
Lodge Lane, Wraxall
Lodge Lane, Wraxall, Bristol, , BS48 1LX
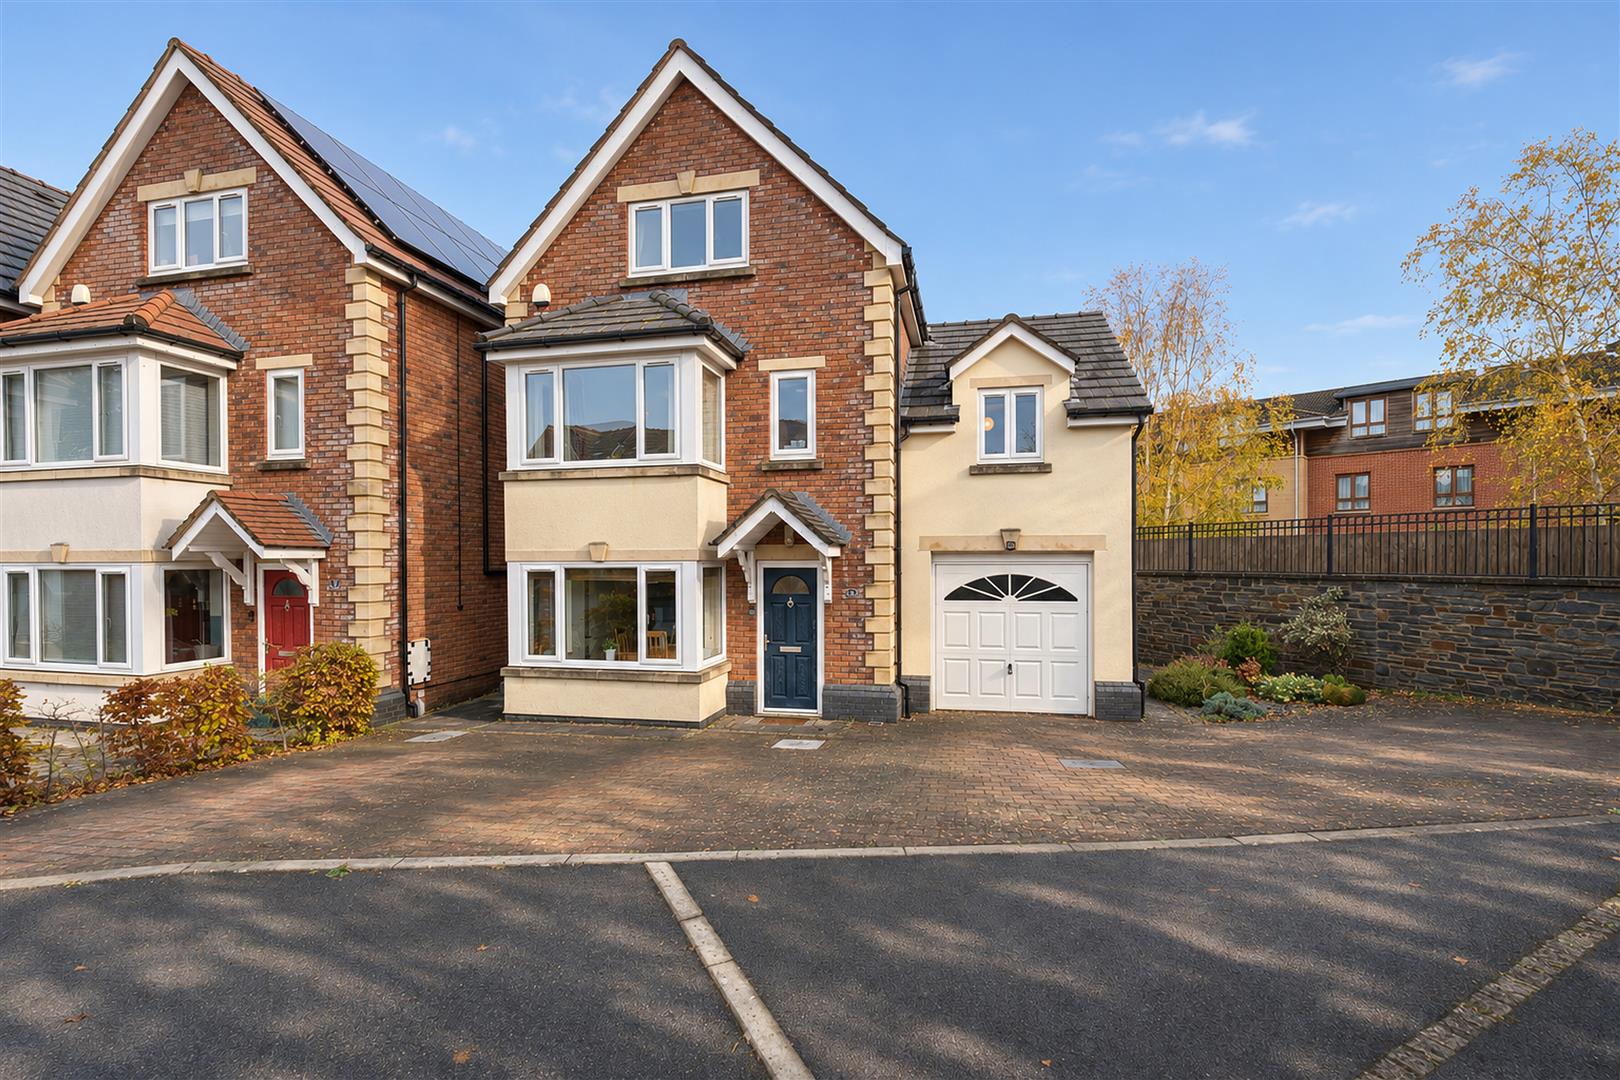
- Stunning 5 Double Bedroom Detached Family Home
- Built In 2012 To An Exceptionally High Standard
- 3 Bathrooms Including Main Bedroom with En Suite
- Recently Installed Air Source Heat Pump & Solar Panels
- Impressive And Versatile Accommodation Over 3 Floors
- Underfloor Heating To The Ground Floor
- Integral Garage, Extensive Driveway Parking & Rear Garden
- Highly Sought-After Location Close To Excellent Schools & Open Countryside
- UPVC Double Glazed
- EPC Rating - A Council Tax Band - F Tenure - Freehold
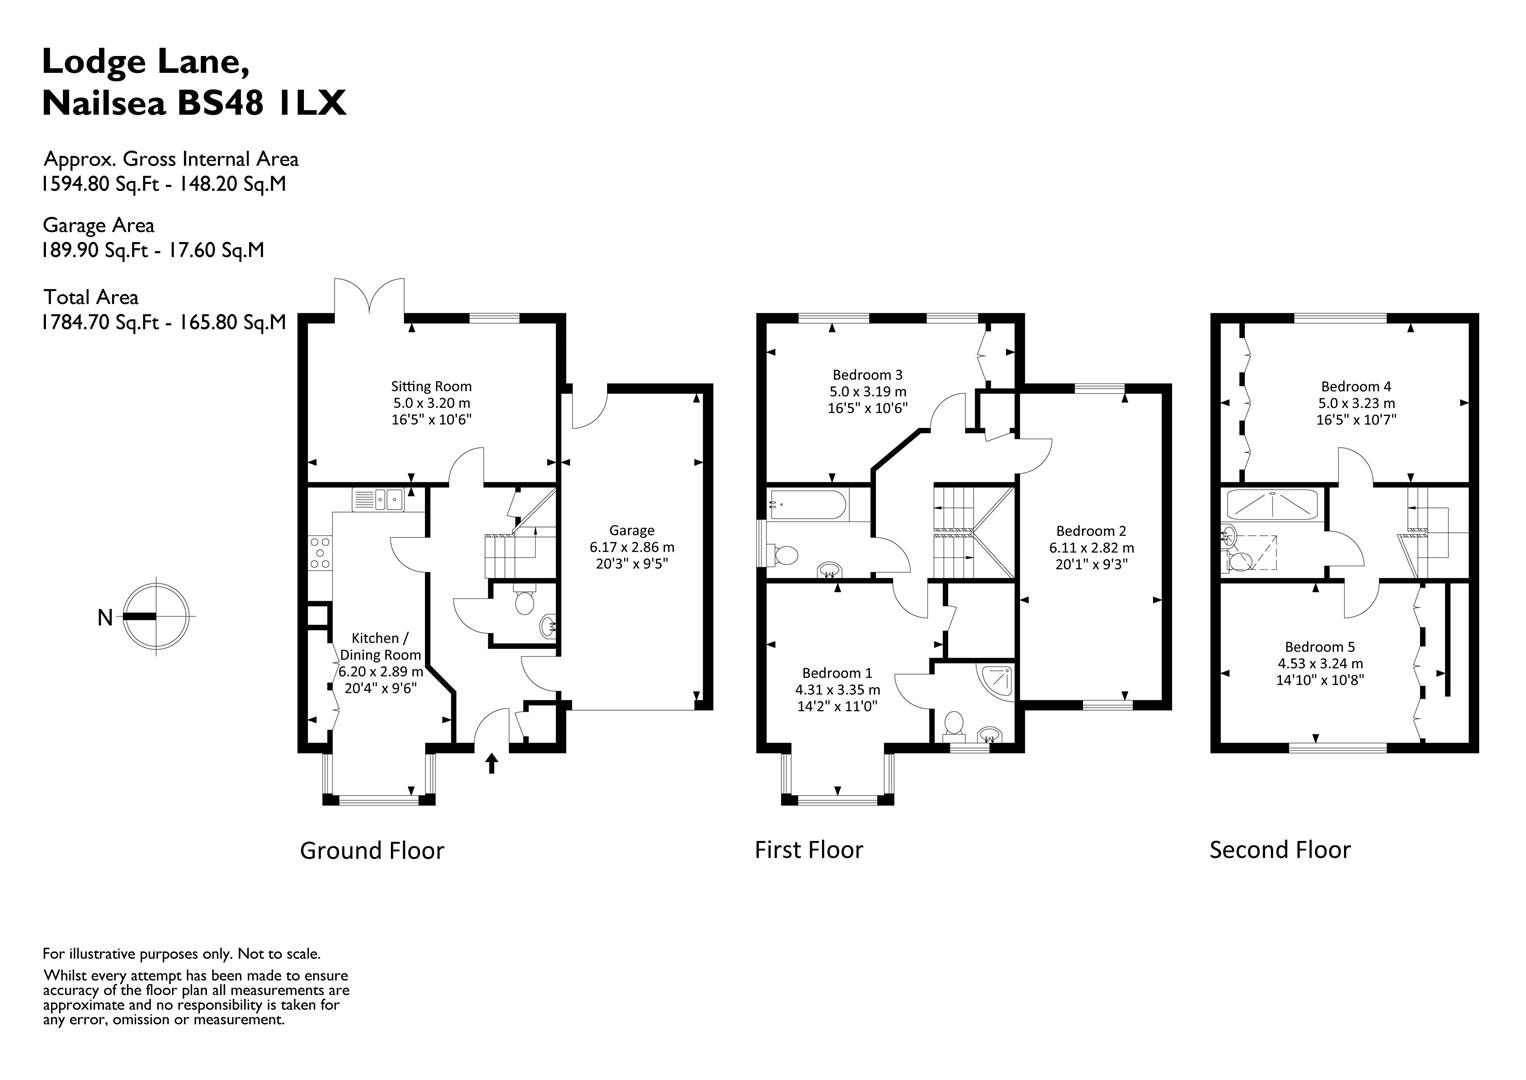
A STUNNING, A-rated, 5 DOUBLE BEDROOM, 3 BATHROOM detached family home built in 2012 to a high standard, located in one of the most sought-after areas, just minutes from open countryside and excellent local schools. The property offers remarkable and versatile internal space, ideal for the growing family, along with an impressive range of modern features, including underfloor heating, a recently installed, air source heat pump and solar panels, providing an energy-efficient approach to modern family living. The accommodation comprises: Entrance Hall, Cloakroom, Kitchen/Dining Room and Dining/Family Room. On the first floor are 3 Bedrooms (one currently being used as a Living Room), the Main Bedroom benefiting from an En Suite, along with a Family Bathroom. On the second floor are 2 further Double Bedrooms and a second Family Bathroom. Externally, there is a single garage and generous driveway parking for numerous vehicles to the front, whilst to the rear you will find a generously sized lawned garden with patio area. EPC – A.
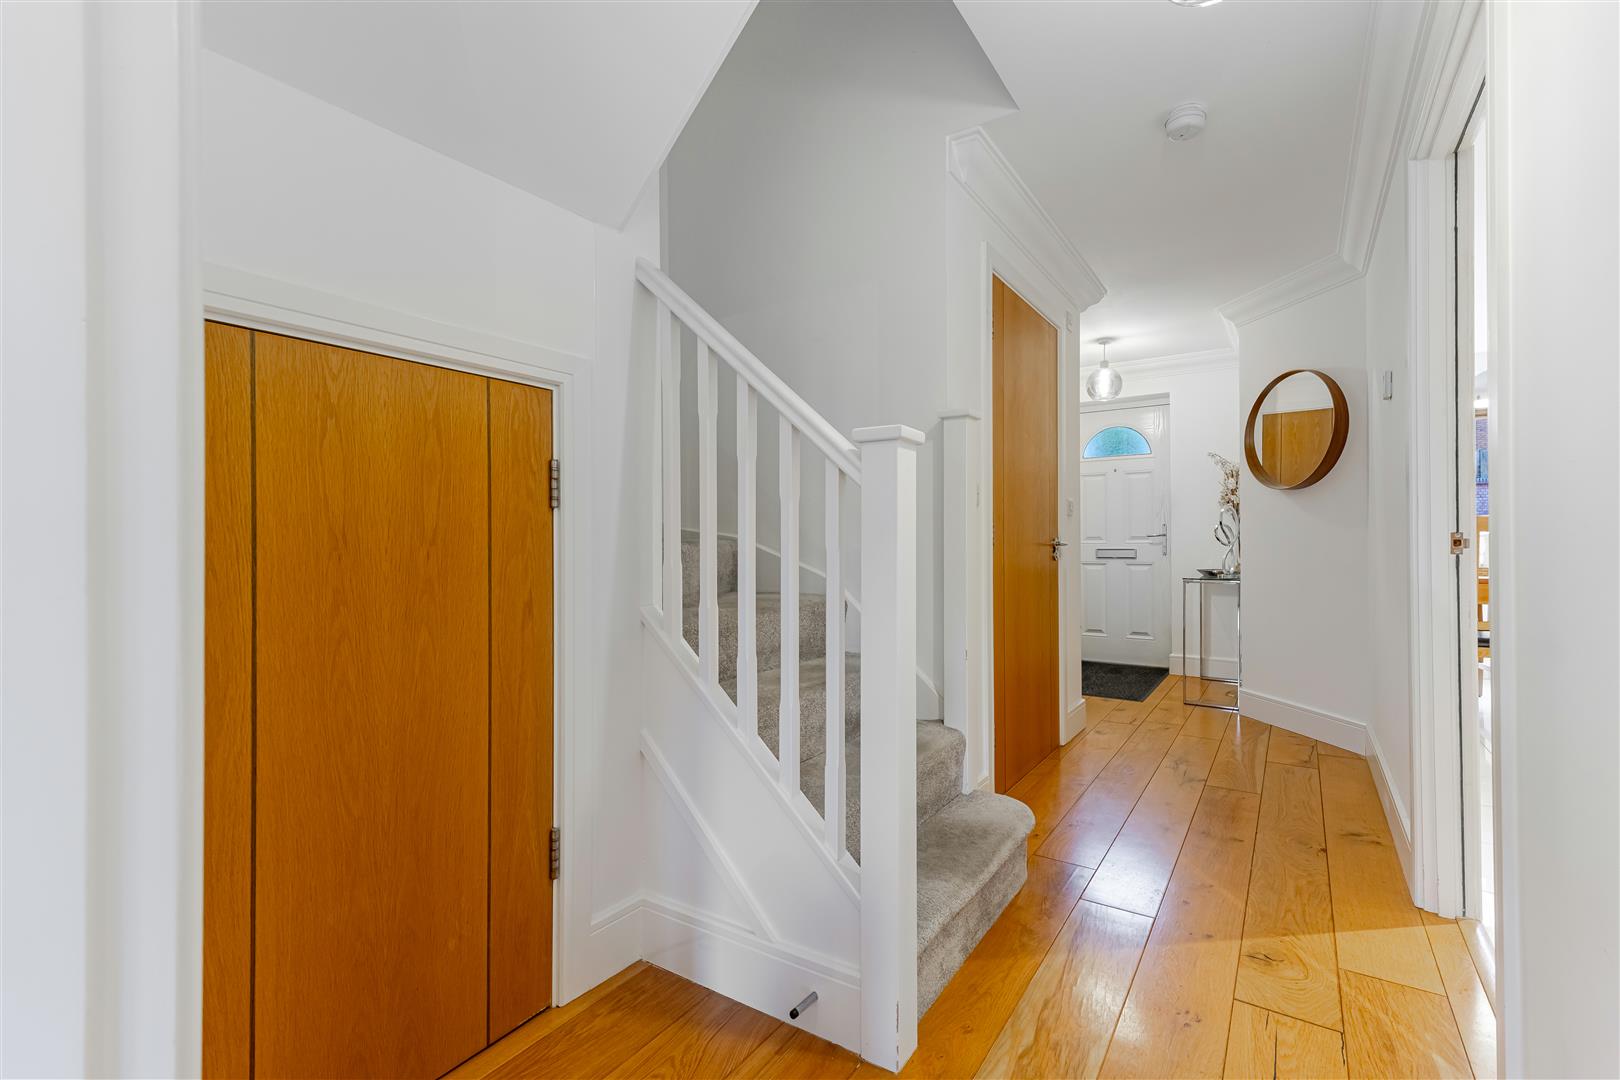
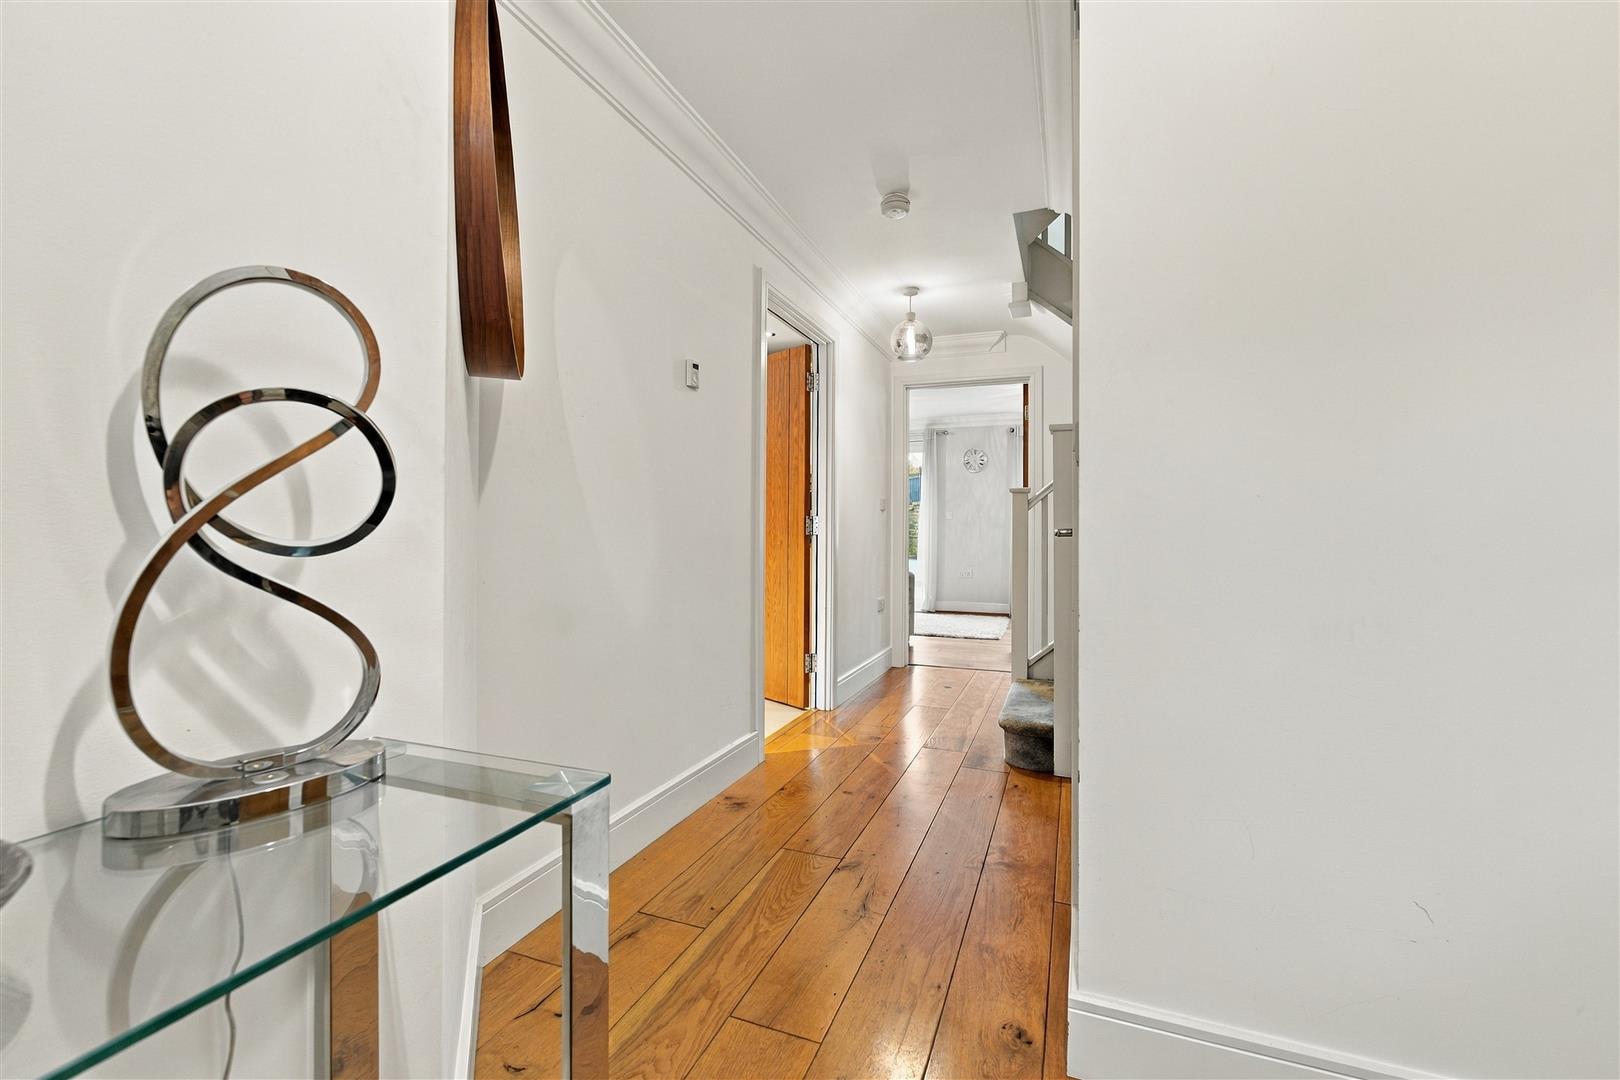
Entrance Hall A welcoming Entrance Hall accessed via a double glazed composite front door, with stairs rising to the first floor and useful understairs storage. Further features include an additional storage cupboard, ceiling coving, smoke alarm, security alarm panel and attractive engineered oak flooring with underfloor heating.
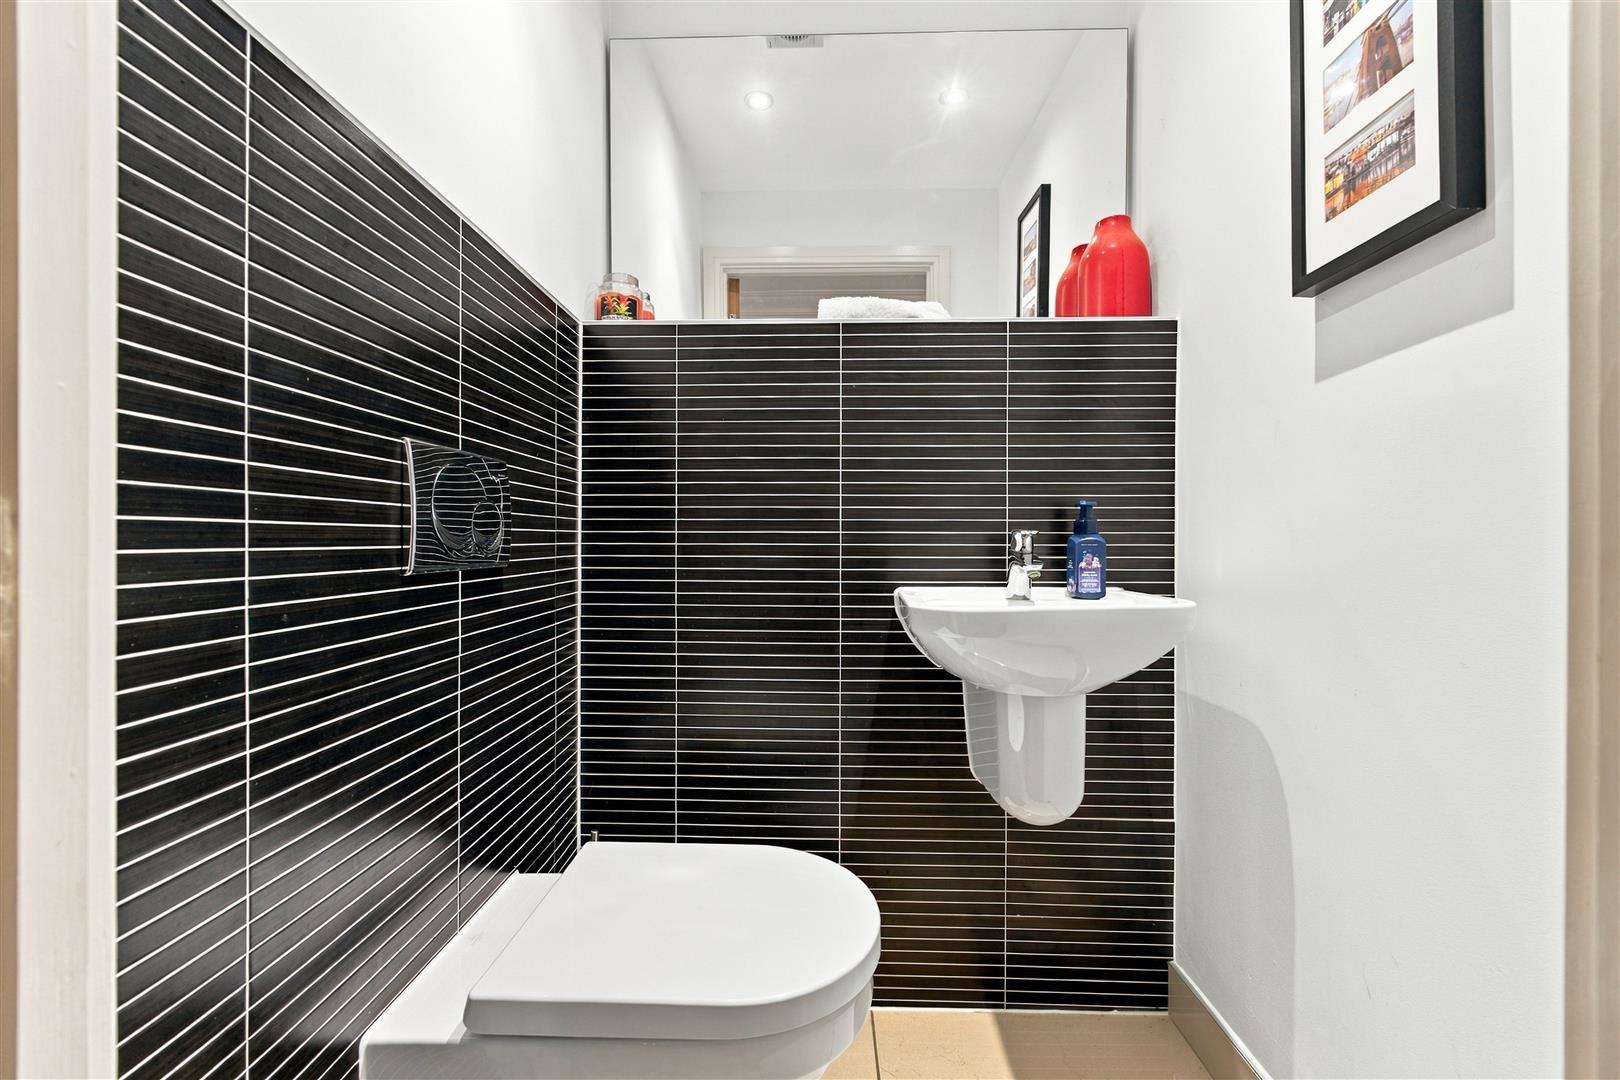
Cloakroom Stylishly appointed with a contemporary white suite comprising a concealed cistern WC and wash hand basin. Further benefits include ceiling spotlights, extractor fan and tiled flooring with underfloor heating.
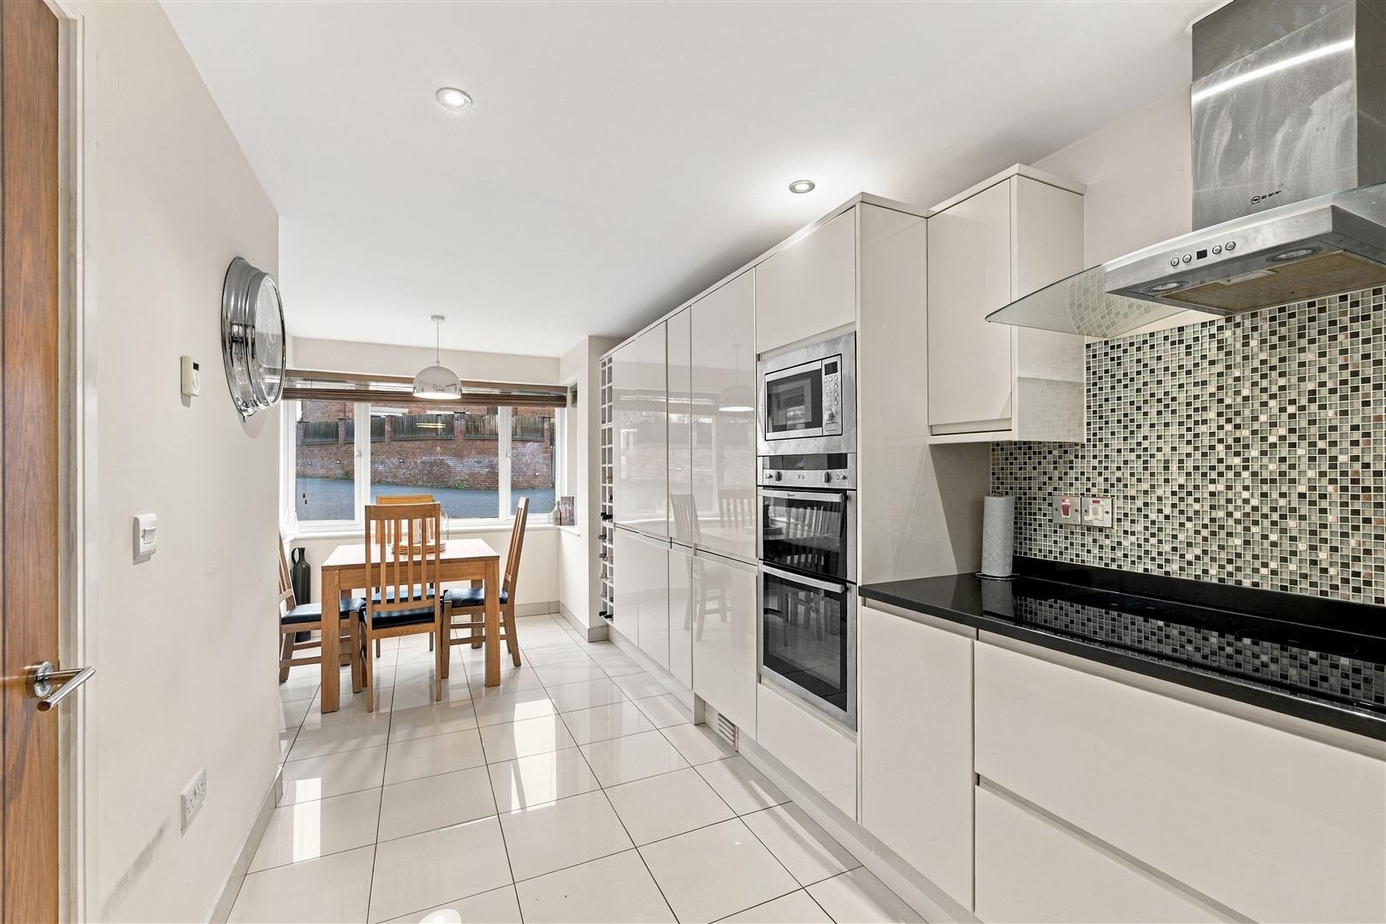
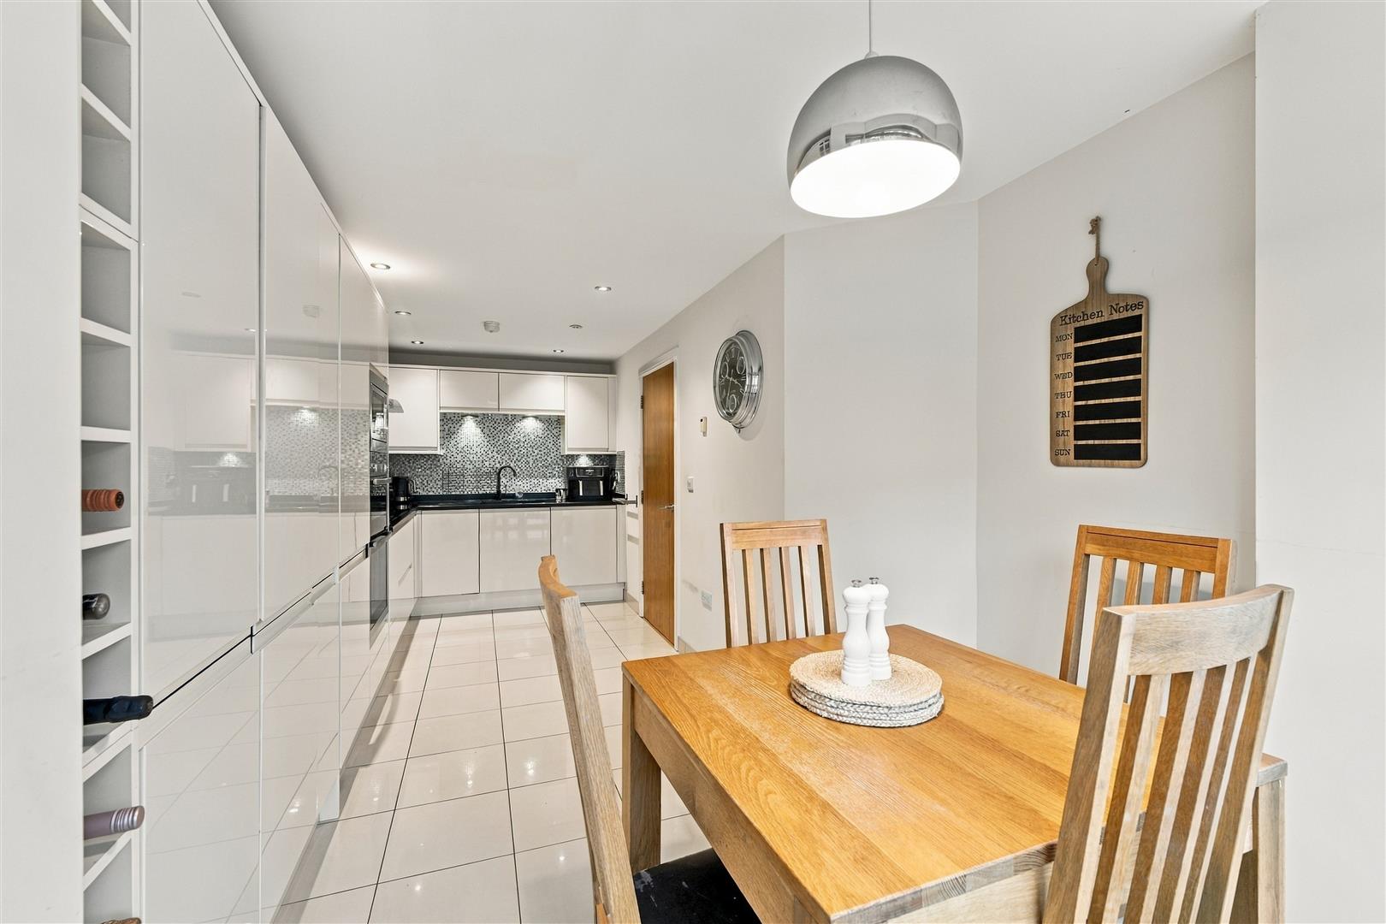
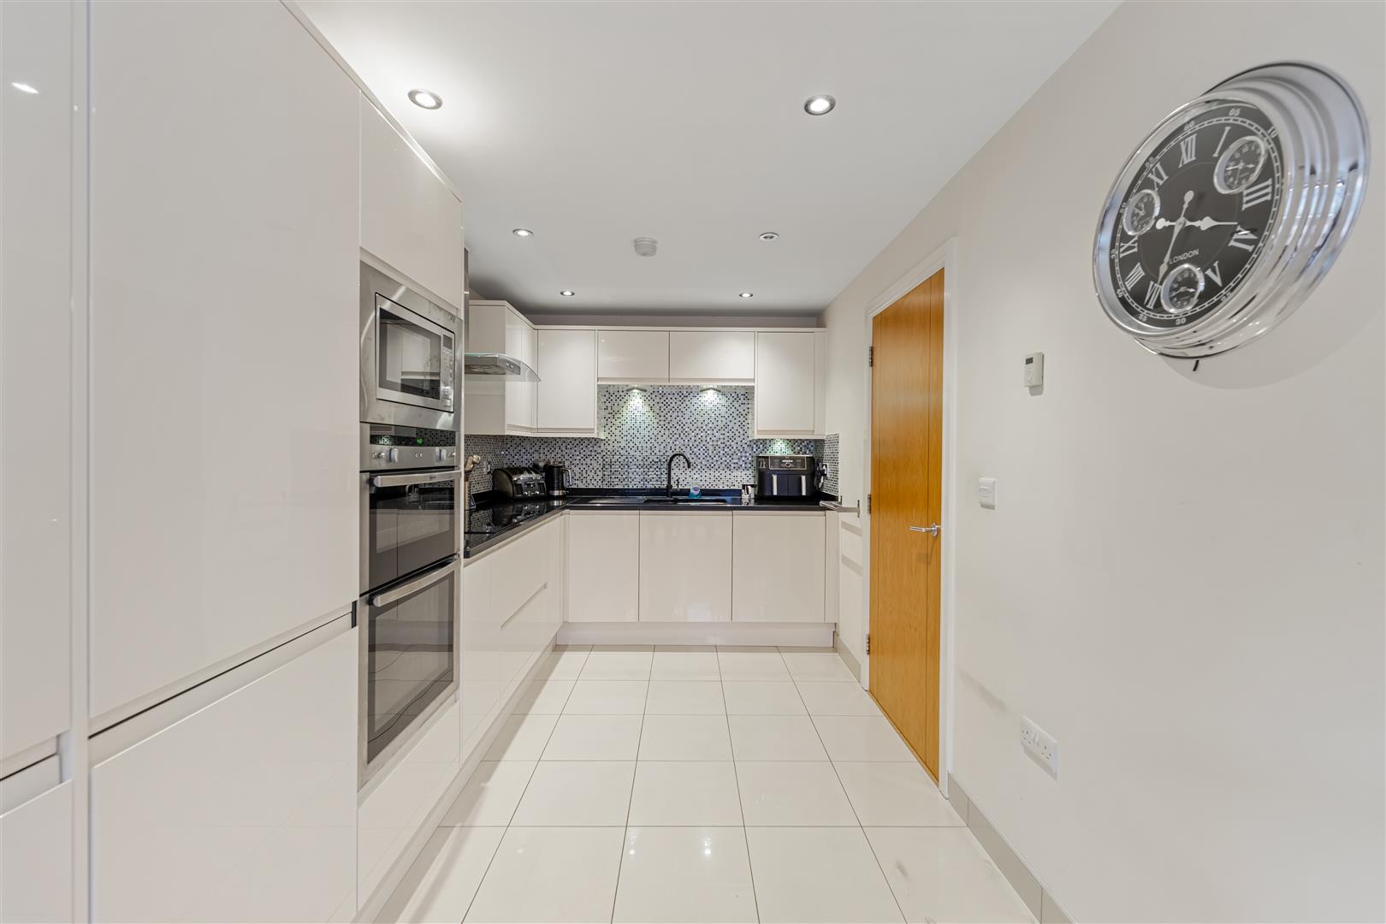
Kitchen/Dining Room A beautifully presented and well-appointed Kitchen/Dining Room, offering an excellent space for both everyday family living and entertaining. Fitted with a contemporary range of wall and base units complemented by granite work surfaces, tiled splashbacks and pelmet lighting. Integrated appliances include a double electric oven, microwave, four-ring induction hob with extractor above, fridge/freezer and slimline dishwasher. There is also an inset one-and-a-half bowl stainless steel sink with mixer tap. A lovely walk-in UPVC double glazed bay window overlooks the front, whilst tiled flooring with underfloor heating and ceiling spotlights complete the room.
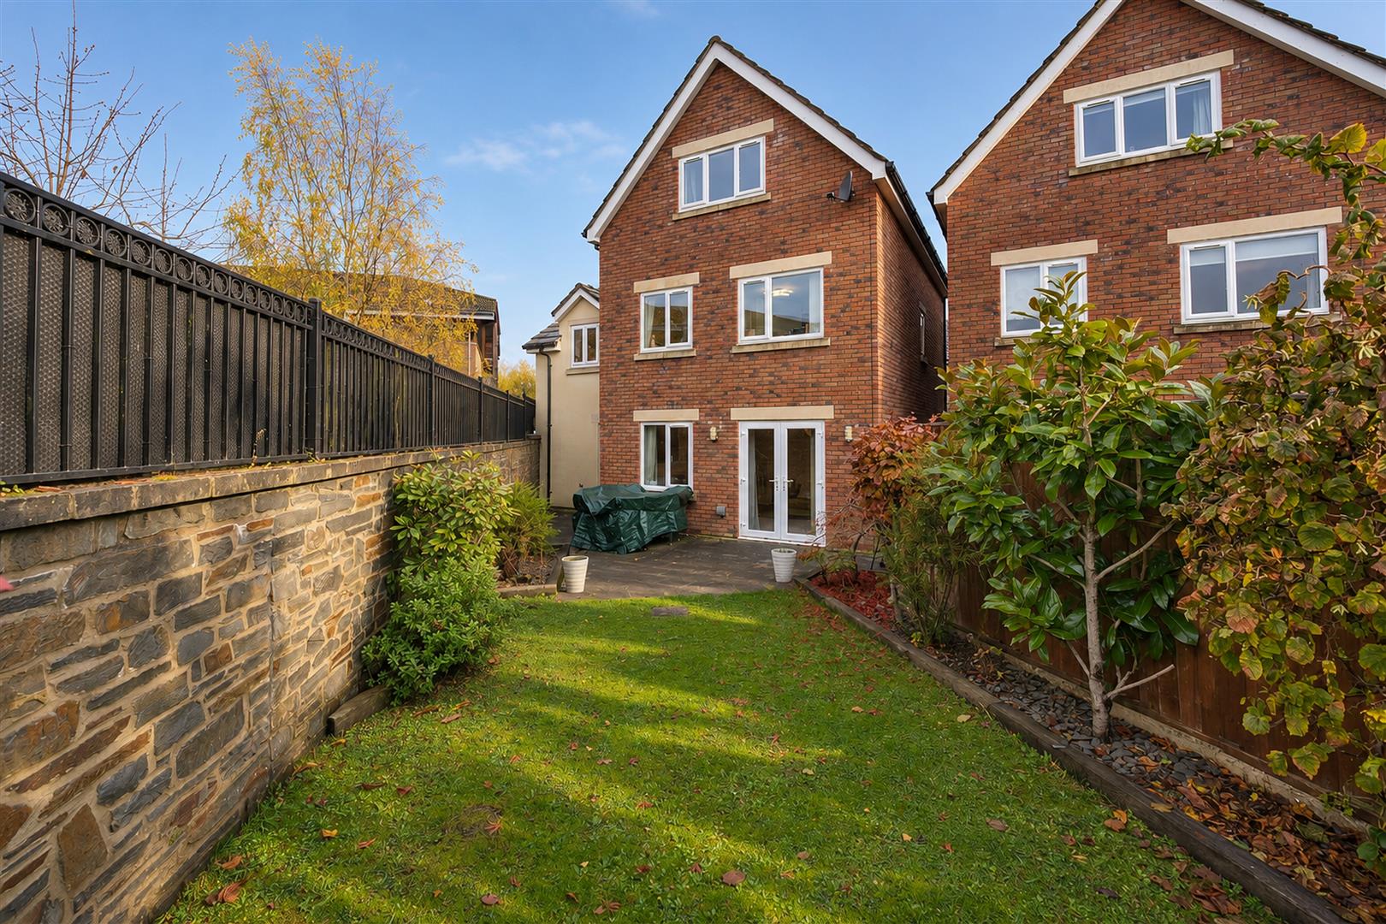
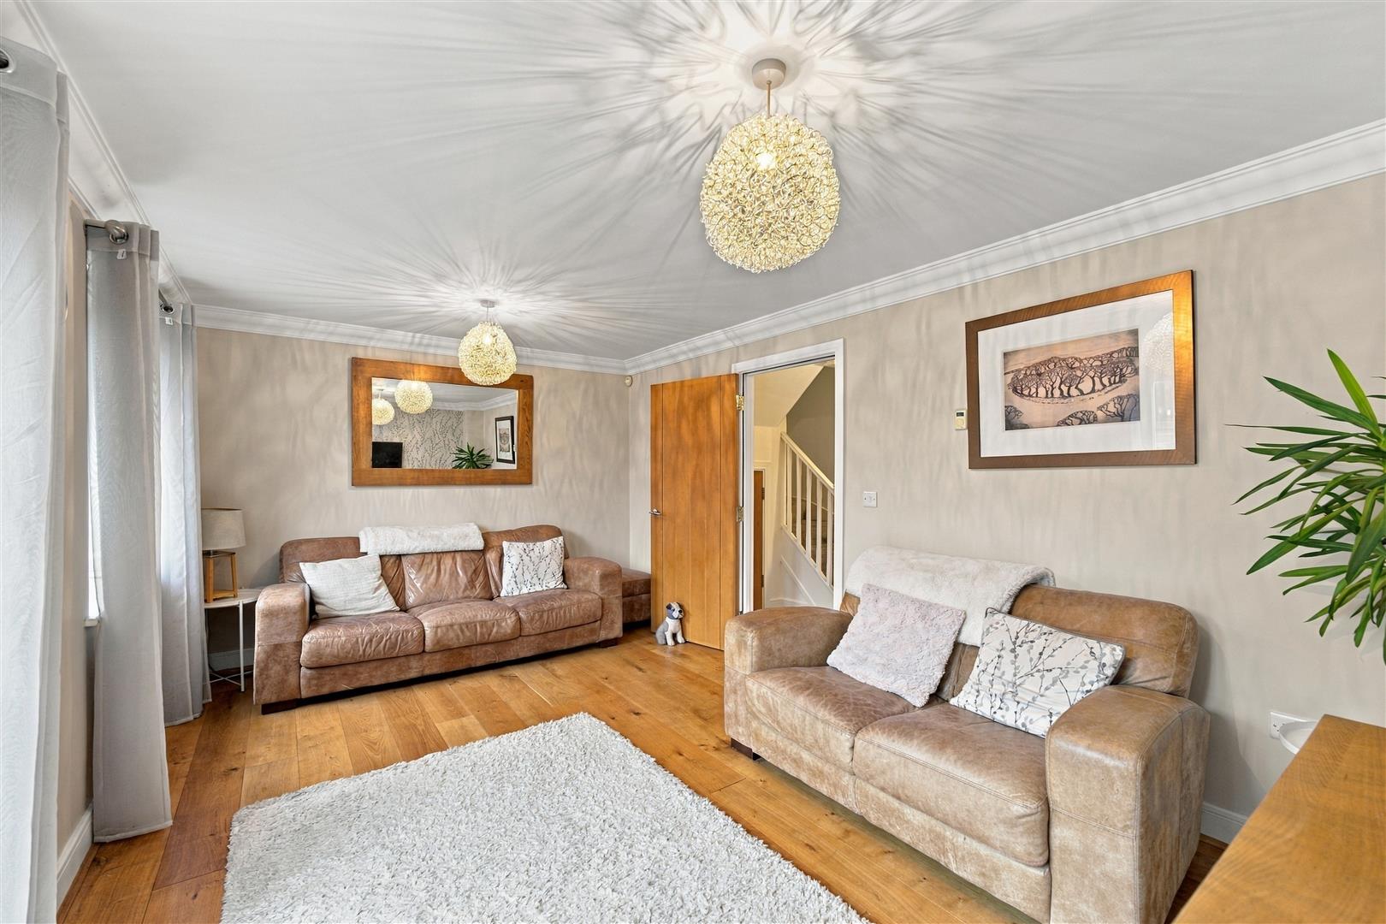
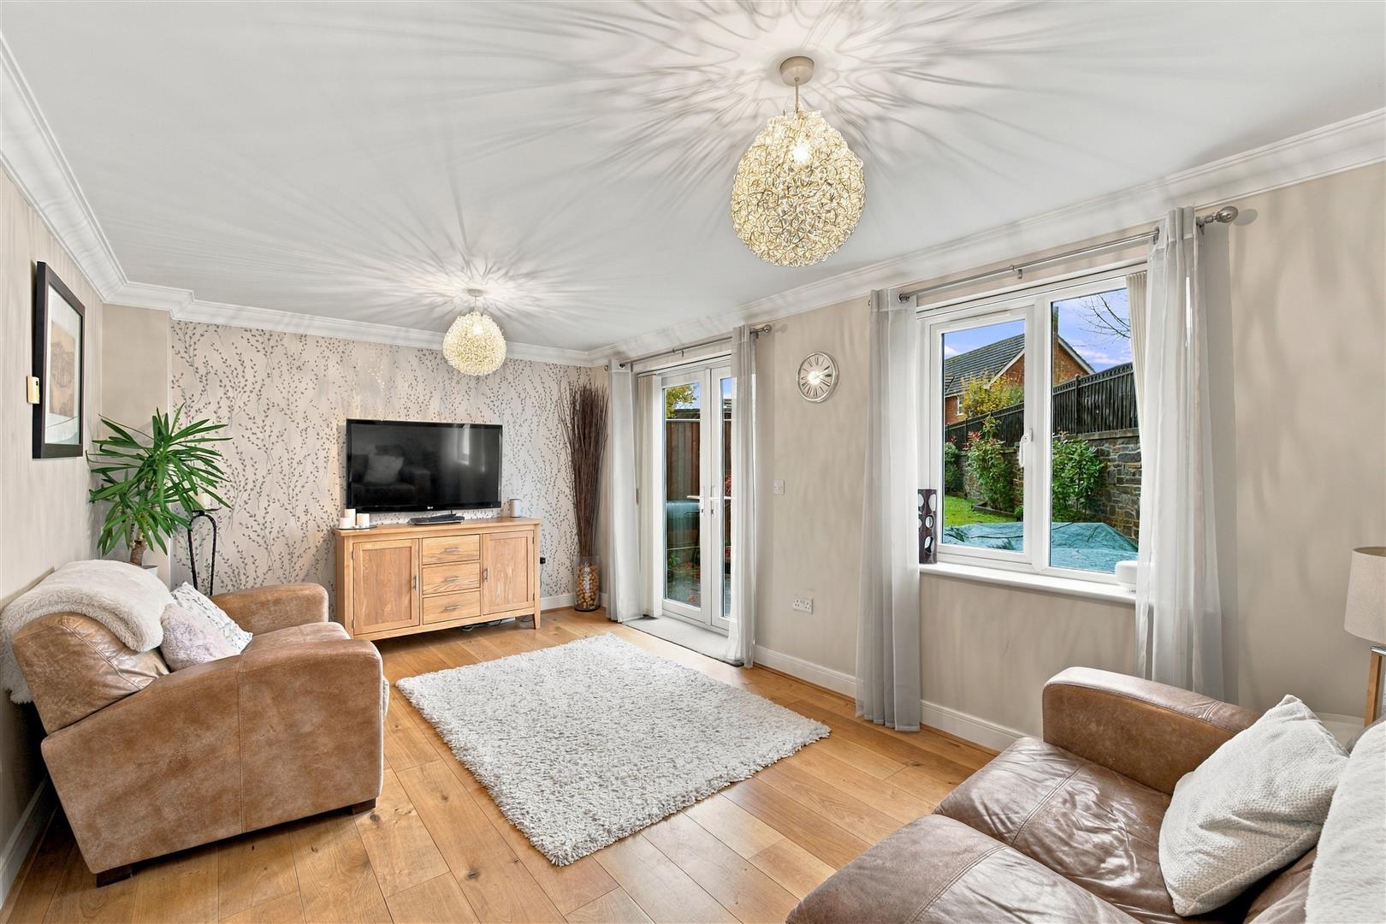
Sitting Room A wonderfully bright and versatile reception room, ideal as a Sitting Room but has been used as a formal Dining Room. UPVC double glazed French doors open directly onto the rear garden, accompanied by a further window allowing plenty of natural light to fill the room. Additional features include ceiling coving, TV point, thermostat and engineered oak flooring with underfloor heating.
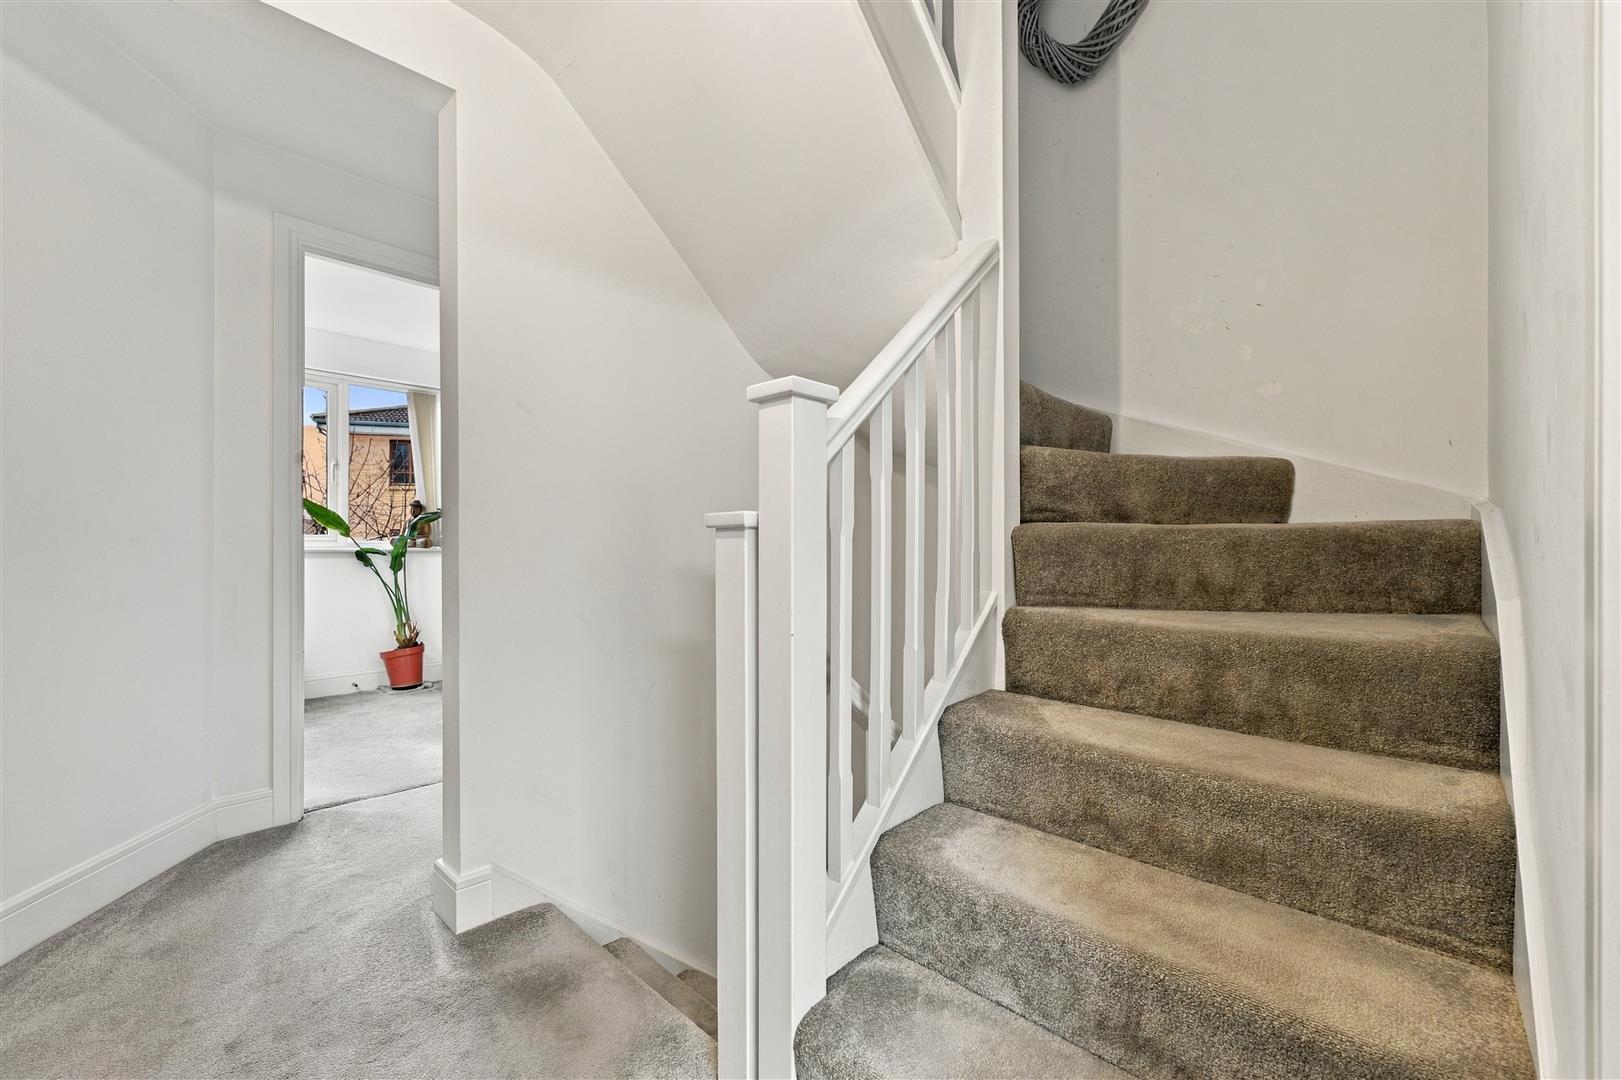
First Floor Landing A spacious landing providing access to the first floor accommodation, with a useful airing cupboard, smoke alarm and stairs rising to the second floor.
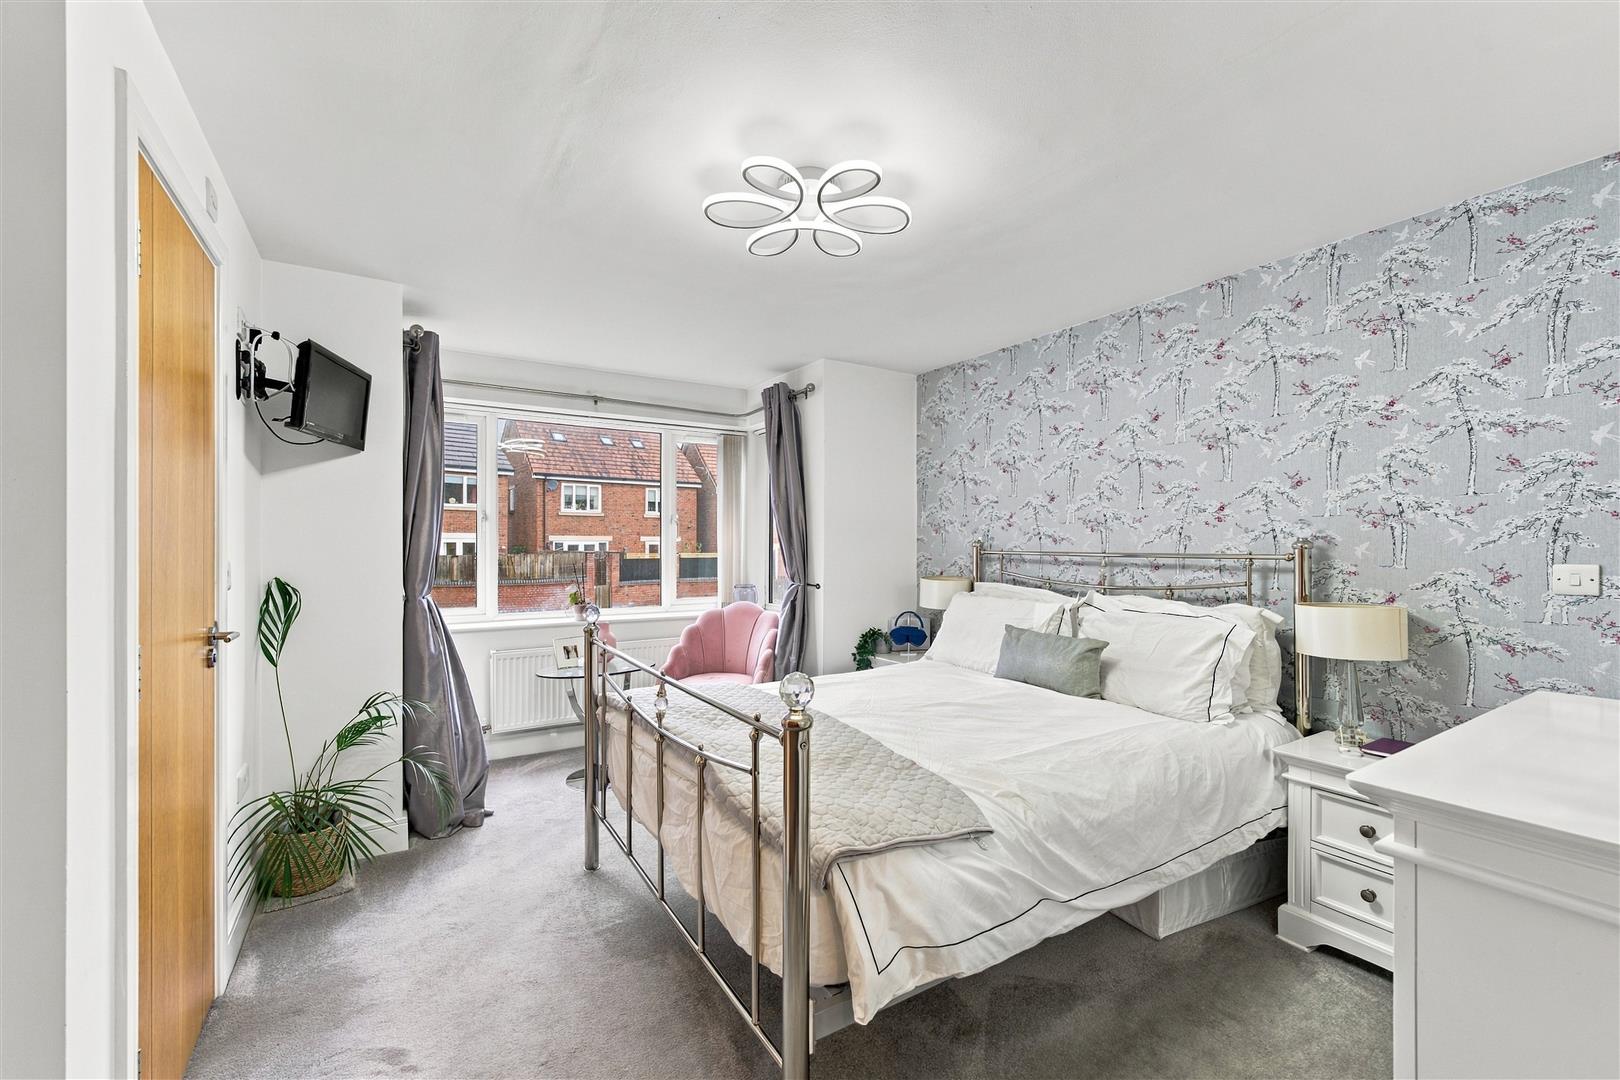
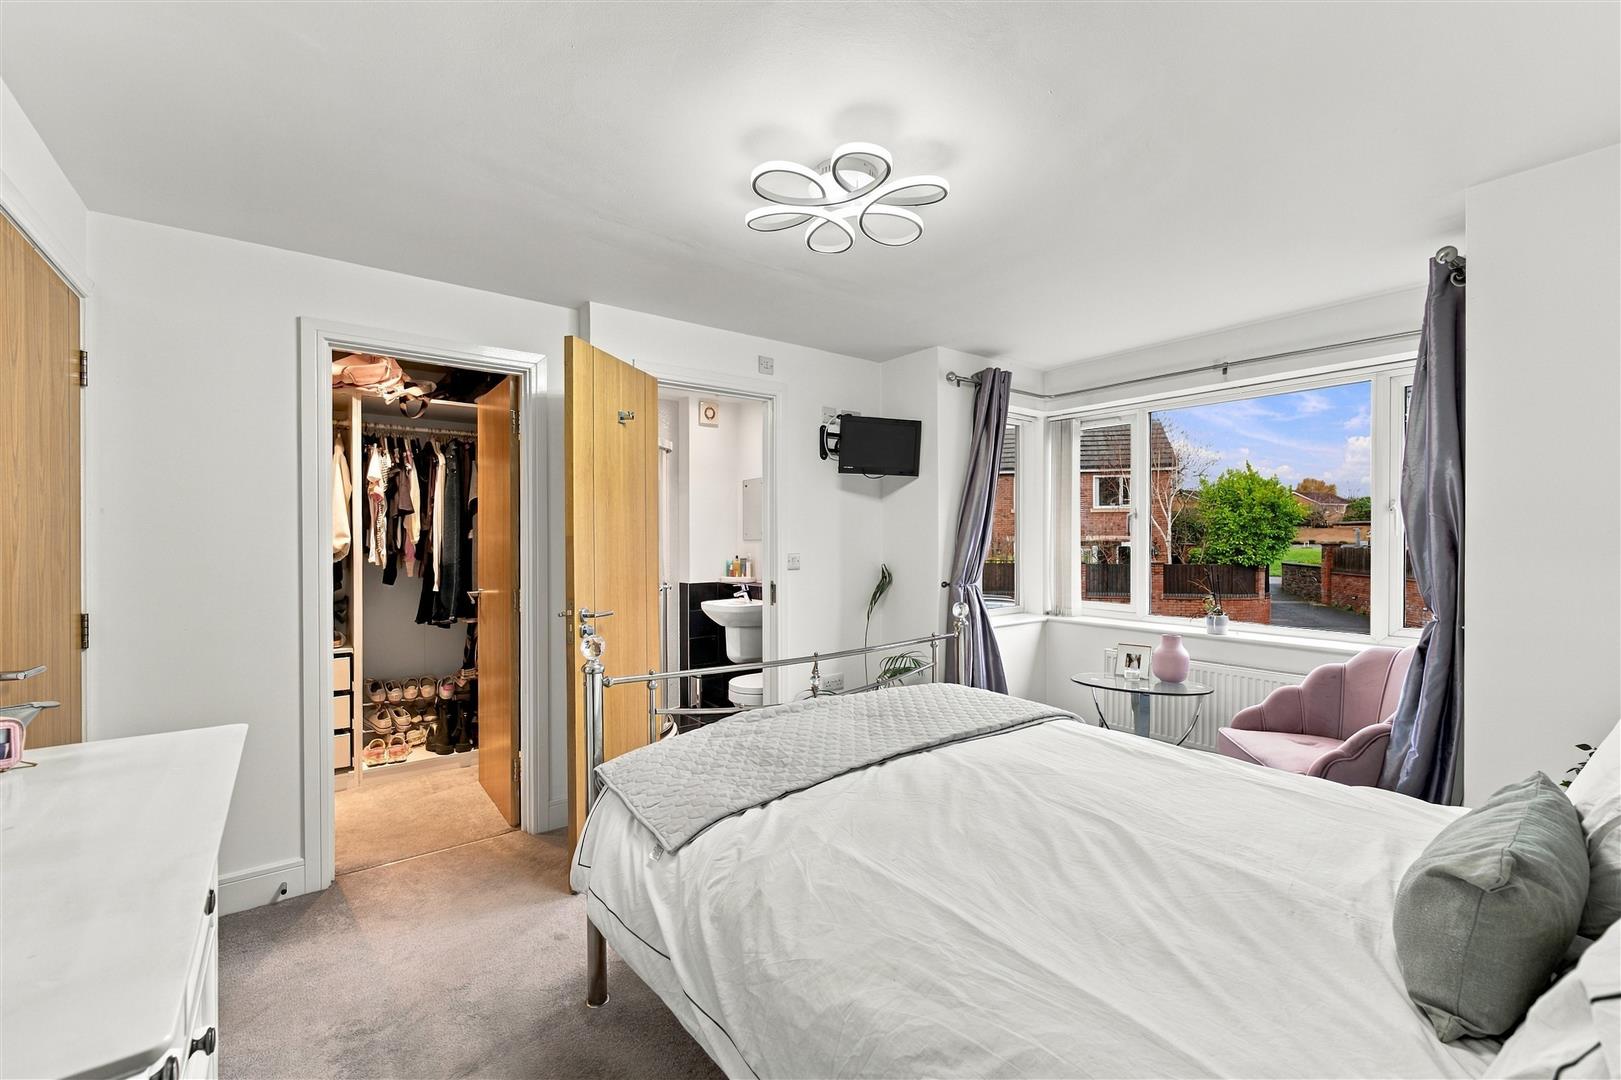
Main Bedroom An impressive principal Bedroom suite, enjoying plenty of natural light through an attractive walk-in UPVC double glazed bay window overlooking the front. The room benefits from its own walk-in wardrobe with spotlights, together with a private En Suite Shower Room. Further features include a radiator and TV point.
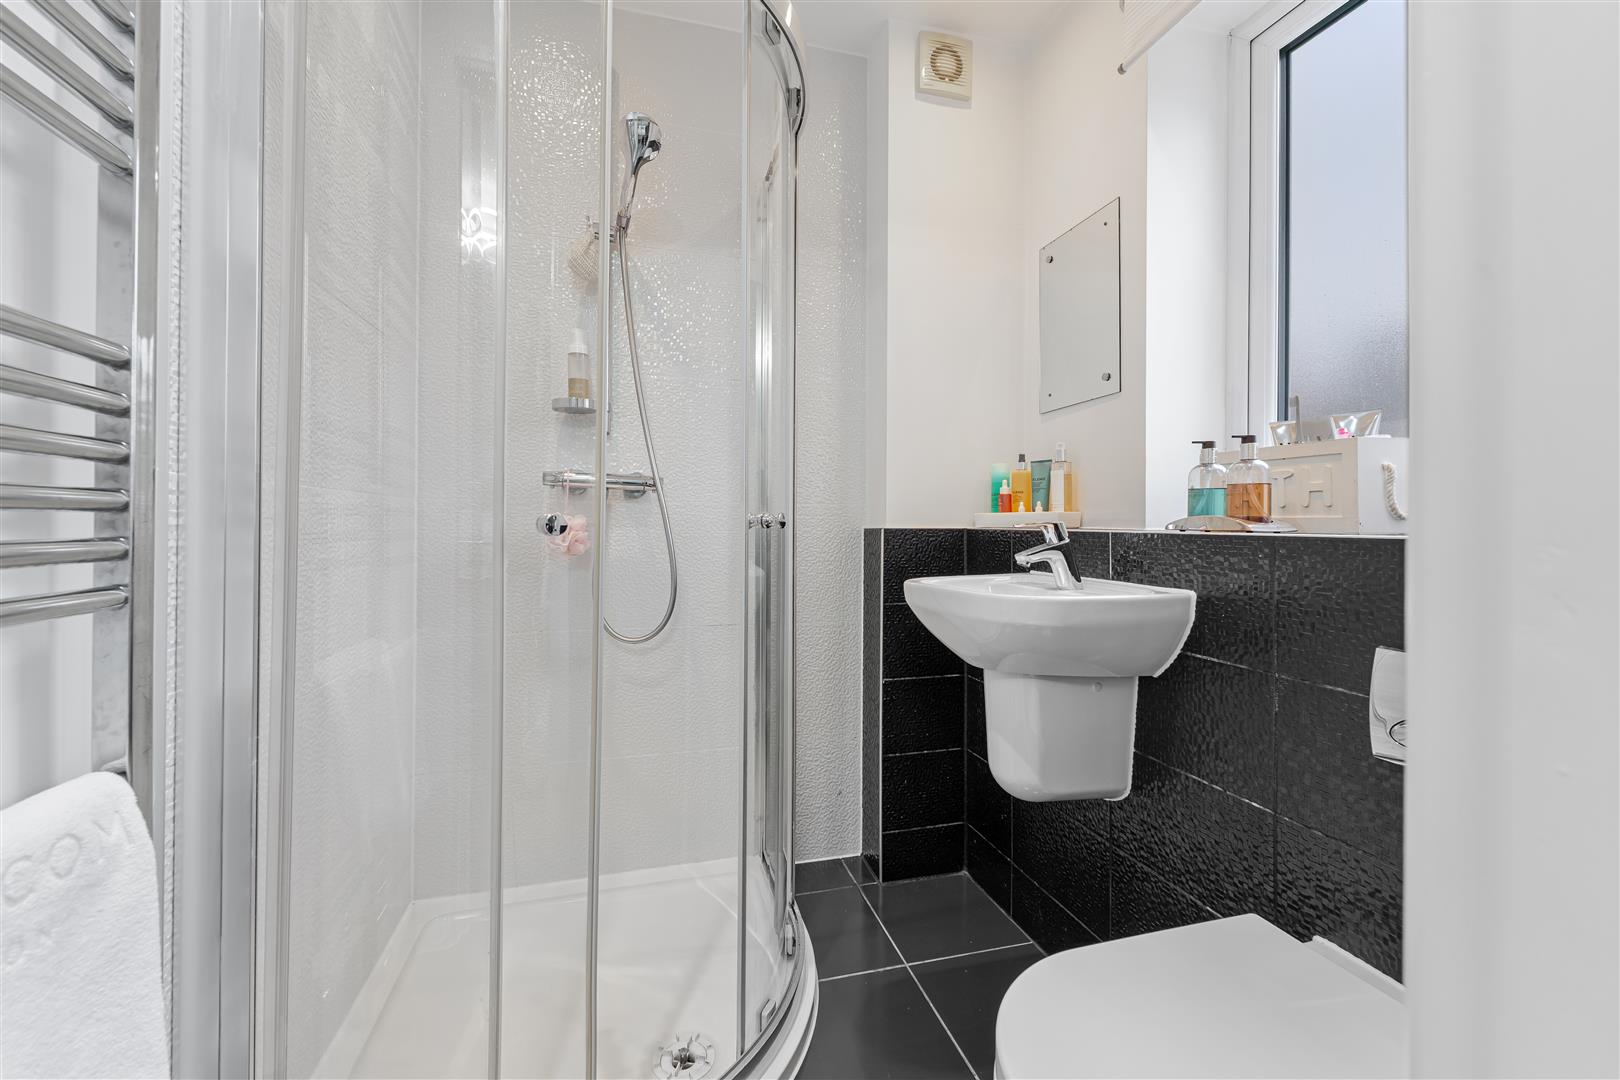
En Suite Shower Room A beautifully appointed En Suite Shower Room, attractively tiled and fitted with a modern white suite comprising a shower enclosure with thermostatically controlled shower, concealed cistern WC and wash hand basin. Additional features include a vertical radiator, tiled flooring, ceiling spotlights, extractor fan, shaver point and UPVC double glazed window to the side.
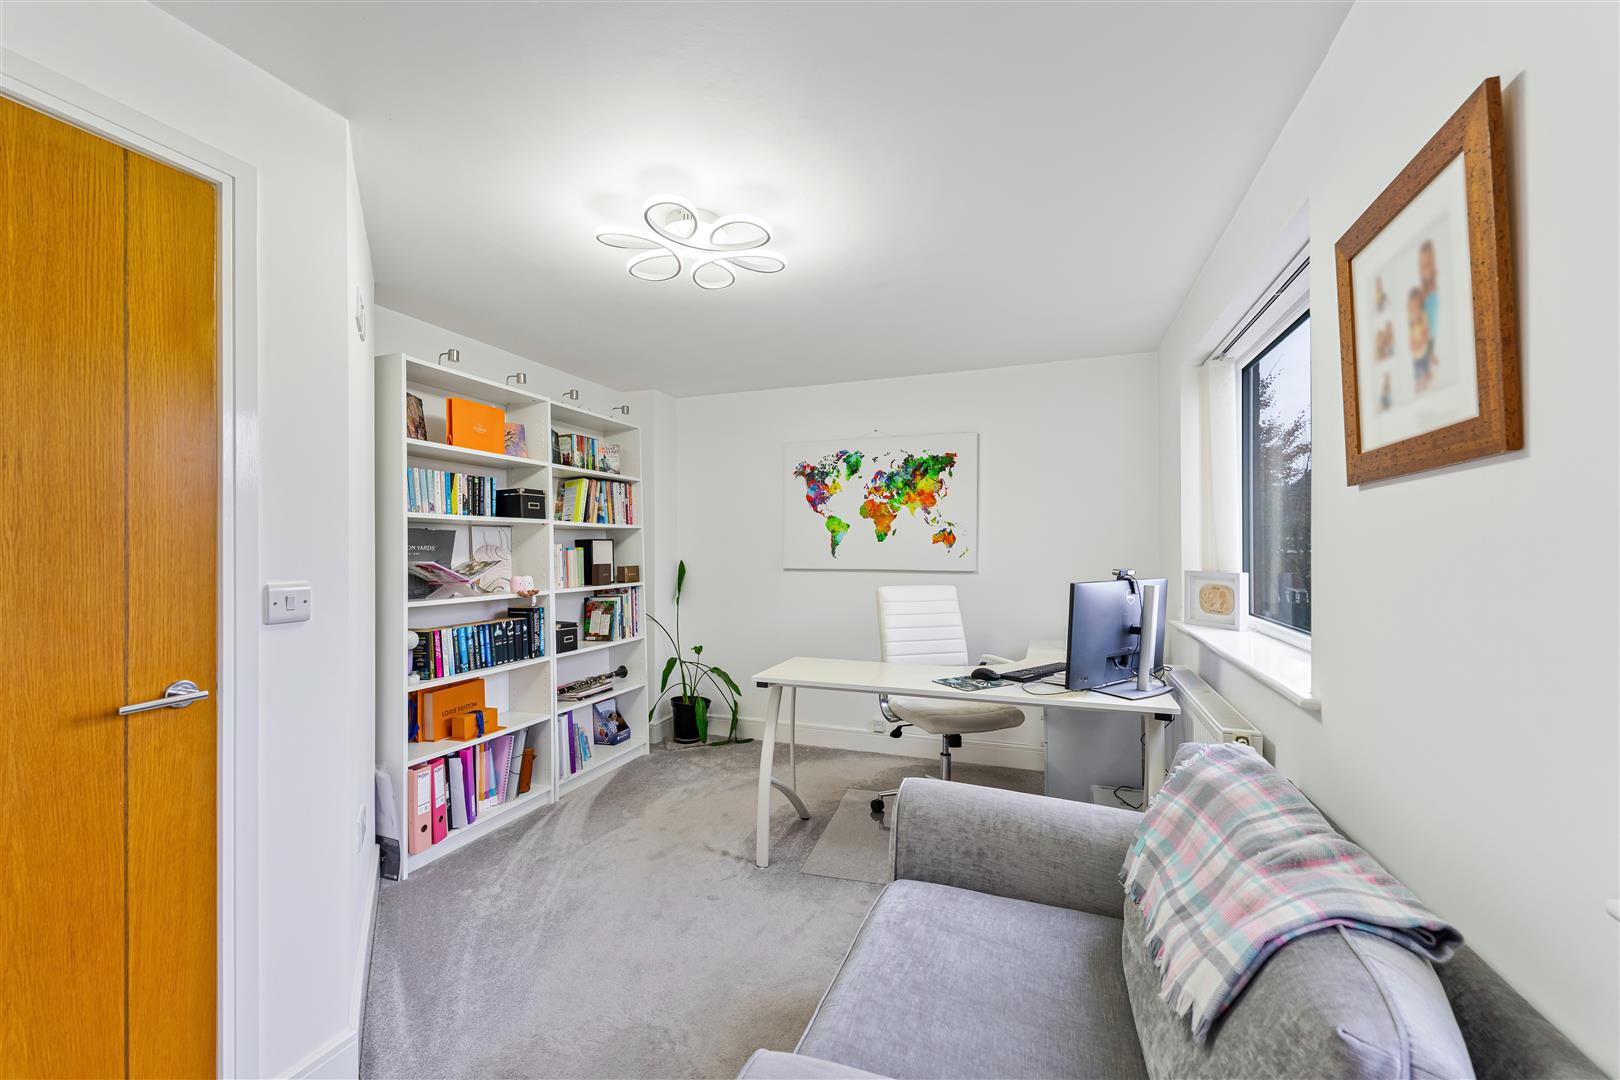
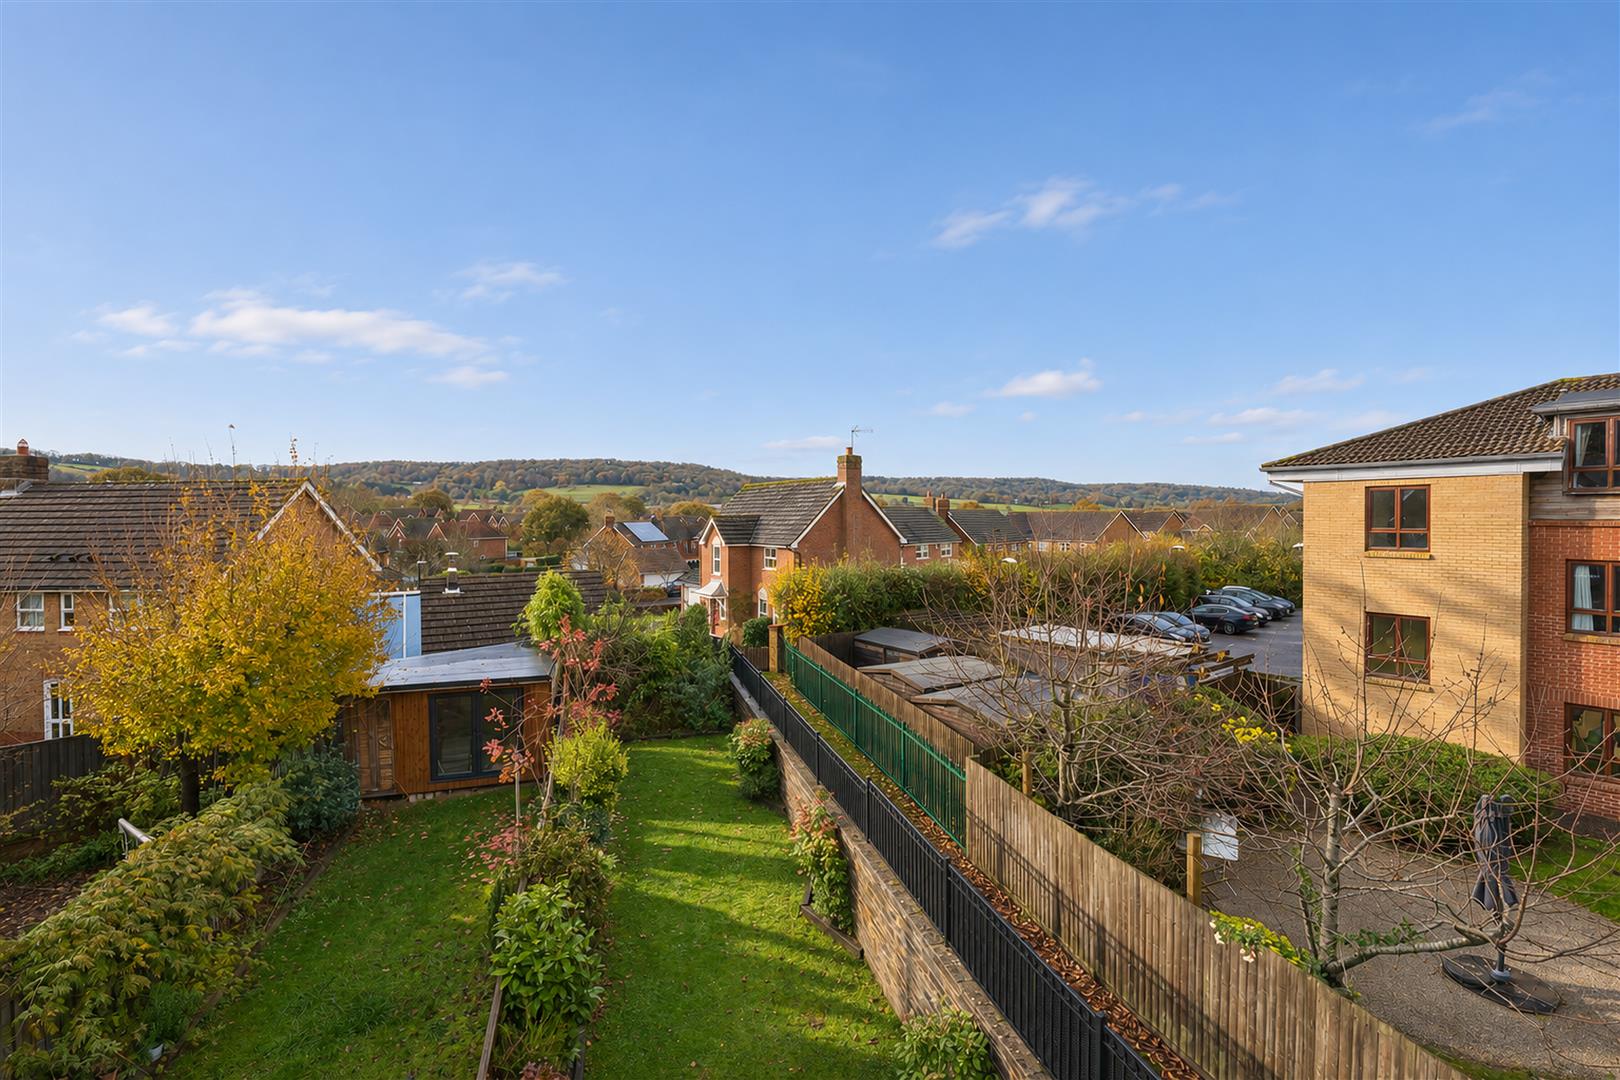
Bedroom 3 A generously proportioned Bedroom enjoying lovely views towards the distant hills through two UPVC double glazed windows overlooking the rear garden. The room also benefits from a large built-in storage cupboard, radiator and TV point.
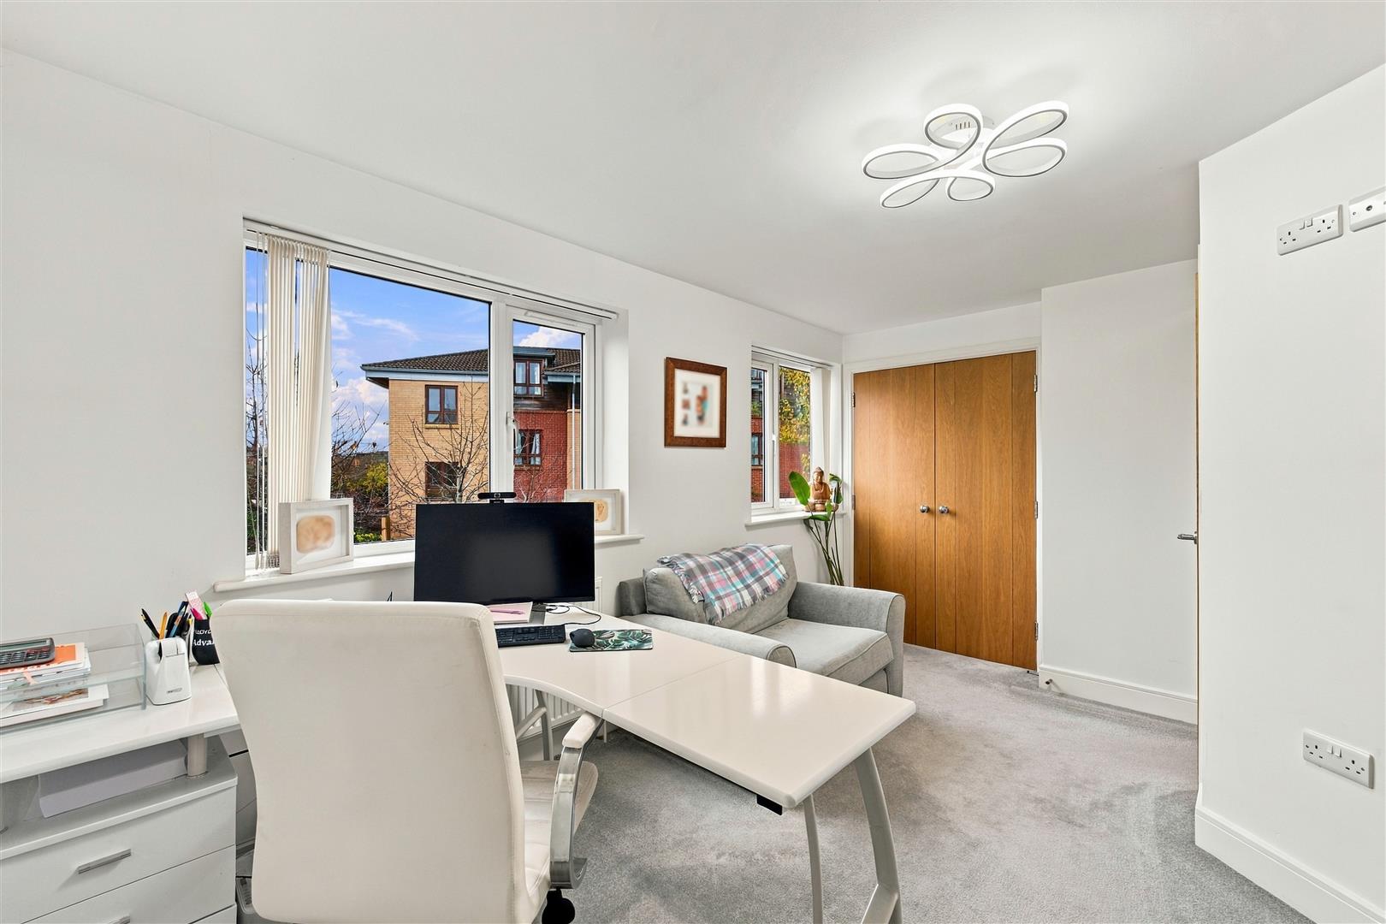
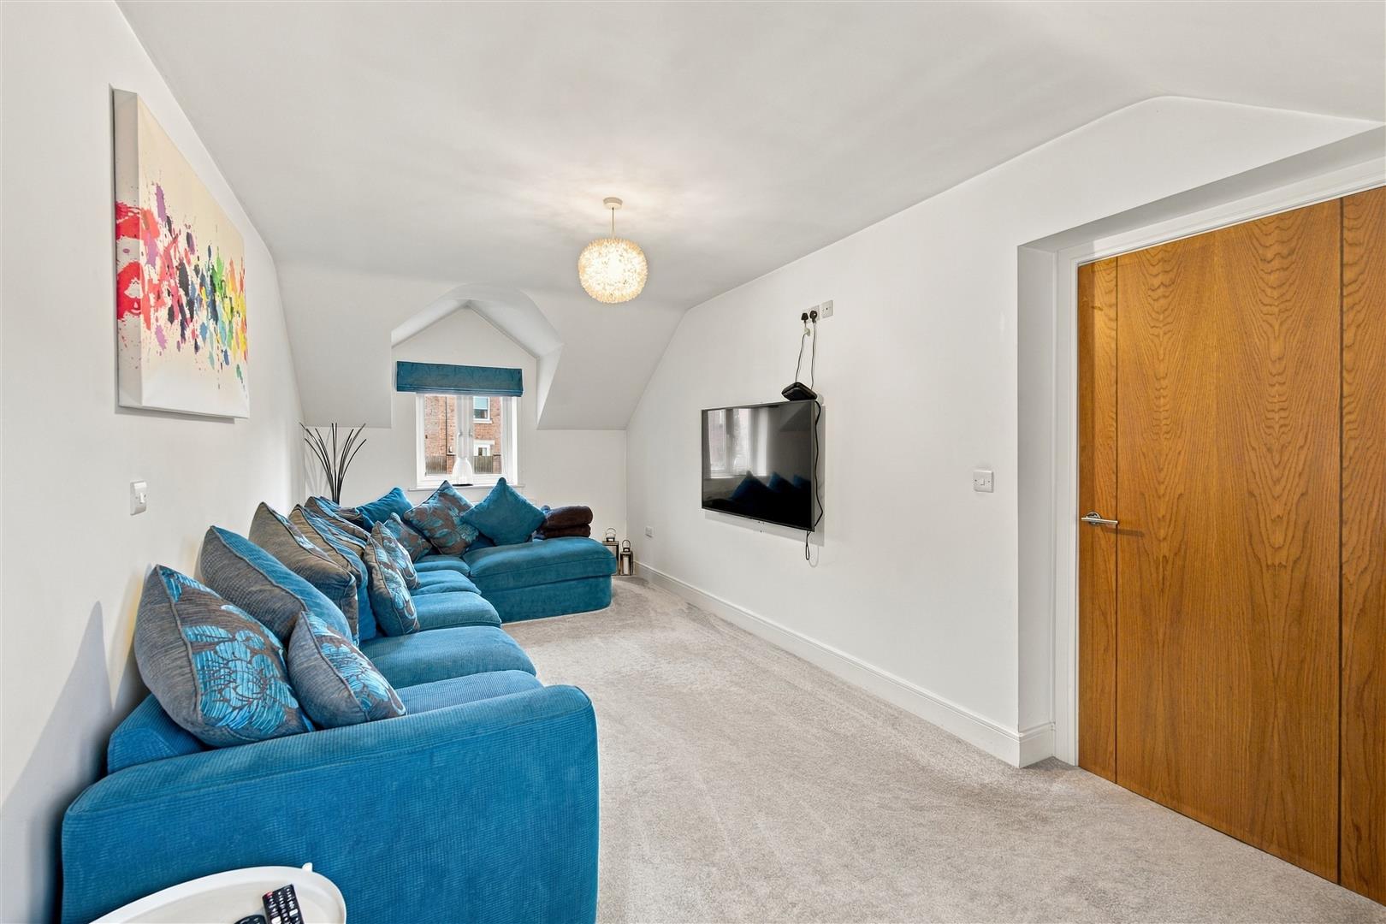
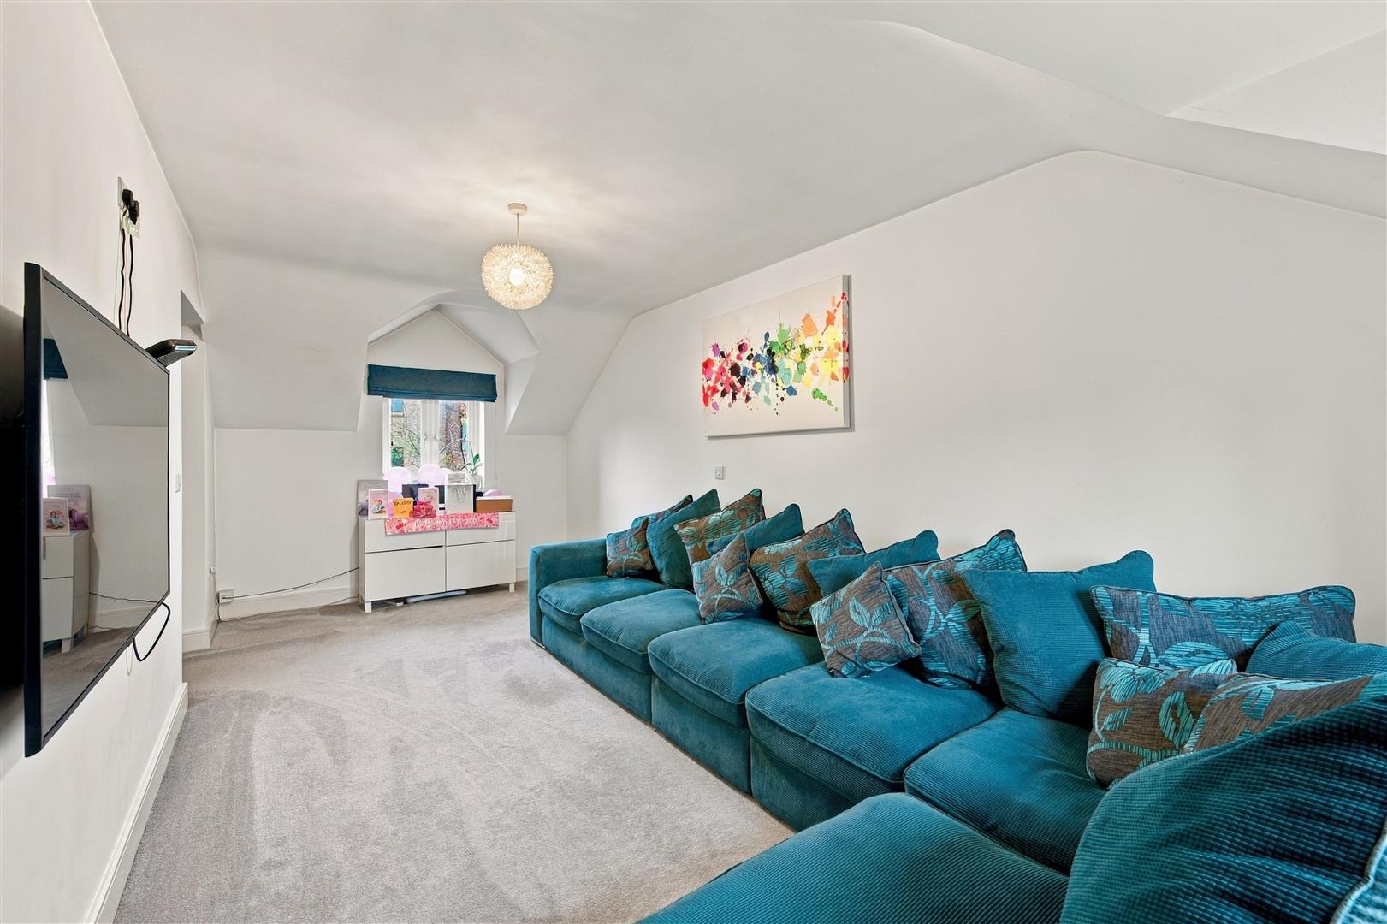
Bedroom 2/Living Room A particularly versatile room, currently utilised as an additional Living Room but equally suited as a spacious fifth Bedroom, Home Office or Playroom. The dual-aspect design, with UPVC double glazed windows to both the front and rear, creates a wonderfully light and airy feel. Further features include a radiator and TV point.
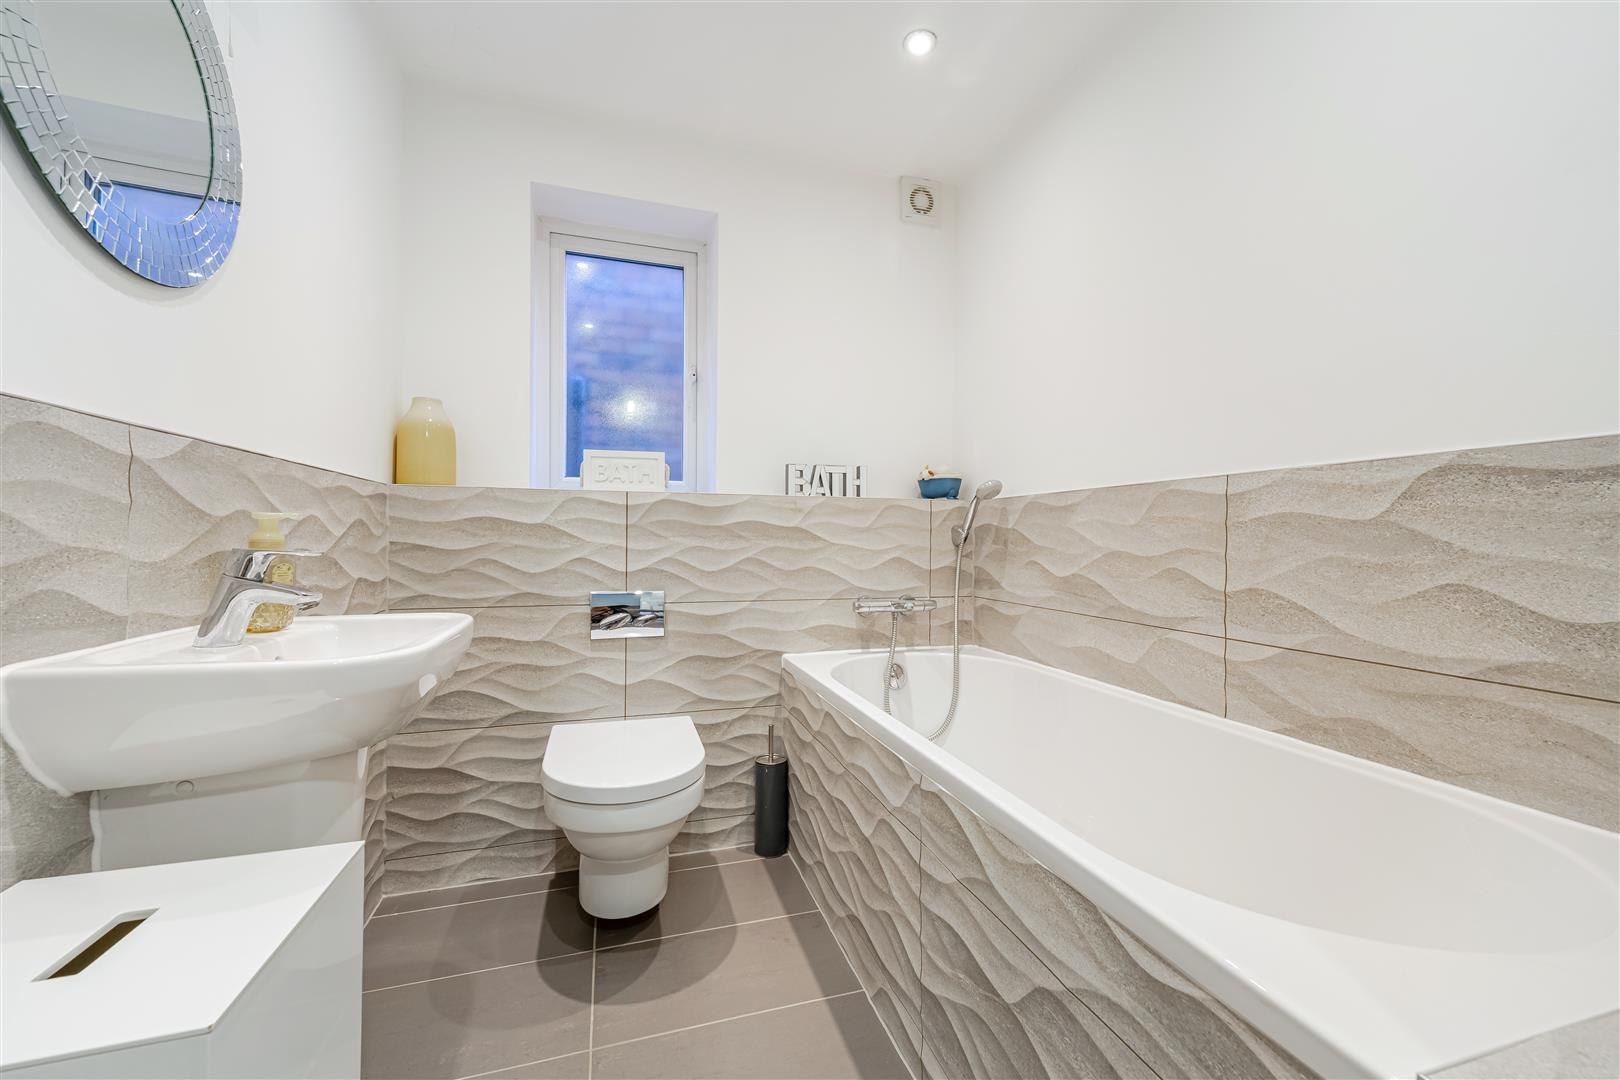
Family Bathroom A beautifully presented family bathroom, attractively tiled and fitted with a contemporary white suite comprising a panelled bath with thermostatic shower attachment, wash hand basin and concealed cistern WC. Further features include a vertical radiator, tiled flooring, shaver point, extractor fan and UPVC double glazed window to the side.
Second Floor Landing Providing access to the two further Bedrooms and Shower Room.
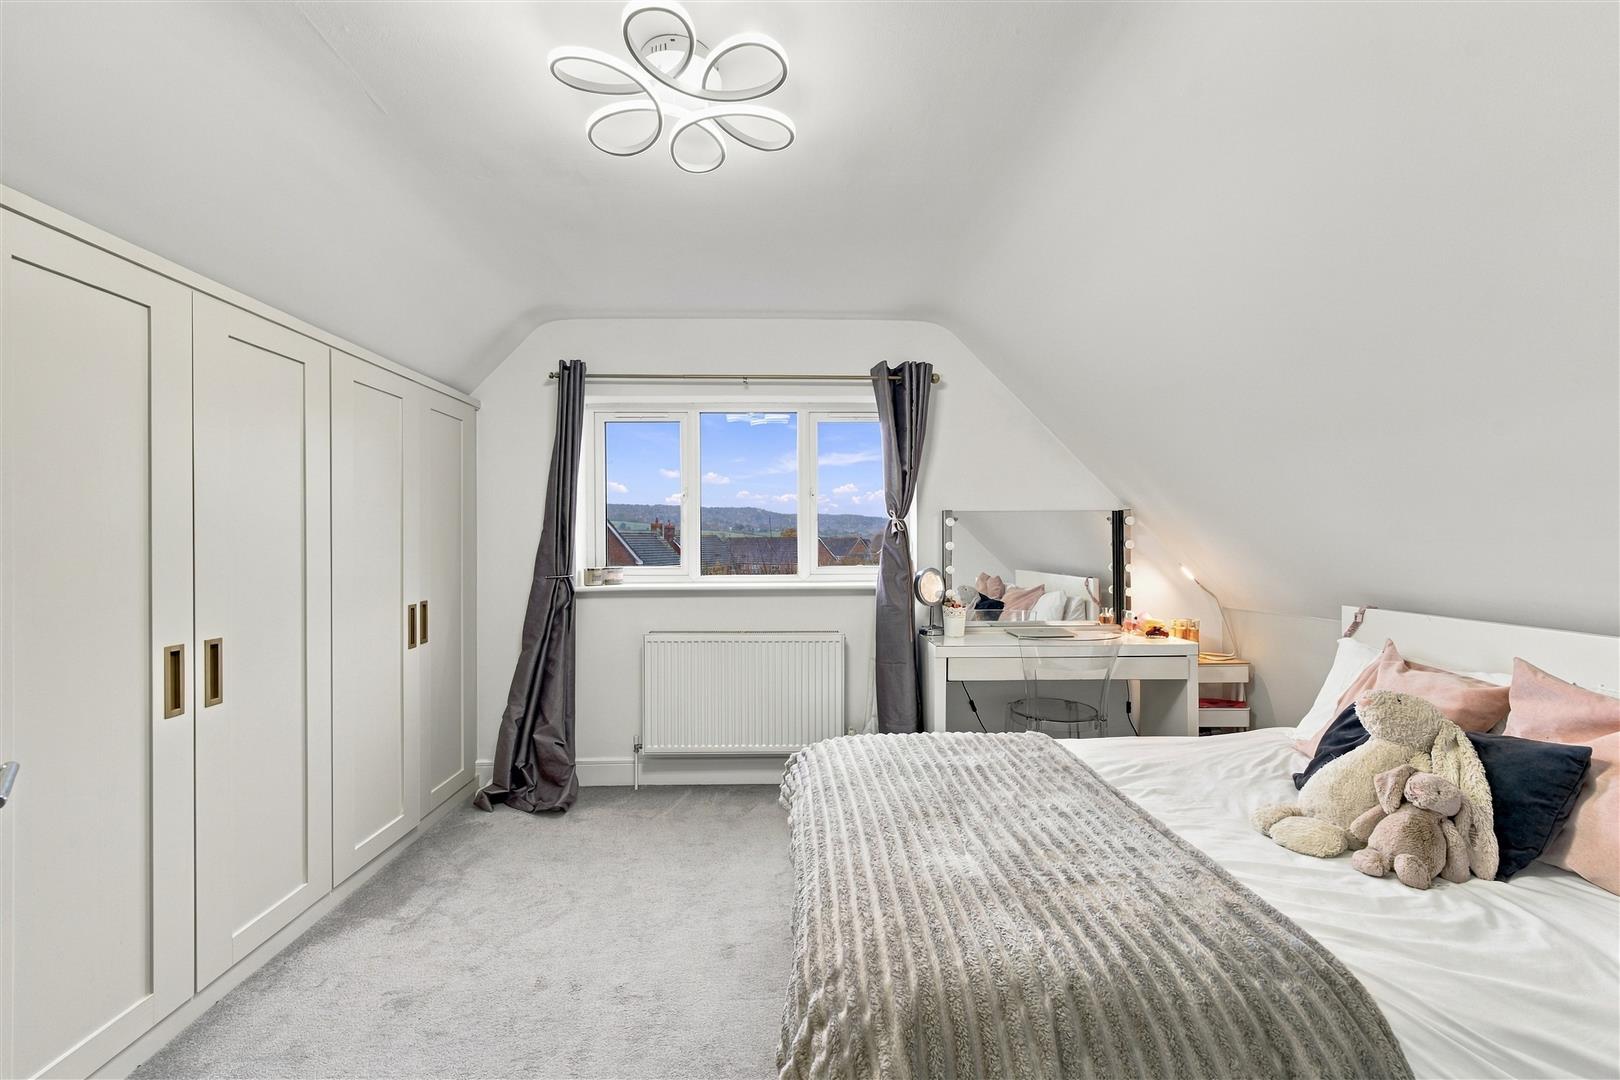
Bedroom 4 A superb Bedroom benefiting from a comprehensive range of fitted wardrobes and drawers, providing excellent storage. A UPVC double glazed window overlooks the rear and enjoys exceptional elevated views towards the surrounding countryside. Further features include a radiator and TV point.
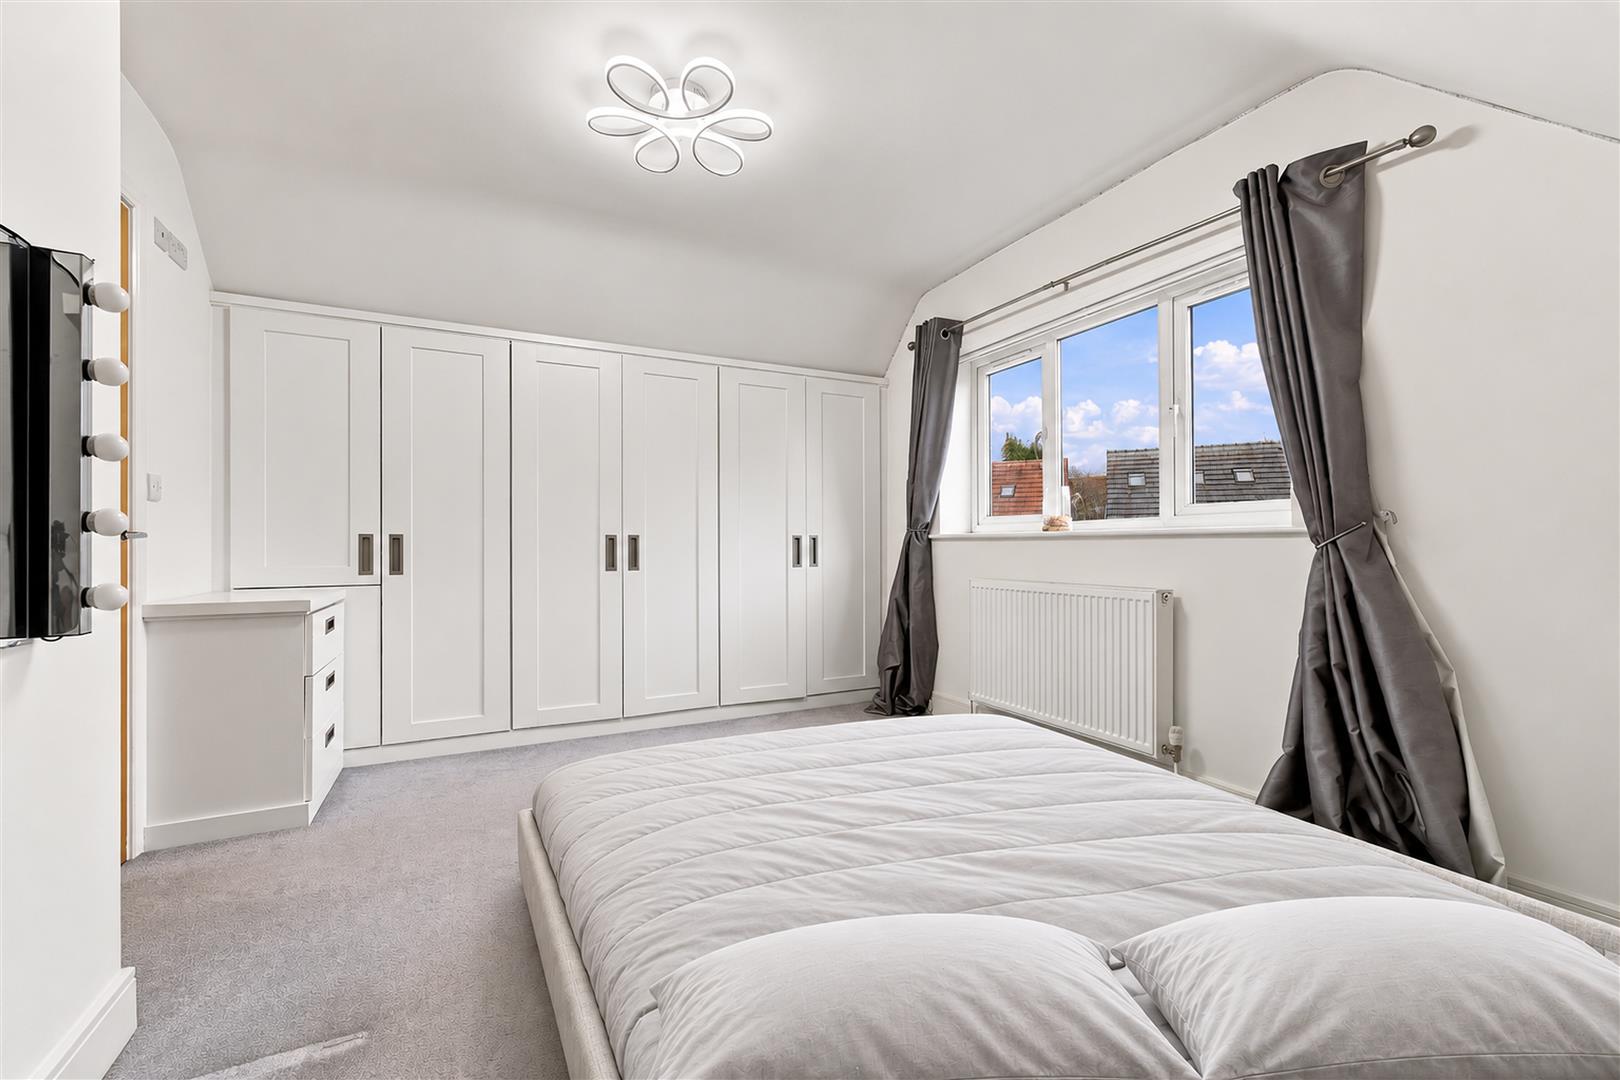
Bedroom 5 Another excellent Bedroom, offering generous proportions and benefiting from an extensive range of fitted wardrobes and drawers, providing an abundance of practical storage.
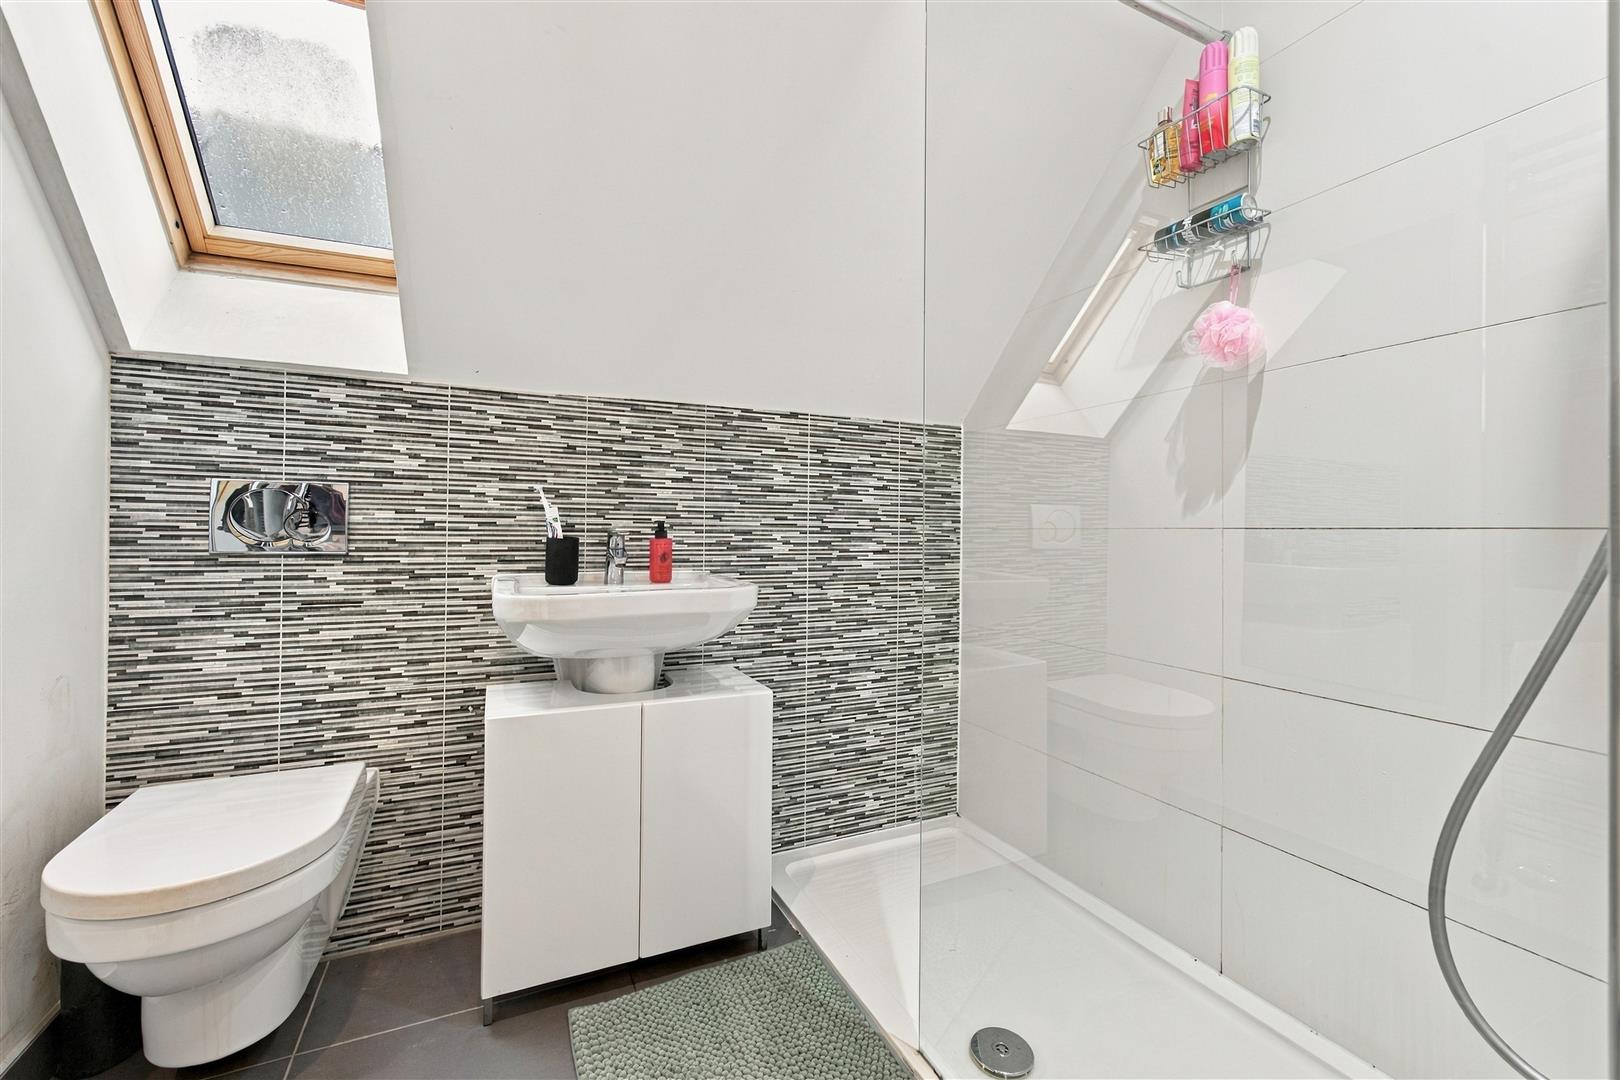
Shower Room A stylish and well-appointed Shower Room, attractively tiled and fitted with a generous 1200mm shower enclosure with thermostatically controlled shower, concealed cistern WC and wash hand basin with mixer tap. Additional features include tiled flooring, vertical radiator and a Velux roof window providing natural light.
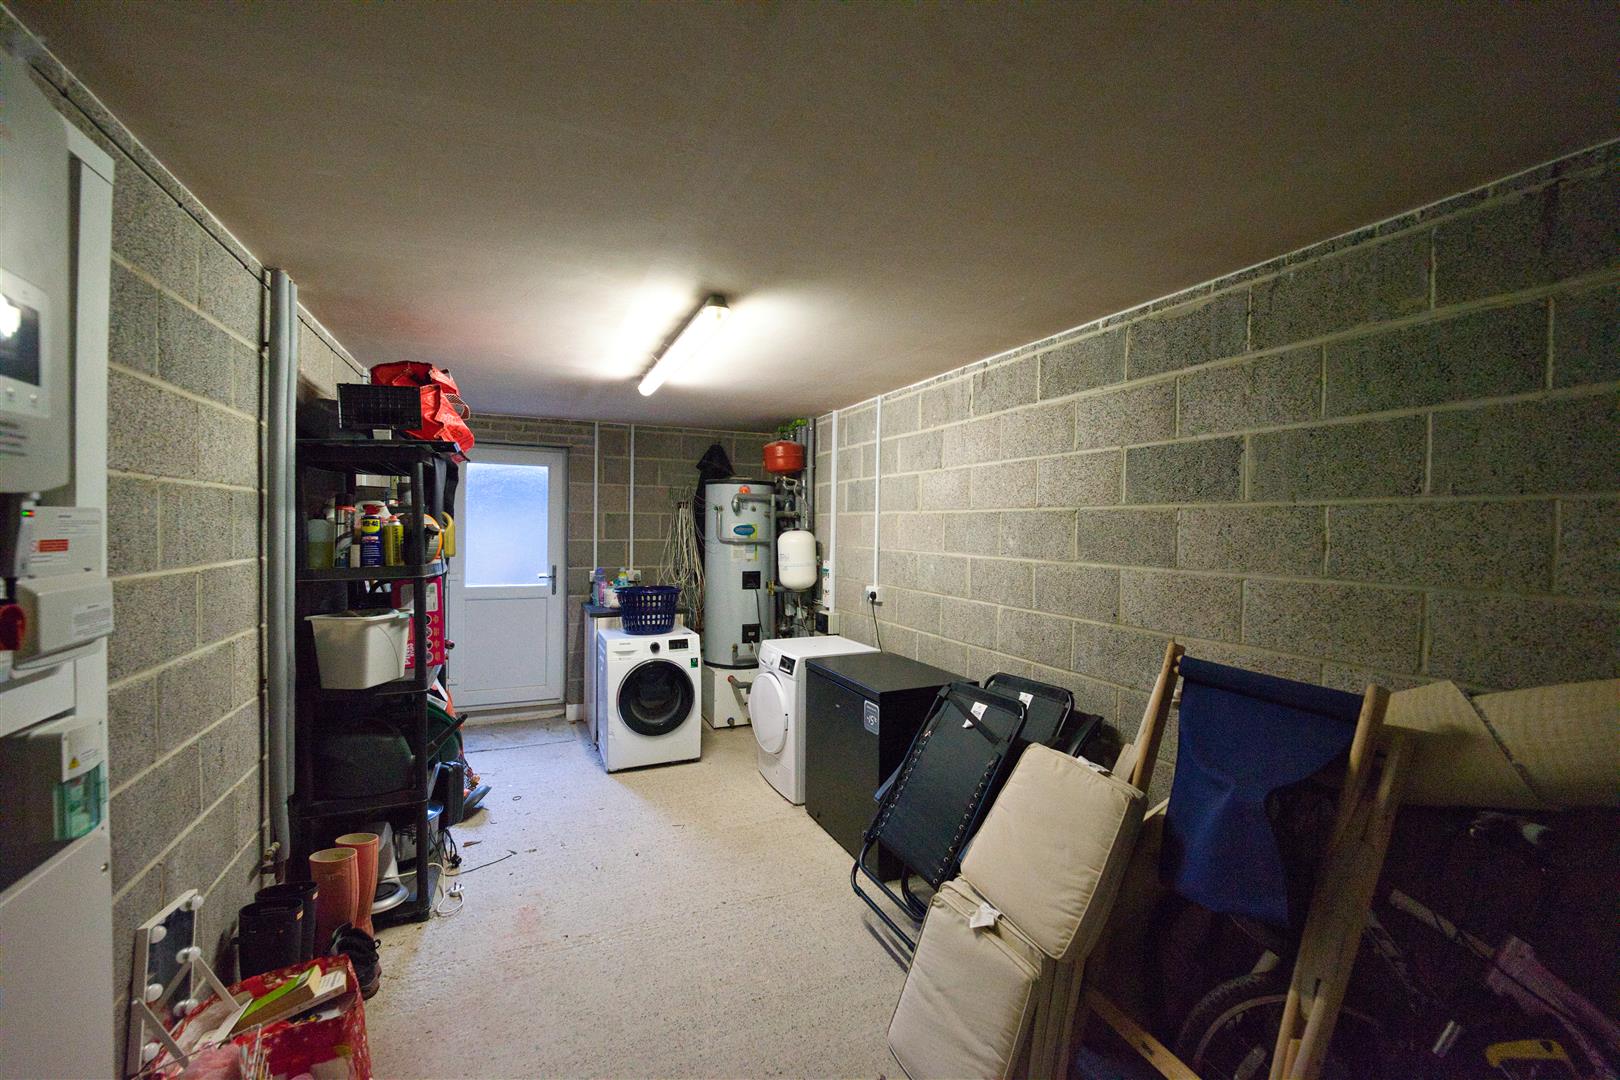
Garage Accessed via an up-and-over door to the front, with power connected and space for a washing machine. The garage also houses the hot water cylinder and benefits from a pedestrian door providing direct access to the rear garden.
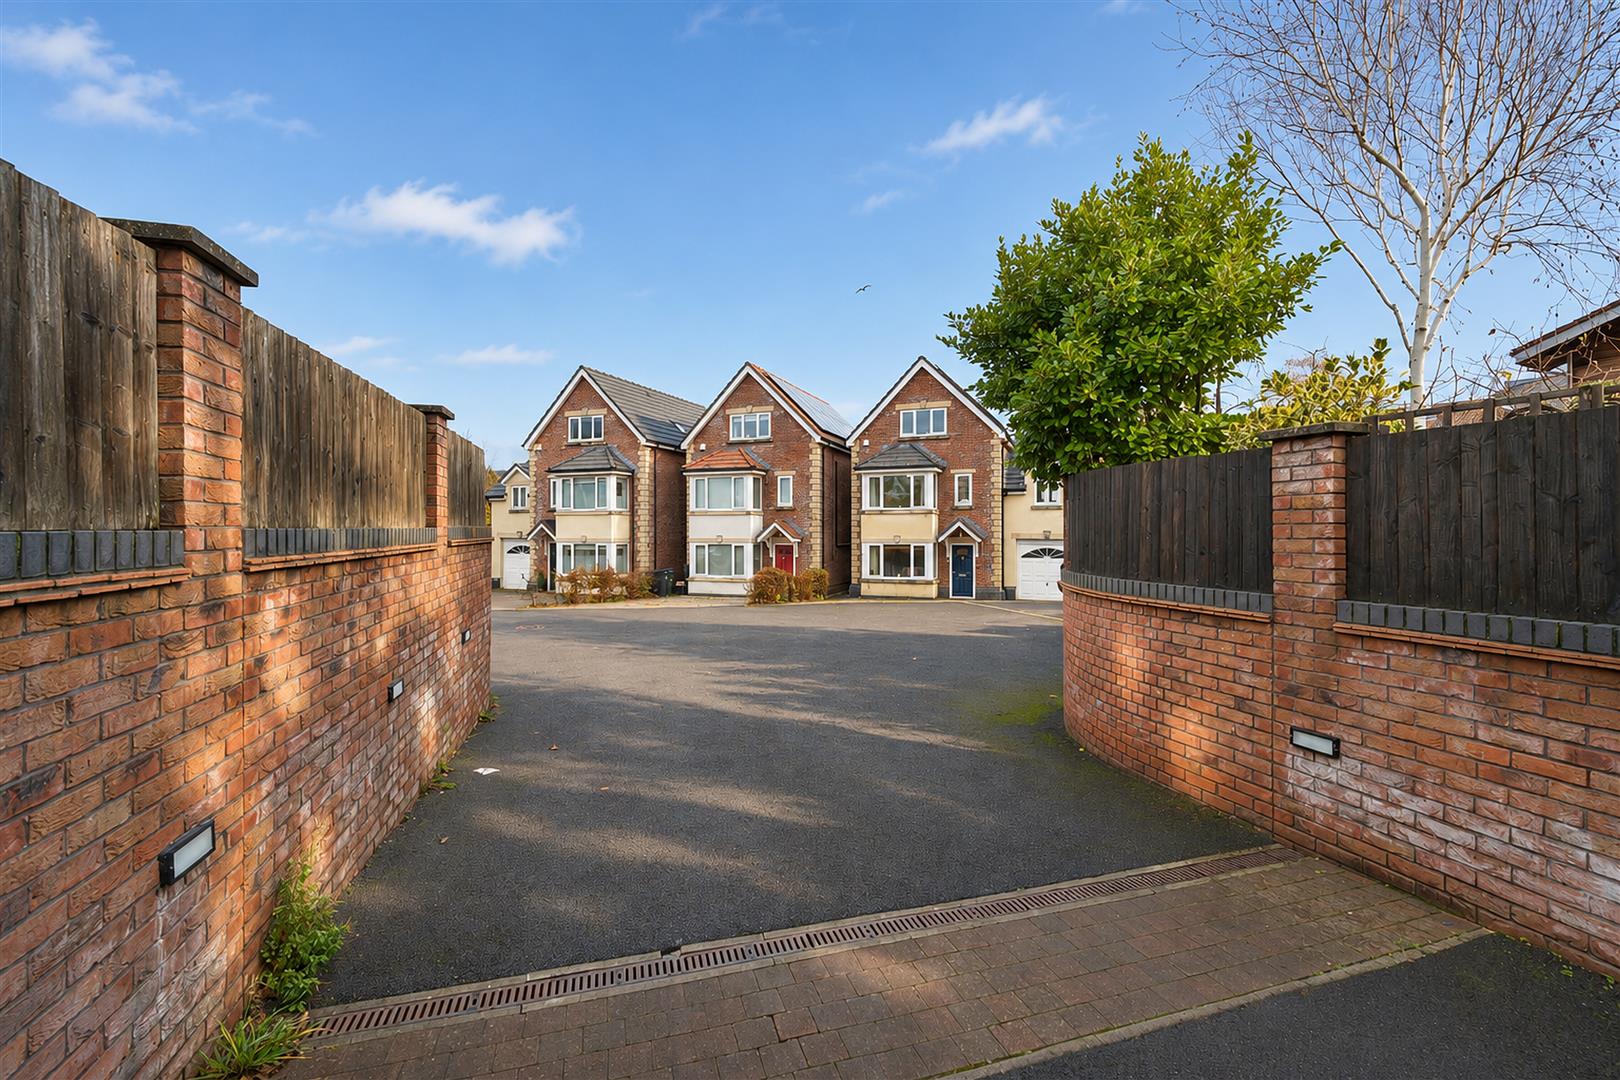
Frontage An extensive block-paved driveway provides generous off-road parking for numerous vehicles. An established specimen tree set within a decorative slate border adds character to the approach. Side access leads through to the rear garden, whilst the recently installed air source heat pump is discreetly positioned to the side of the property, providing heating and hot water.
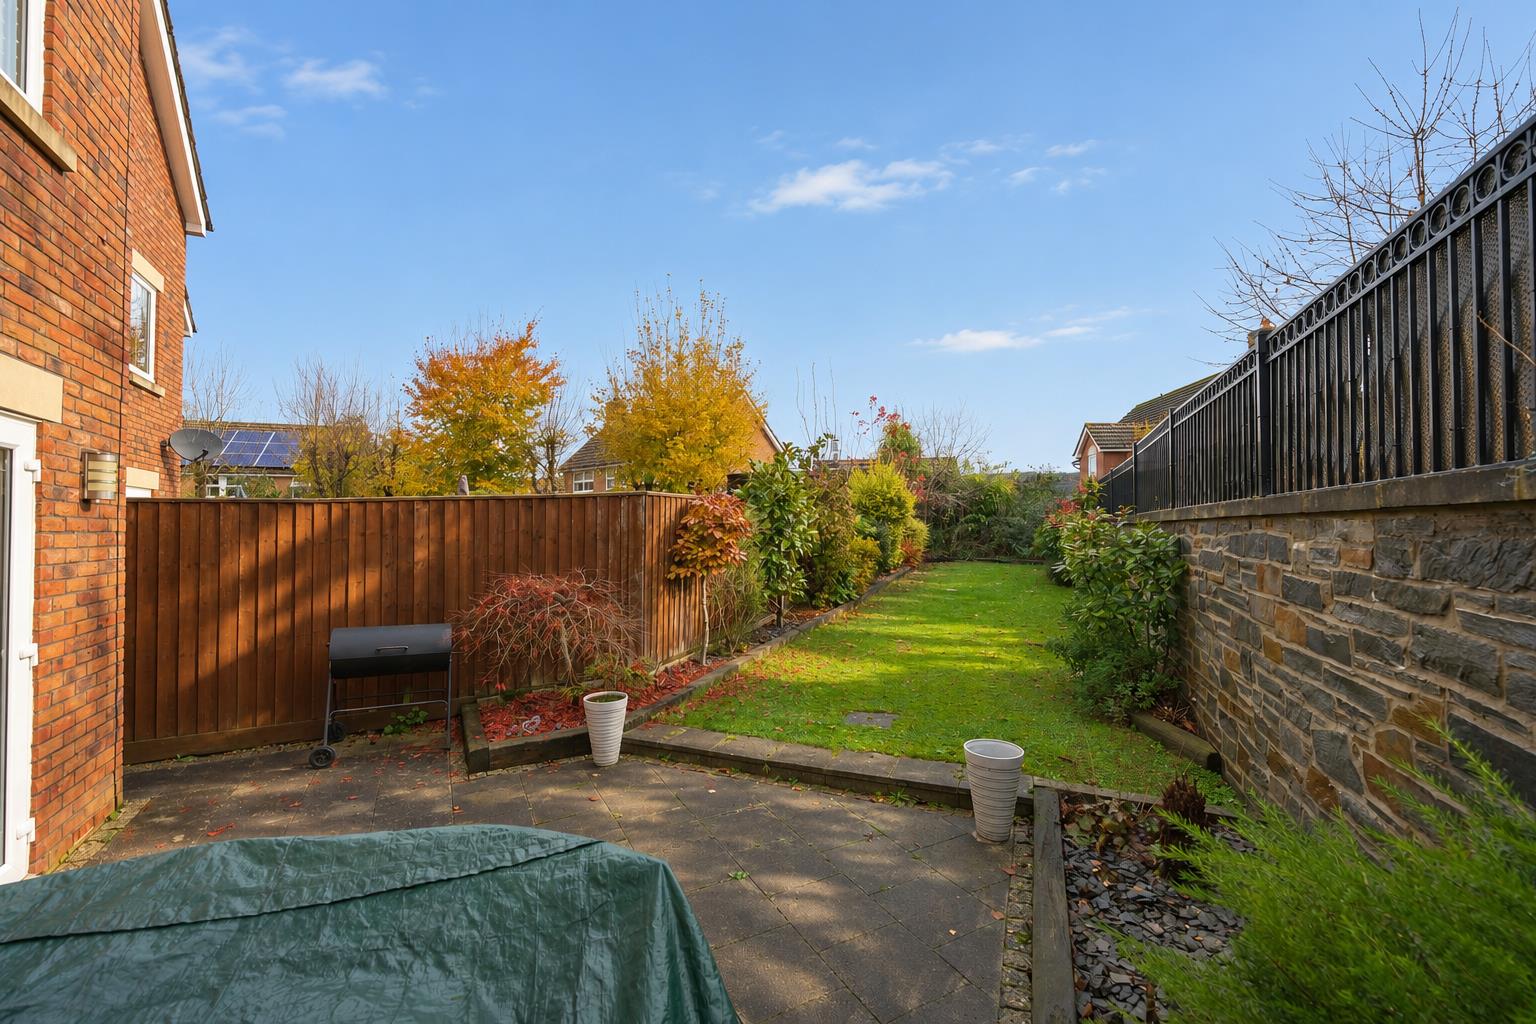
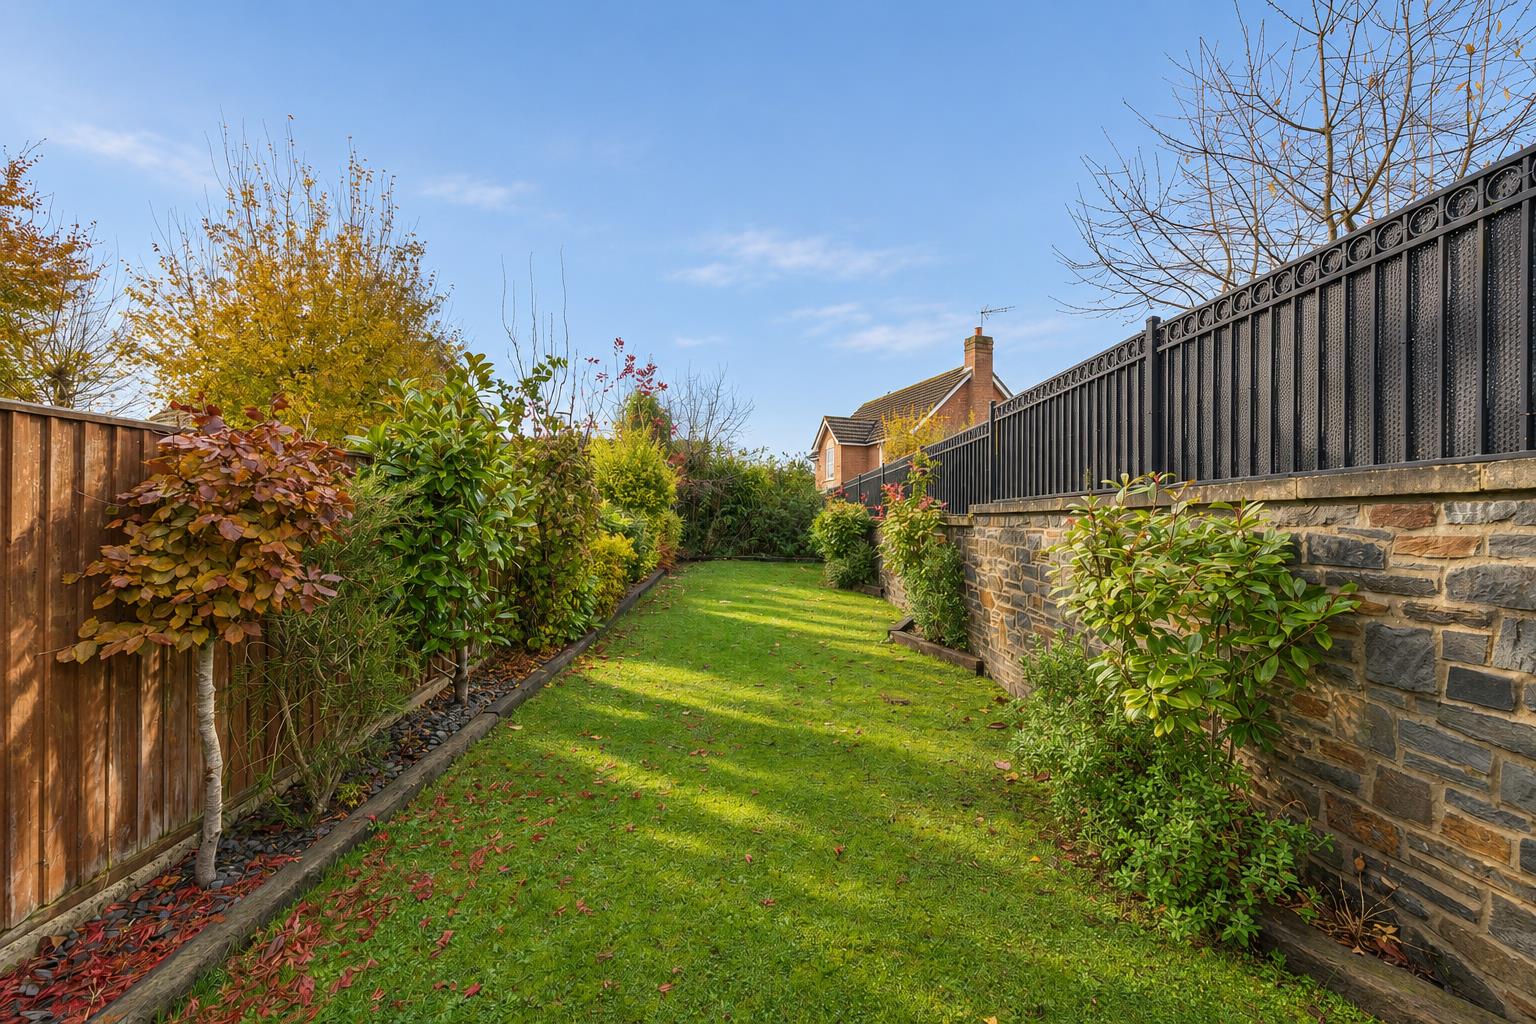
Rear Garden Fully enclosed by timber panel fencing and attractive stone walling with decorative metal railings above, the garden consists of a paved patio area immediately off the property leading onto the main area that is laid to lawn with a further area at the very end of the garden which would make an ideal second patio area for the late afternoon/evening sun. A pedestrian door provides convenient access into the rear of the garage.