Cheddar Close, Nailsea
Cheddar Close, Nailsea, Bristol, , BS48 4YA
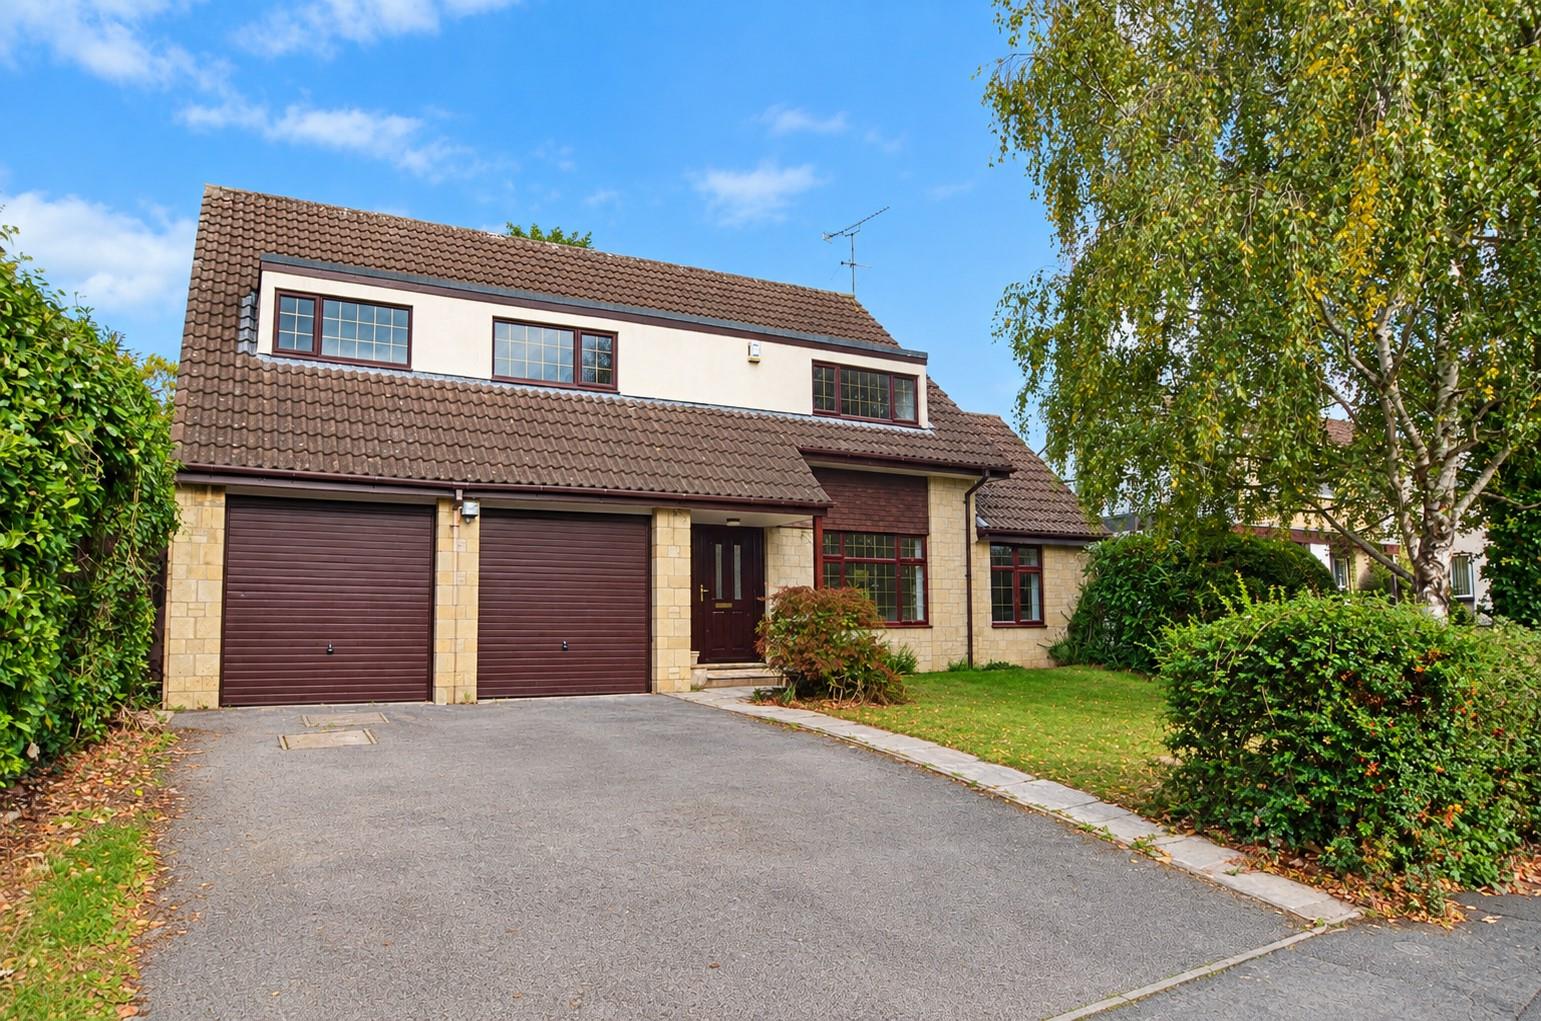

- Substantial and Individual Four-Bedroom Detached Family Home
- Highly Desirable Cul-de-Sac Location in Nailsea
- Same Family Ownership for Over 40 Years
- Generous, Well-Presented Accommodation Throughout
- Refitted Kitchen, Modern Bathrooms and Re-Plastered Ceilings
- Four Bedrooms, Including Three Genuine Doubles and Generous En-Suite
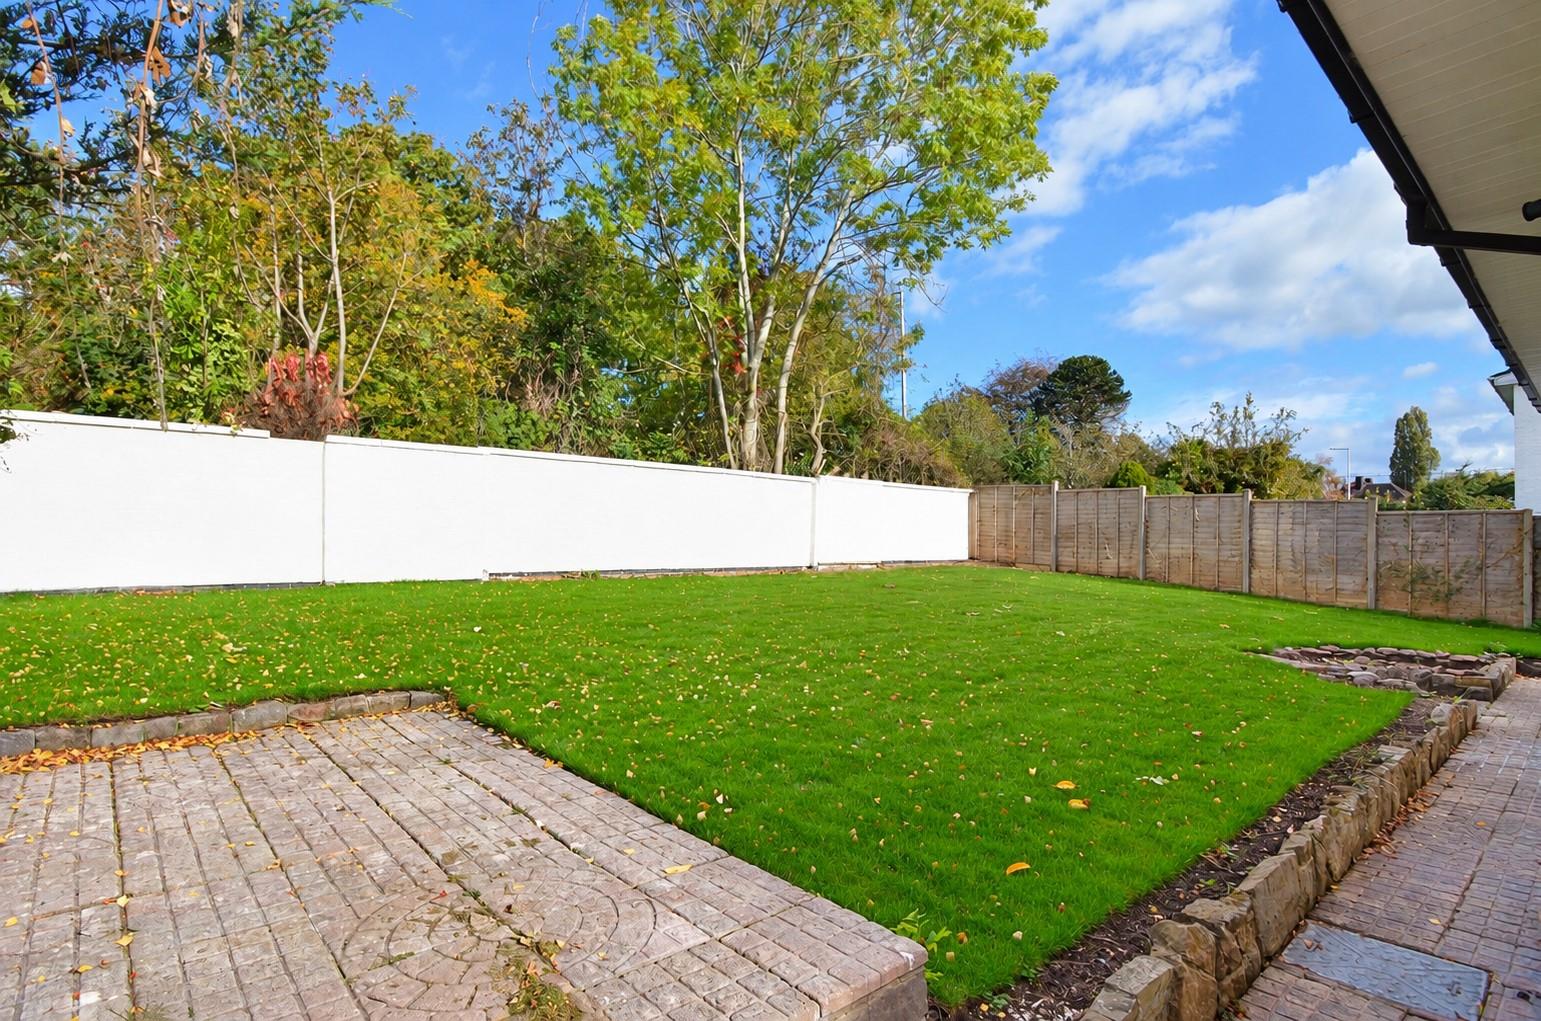
- Private, Recently Re-Turfed Rear Garden
- Access to Communal Tennis Courts - £30 per annum for the use
- Integral Double Garage and Driveway Parking

- EPC rating - C Council Tax Band - F Tenure - Freehold
NO ONWARD CHAIN. Situated in a highly desirable cul-de-sac within Nailsea, where residents enjoy access to communal tennis courts, we welcome to the market this substantial and individual four-Bedroom detached family home, which has remained in the same family ownership for over 40 years. Offering generous, well-appointed accommodation throughout, the property has been lovingly maintained and improved over the years, with notable enhancements including a refitted Kitchen, modern Bathrooms and re-skimmed walls and ceilings throughout. The location is equally appealing, being within easy reach of highly regarded local schools, Nailsea town centre and Backwell's mainline railway station. In brief, the spacious accommodation comprises: Entrance Hall, Sitting Room, impressive open-plan Kitchen/Dining Room, Utility Room and Cloakroom. On the first floor are four Bedrooms, three of which are genuine doubles, together with a particularly generous En-Suite Shower Room and Family Bathroom. Externally, the property benefits from gardens to both the front and rear, with the rear garden enjoying a good degree of privacy and having been recently re-turfed. Completing this excellent family home is an integral Double Garage with driveway parking to the front. EPC rating - C.
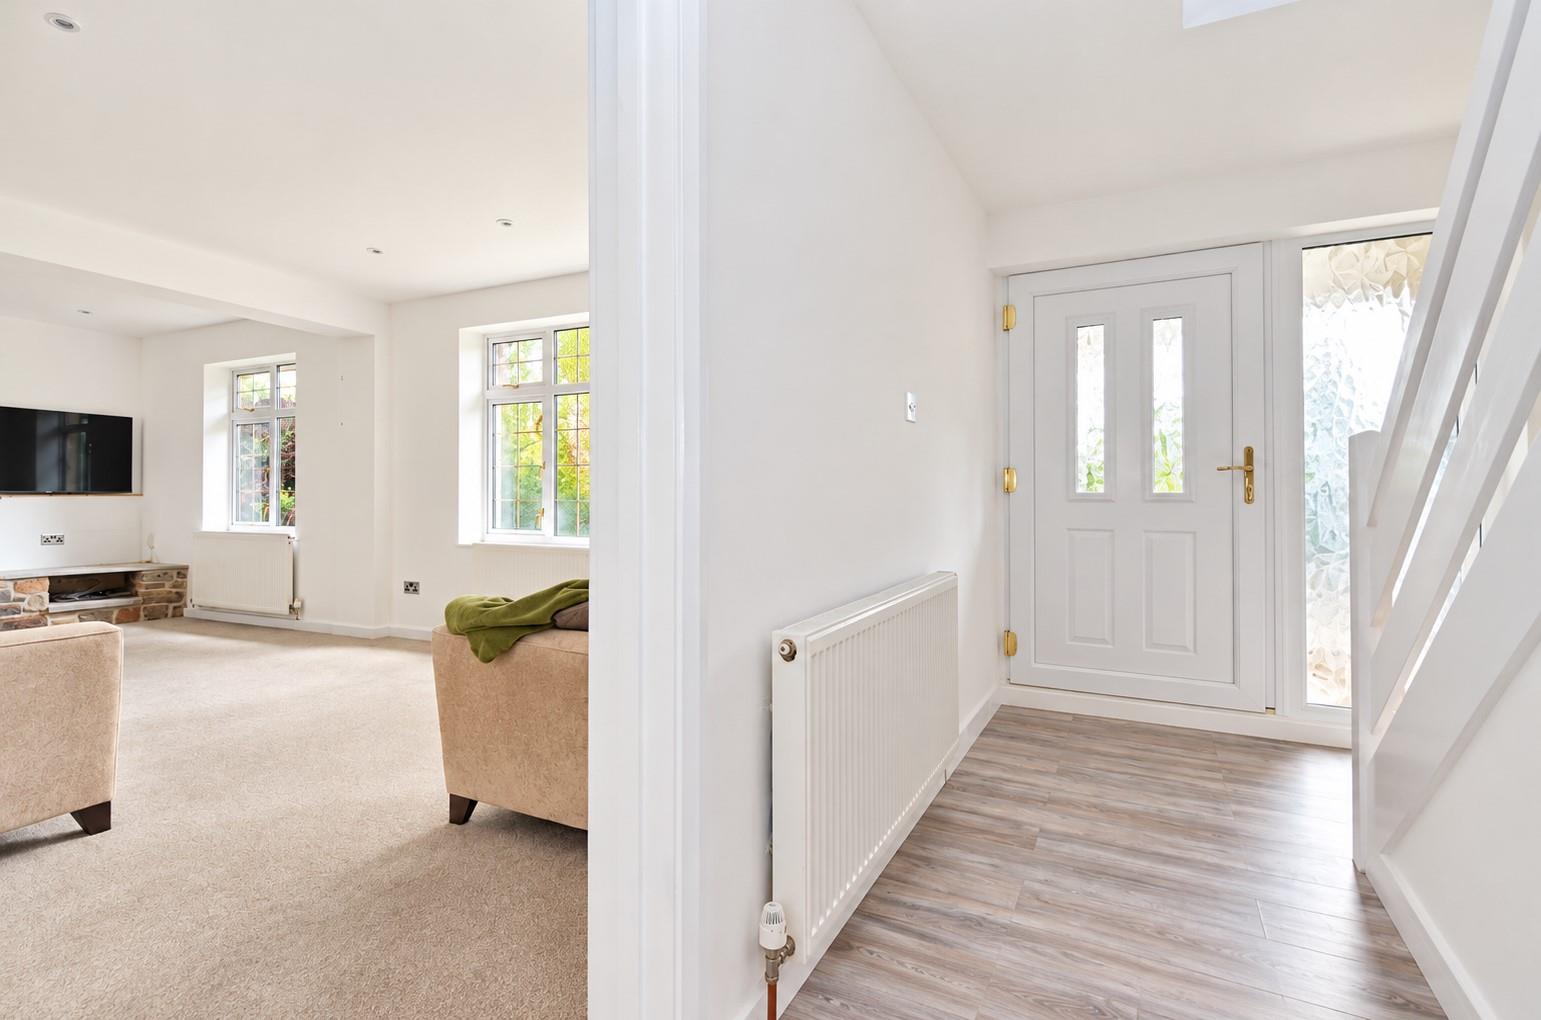
Entrance Hall Entered via a UPVC double glazed door with glazed side panel. Stairs ascending to the first floor accommodation with understairs storage cupboard. Radiator, ceiling spotlights and doors to the Sitting Room & Kitchen/Dining Room.
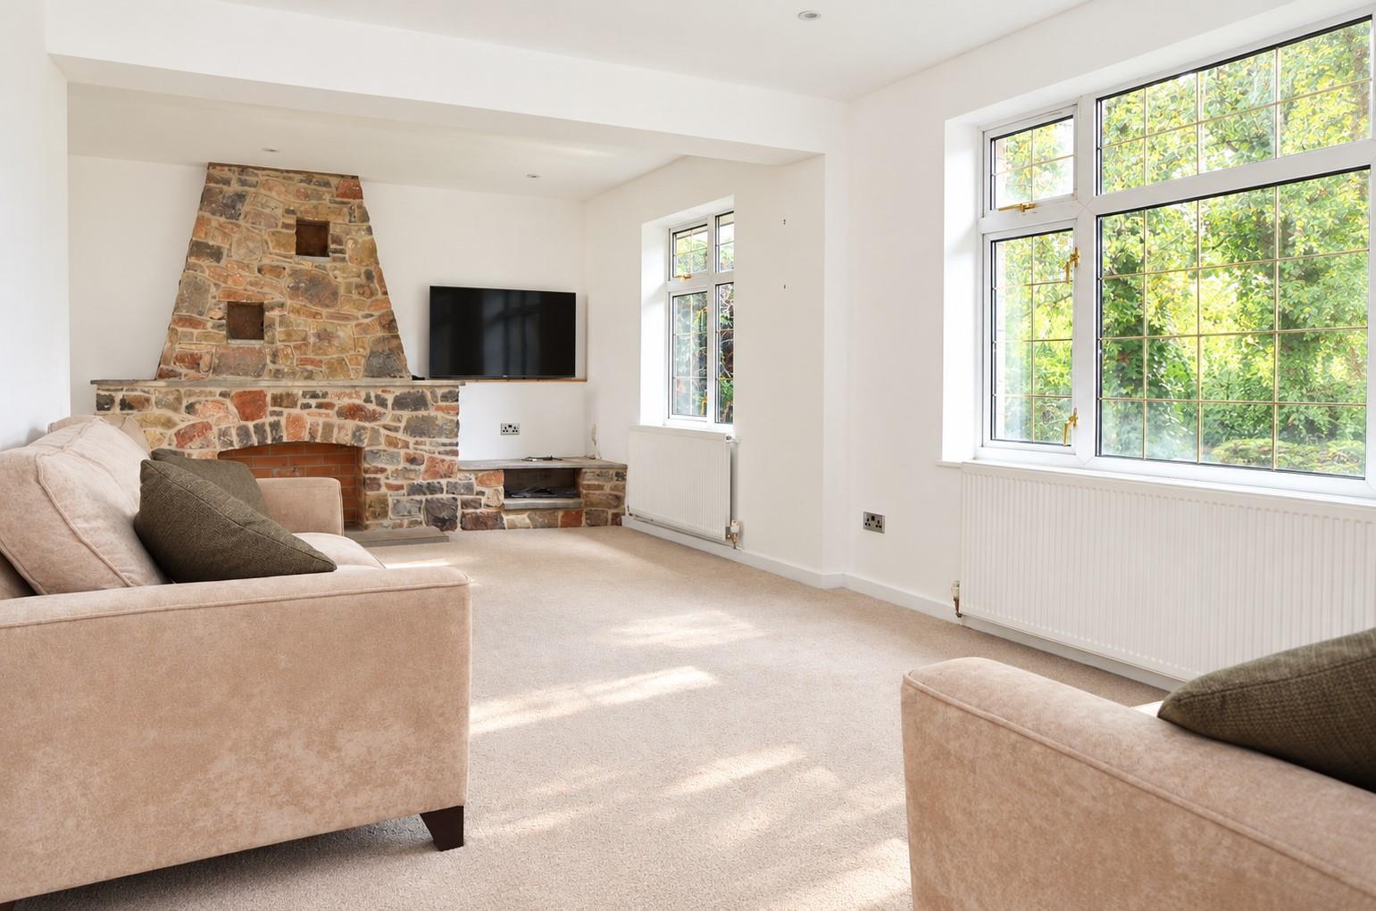
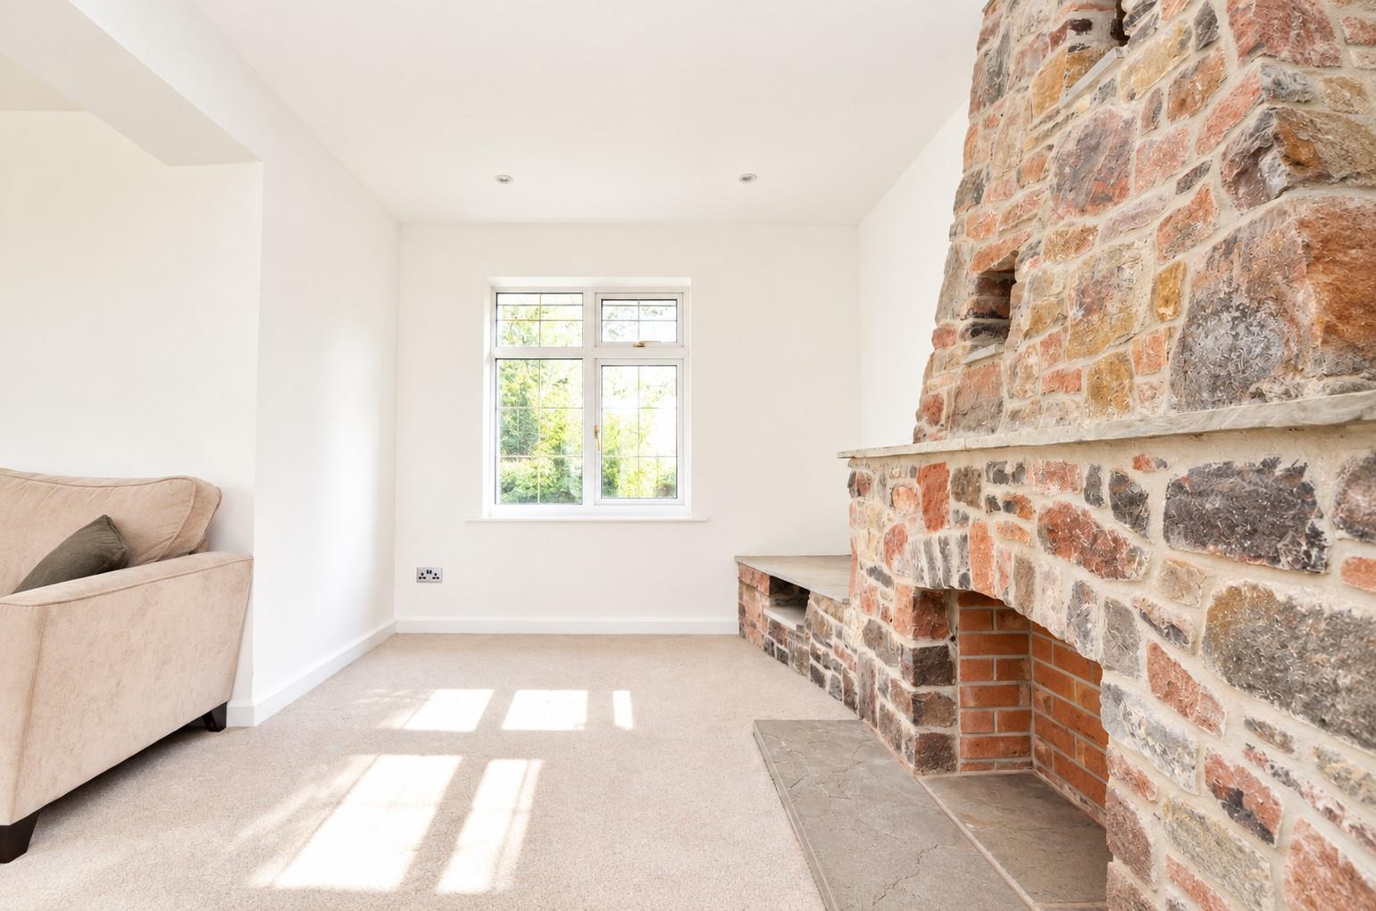
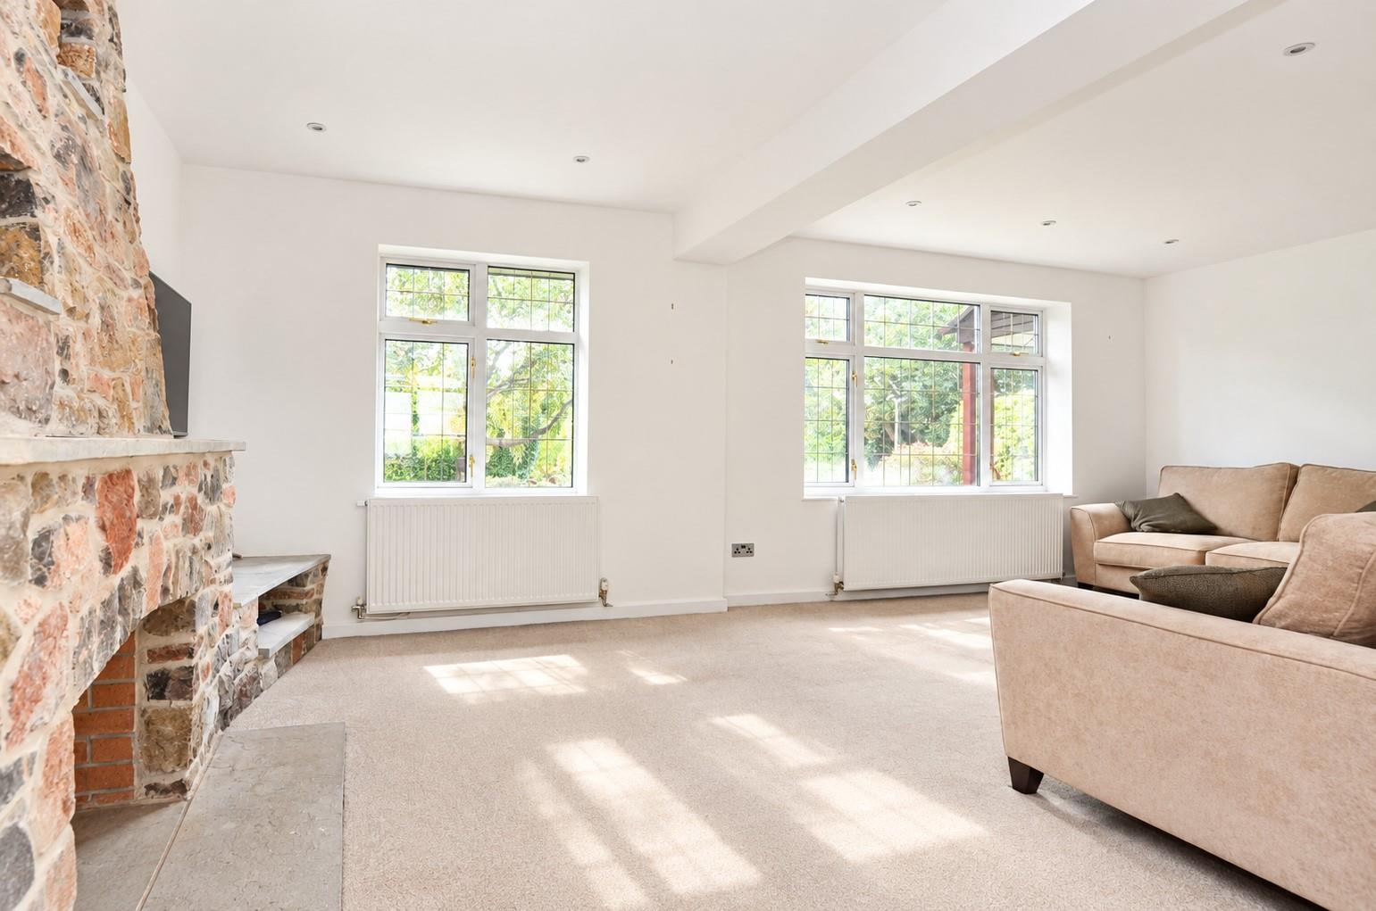
Sitting Room A spacious, light and airy reception room enjoying a pleasant dual aspect with UPVC double glazed windows to the front and rear. A stone fireplace, which creates a charming focal point and adds character to the room. Two radiators, television point, inset ceiling spotlights and TV point.
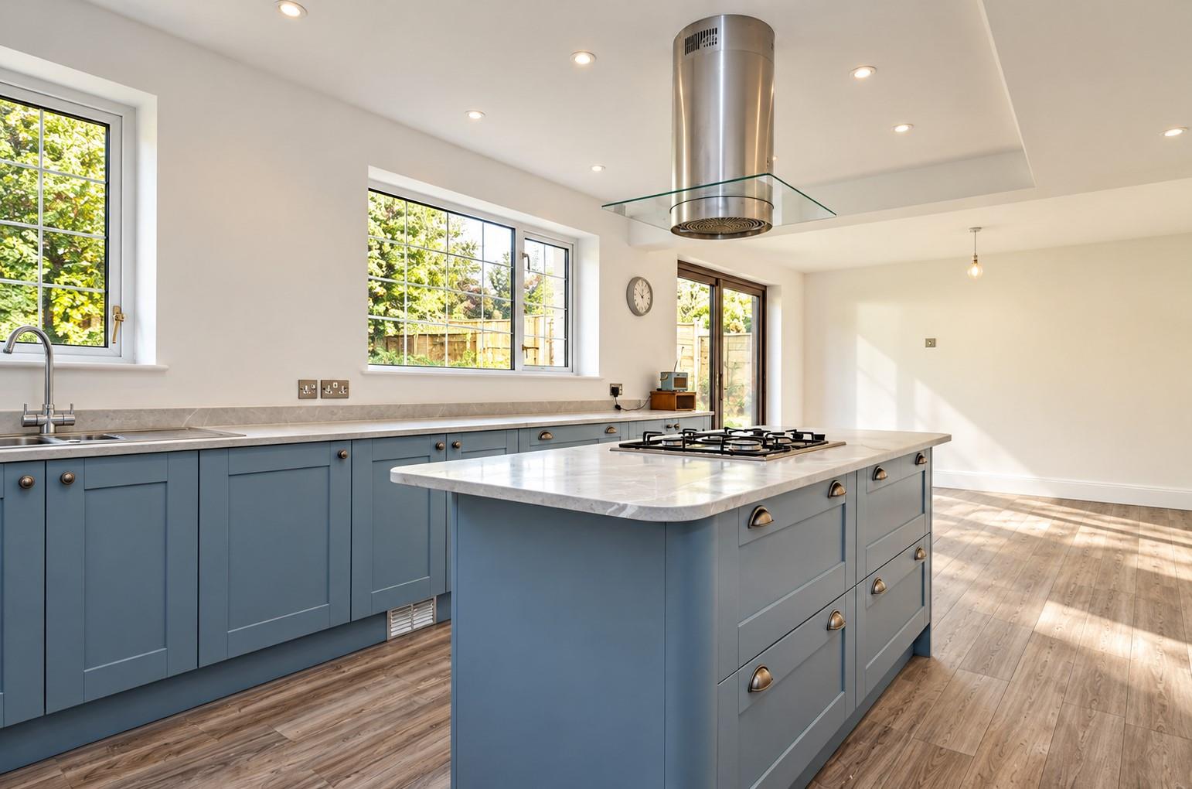
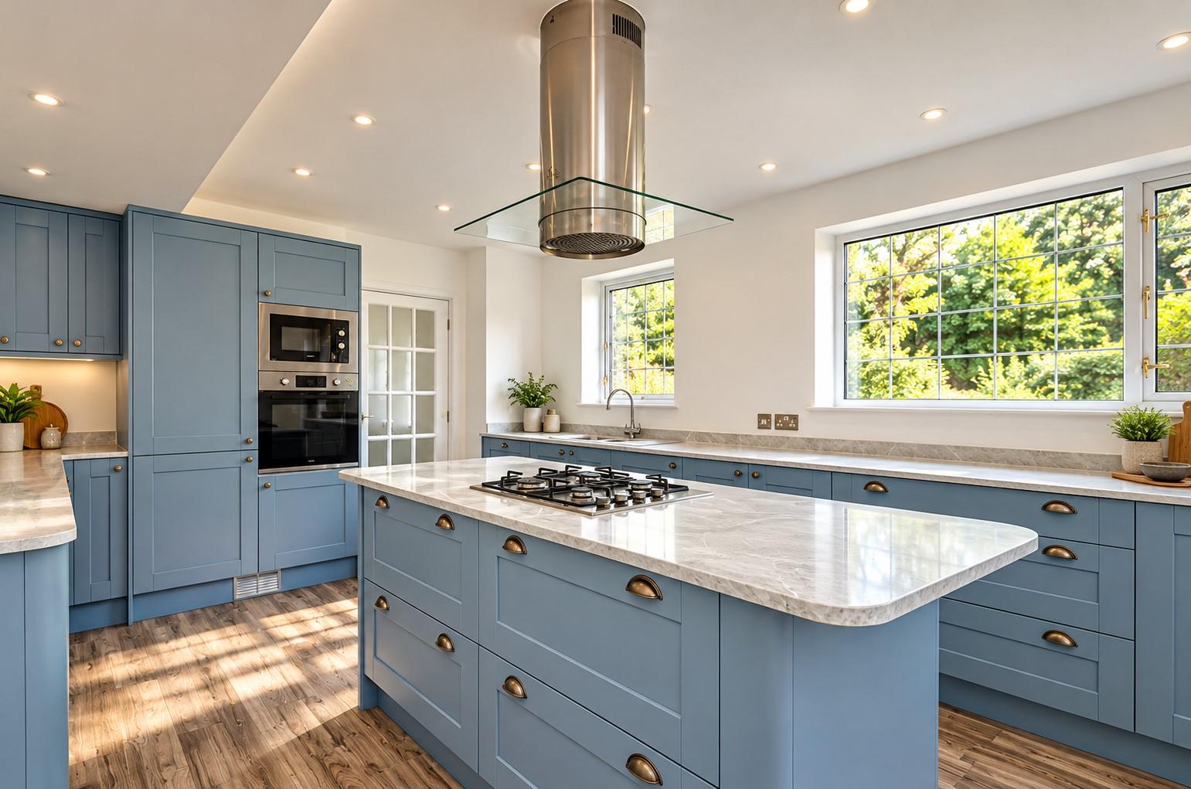
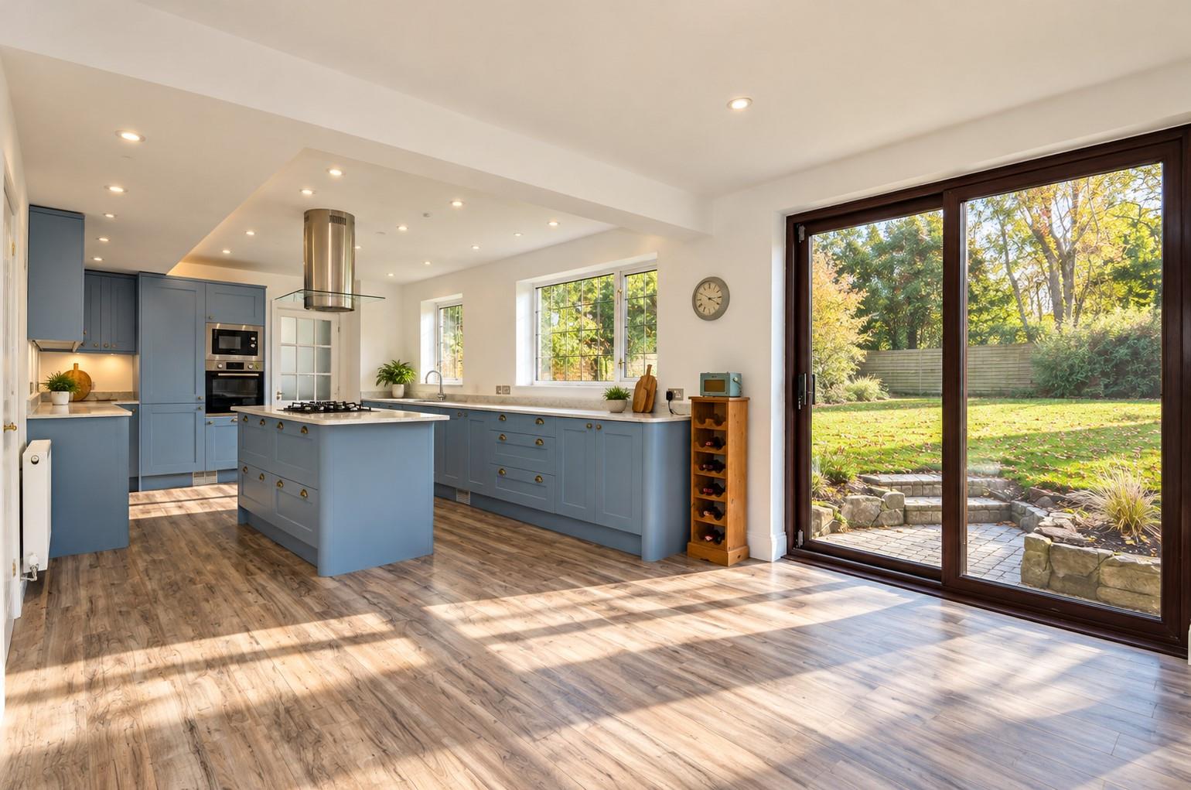
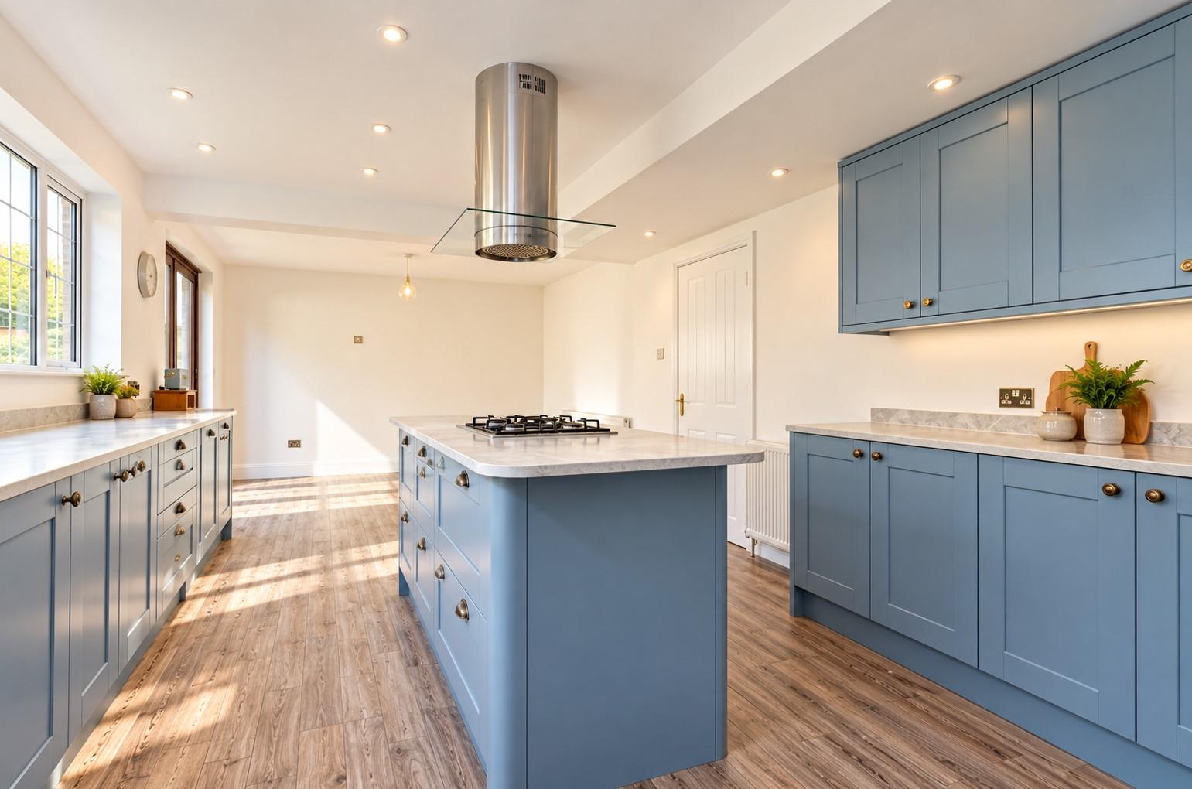
Kitchen/Dining Room A stunning and beautifully appointed Kitchen which is undoubtedly the heart of this lovely home. Fitted with an extensive range of contemporary Shaker-style wall and base units in an attractive blue-grey finish, complemented by work surfaces and matching upstands. A generous central island incorporates a gas hob with stainless steel extractor hood above, together with additional storage and breakfast bar seating. Integrated fridge/freezer and dishwasher. Inset sink unit with mixer tap, attractive wood-effect flooring and inset ceiling spotlights. UPVC double glazed window to the rear and door to the Utility Room.
Dining Area The kitchen flows seamlessly into the dining area, enjoying an abundance of natural light from the large windows and glazed doors, which provide a pleasant outlook and access to the rear garden. An impressive and sociable space.
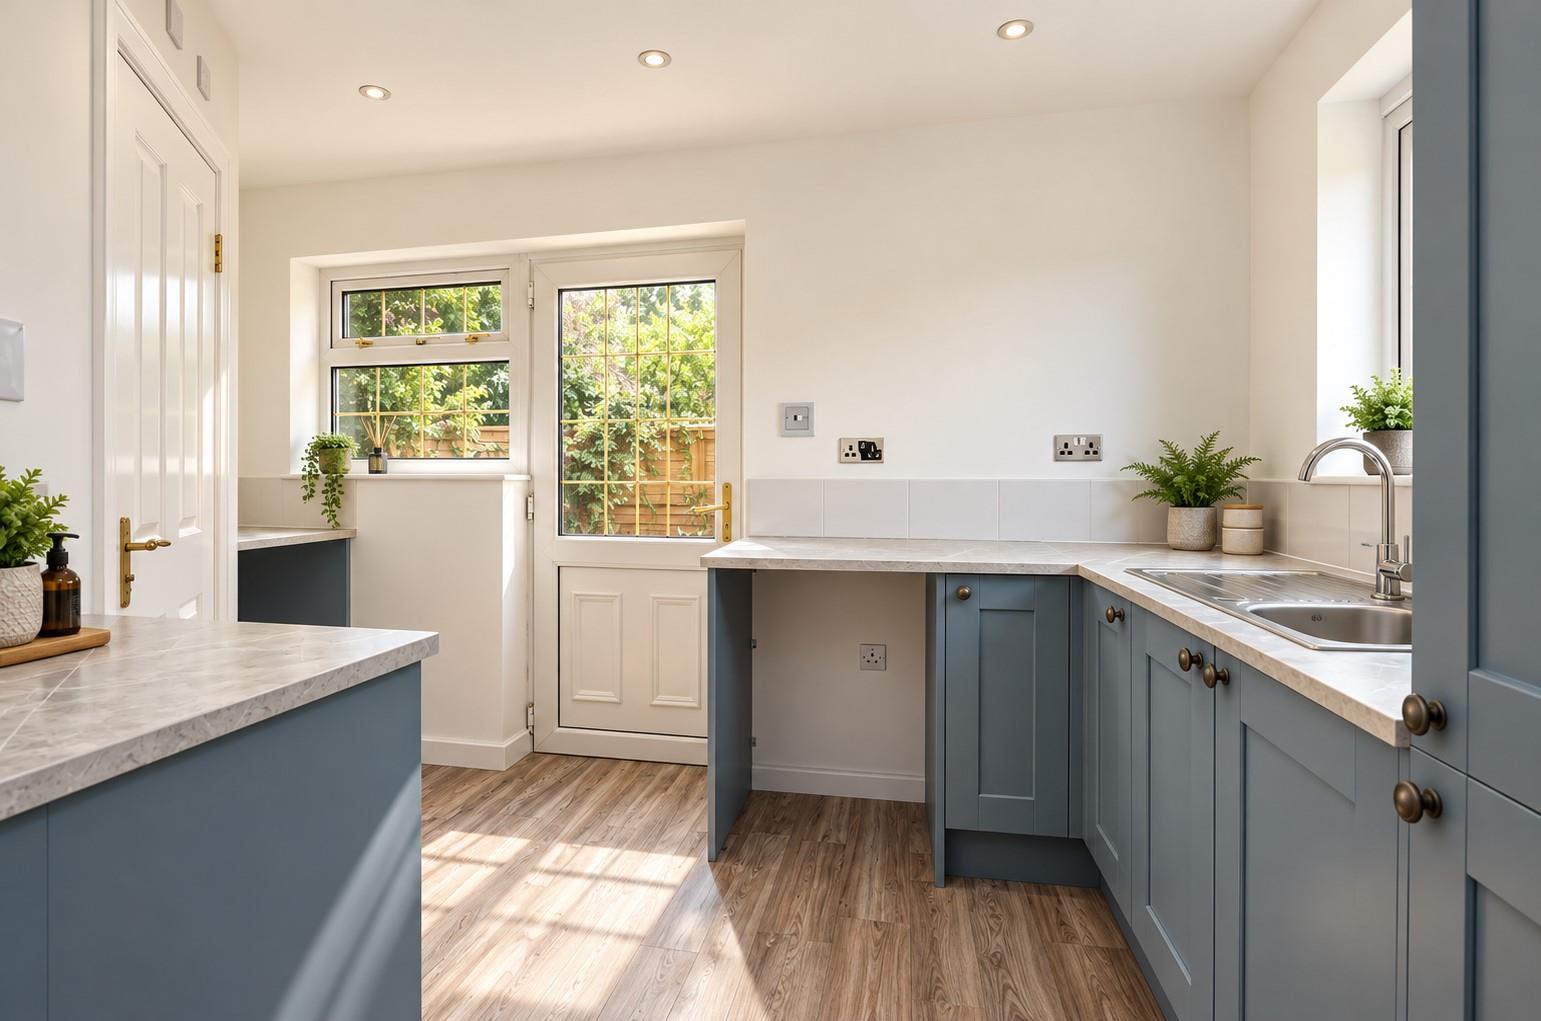
Utility Room Fitted with an attractive range of Shaker-style wall and base units in a contemporary blue-grey finish, complemented by work surfaces over and tiled splashbacks. Stainless steel sink unit with drainer and mixer tap, together with space and plumbing for a washing machine and tumble dryer. Concealed wall mounted boiler. Wood-effect flooring, inset ceiling spotlights and a UPVC double glazed window and door providing access to the rear garden. Door to the Cloakroom.
Cloakroom Fitted with a white suite comprising: Concealed low level wc and wash hand basin with storage beneath. Radiator. Ceiling spotlights.
First Floor Landing Doors to all Bedrooms & Bathroom. Access to the loft. Airing cupboard housing the hot water tank.
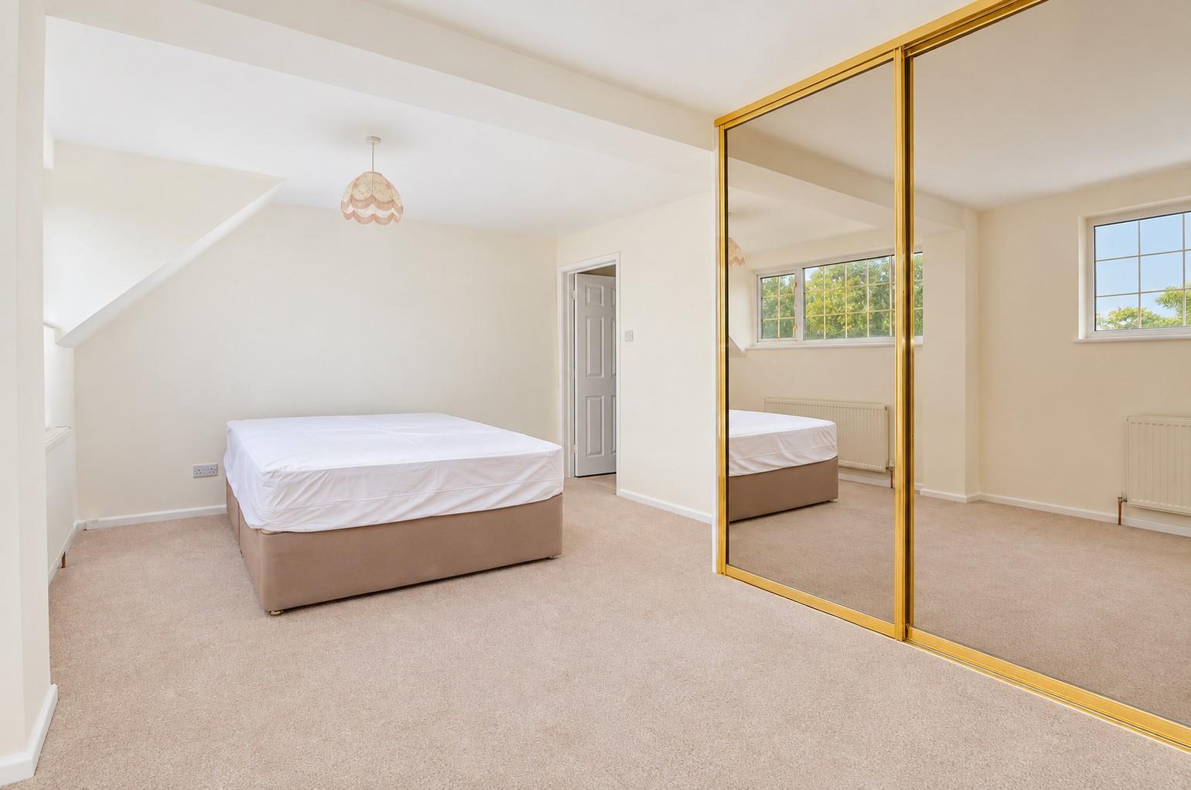
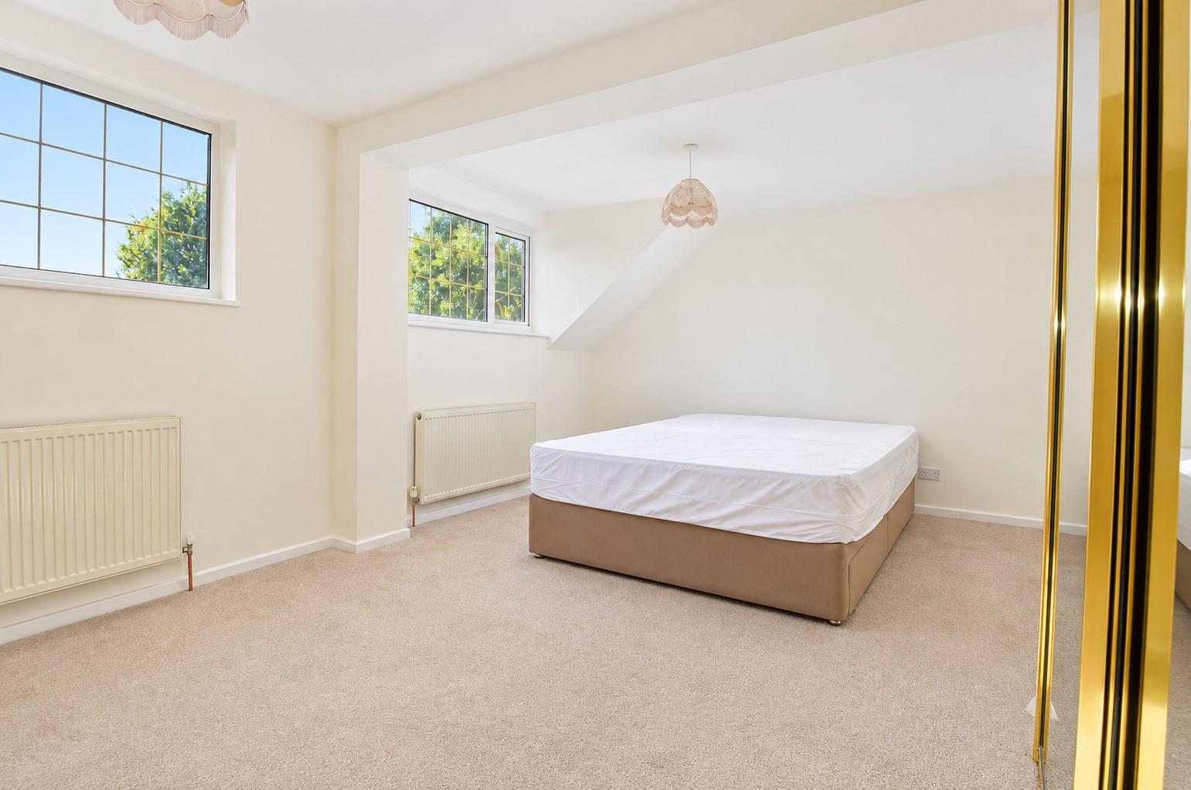
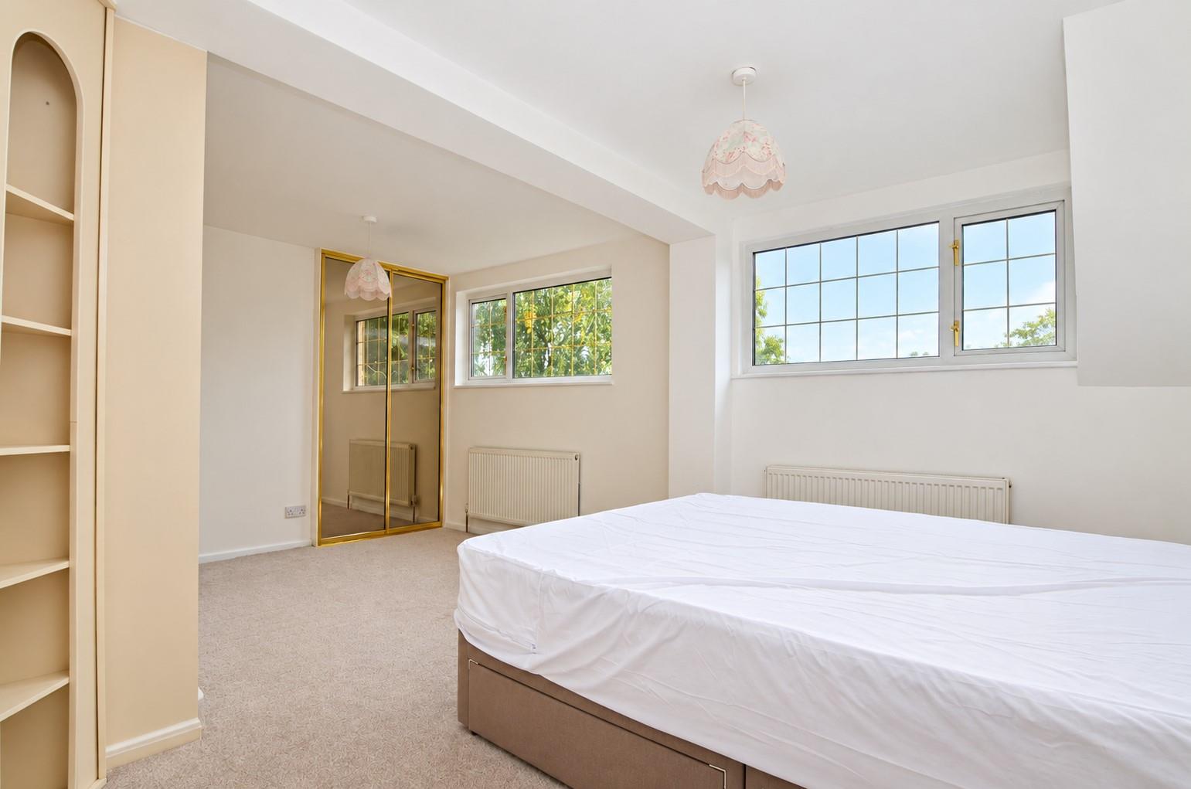
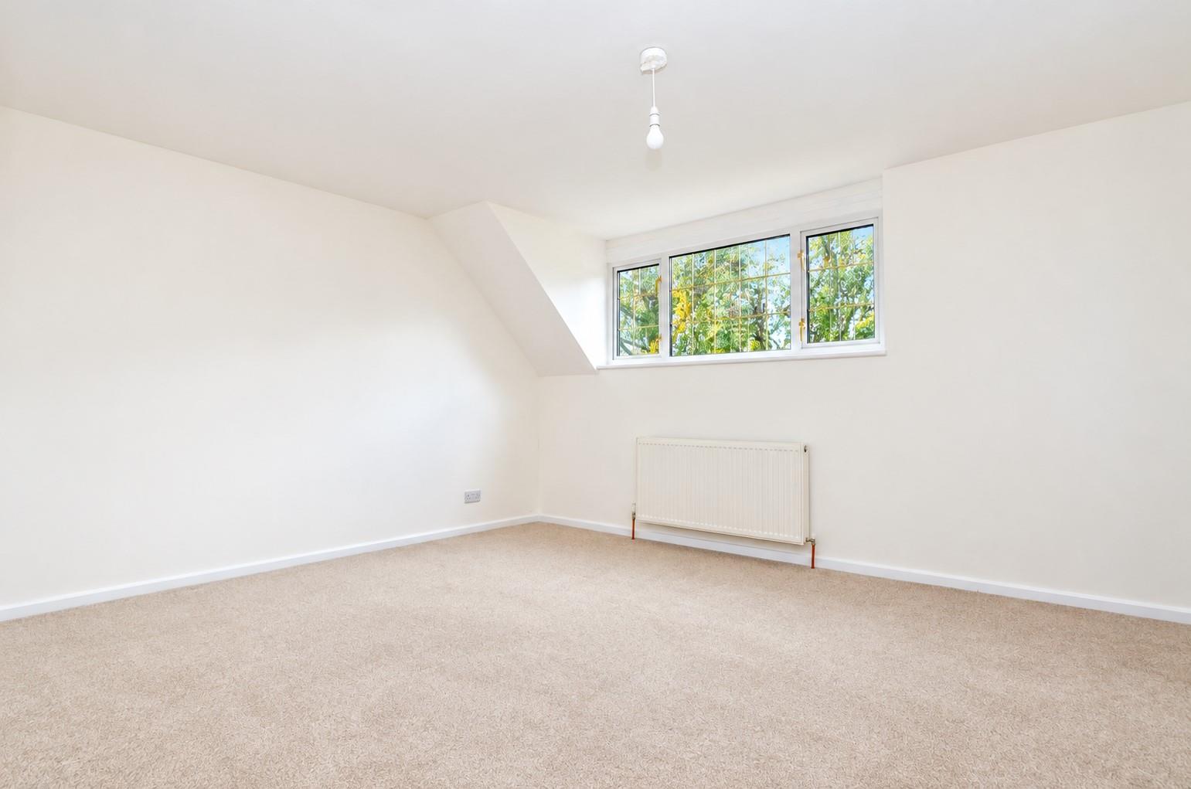
Main Bedroom A generously proportioned and light-filled double bedroom enjoying a pleasant dual-aspect outlook through UPVC double glazed windows. Featuring a distinctive recessed sleeping area, fitted wardrobes with gold-framed mirrored sliding doors, two radiators and fitted carpet.
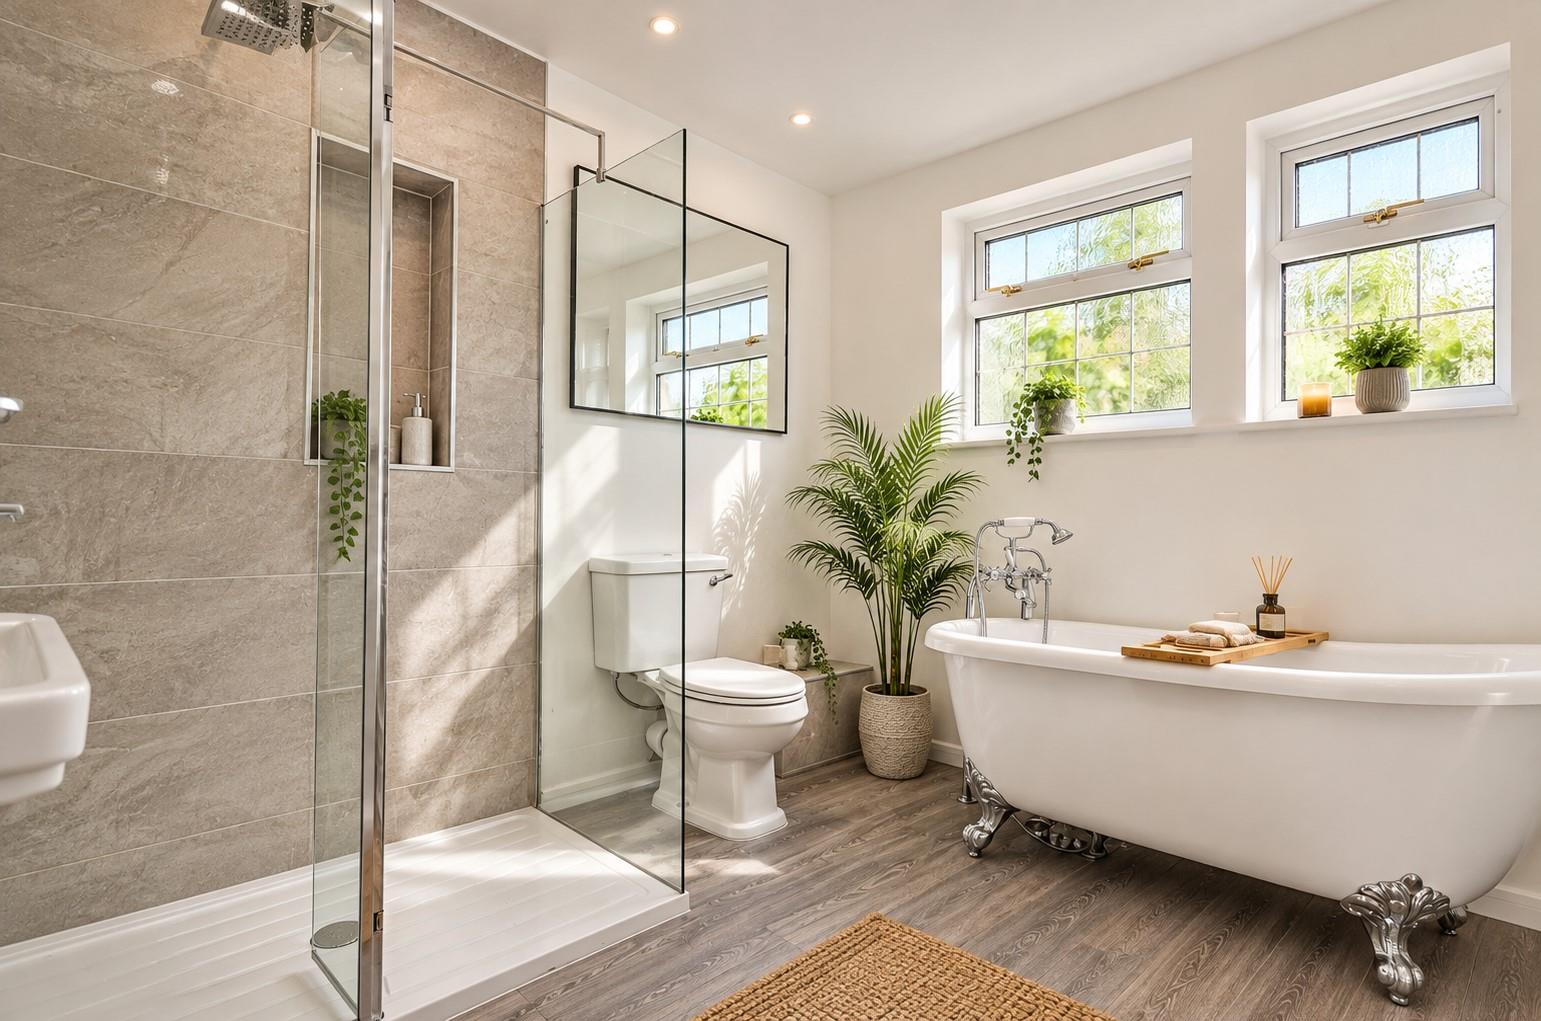
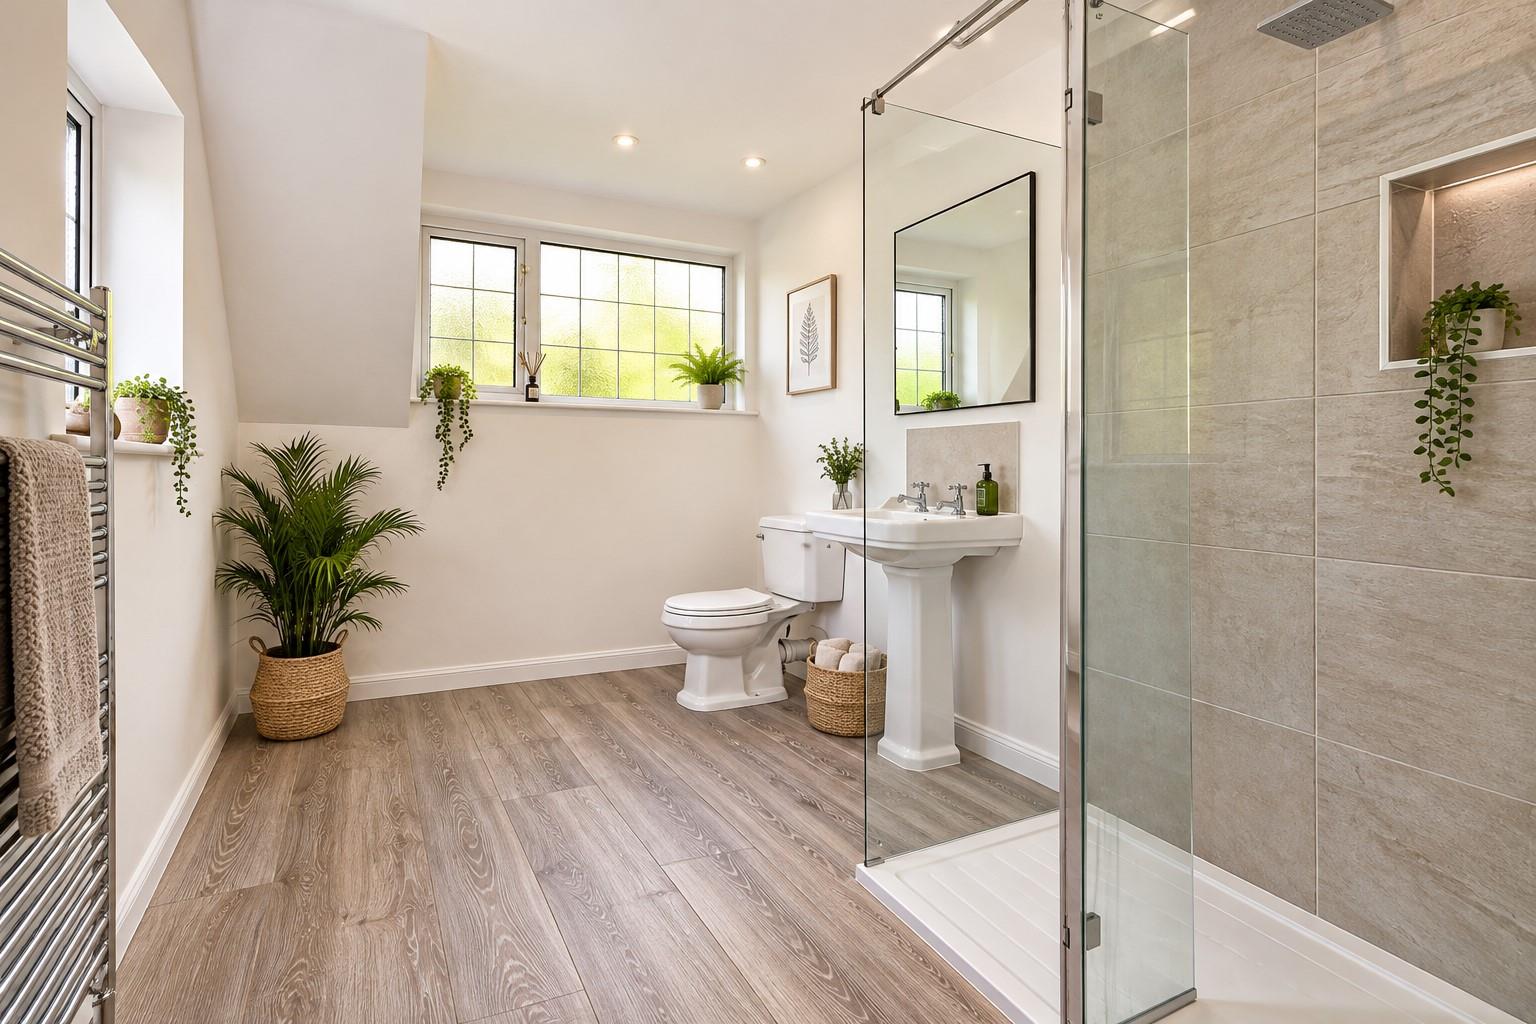
En Suite Shower Room A well-appointed En-Suite Shower Room fitted with a white suite comprising: Large walk-in shower enclosure with glazed screen and shower over. Pedestal wash hand basin and low-level close coupled wc. Complementary tiled walls to the shower area, chrome heated towel rail, ceiling spotlights, wood-effect flooring and double glazed windows to the rear.
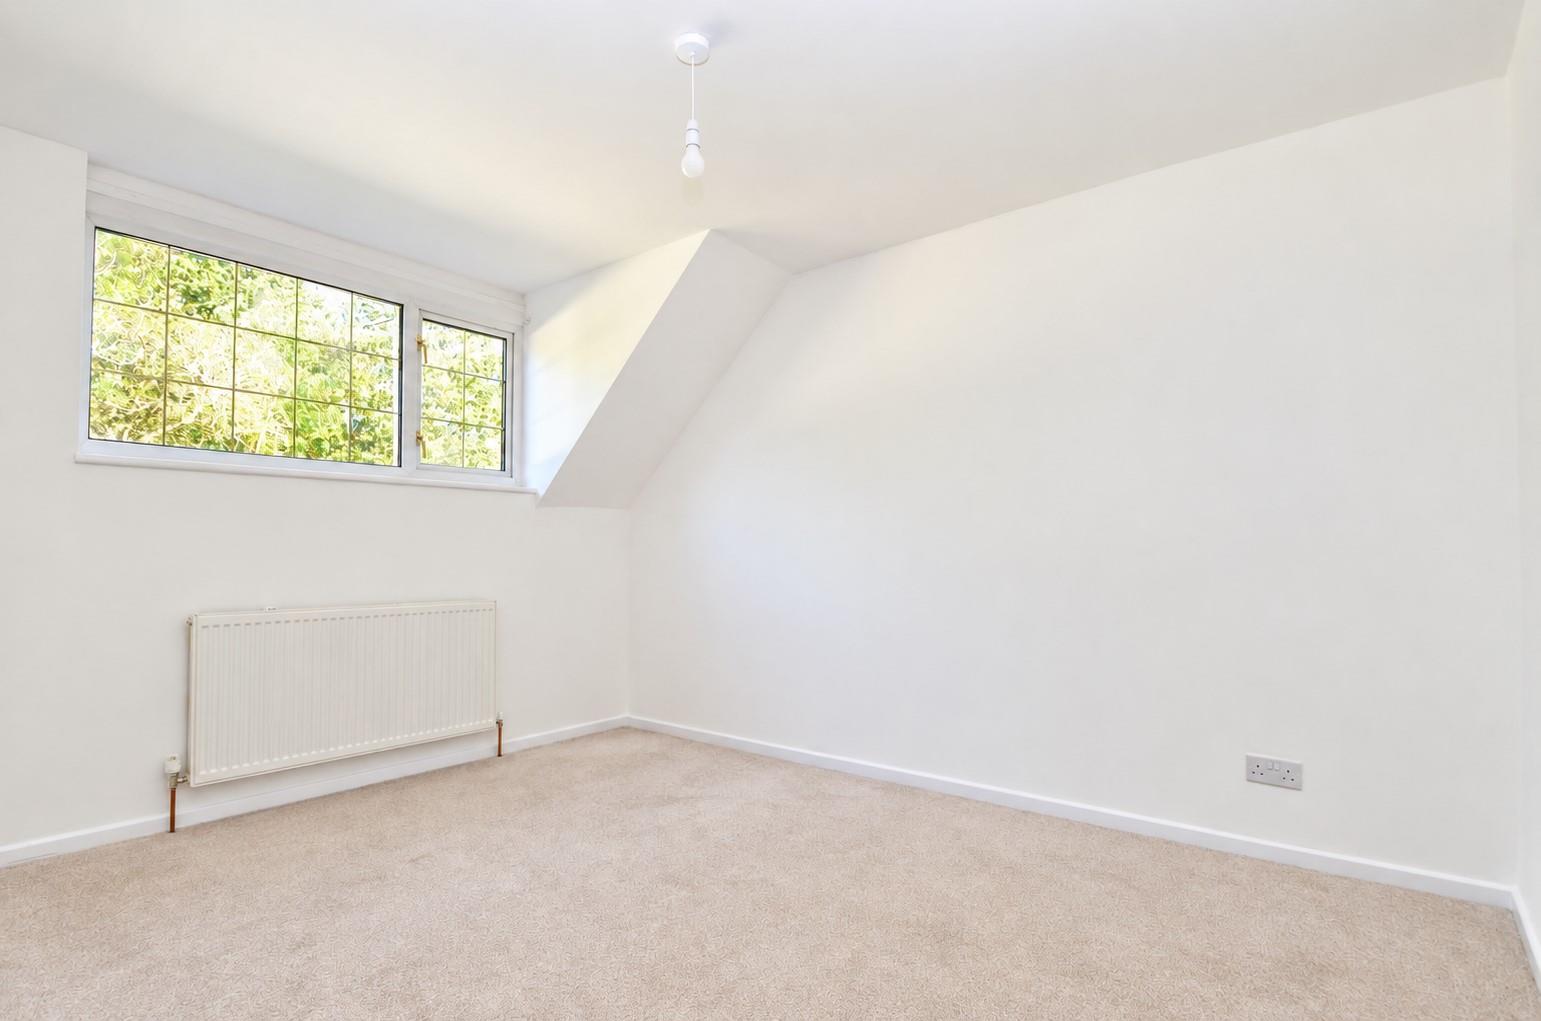
Bedroom 2 Another generously proportioned and beautifully presented double bedroom, enjoying a pleasant outlook through a large UPVC double glazed window overlooking mature greenery. Tastefully decorated in neutral tones with freshly fitted carpet, radiator and ample space for bedroom furniture.
Bedroom 3 Another generously proportioned and beautifully presented double bedroom, enjoying a pleasant outlook through a large UPVC double glazed window overlooking mature greenery. Tastefully decorated in neutral tones with freshly fitted carpet, radiator and ample space for bedroom furniture.
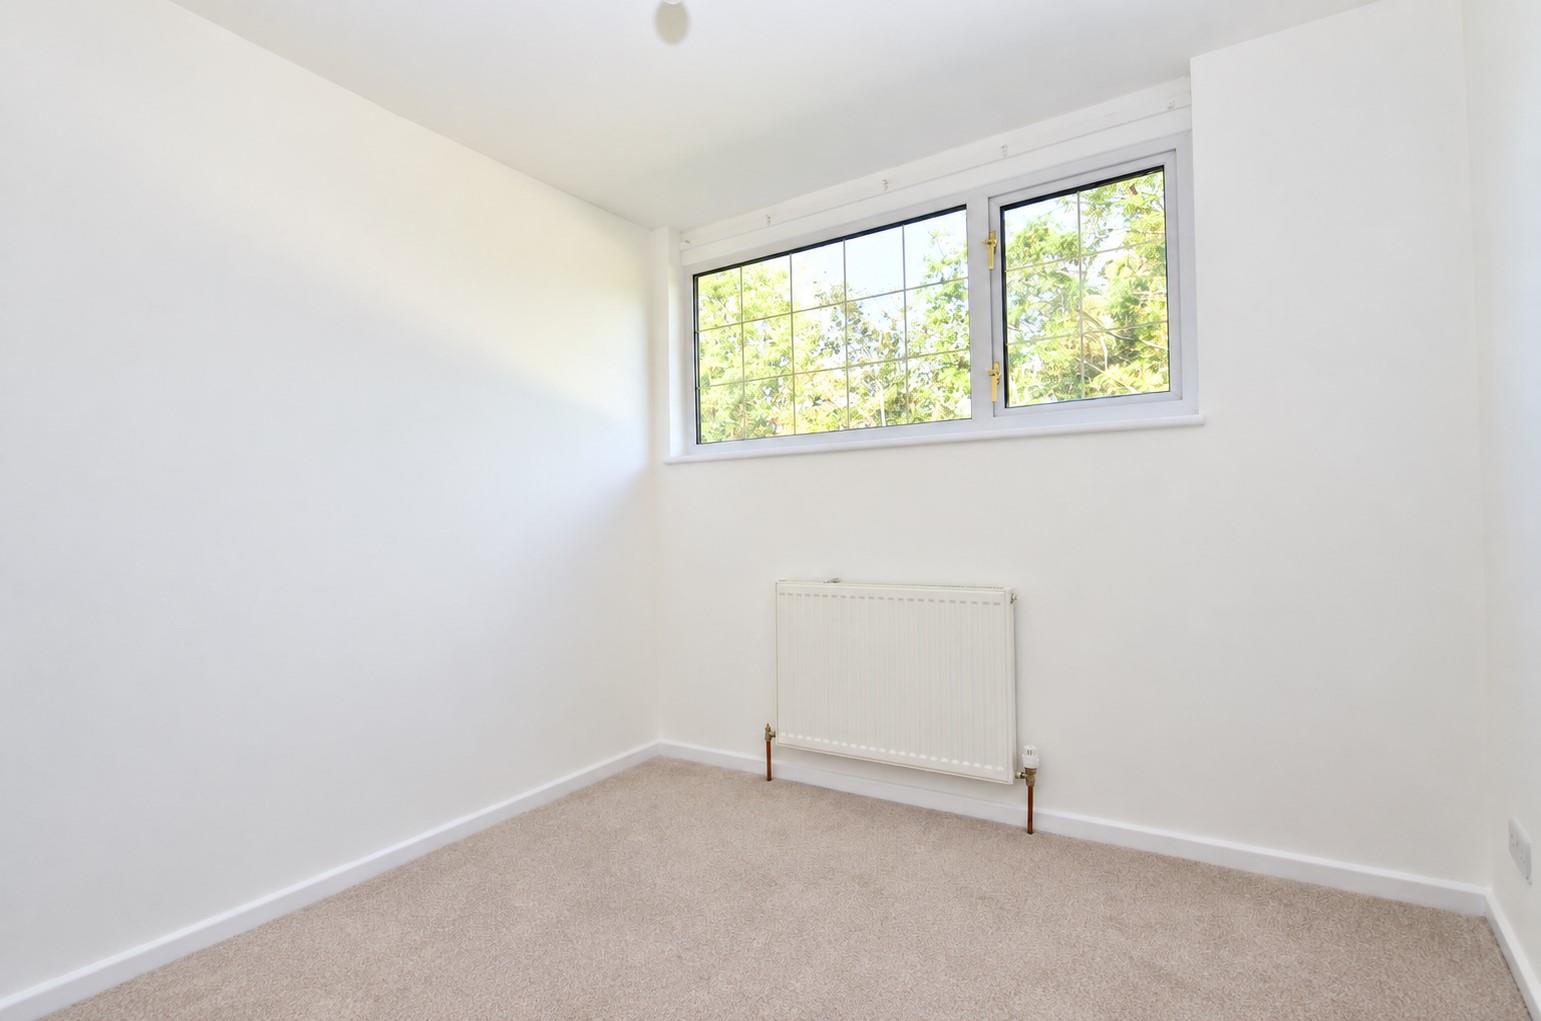
Bedroom 4 Another generously proportioned and beautifully presented double bedroom, enjoying a pleasant outlook through a large UPVC double glazed window overlooking mature greenery. Tastefully decorated in neutral tones with freshly fitted carpet, radiator and ample space for bedroom furniture.
Family Bathroom A spacious Family Bathroom, fitted with a stylish white suite comprising: Elegant freestanding roll-top bath with decorative claw feet and chrome mixer tap with shower attachment. A generous walk-in shower enclosure with glazed screen and shower over. Pedestal wash hand basin and low-level close coupled wc. Complementary tiled walls to the shower area, attractive wood-effect flooring, ceiling spotlights and double glazed windows to the rear.
Double Garage Accessed via 2 up and over doors. Light and power connected. Consumer unit. Pedestrian door.
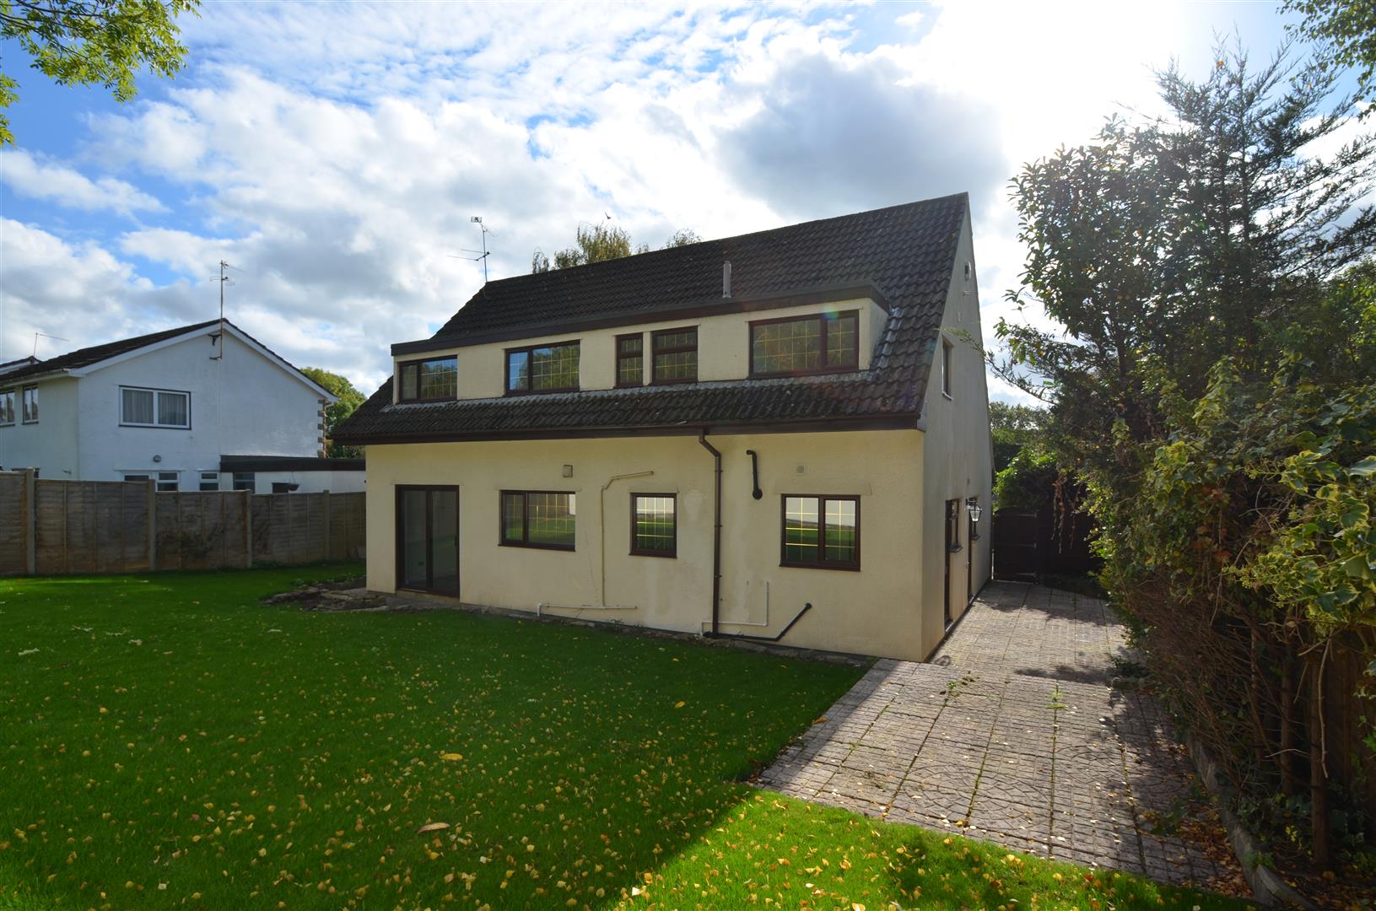
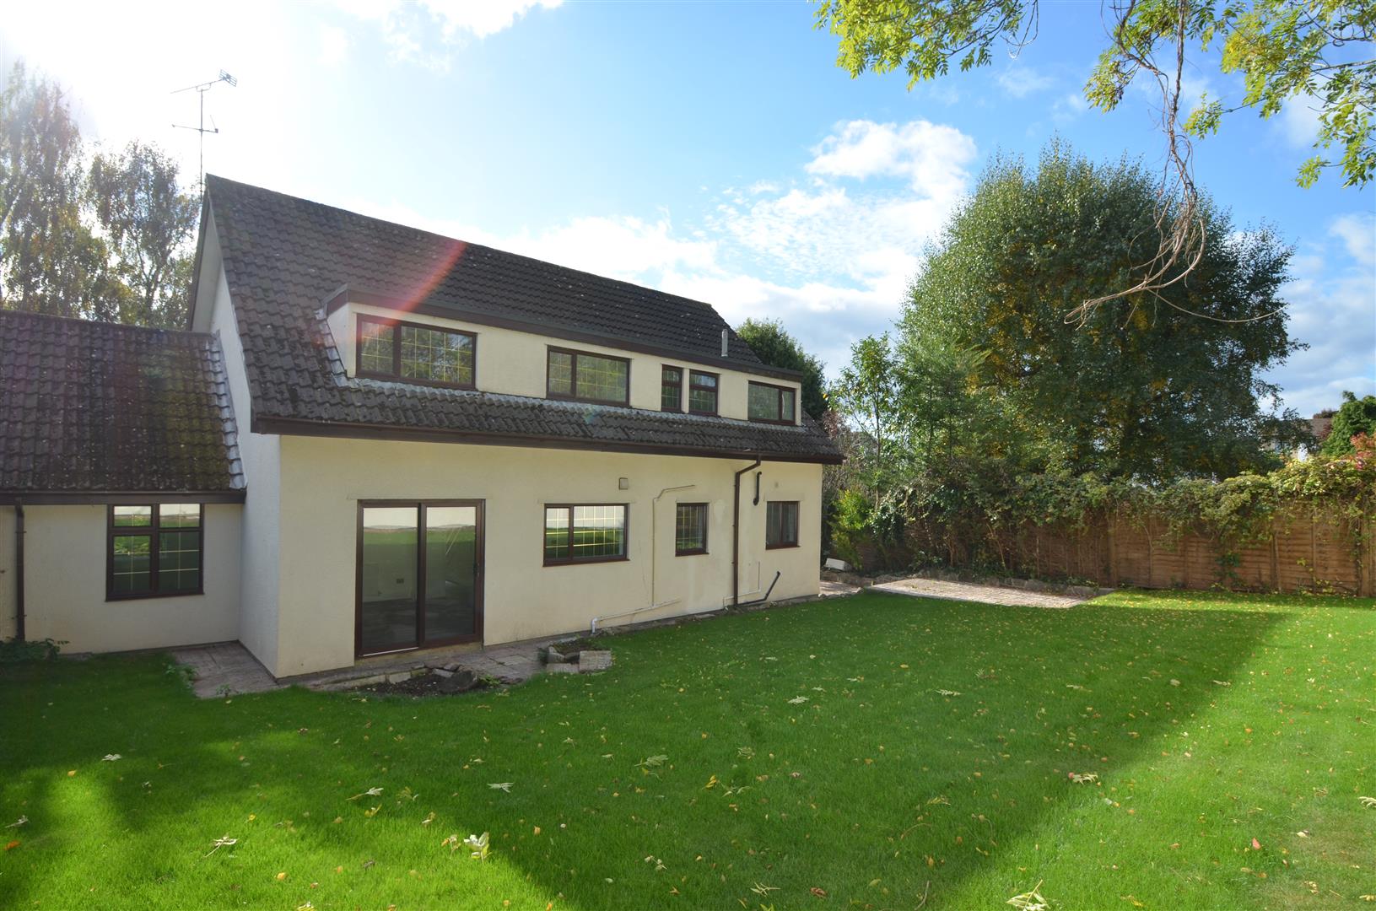
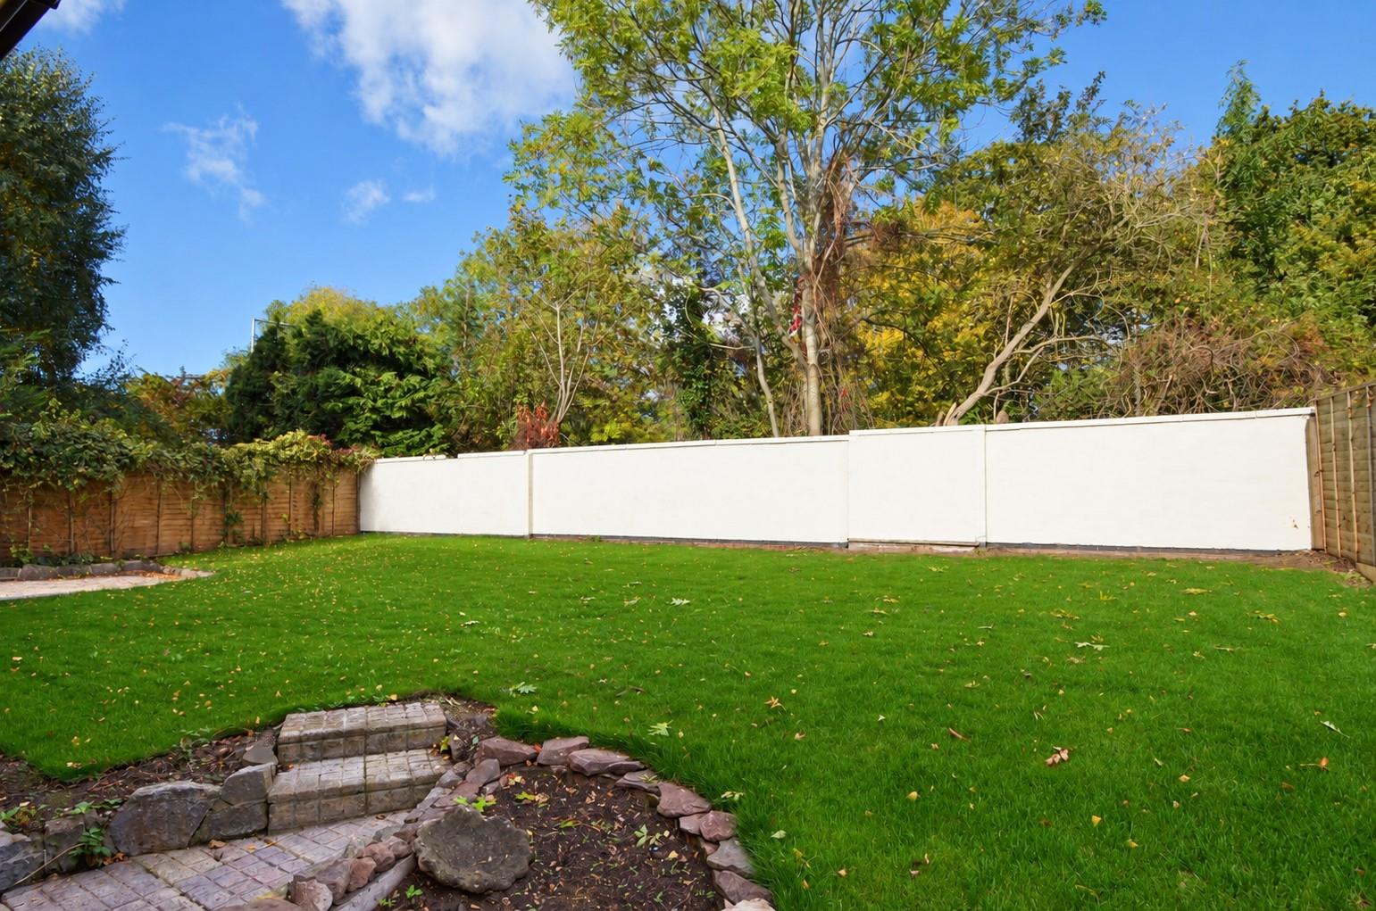
Rear Garden A generously proportioned rear garden which enjoys a good degree of privacy and is predominantly laid to a large, well-maintained lawn, providing along with a paved patio. The garden is fully enclosed by a combination of walling and timber fencing, with a paved pathway running alongside the property and mature trees and established greenery beyond the boundary provide a pleasant backdrop.
Front Garden The front garden is laid predominantly to lawn with mature trees, shrubs and hedging providing a lovely green outlook and a good degree of privacy. A pathway leads to the main entrance. A driveway provides ample off-road parking and leads to the integral double garage.