Earlesfield, Nailsea
Earlesfield, Nailsea, Bristol, , BS48 4SG
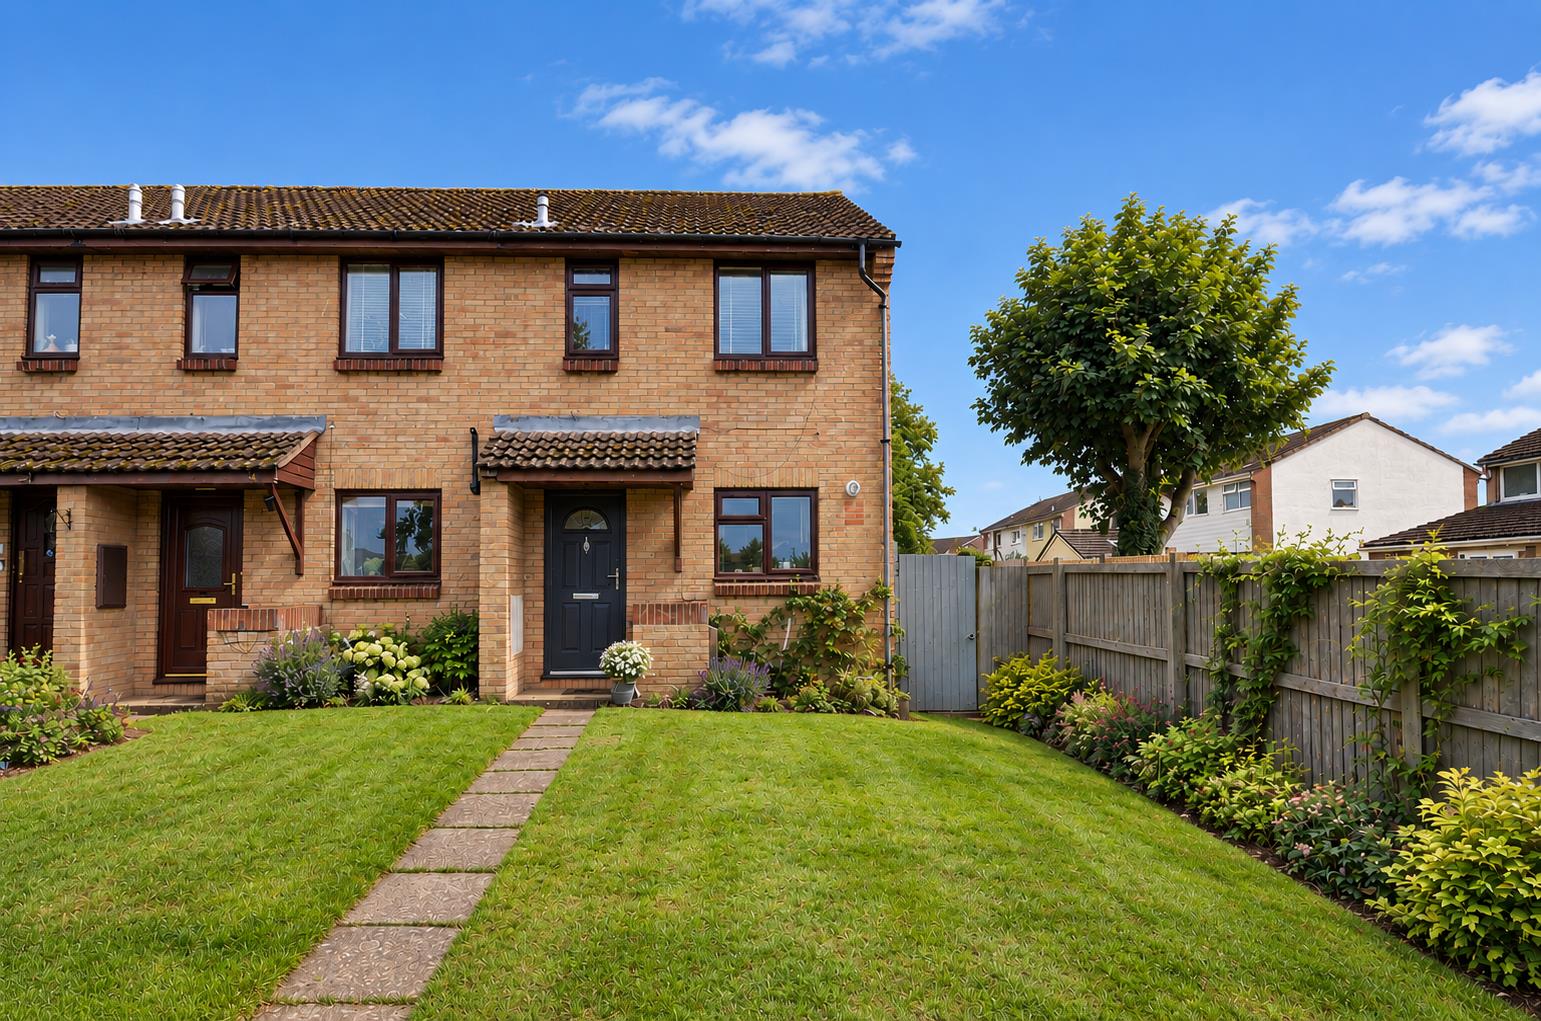
- Two Bedroom, end-of-terrace property
- Offered for sale with no onward chain, subject to grant of probate
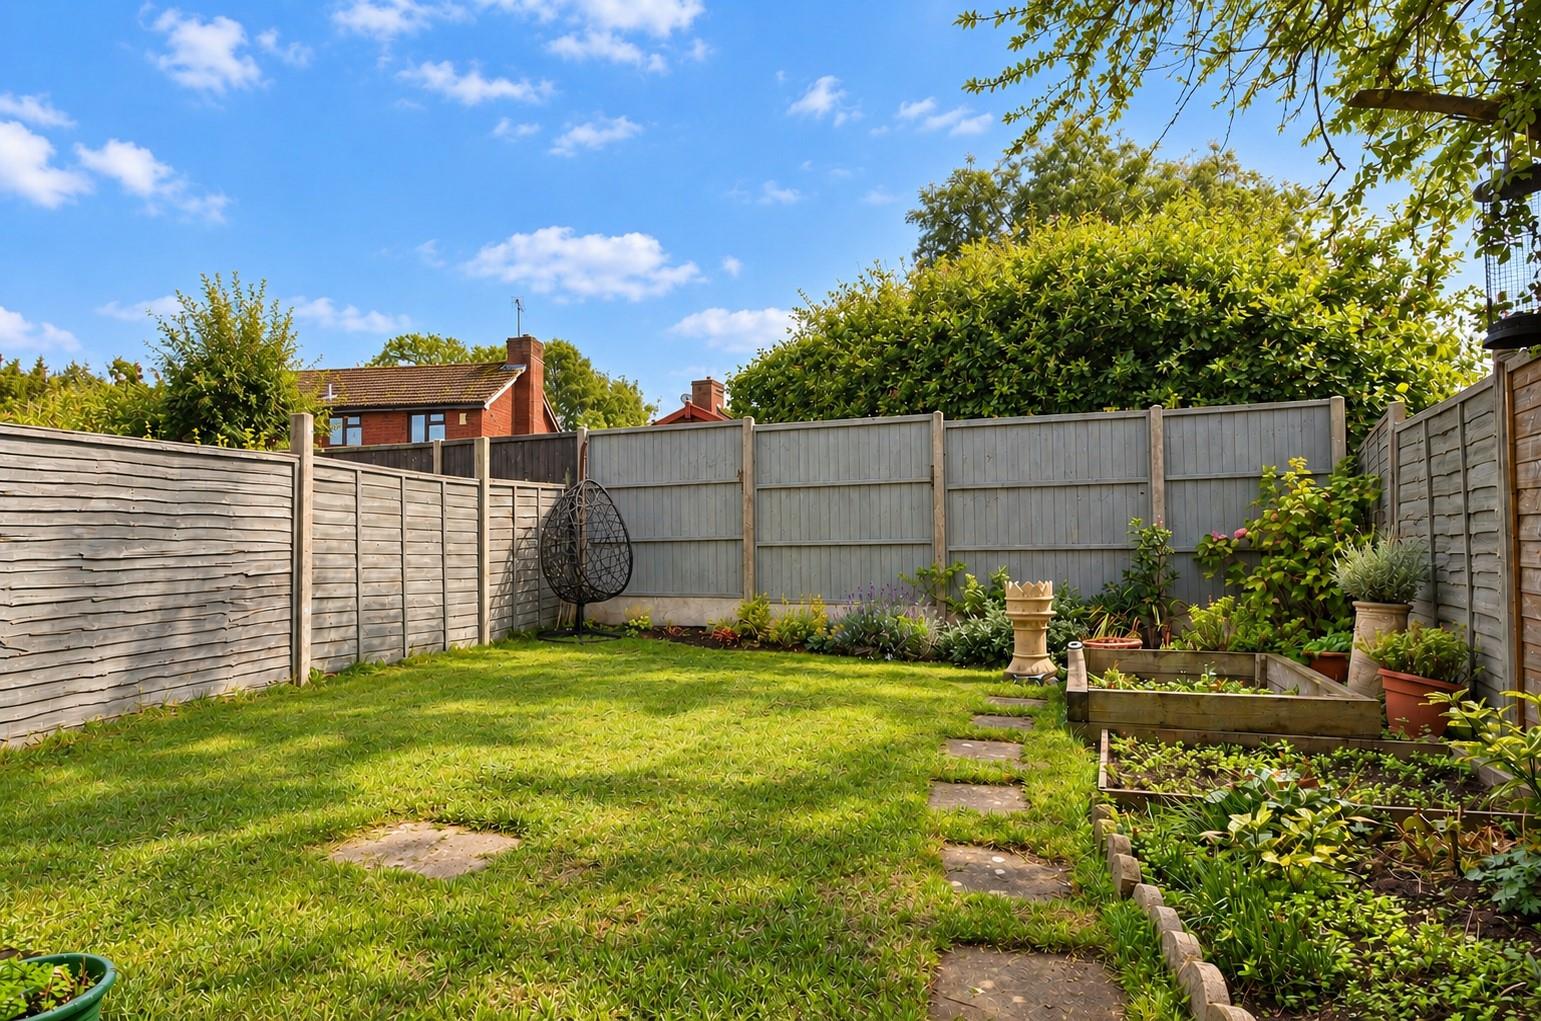
- Sunny south-facing rear garden
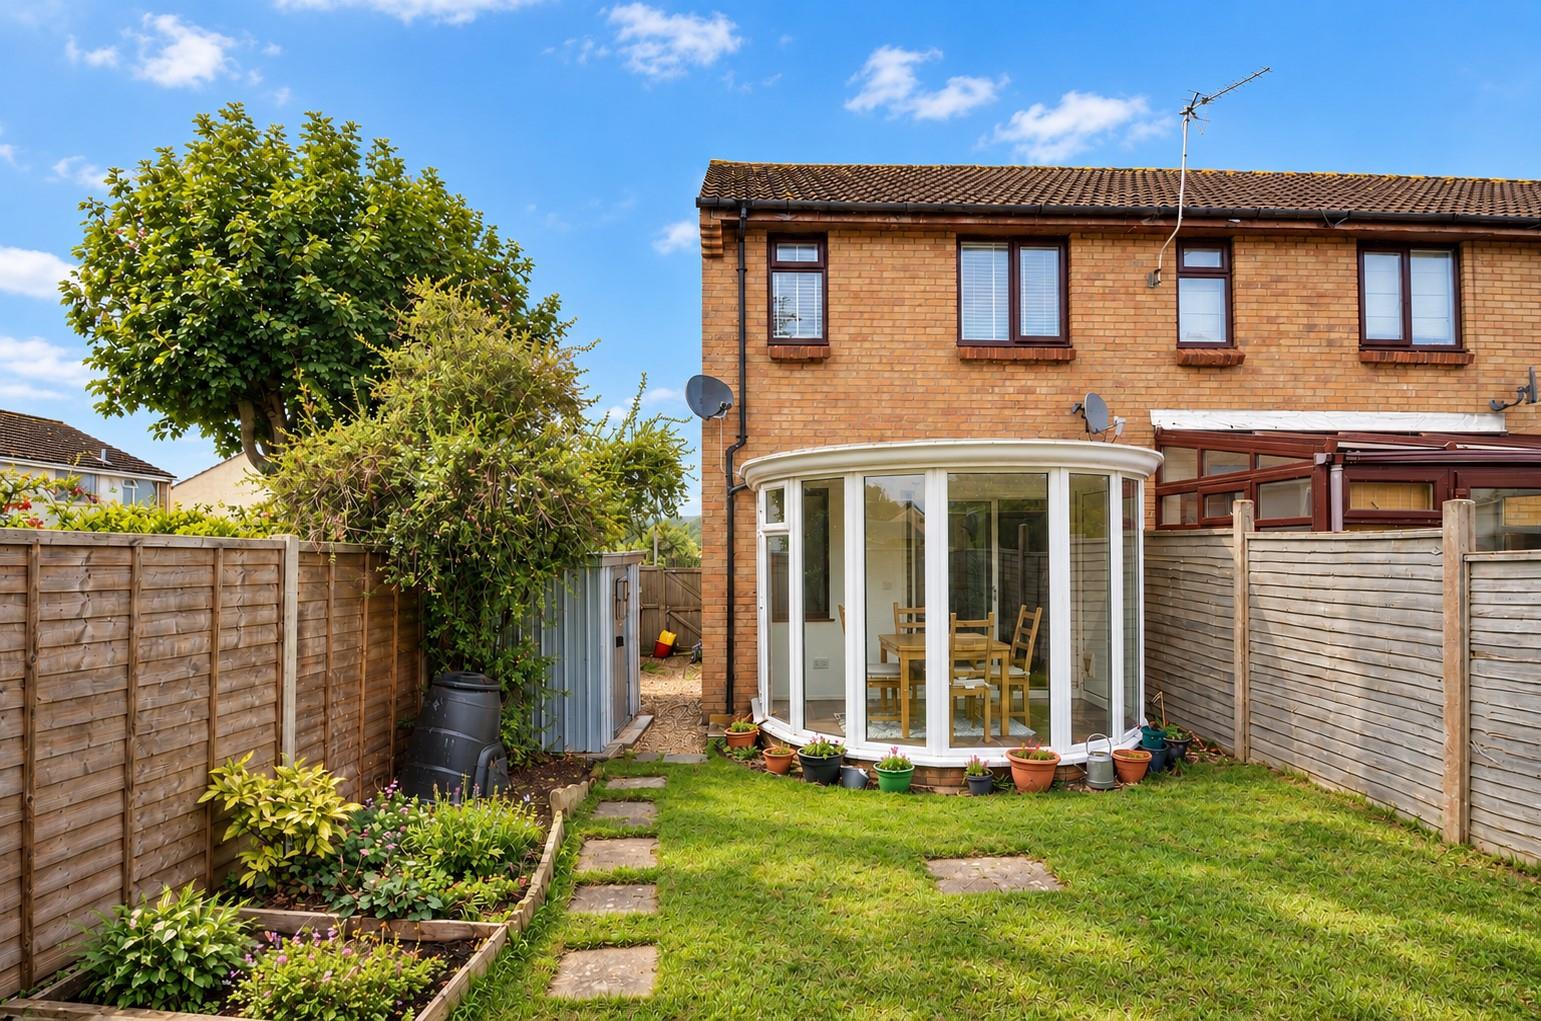
- Conservatory overlooking the garden
- Recently installed combination boiler
- Predominantly newish UPVC double glazing throughout
- Modern Bathroom suite
- Driveway parking
- Priced to reflect the opportunity for minor cosmetic improvement

- EPC rating - C Council Tax Band - B Tenure - Freehold
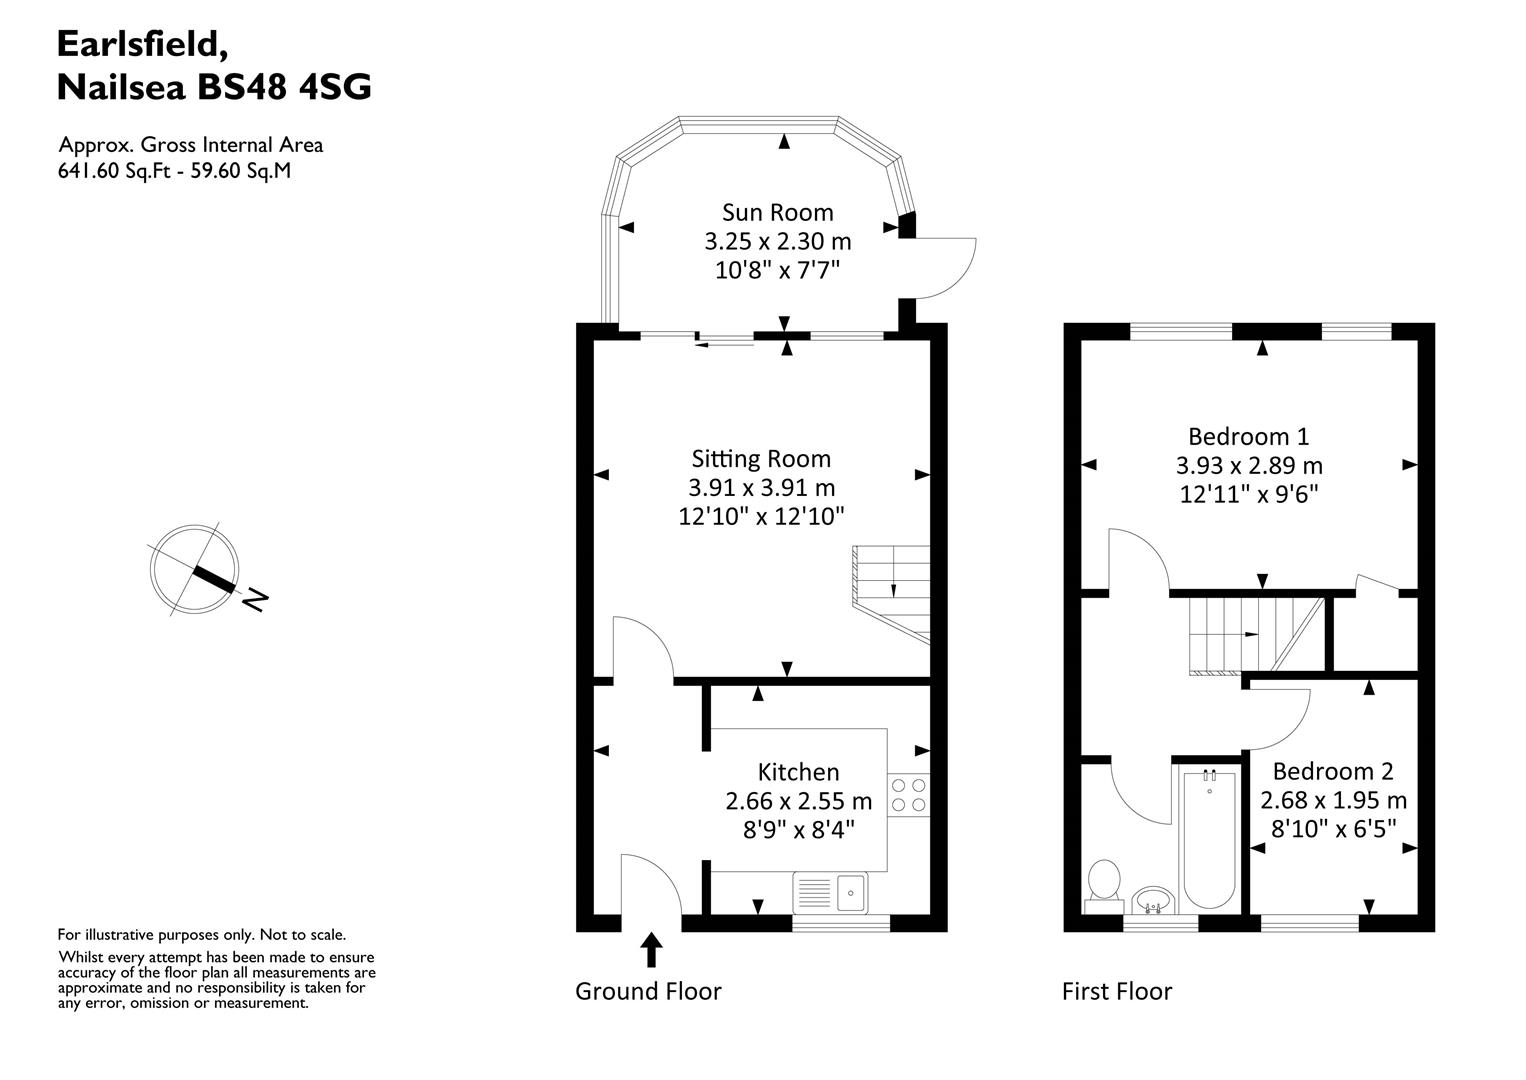
NO ONWARD CHAIN. A much loved and well-proportioned two-bedroom end-of-terrace home, situated in a quiet cul-de-sac on the western edge of town, offering easy access to local shops, amenities and transport links. Perfect for first-time buyers, downsizers and investors alike, the property benefits from a south-facing rear garden, a conservatory addition, a recently fitted combination boiler, mostly new uPVC double-glazed windows and front door, and a modern bathroom. Whilst the property would benefit from some updating, this has been reflected in the attractive asking price, presenting an excellent opportunity for buyers to put their own stamp on the home. In brief, the accommodation comprises; Entrance Hall, Kitchen, Sitting/Dining Room and Conservatory. To the first floor are two Bedrooms and a Bathroom. Externally, there is driveway parking for one car, a lawned frontage and an enclosed south-facing rear garden. EPC rating - C.
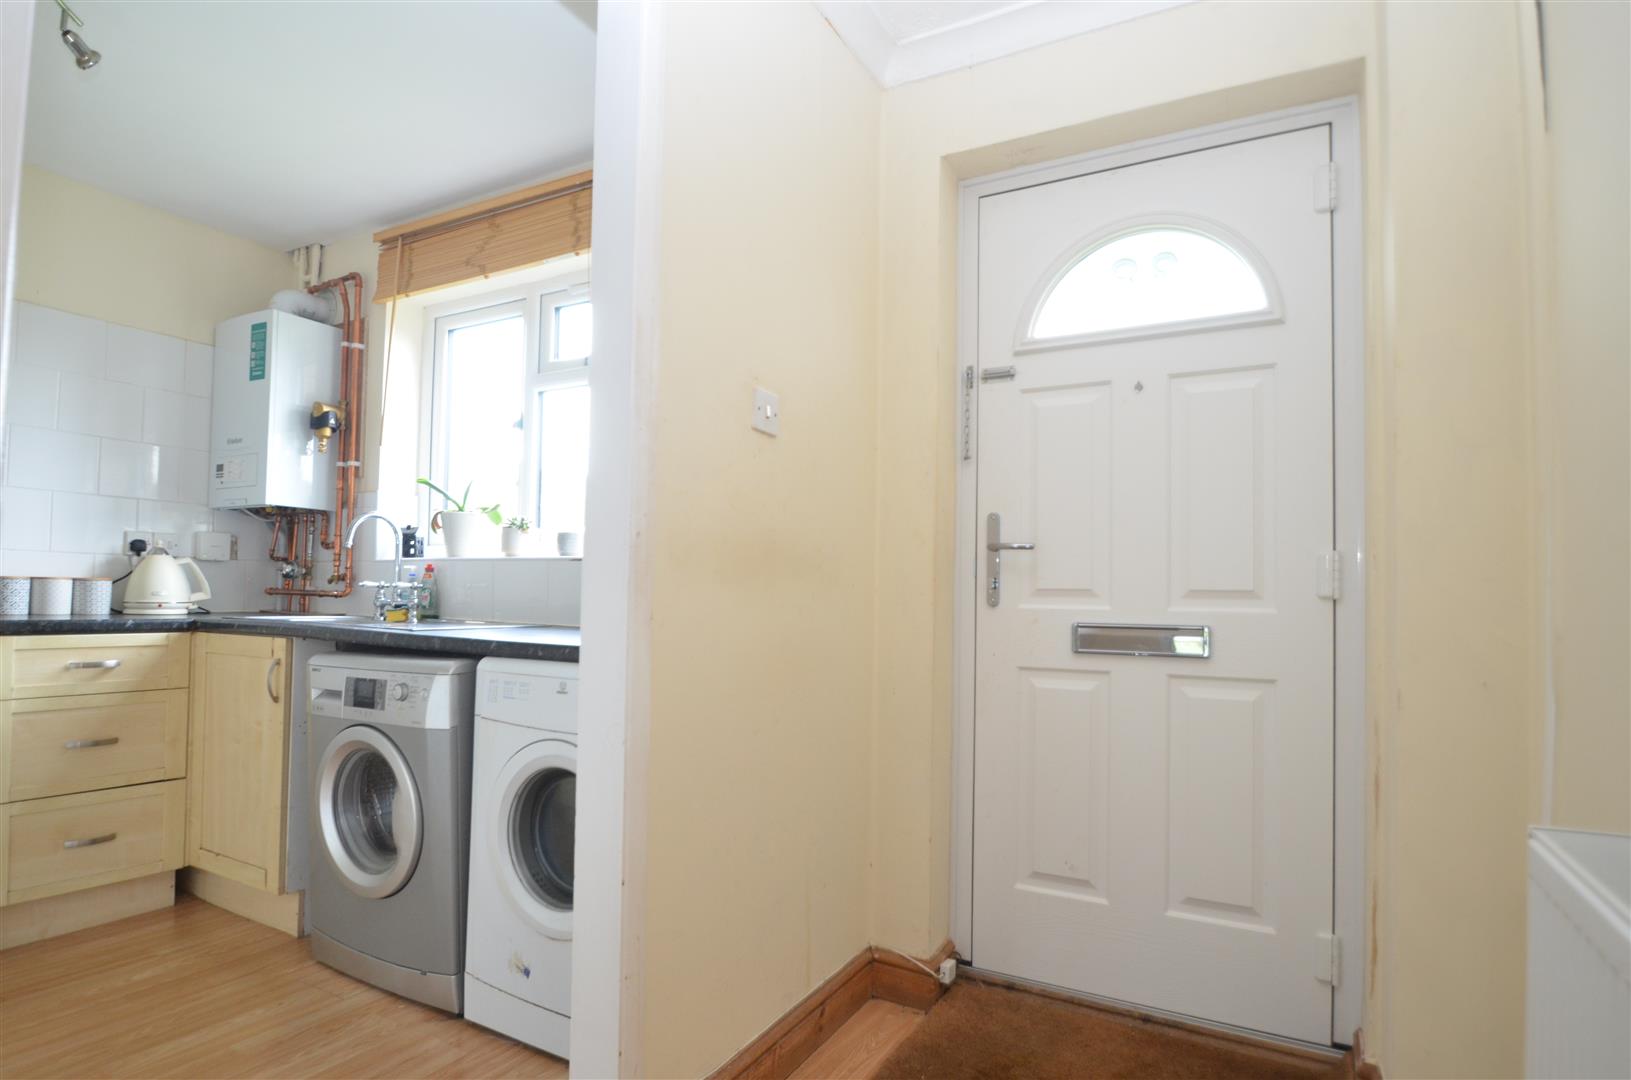
Entrance Hall Entered via a UPVC double glazed entrance door, with laminate flooring continuing through into the Kitchen, radiator, ceiling coving and consumer unit. Opening through to the Kitchen and door to the Sitting Room.
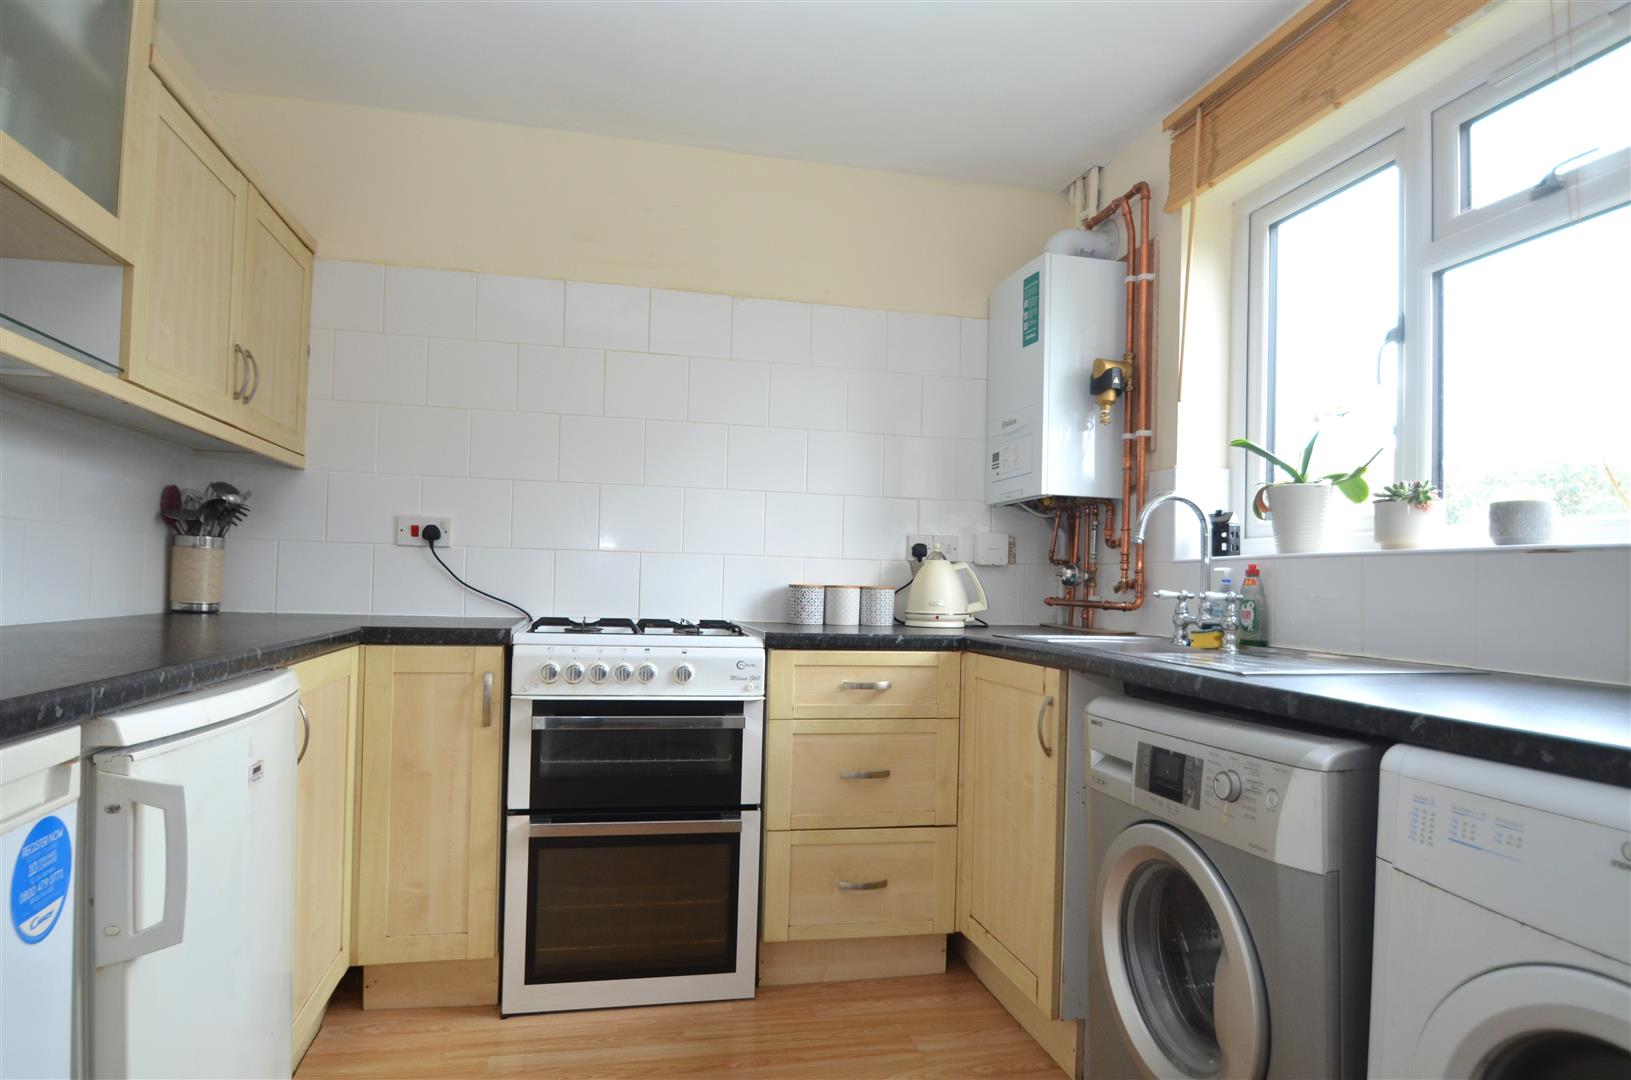
Kitchen Fitted with a range of wall and base units with roll-edge work surfaces and tiled splashbacks. Inset stainless steel sink, freestanding cooker and space and plumbing for an under-counter fridge, freezer, washing machine and tumble dryer. Wall-mounted, recently fitted combination boiler and UPVC double glazed window to the front.
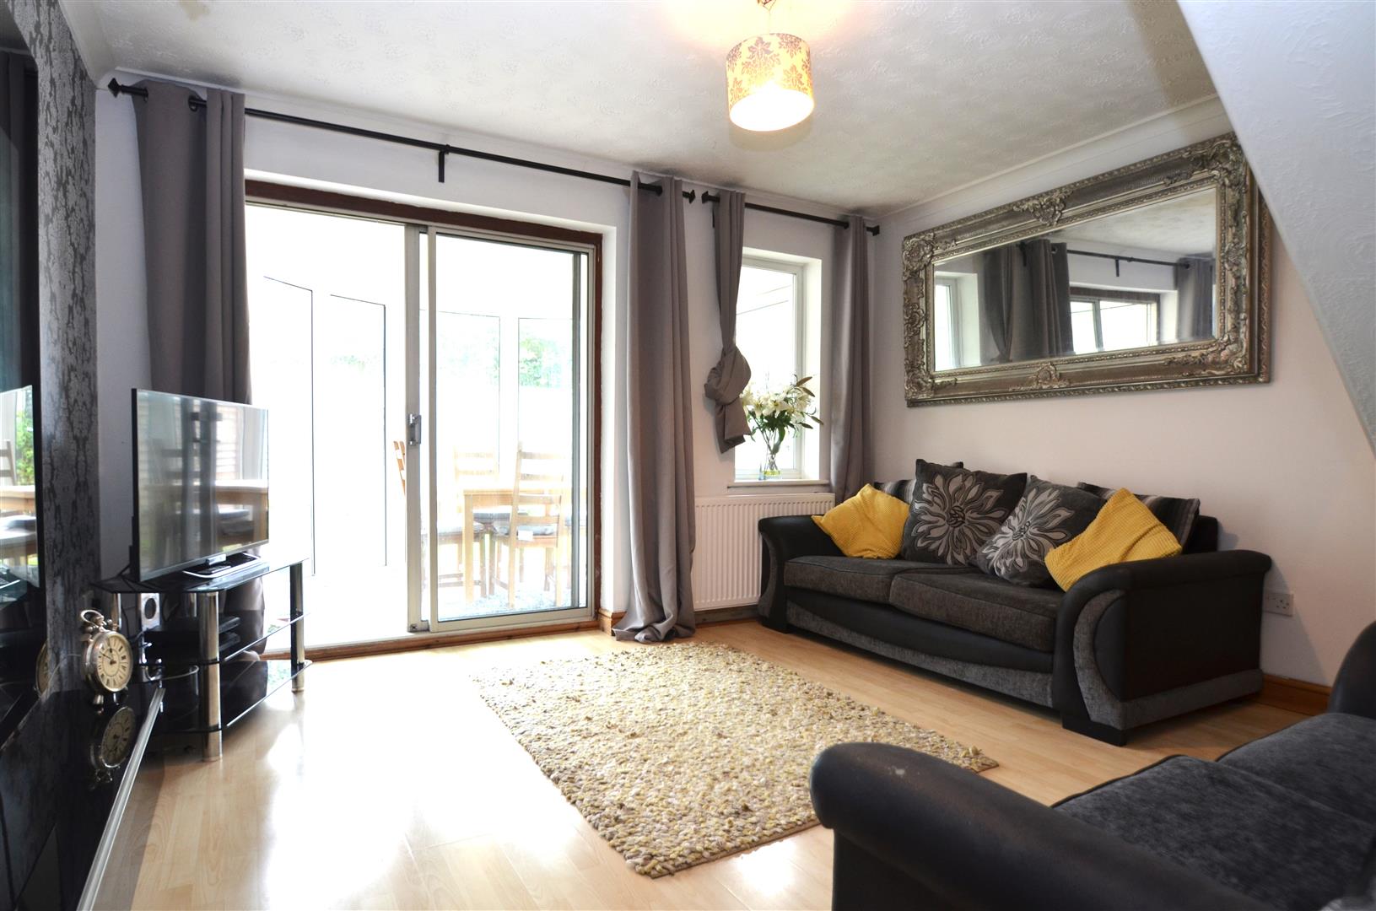
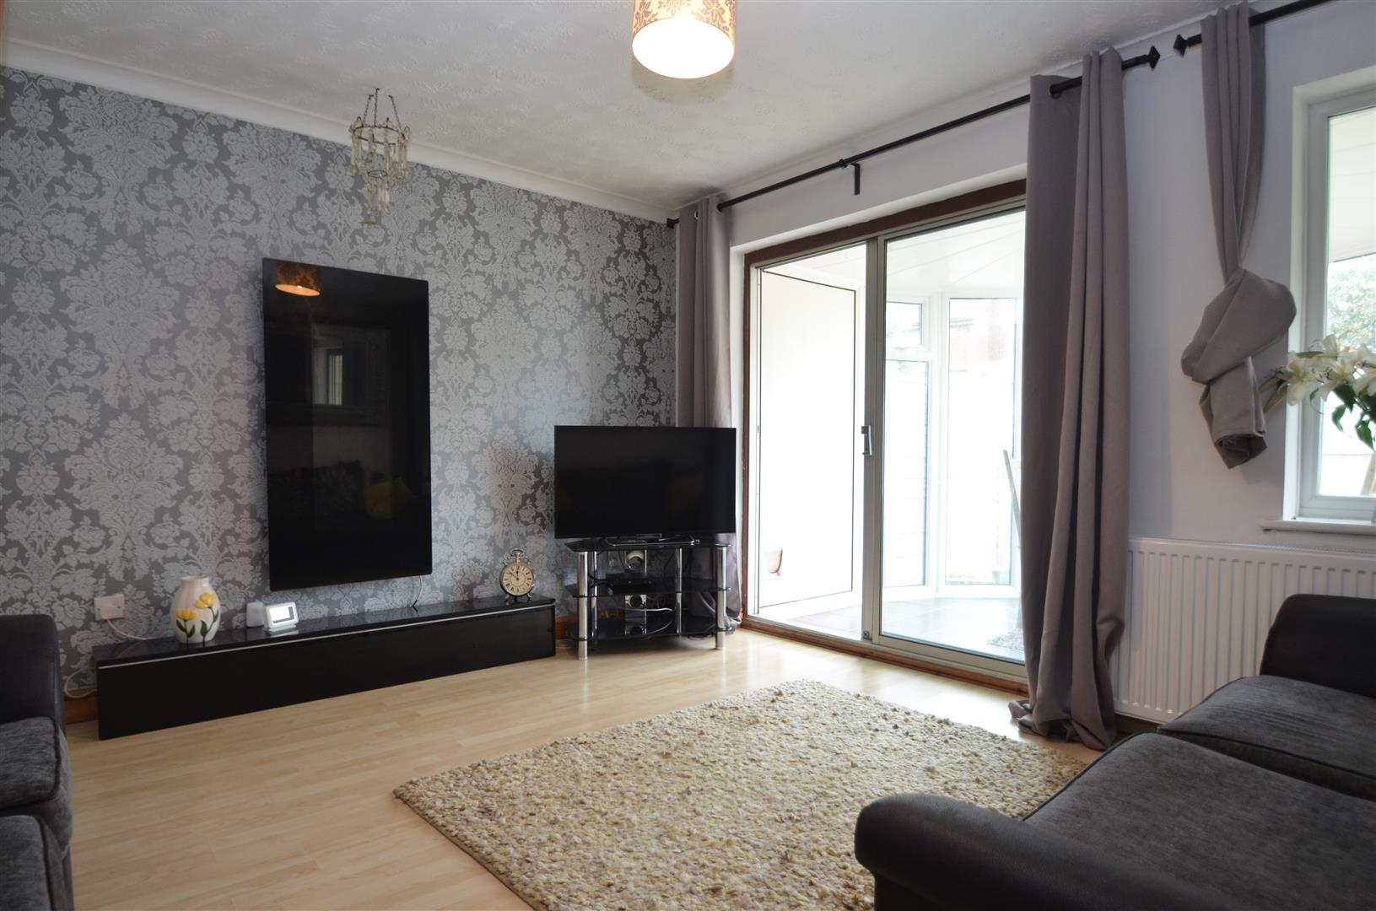
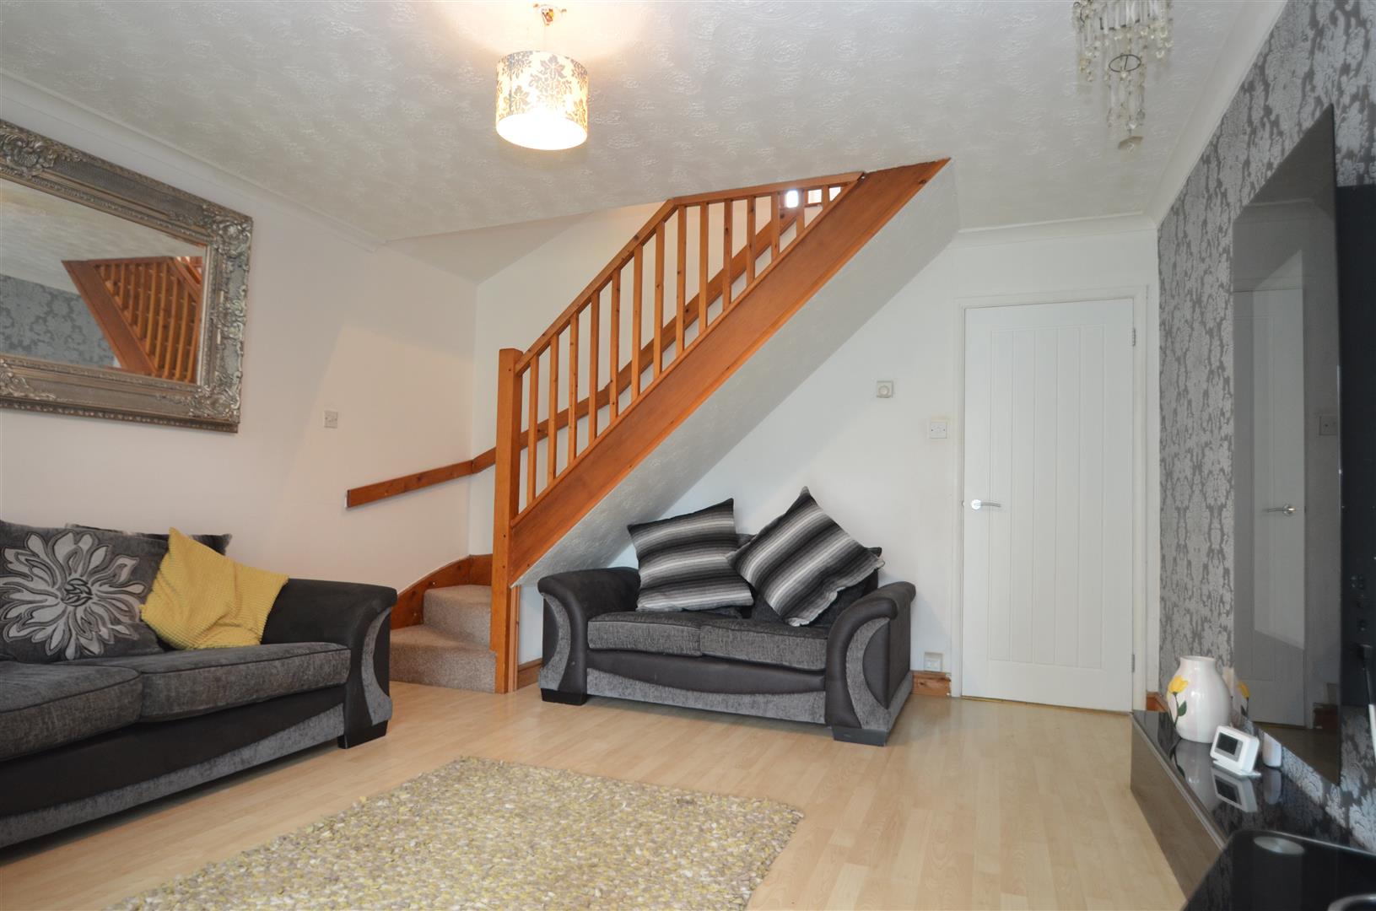
Sitting Room Stairs ascending to the first floor accommodation. Wall-mounted feature electric fireplace, TV point and radiator. Double glazed sliding patio doors opening into the Conservatory.
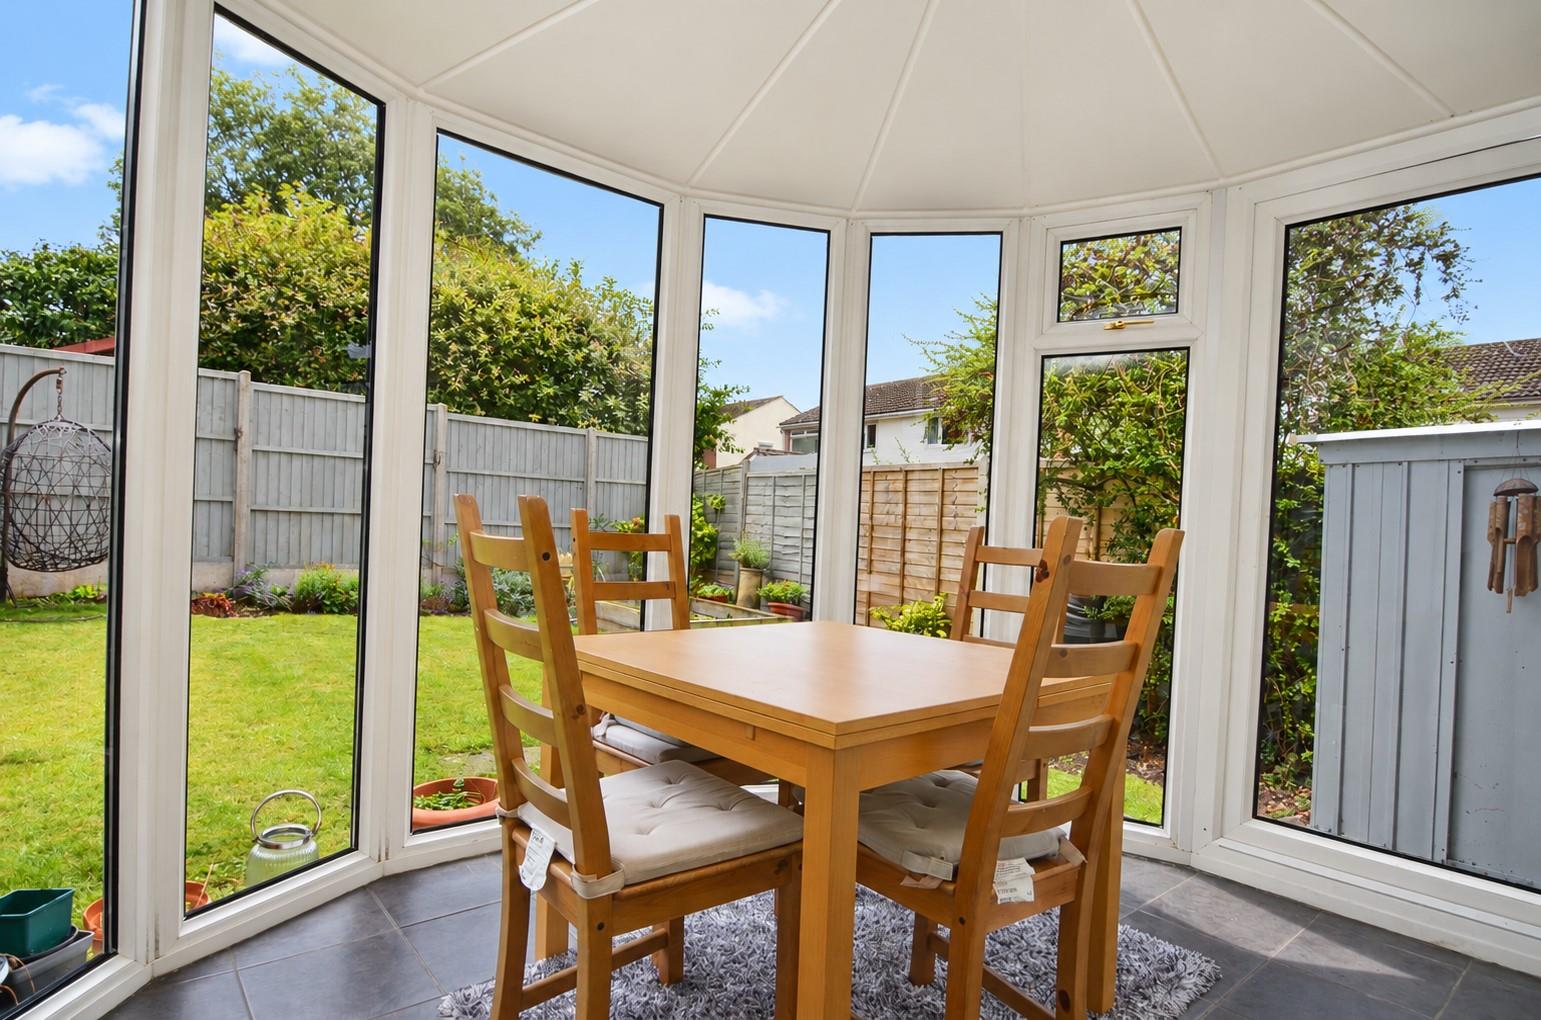
Conservatory Of UPVC double glazed construction with an insulated ceiling. Tiled flooring and door opening onto the rear garden.
First Floor Landing Smoke alarm, loft access and doors to both Bedrooms and Bathroom.
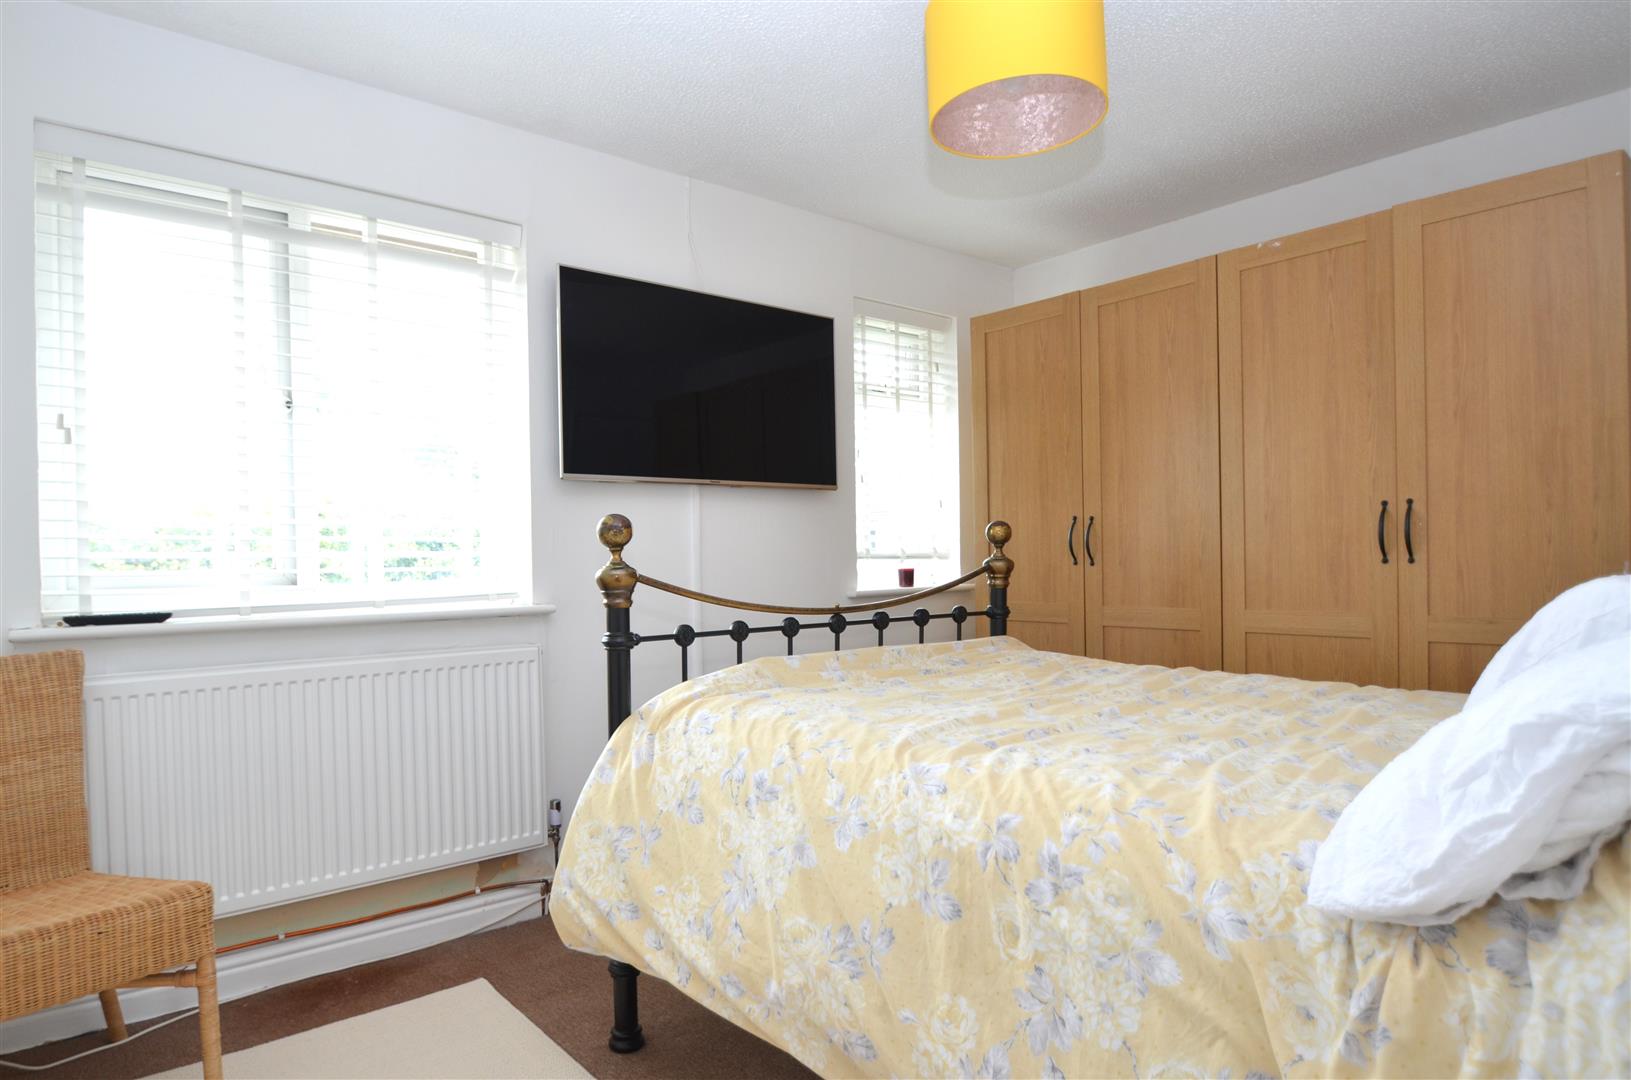
Bedroom 1 Two UPVC double glazed windows to the rear. Radiator, TV point and useful built-in storage cupboard.
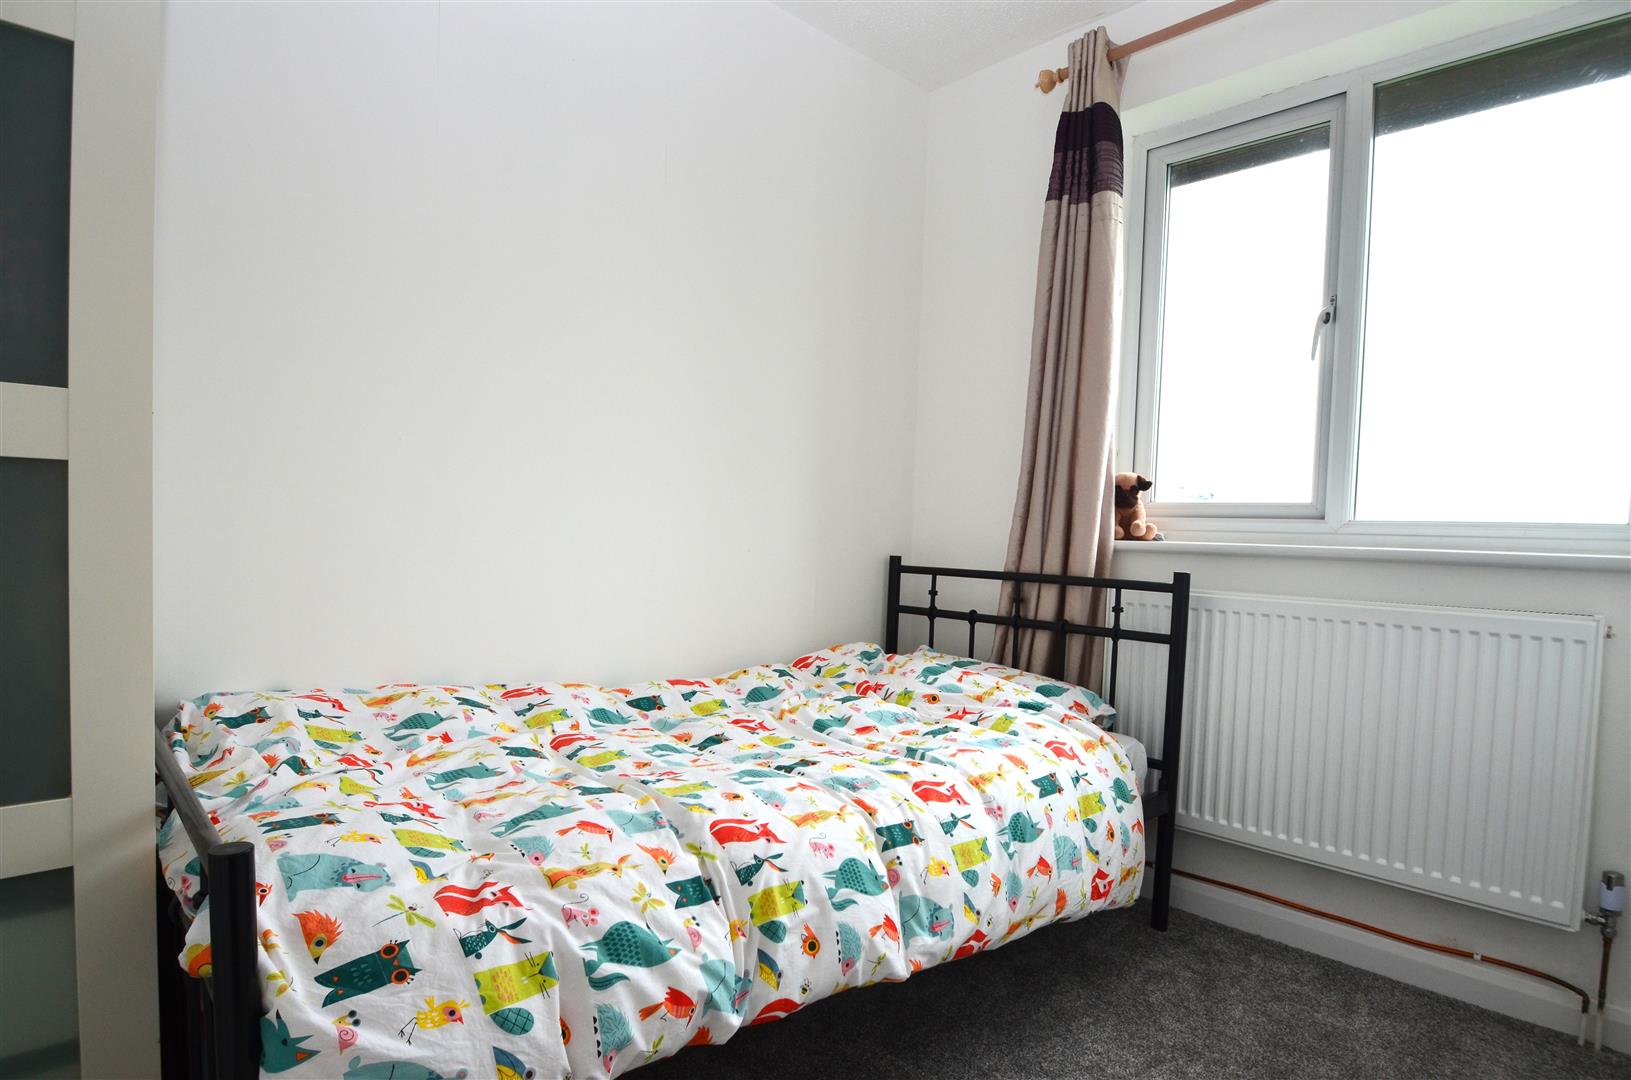
Bedroom 2 UPVC double glazed window to the front. Radiator.
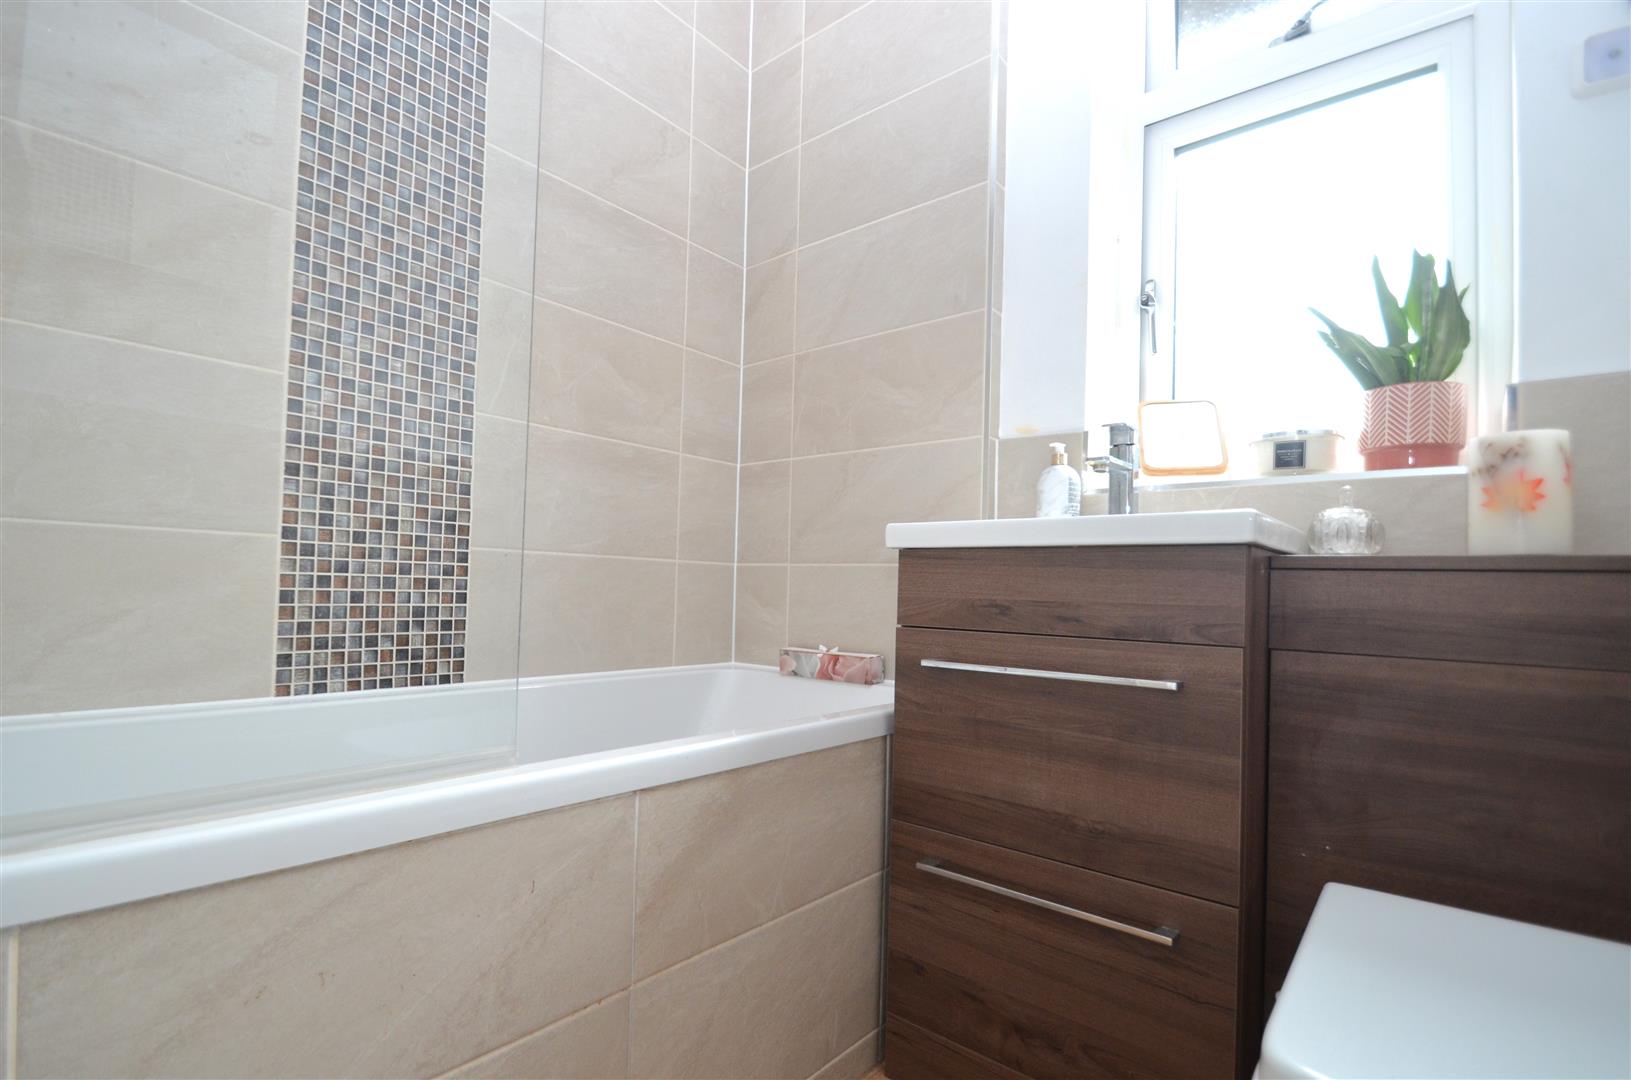
Bathroom Fitted with a smart white suite comprising panelled bath with glass shower screen and electric shower over. Concealed low-level WC and wash hand basin with useful storage cupboard beneath. Ceiling spotlights, extractor fan, shaver point, chrome heated towel rail and UPVC double glazed window to the rear.
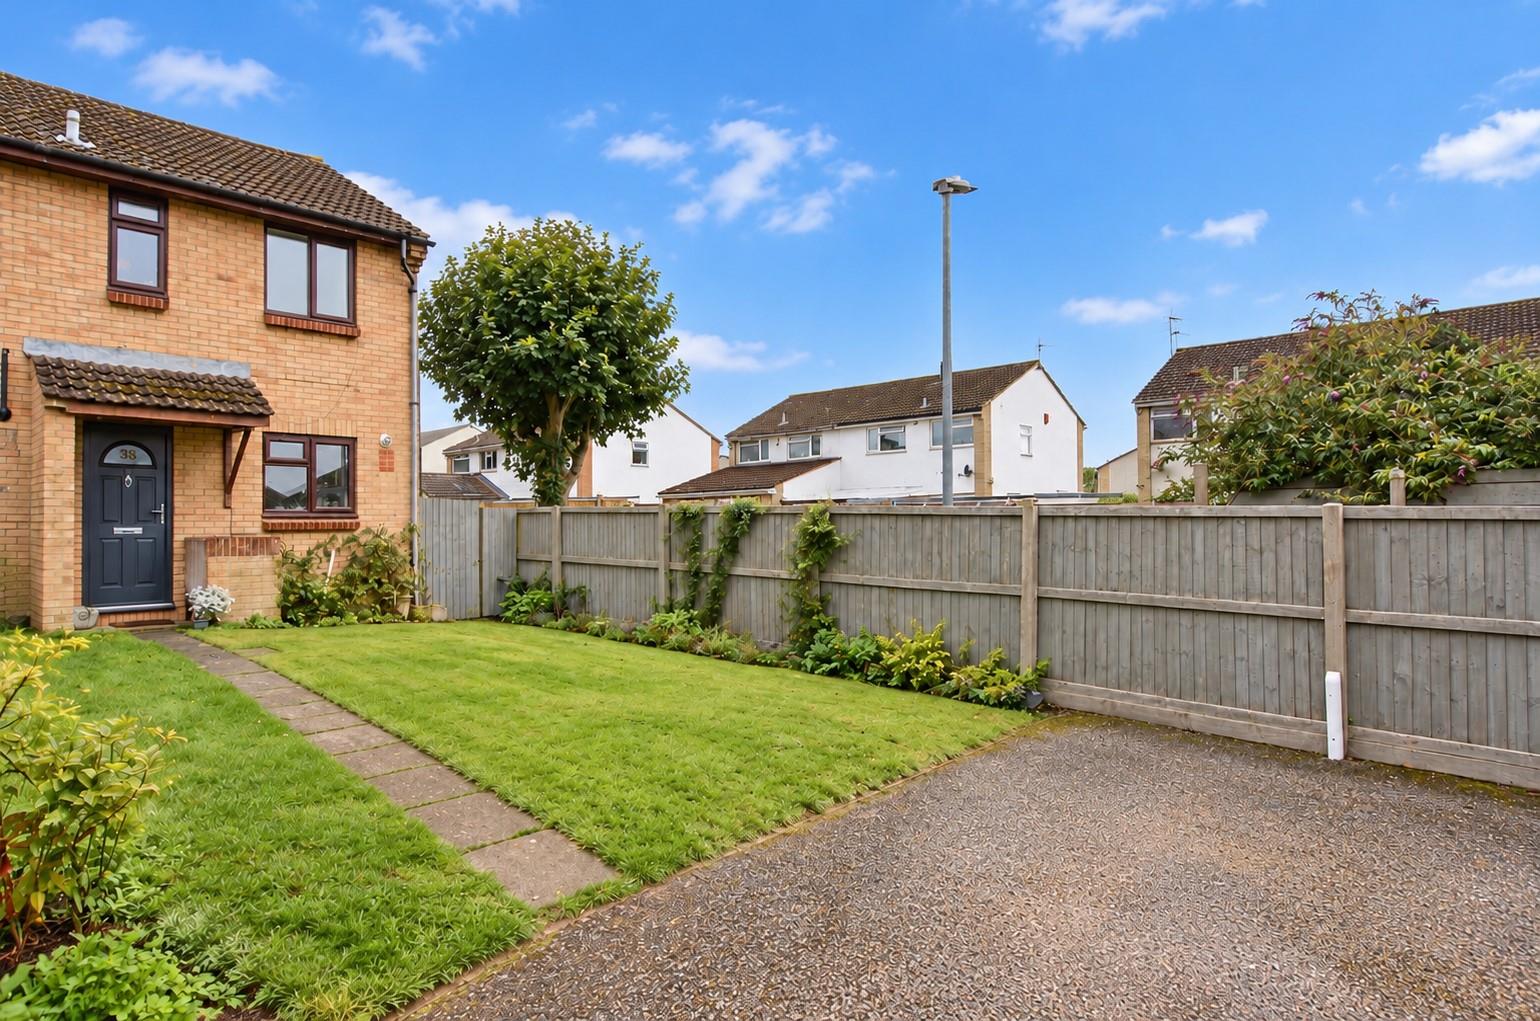
Front Garden & Parking A generous frontage, laid to lawn with established flowers and shrubs. Paved pathway to the front door and side access to the rear garden. There is parking for one car in front of the lawned area.
Rear Garden A pleasant south facing rear garden, predominantly laid to lawn and bordered by a variety of established plants and shrubs. Timber panelled fencing provides a good degree of privacy, whilst raised timber beds offer an ideal space for keen gardeners or growing vegetables. There is further space to the side where there is a shed and a pathway to the front of the problem.