Chestnut Chase, Nailsea
Chestnut Chase, Nailsea, Bristol, , BS48 1QB
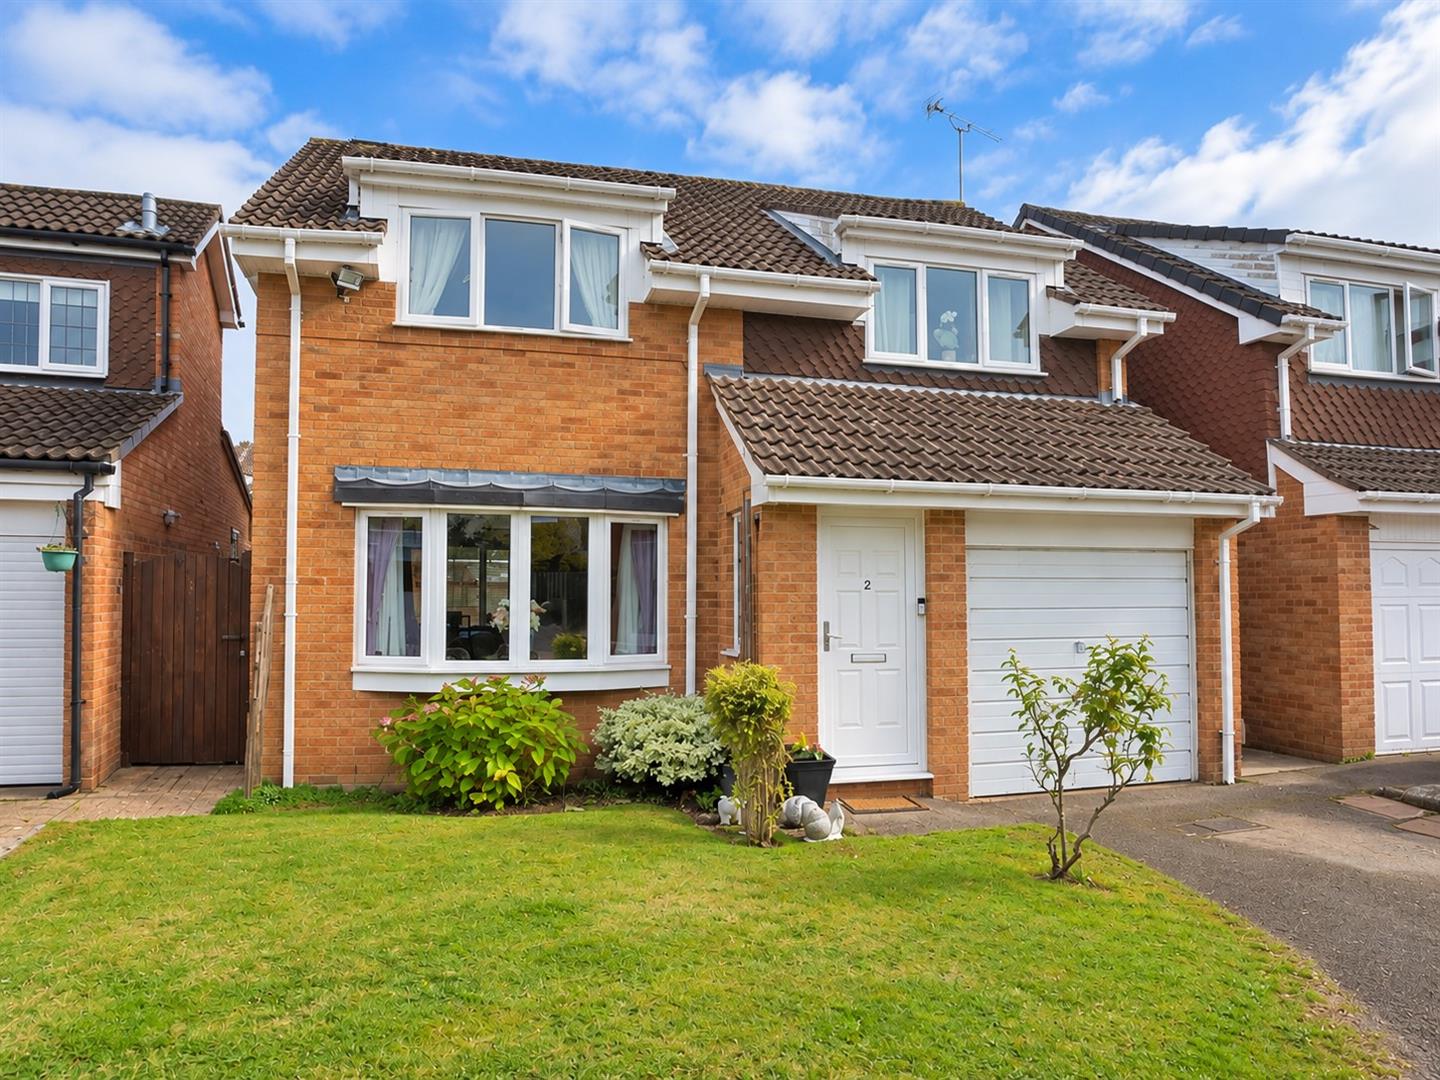
- Sizeable four-Bedroom detached family home
- Coming to the market for the first time in over 43 years
- Situated in the highly sought-after Nailsea Park area
- Charming and private setting, well away from through traffic
- Light, bright and well-presented accommodation throughout
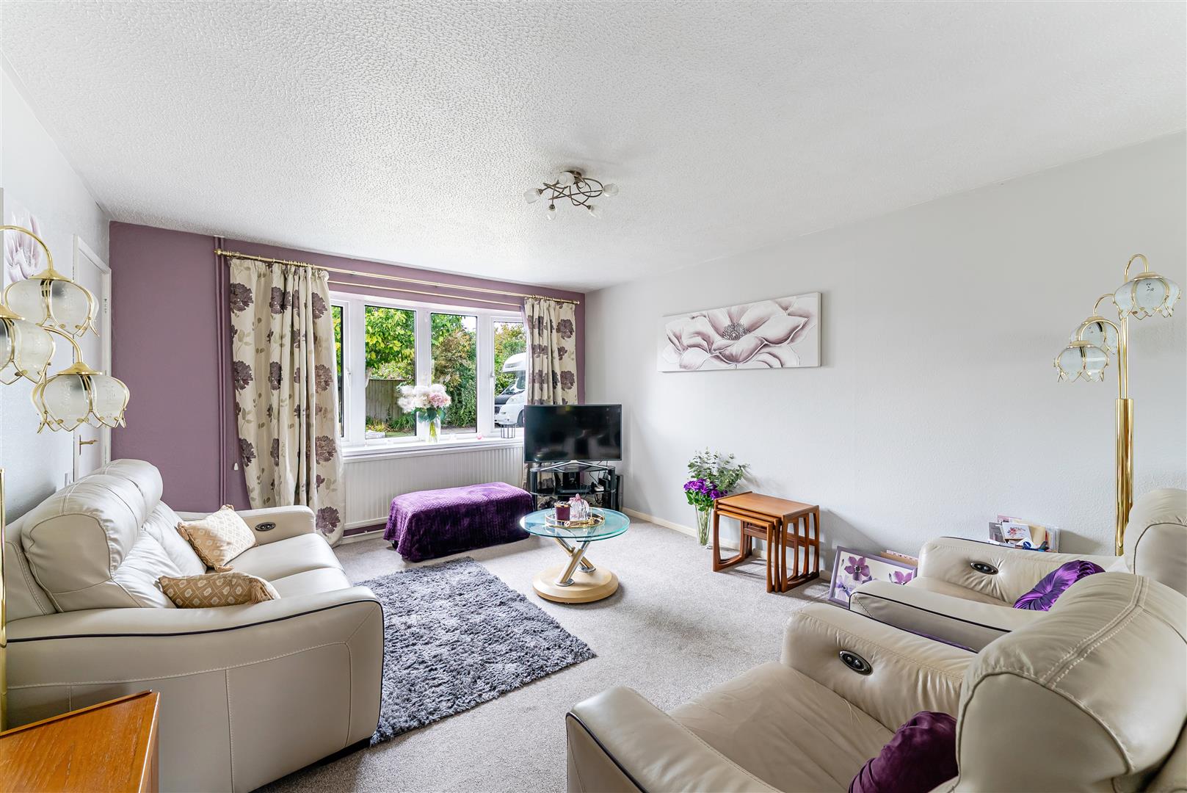
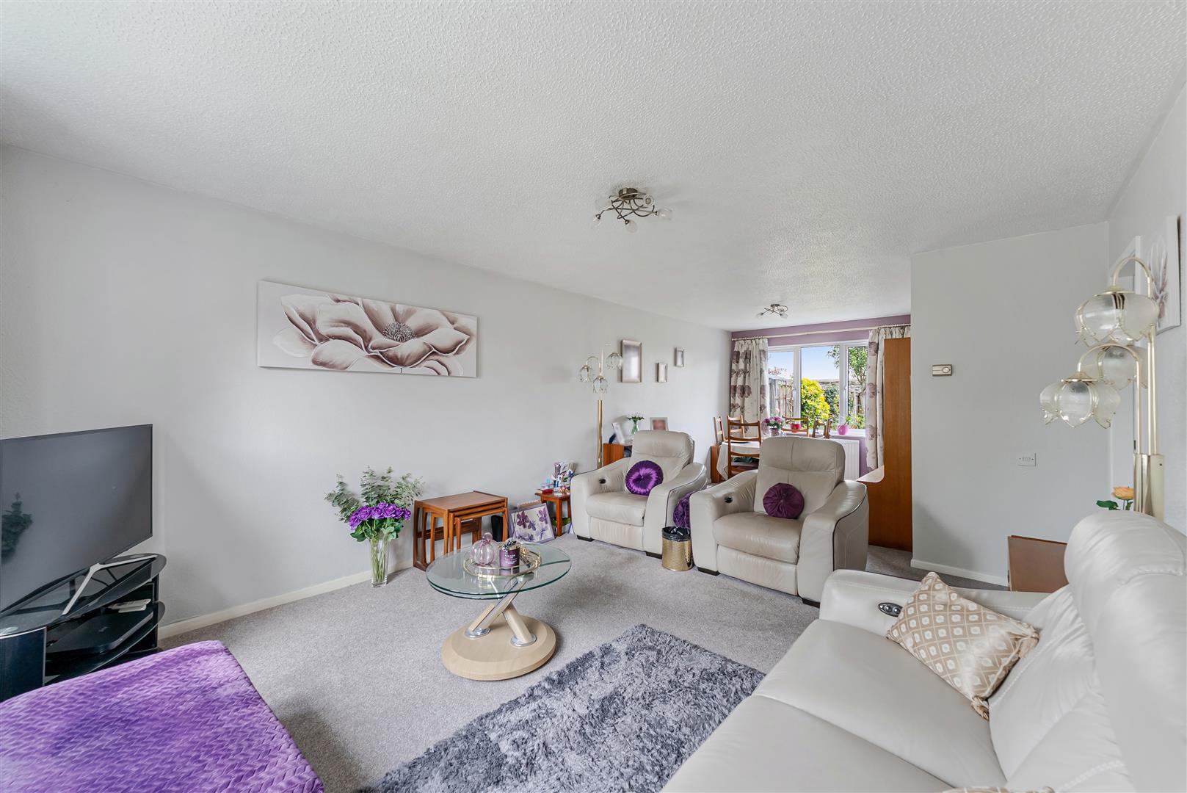
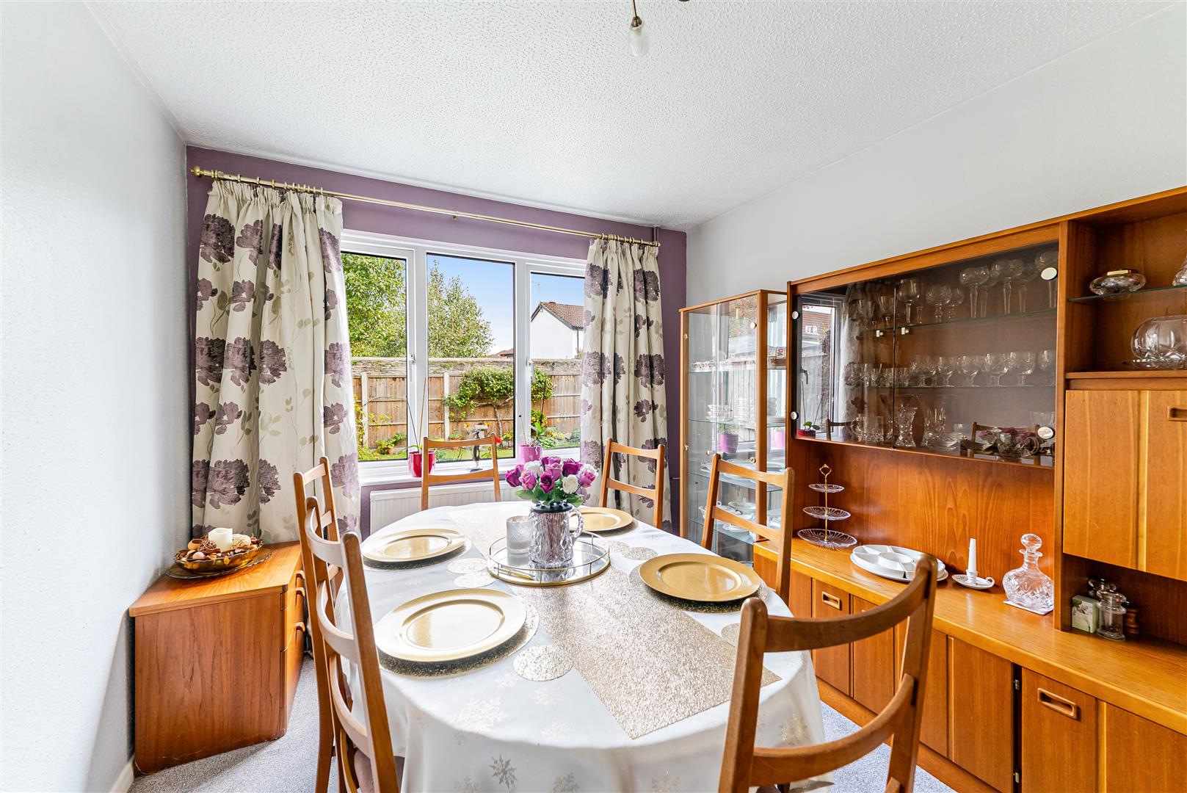
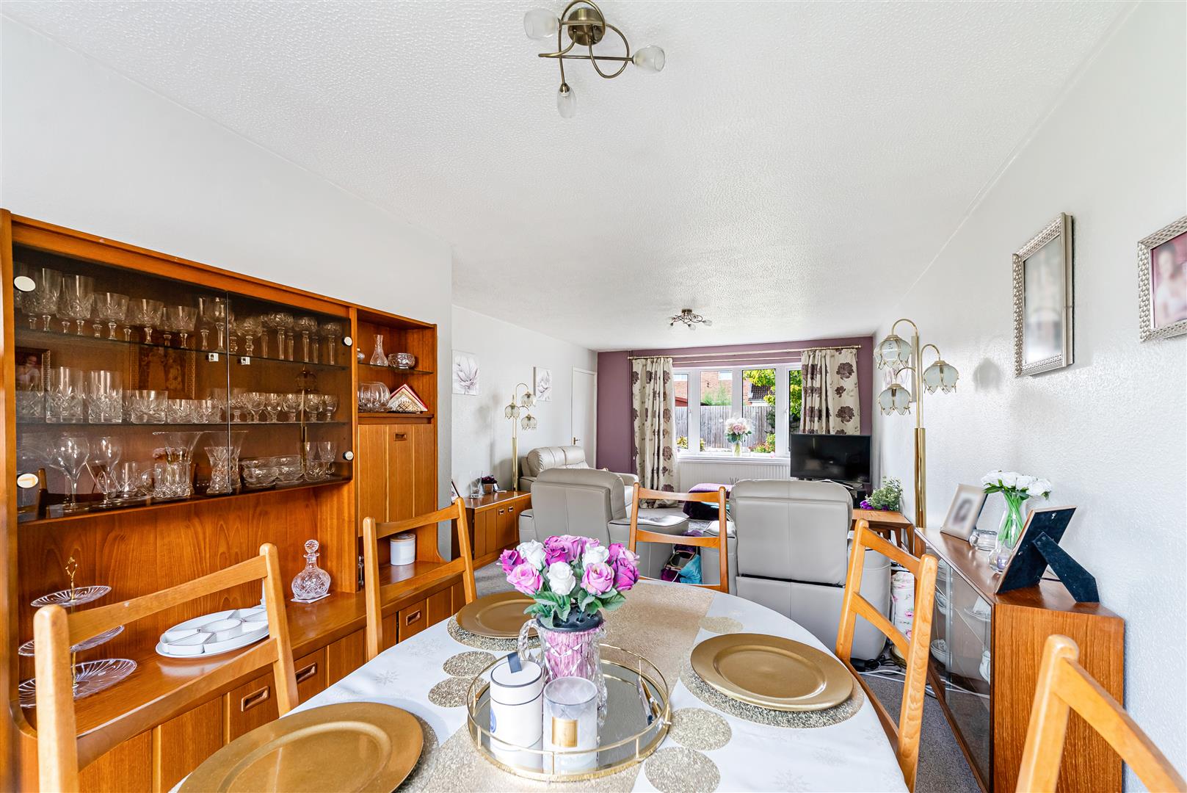
- Generous Sitting/Dining Room with outlook to the rear garden
- Well-proportioned Kitchen/Breakfast Room - ground-floor Cloakroom - spacious Bathroom
- Excellent potential to extend or further enhance, subject to any necessary consents
- Attractive front and rear gardens, garage and driveway parking
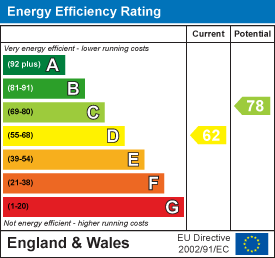
- EPC rating - D Council Tax Band - D Tenure - Freehold
A particularly spacious, four double bedroom detached family home which comes to the market for the first time in 43 years, offering light, bright, and well presented accommodation whilst occupying a charming, private setting. Located in the sought after Nailsea Park area, tucked away from through traffic yet wonderfully close to lovely parkland, good local schools, and all the facilities of Nailsea town centre. The property was built in the early 1980s by an award-winning developer and offers sufficient space for extending if required, subject of course to any necessary consent. The property briefly comprises an entrance hall, sitting/dining room, kitchen/breakfast room, and cloakroom. On the first floor there are four double bedrooms and a family bathroom with bath and separate shower cubicle. Externally, there are pleasant gardens to the front (including additional space potentially for extra parking) and rear, along with a garage and driveway. EPC Rating: D
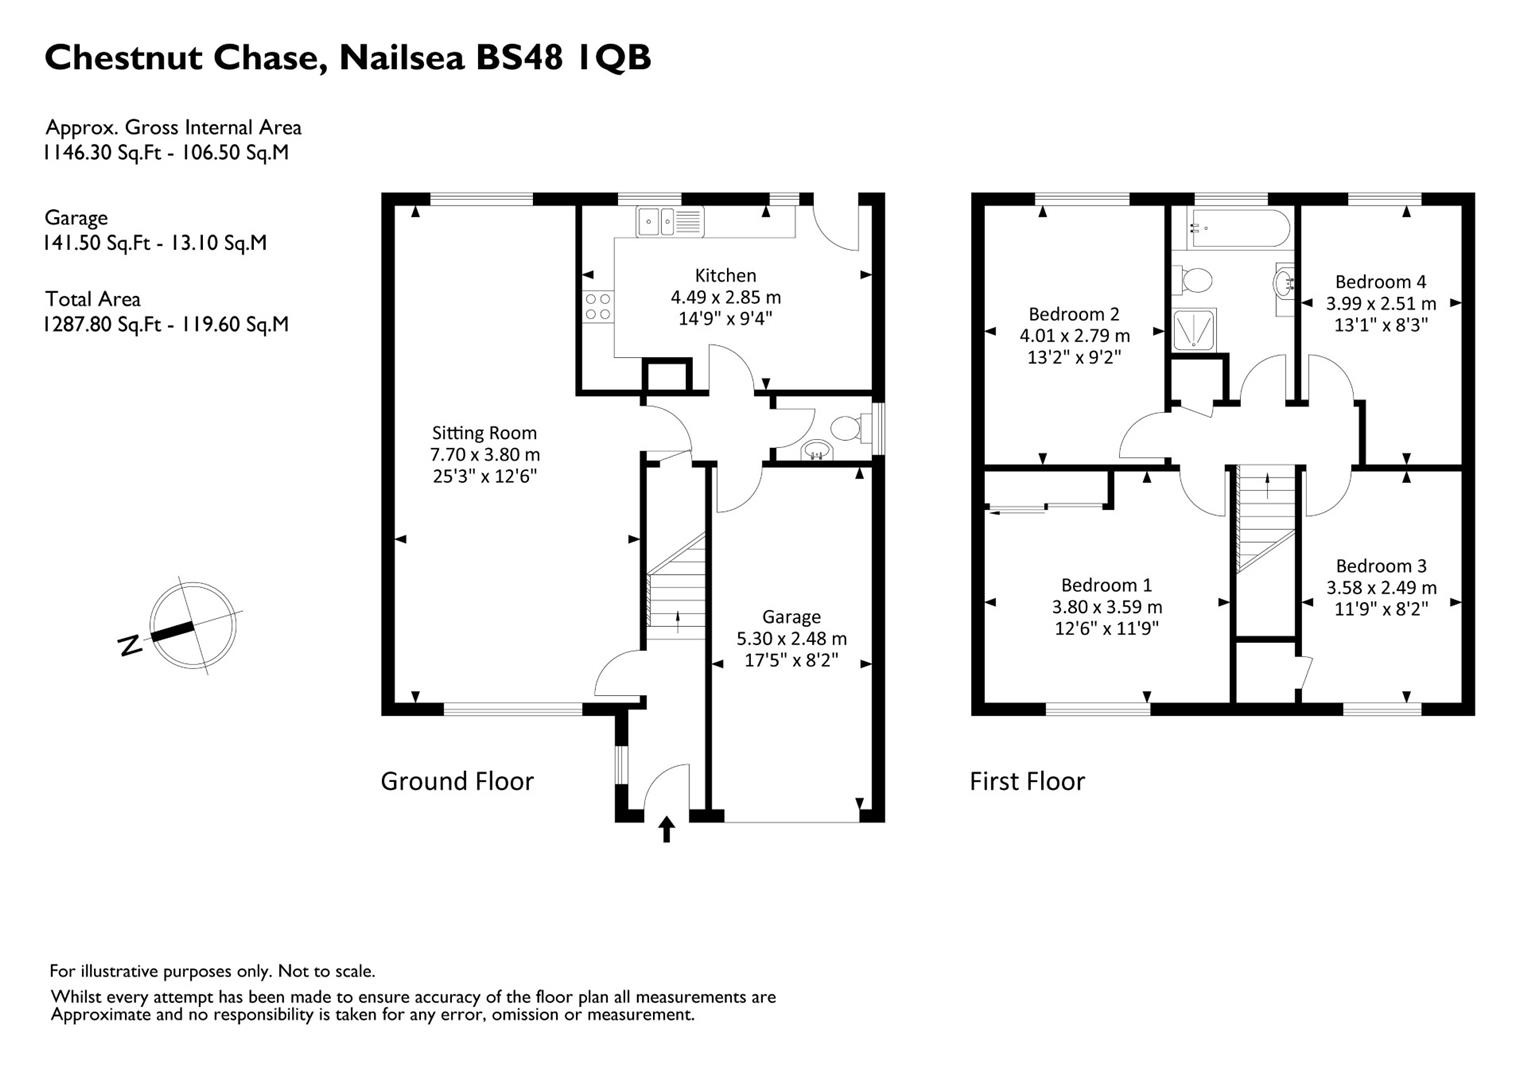
Entrance Hall Entered via a UPVC double glazed door with additional window to the side. Radiator & stairs ascending to the first floor accommodation. Door into the Sitting/Dining Room.
Sitting/Dining Room A lovely size, light and airy dual-aspect room with UPVC double glazed windows to the front and rear, two radiators and TV point. Door into the Inner Lobby.
Inner Lobby Doors into the Kitchen, Cloakroom & Garage. Useful storage cupboard.
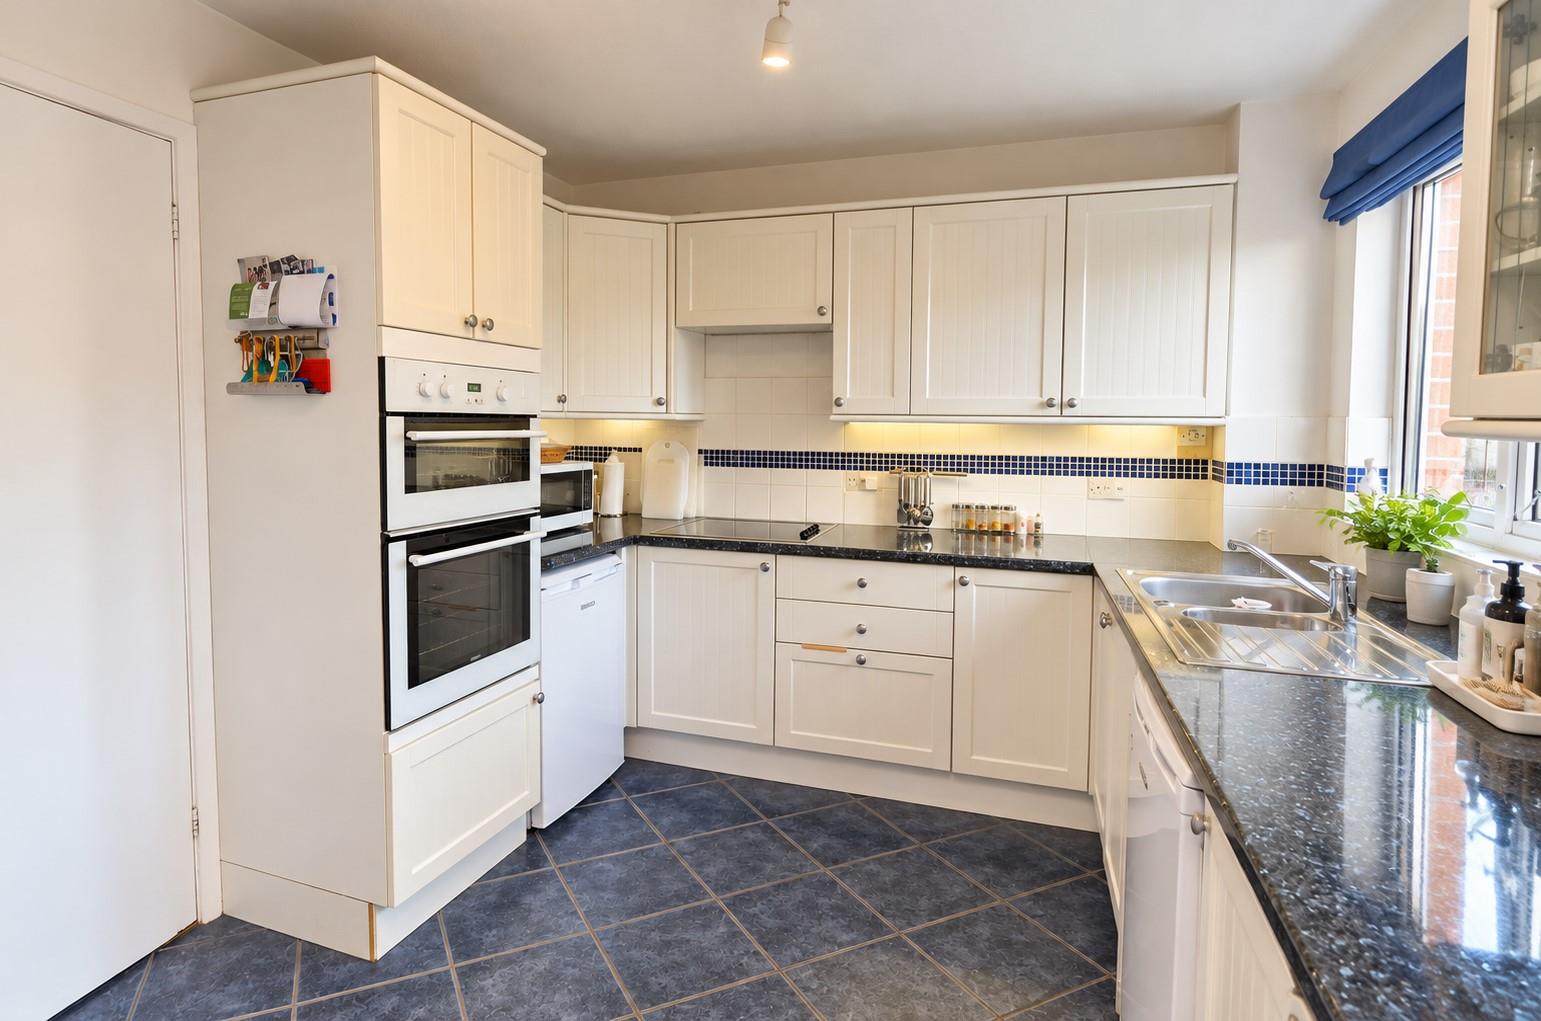
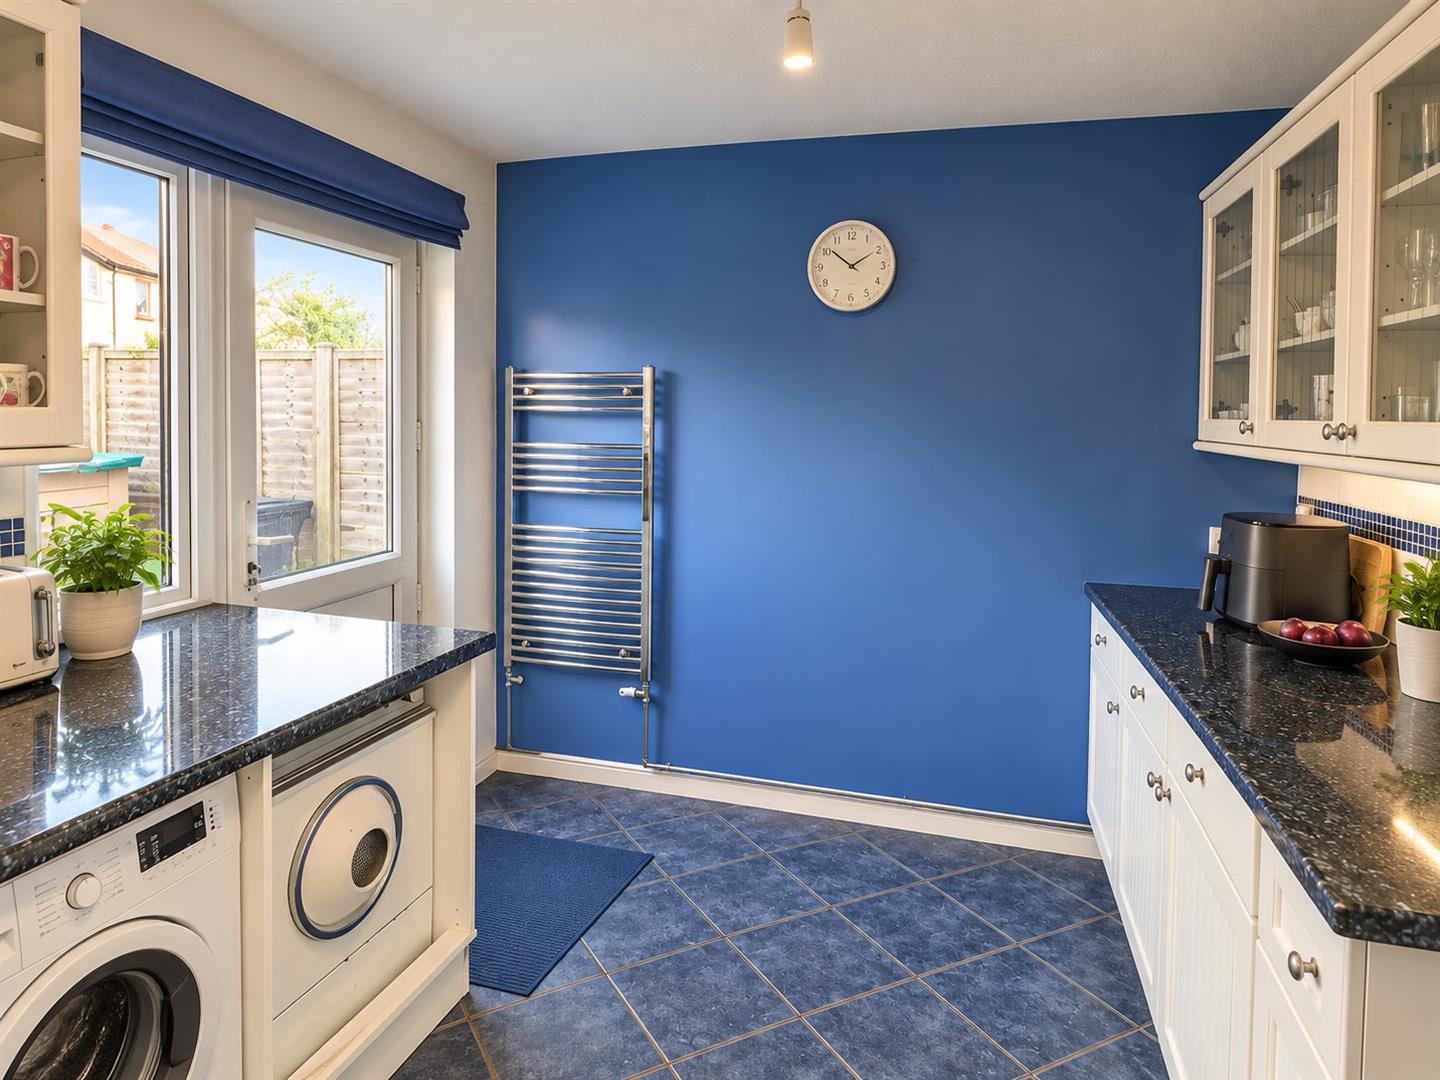
Kitchen/Breakfast Room Fitted with a range of wall and base units with roll-edge work surfaces and tiled splashbacks. Inset one and a half stainless steel sink and drainer with mixer tap. Fitted double electric oven with hob. Space and plumbing for an under counter fridge, freezer (originally dishwasher) washing machine and tumble dryer. Chrome heated towel rail. UPVC double glazed window and door opening onto the rear garden.
Cloakroom Fitted with a suite comprising: Low level close coupled wc and wash hand basin. Radiator. UPVC double glazed window to the side.
First Floor Landing Doors to all four Bedrooms and Bathroom, access to the loft and useful airing cupboard.
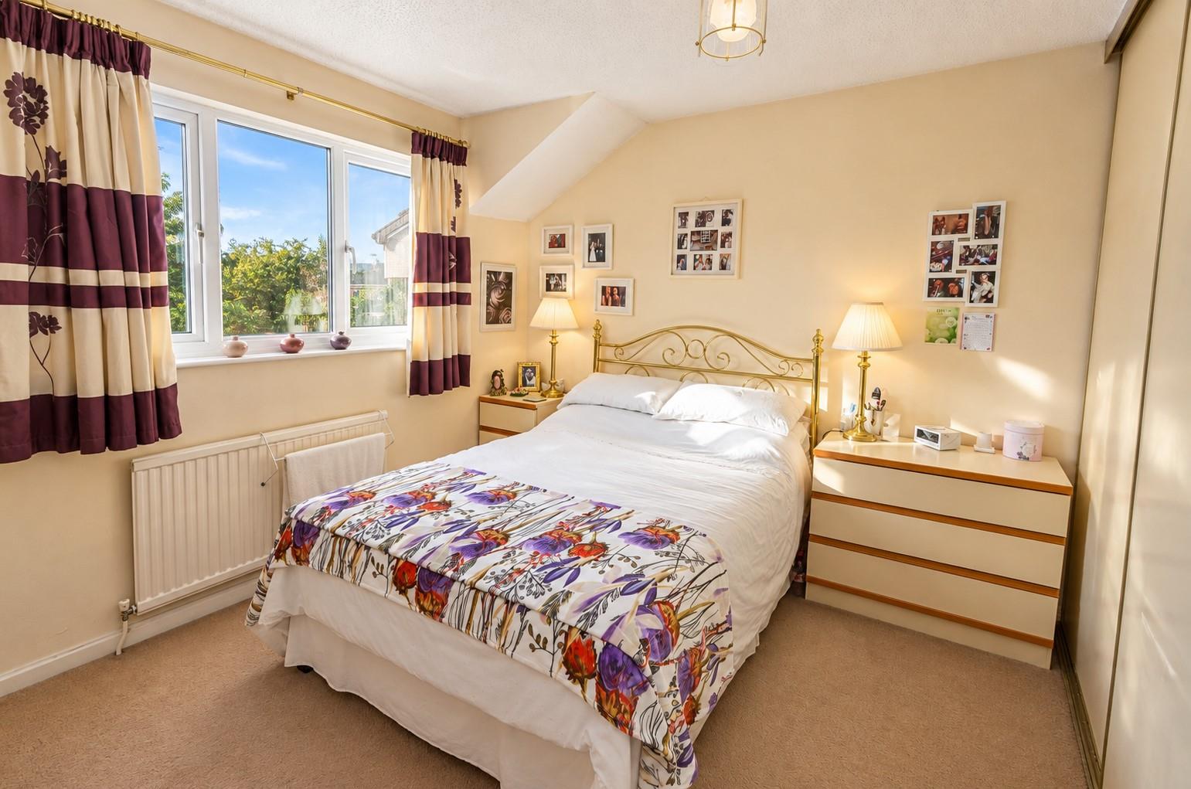
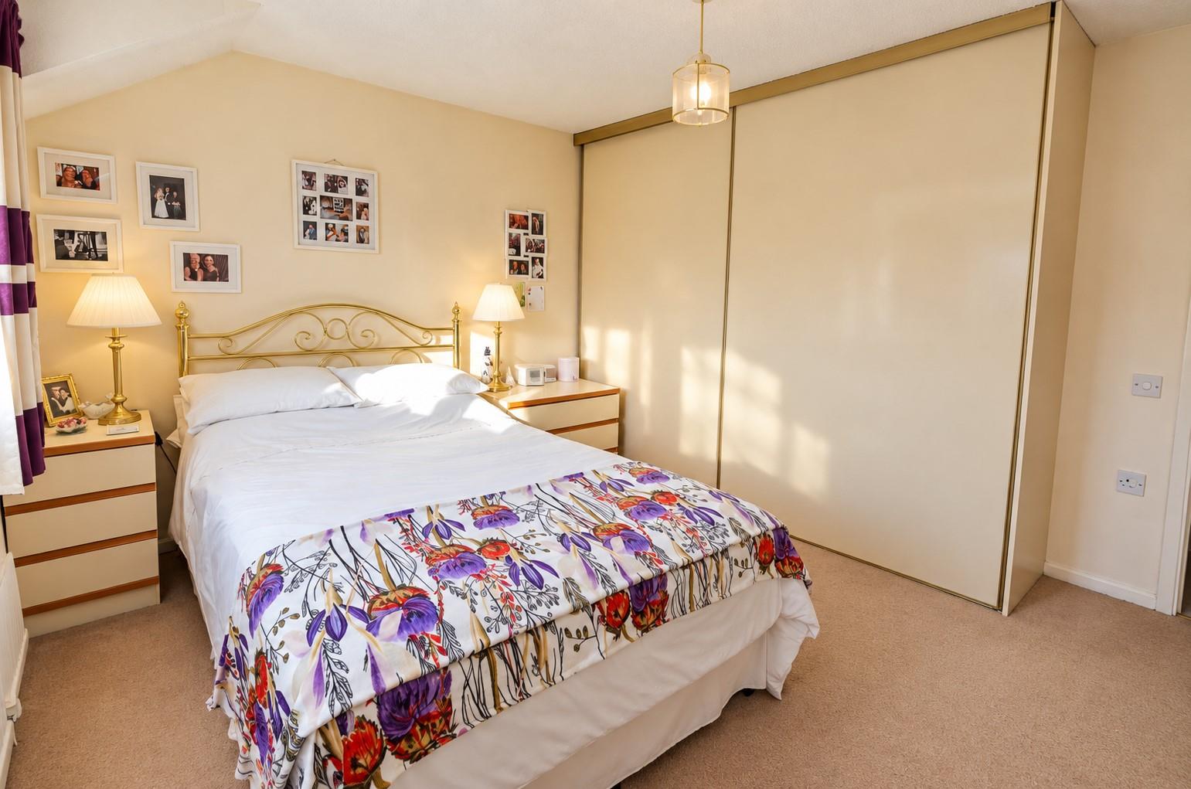
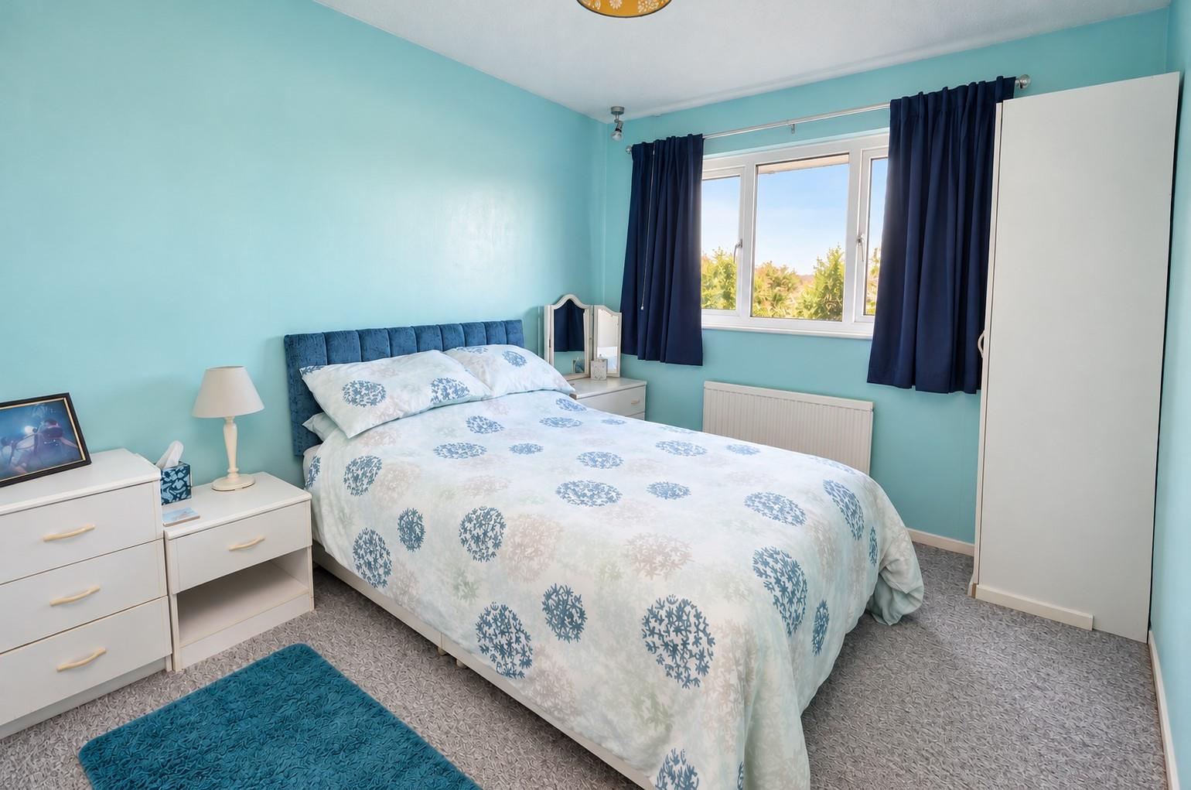
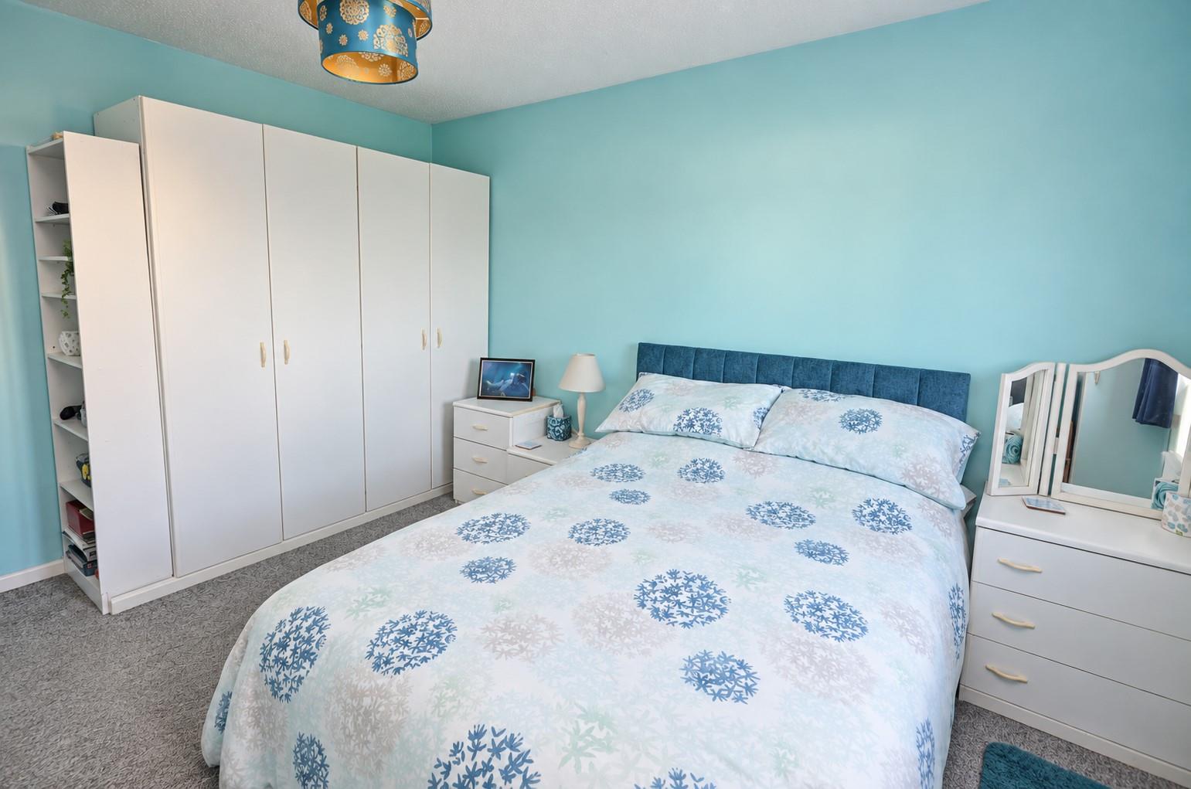
Bedroom 1 UPVC double glazed window to the front. Range of fitted wardrobes. Radiator.
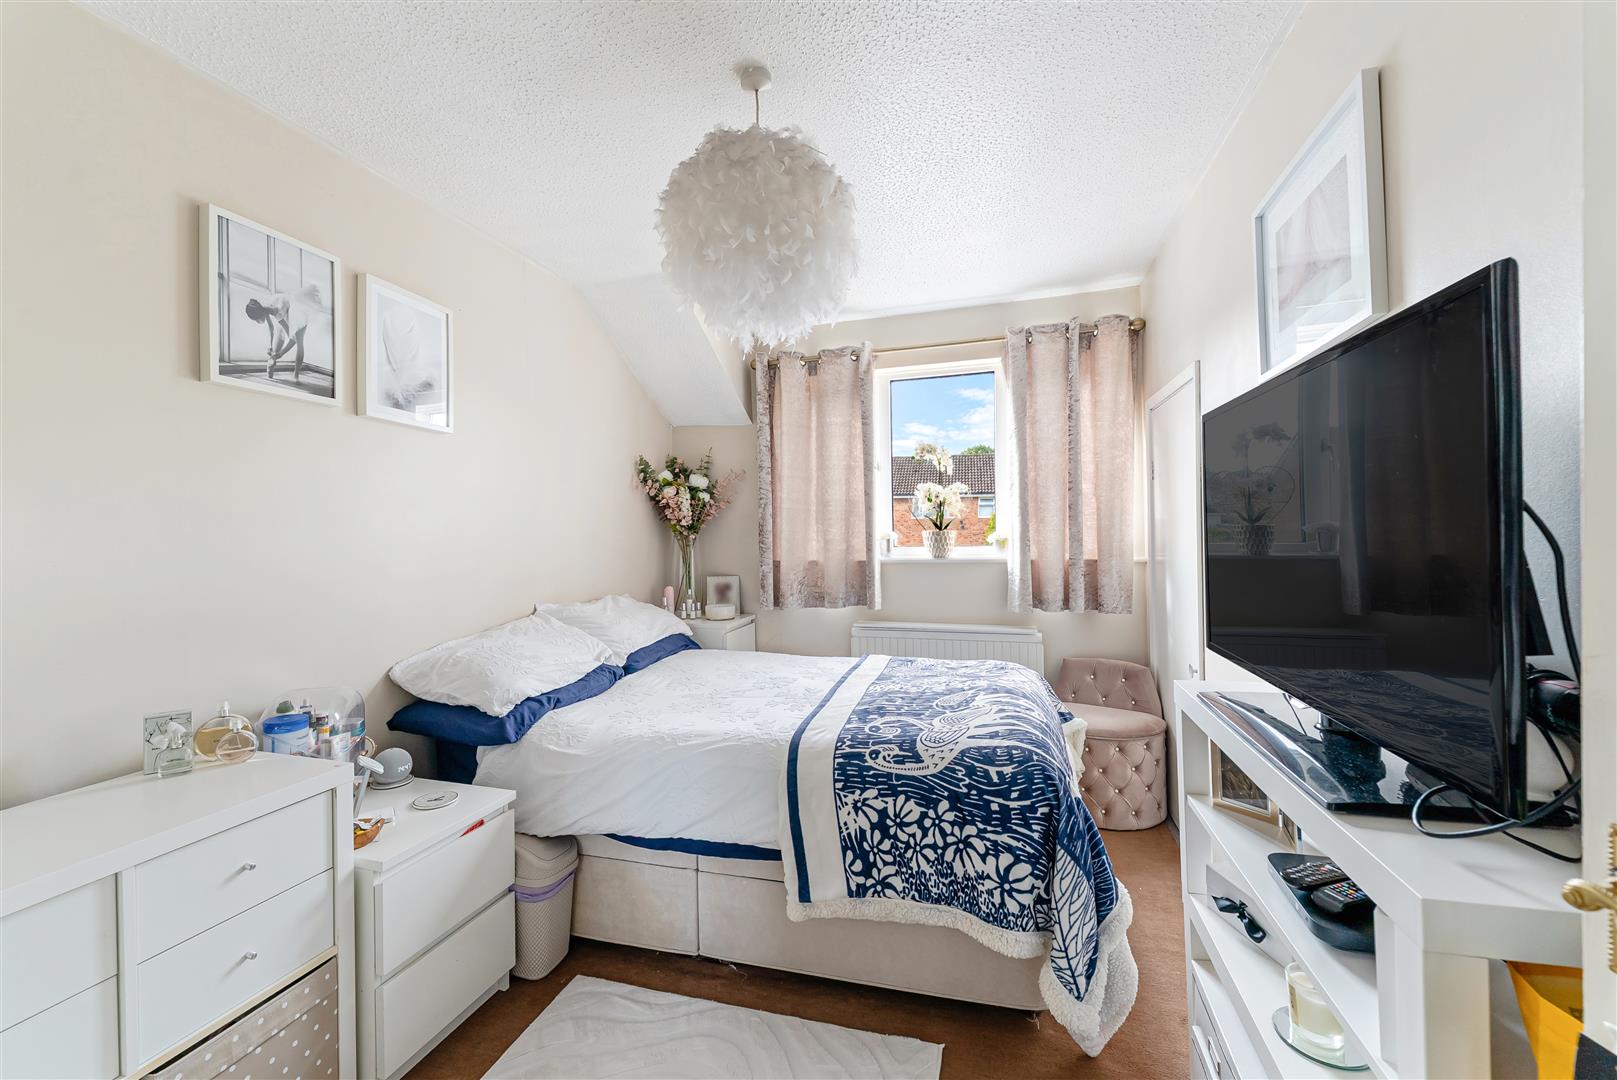
Bedroom 2 UPVC double glazed window to the rear. Range of fitted wardrobes. Radiator.
Bedroom 3 UPVC double glazed window to the front. Useful storage cupboard. Radiator.
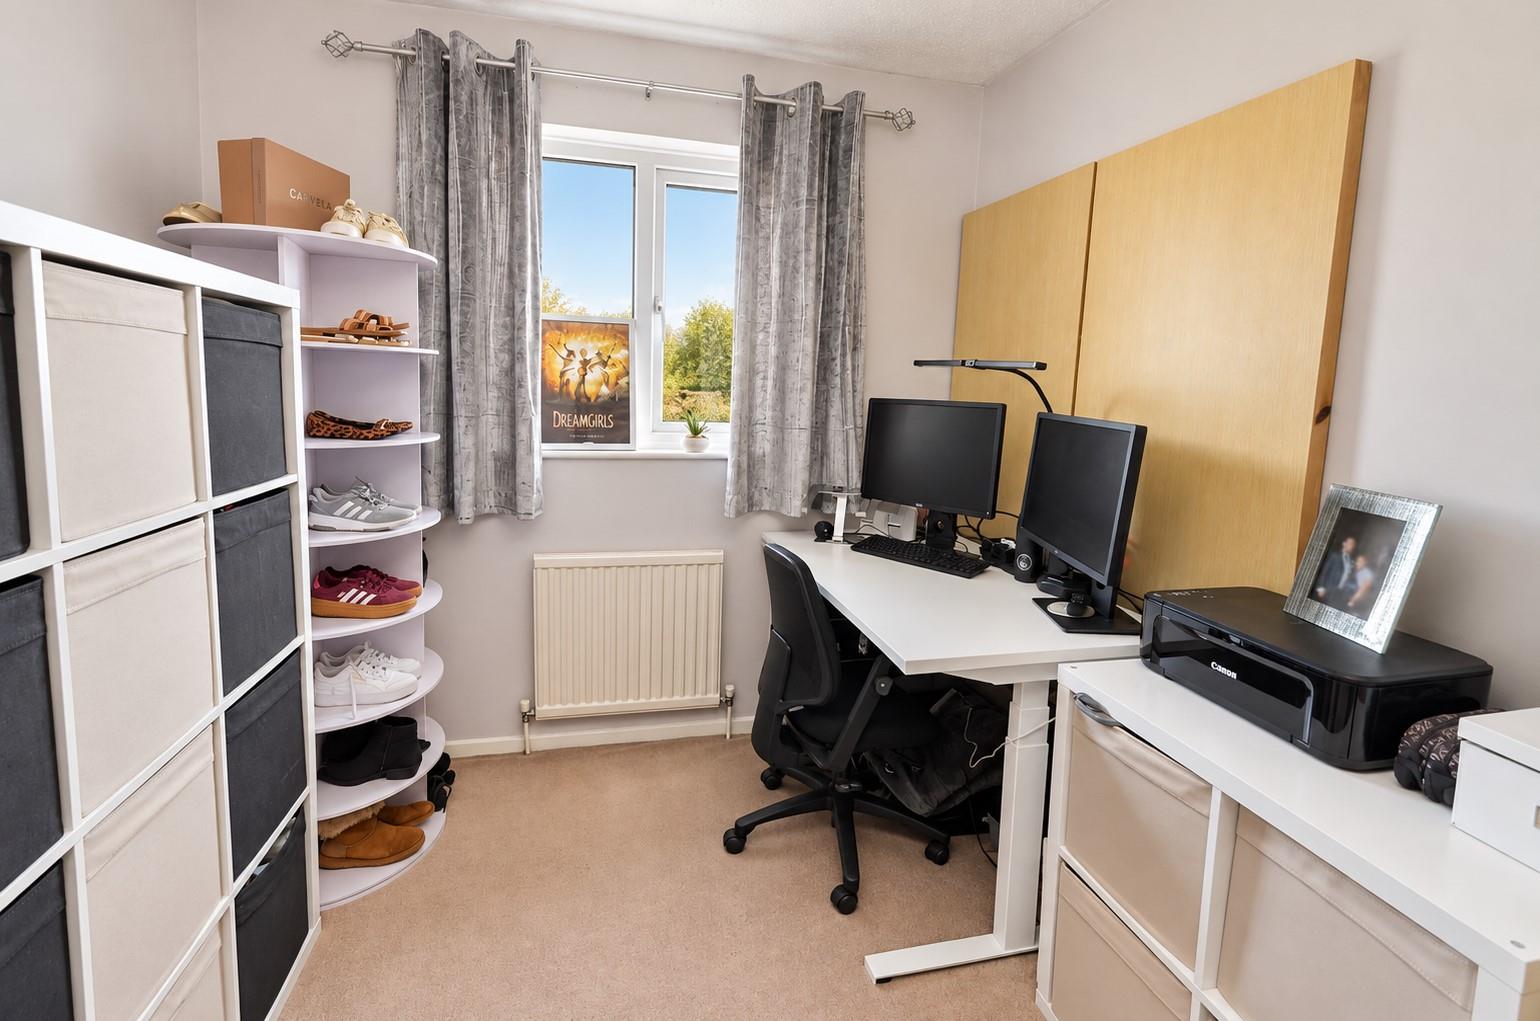
Bedroom 4 A double sized Bedroom that is currently being used as an Office/Dressing Room. UPVC double glazed window to the rear. Radiator.
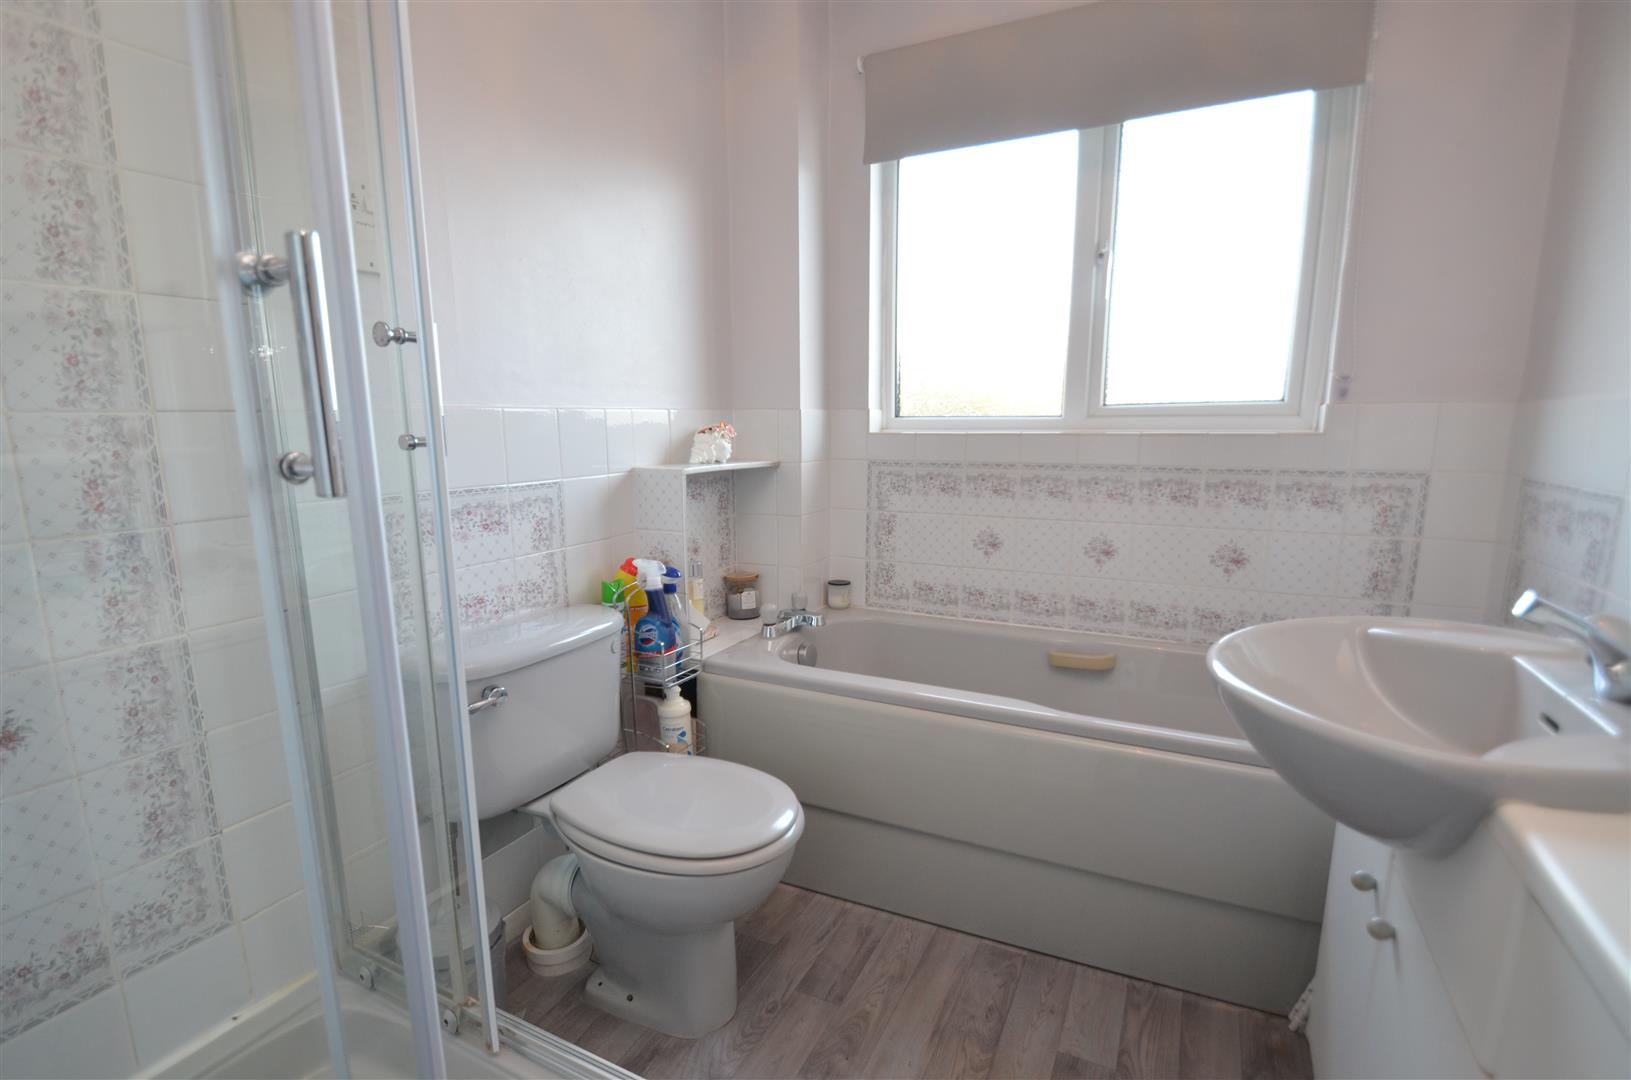
Family Bathroom Fitted with a suite comprising: Panelled bath. Tiled shower cubicle with electric shower over. Low level close-coupled wc and vanity unit with inset wash hand basin. Radiator, shaver point and UPVC double glazed window to the rear.
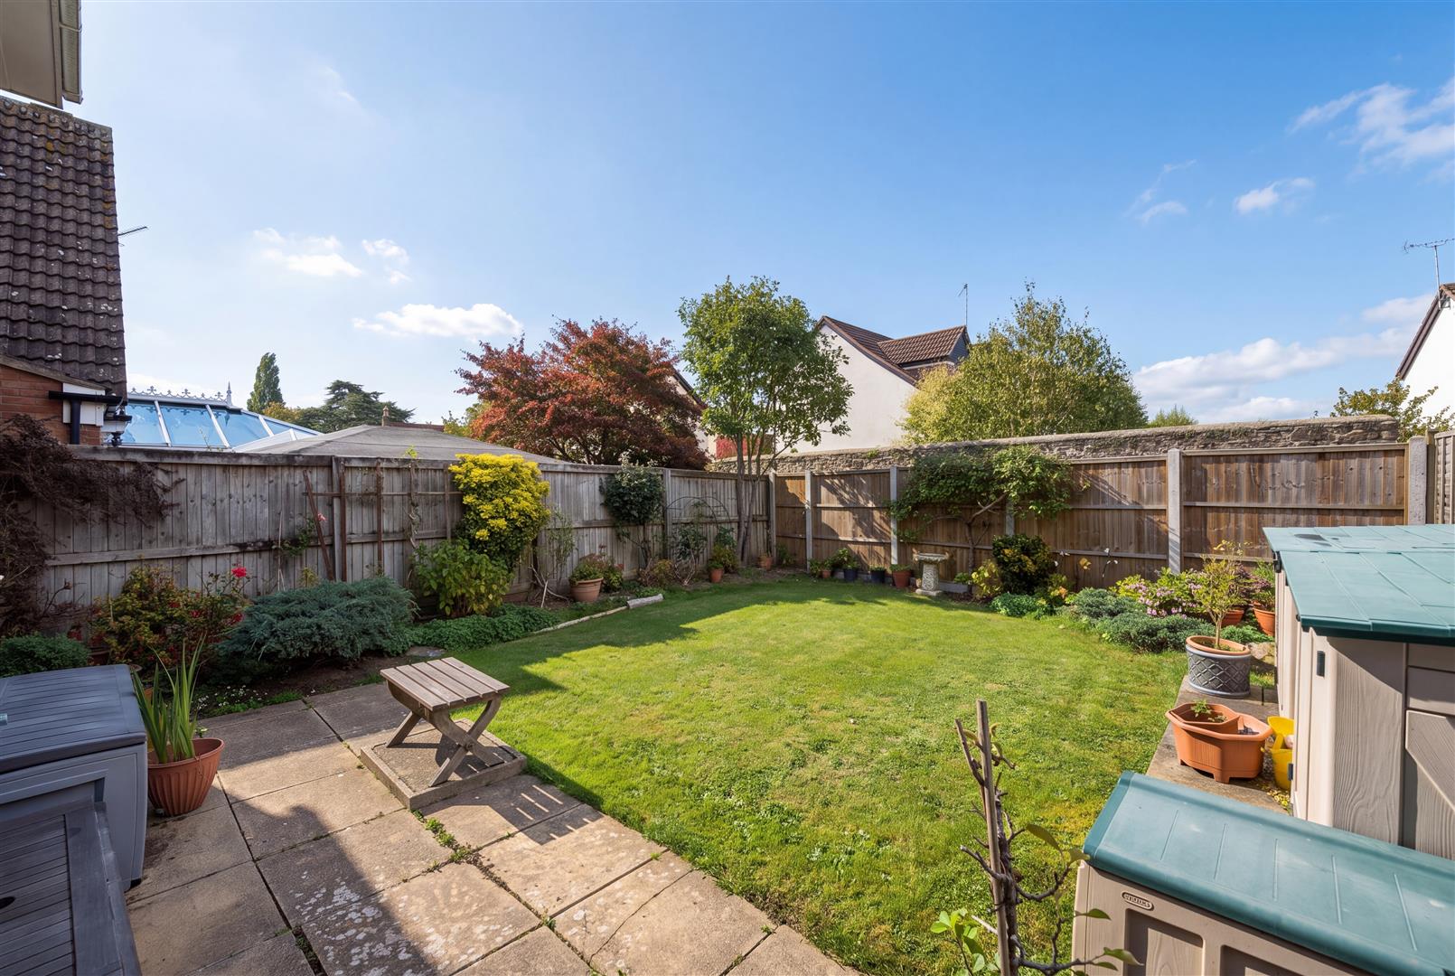
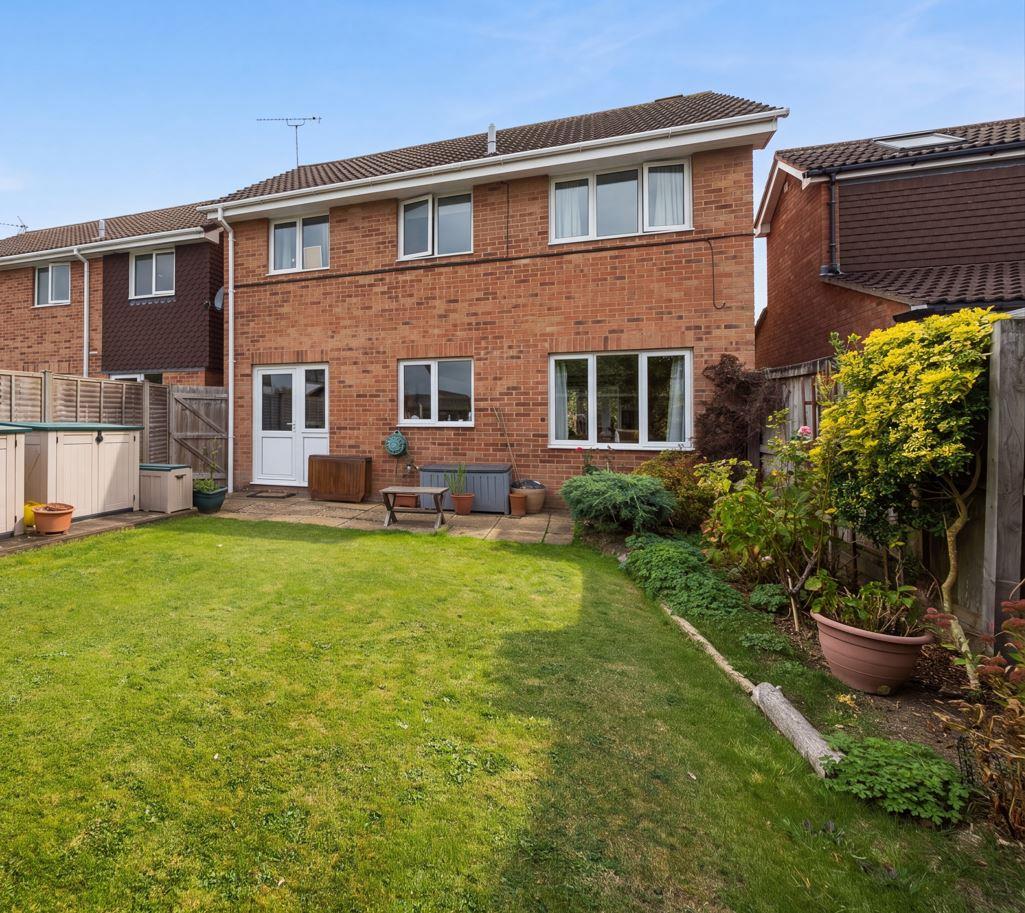
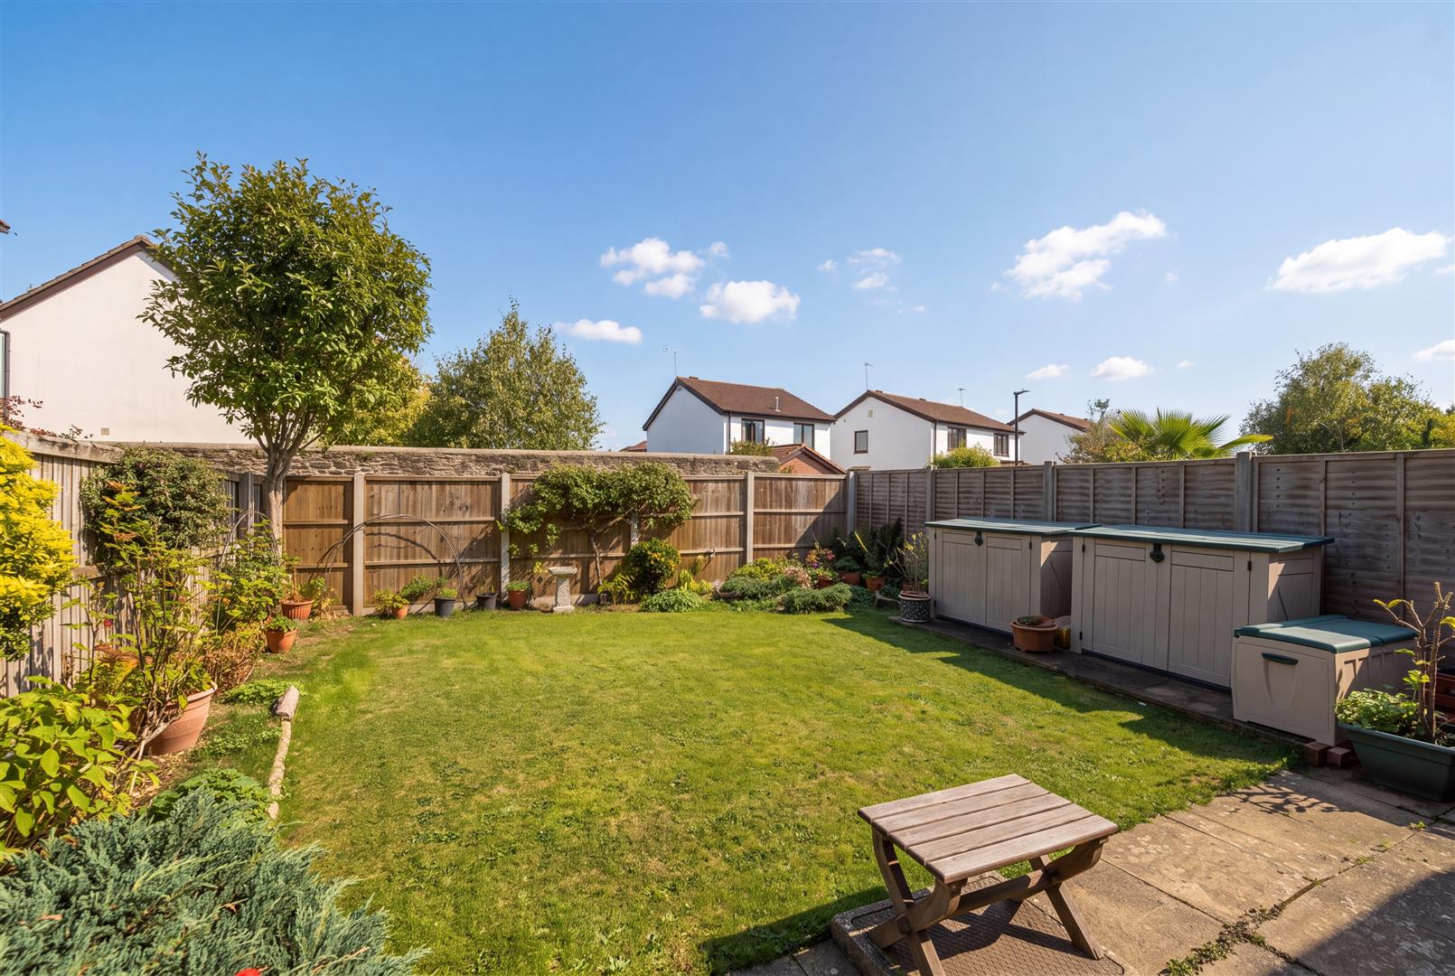
Rear Garden A good-sized and established rear garden, predominantly laid to lawn with paved patio areas providing space for outdoor seating. The garden is complemented by a variety of mature shrubs, plants and trees, with timber fencing providing a good degree of enclosure.
Front Garden The property is approached via a driveway providing off-street parking and access to the integral garage. The front garden is predominantly laid to lawn with established shrubs and planting, whilst gated side access leads through to the rear garden. There is also another to the front of the property that belongs to the house and could be potentially altered into a parking space if required.
Garage Accessed via an up and over door. Light and power connected. Door into the house.