The Bramleys, Nailsea
The Bramleys, Nailsea, Bristol, , BS48 4RN
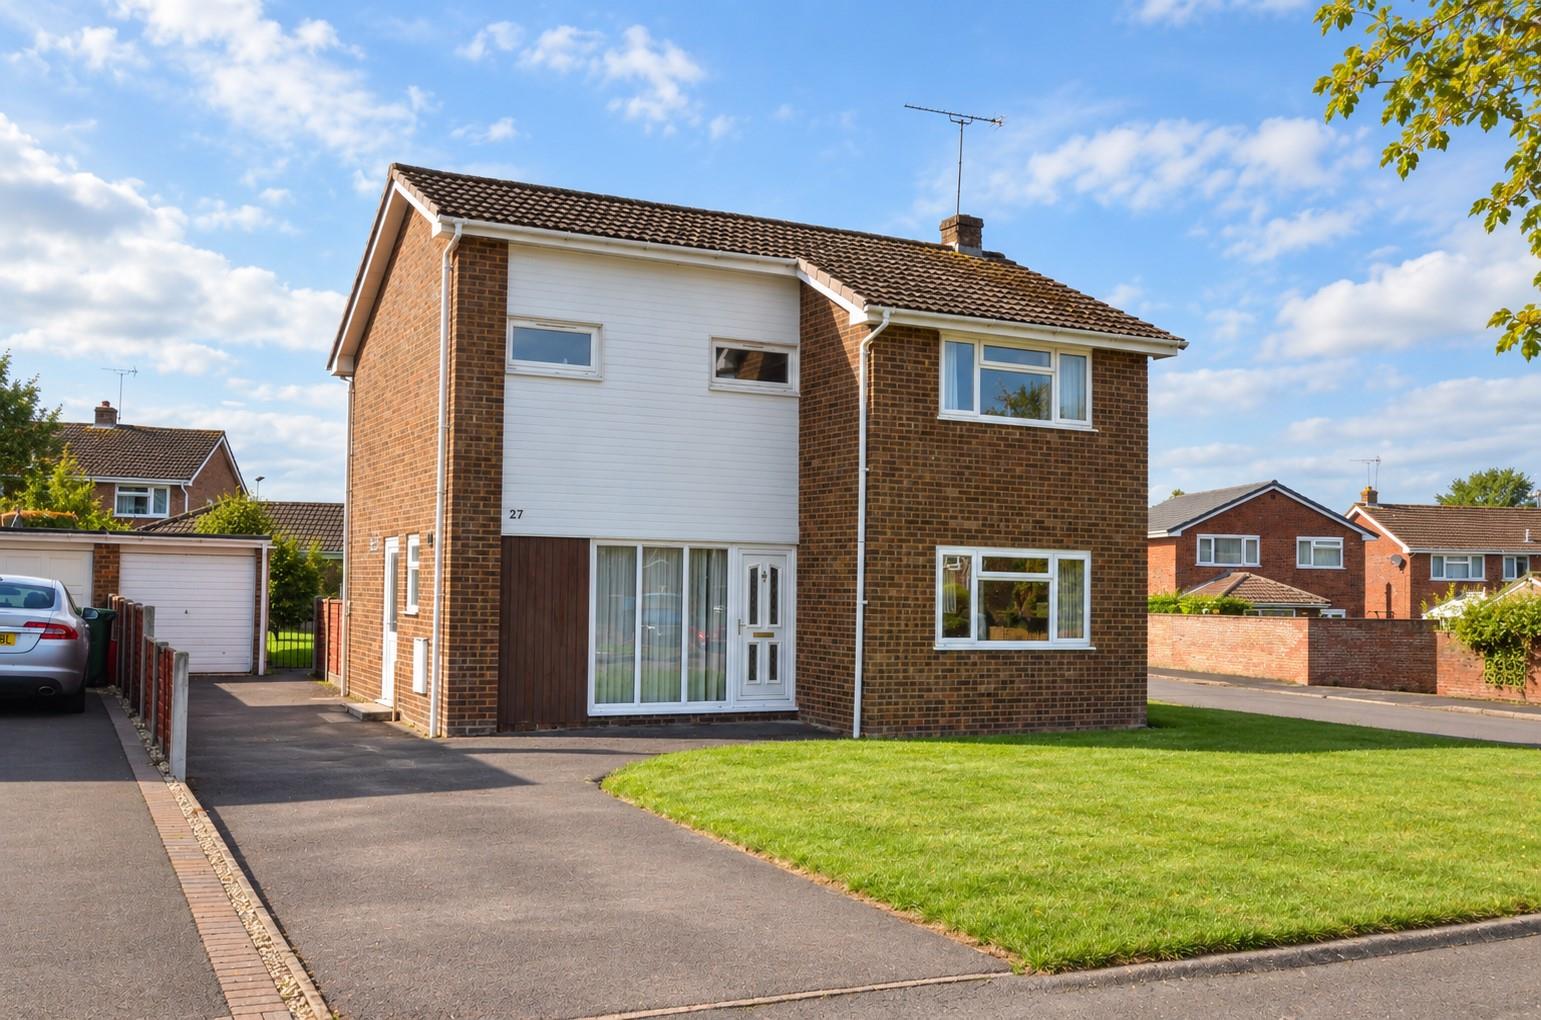
- Three Bedroom detached family home
- Ideal for those looking to move swiftly
- Generous corner plot with excellent potential to extend (STPP)
- Peaceful cul-de-sac position on the western side of Nailsea
- Spacious dual-aspect Lounge/Dining Room
- Kitchen/Breakfast Room
- Ground floor cCoakroom & first floor Shower Room
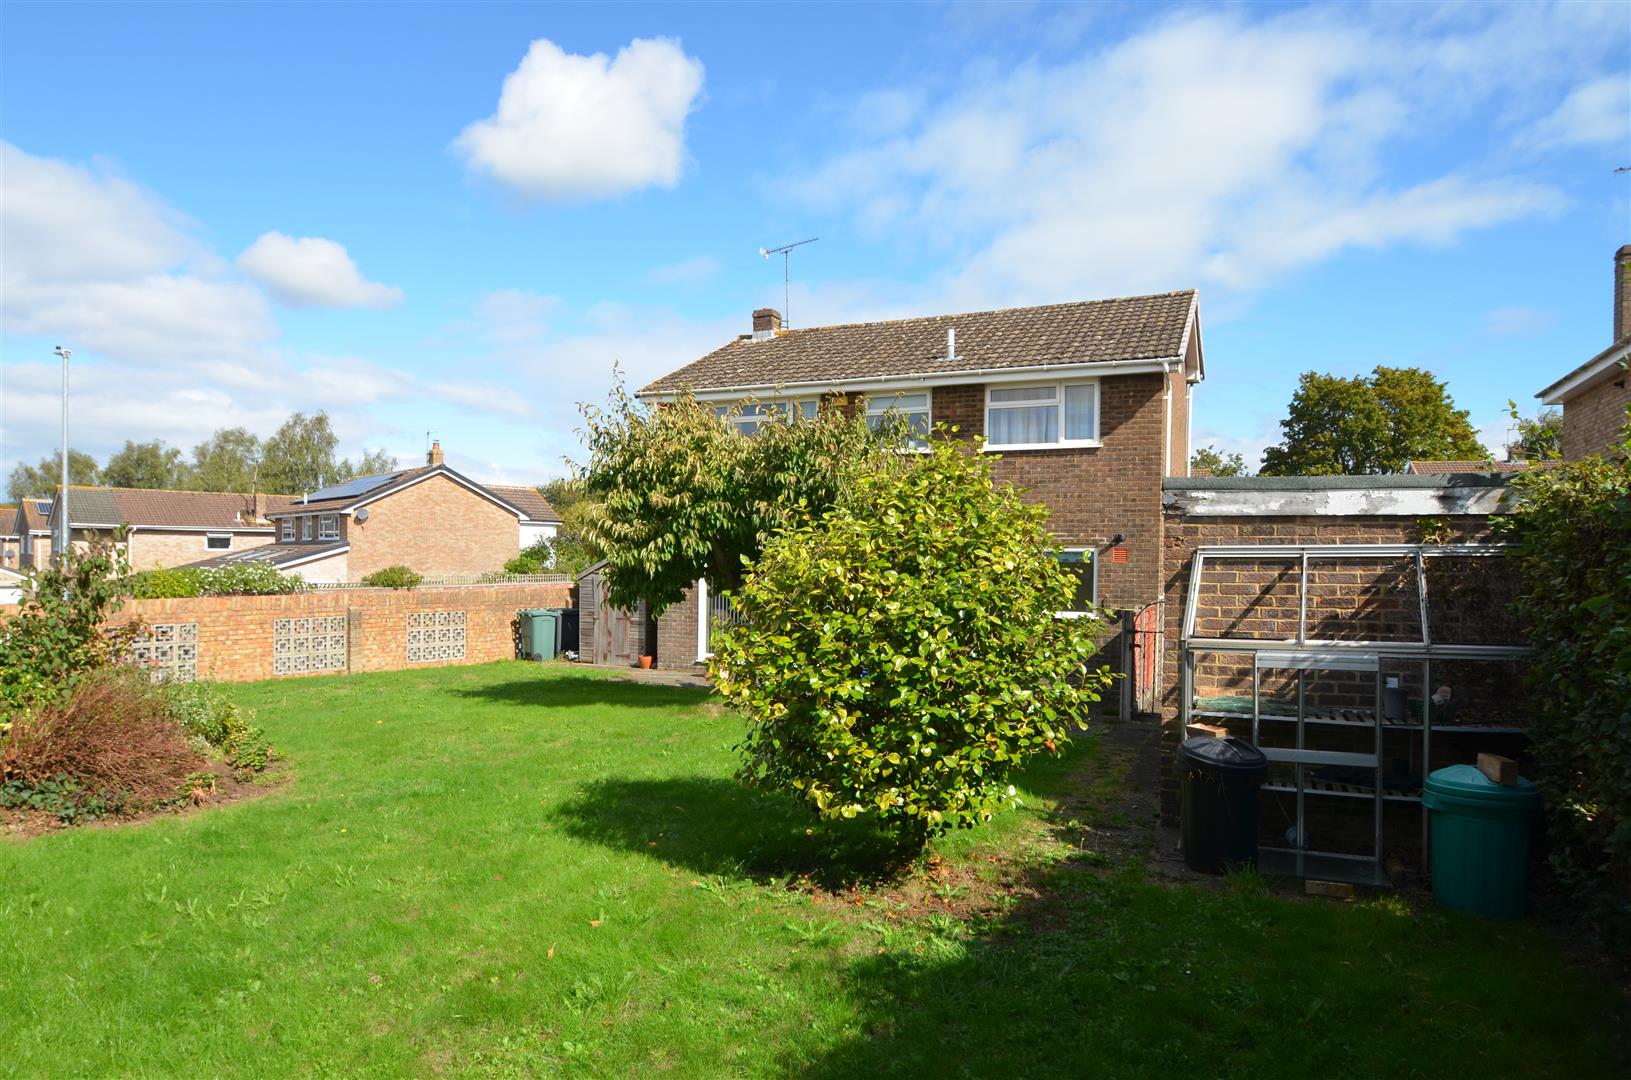
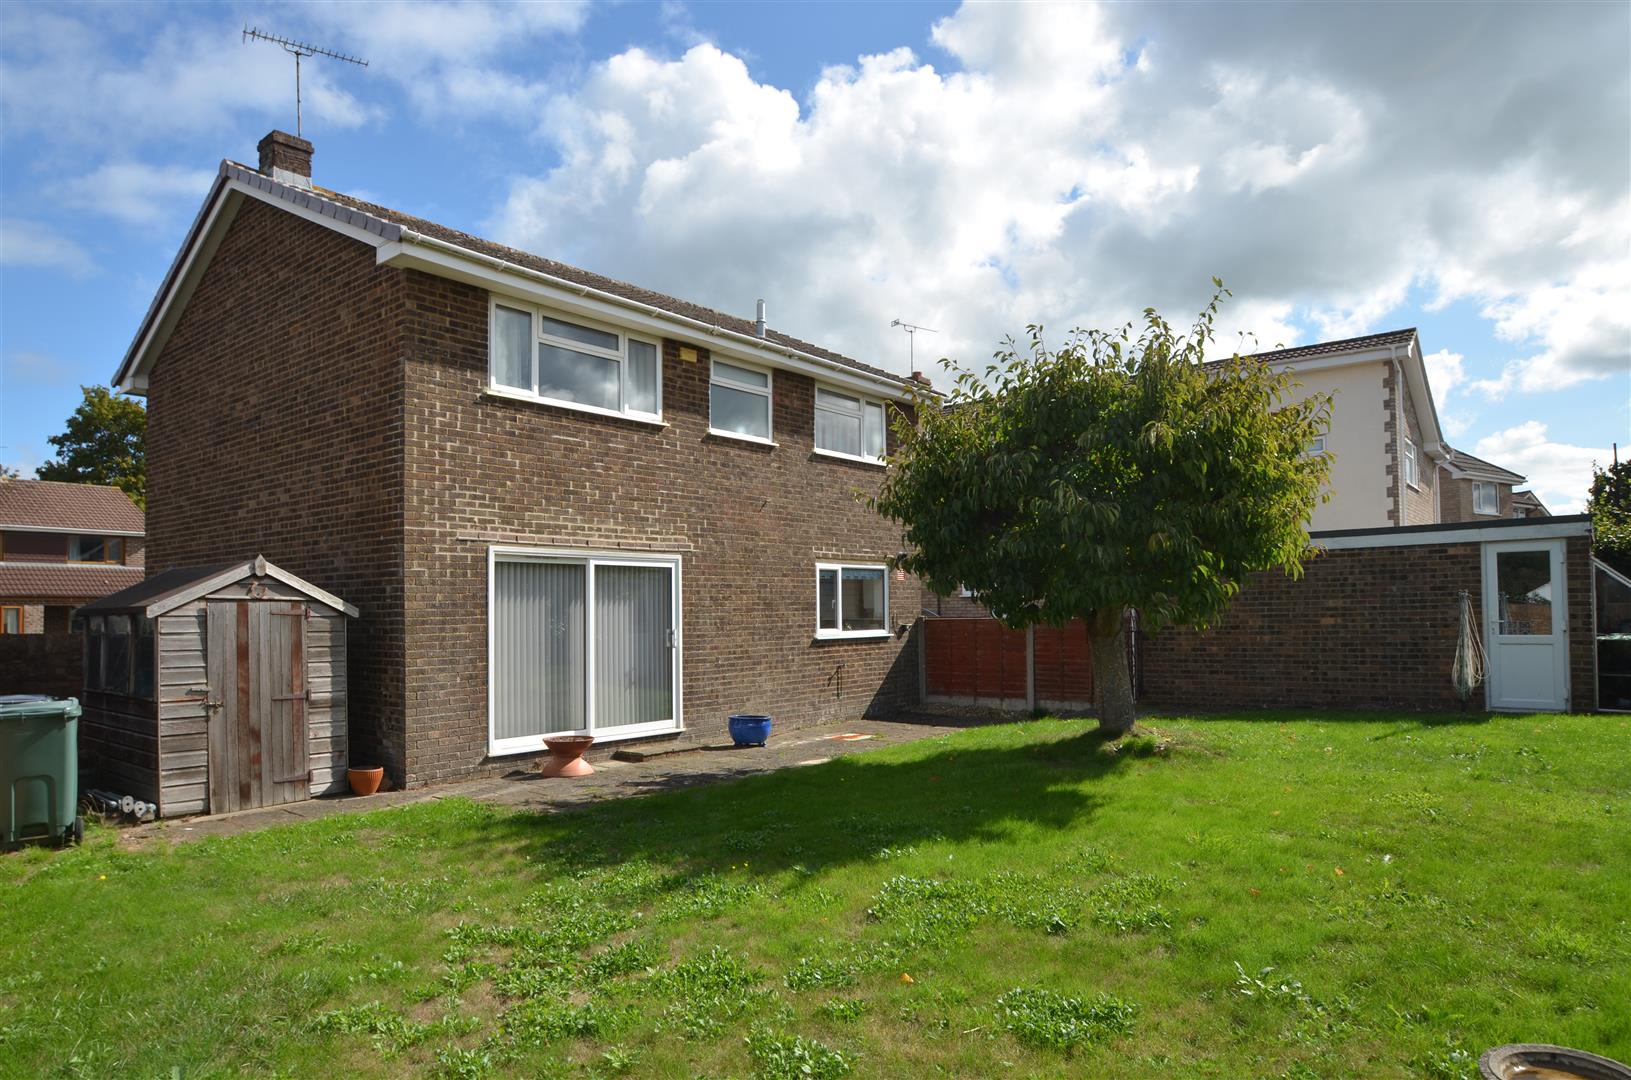
- Large driveway & detached garage - Private west-facing rear garden
- Convenient for local schools, amenities, transport links & countryside

- EPC rating - D Council Tax Band - E Tenure - Freehold
NO ONWARD CHAIN. A spacious three-Bedroom detached home located in a well-established residential cul-de-sac, that occupies an enviable corner plot, on the western side of Nailsea, within easy access to Nailsea's schools, shops and public transport connections and with nearby countryside also within convenient reach. Having remained with the same ownership since its construction in 1971, the property represents an exciting opportunity for its next owners to create a wonderful long-term family home. The accommodation is light, well proportioned and practical throughout. A welcoming Entrance Hall provides access to a Cloakroom, a generous dual-aspect Lounge/Dining Room and Kitchen/Breakfast Room. On the first floor there are three Bedrooms together with a family Shower Room. One of the property's greatest attractions is undoubtedly the plot. Generous gardens extend around the front and side of the house, providing an impressive amount of outside space and considerable scope for future enlargement, subject to obtaining the necessary planning permissions. A substantial driveway provides off-road parking for several vehicles and leads to a detached garage with power. To the rear is a mature and particularly private west-facing garden, predominantly laid to lawn with a paved seating area, established planting and gated access to the front. EPC rating - D.
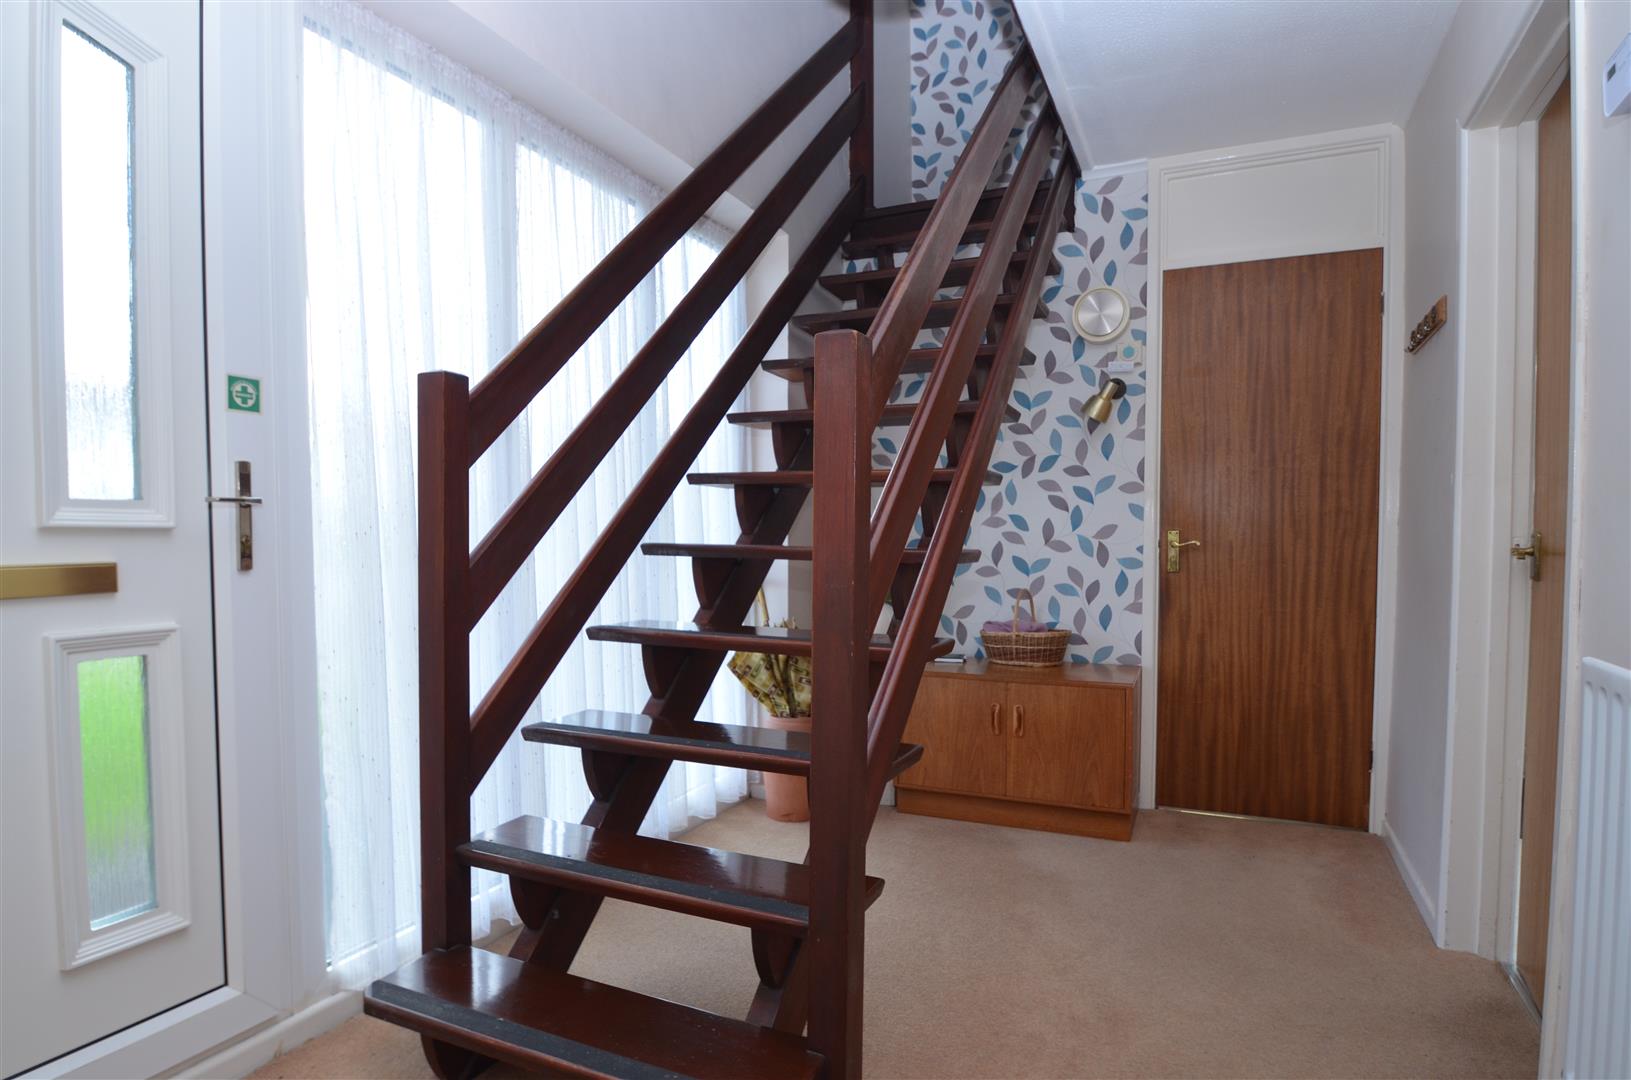
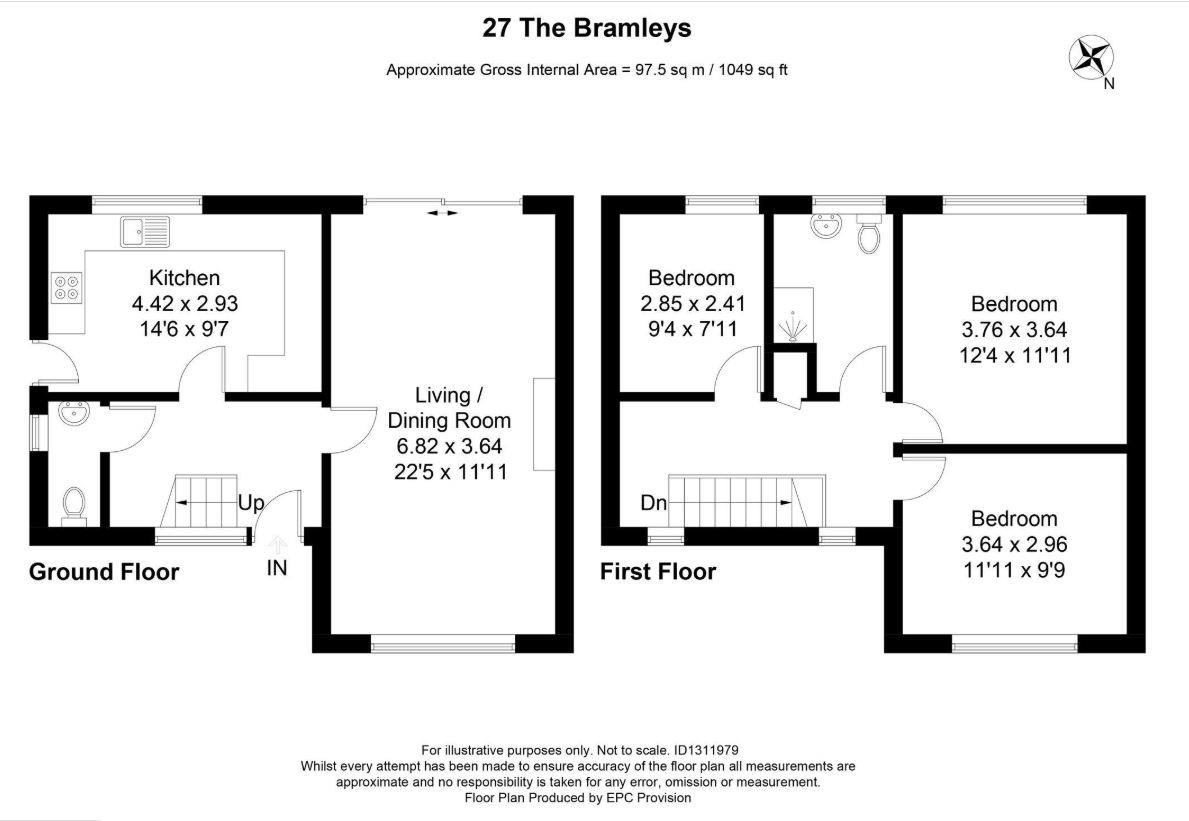
Reception Hall Entered via a UPVC double-glazed entrance door with obscured glazing allowing plenty of natural light into the hallway. Stairs rise to the first floor, with a radiator and doors leading to the cloakroom, sitting/dining room and kitchen/breakfast room.
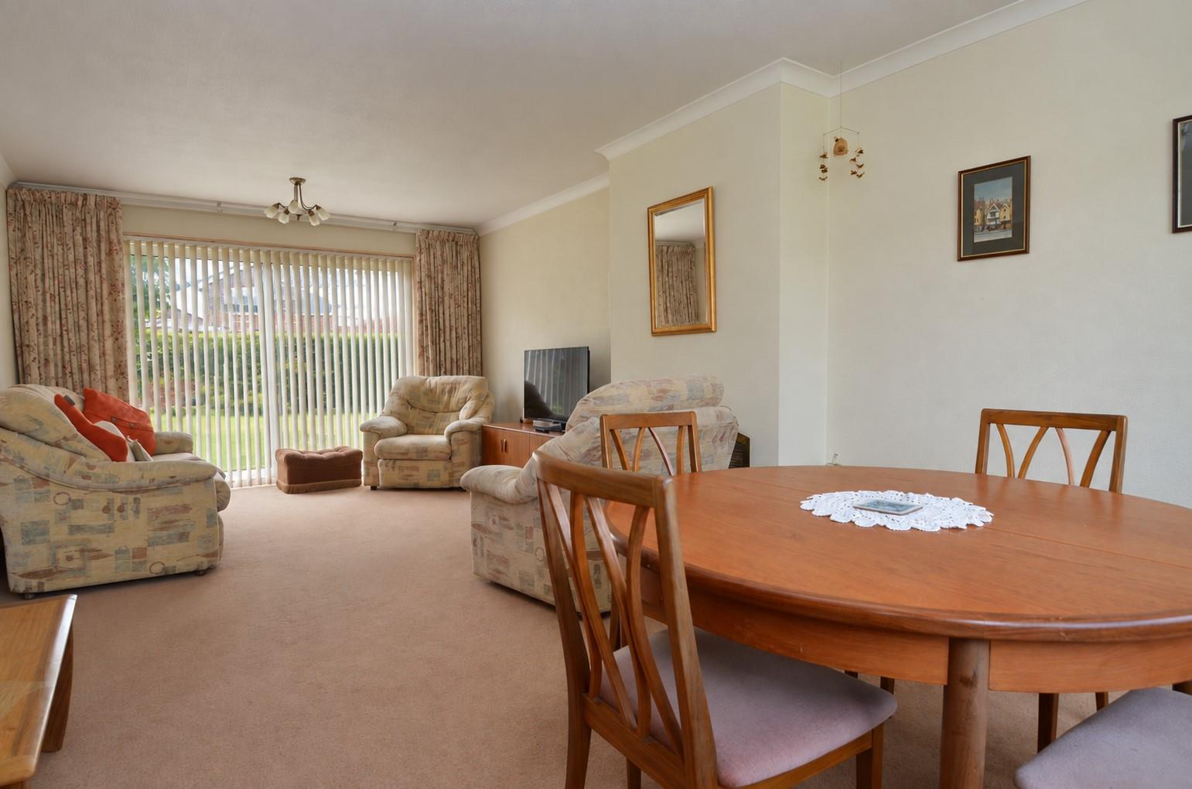
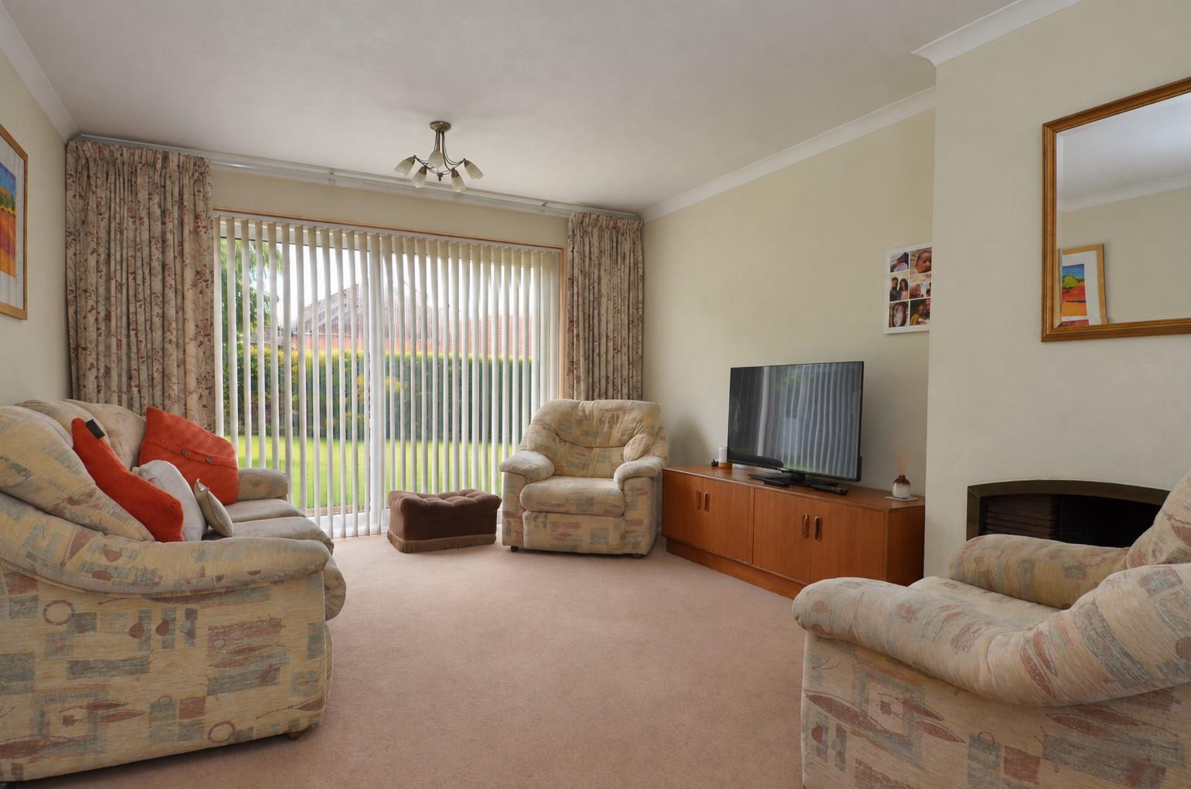
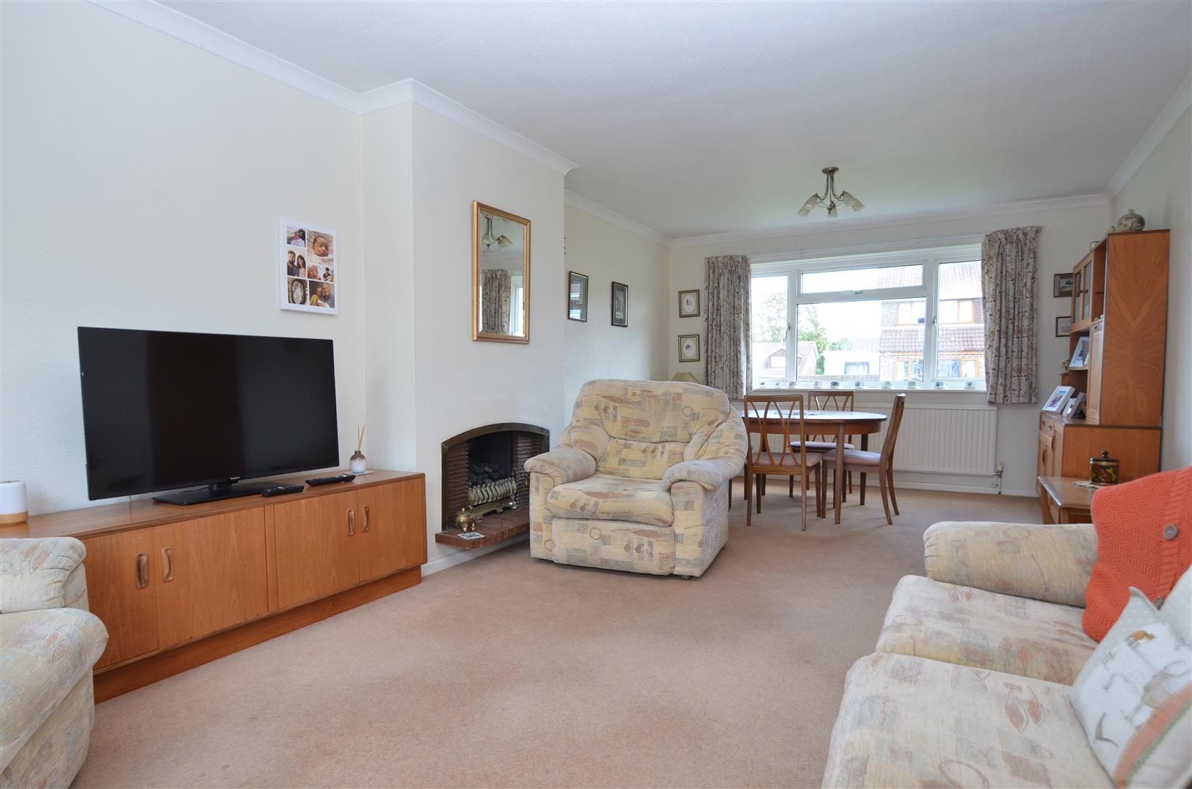
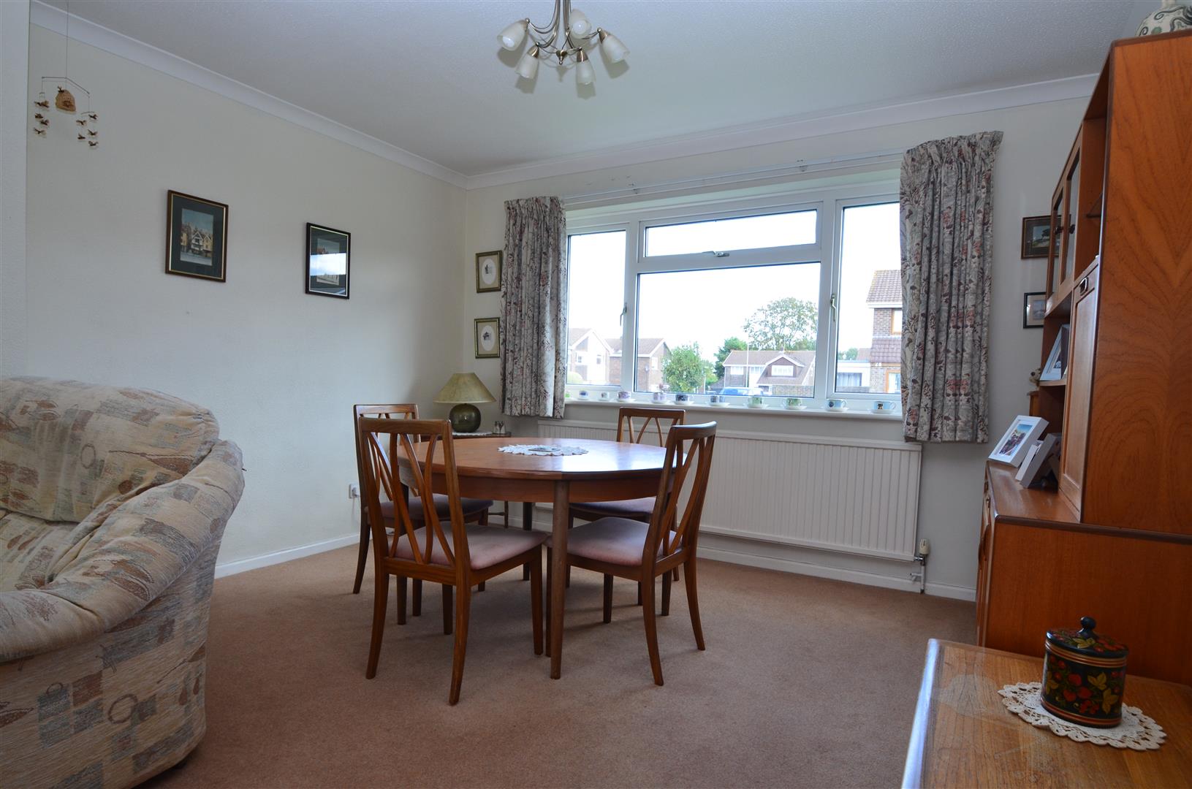
Sitting/Dining Room A particularly spacious dual-aspect reception room enjoying natural light from a UPVC double-glazed window to the front and sliding patio doors opening directly onto the rear garden. A feature fireplace houses a coal-effect gas fire, with two radiators
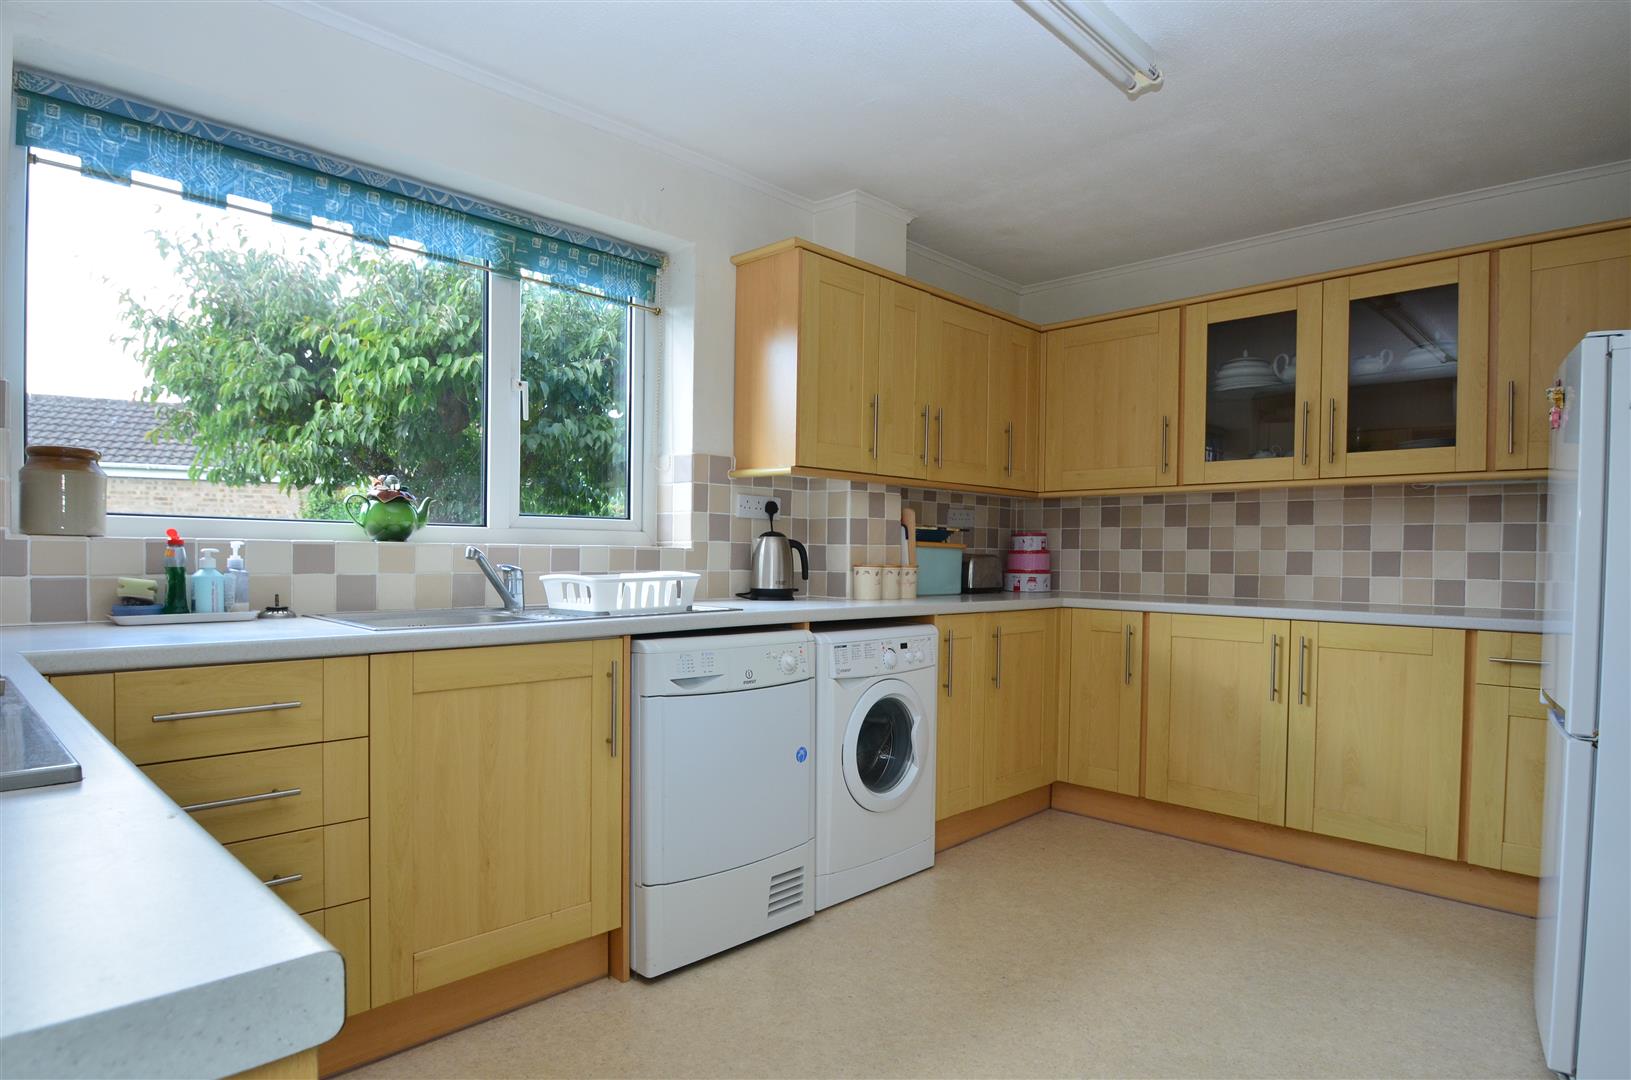
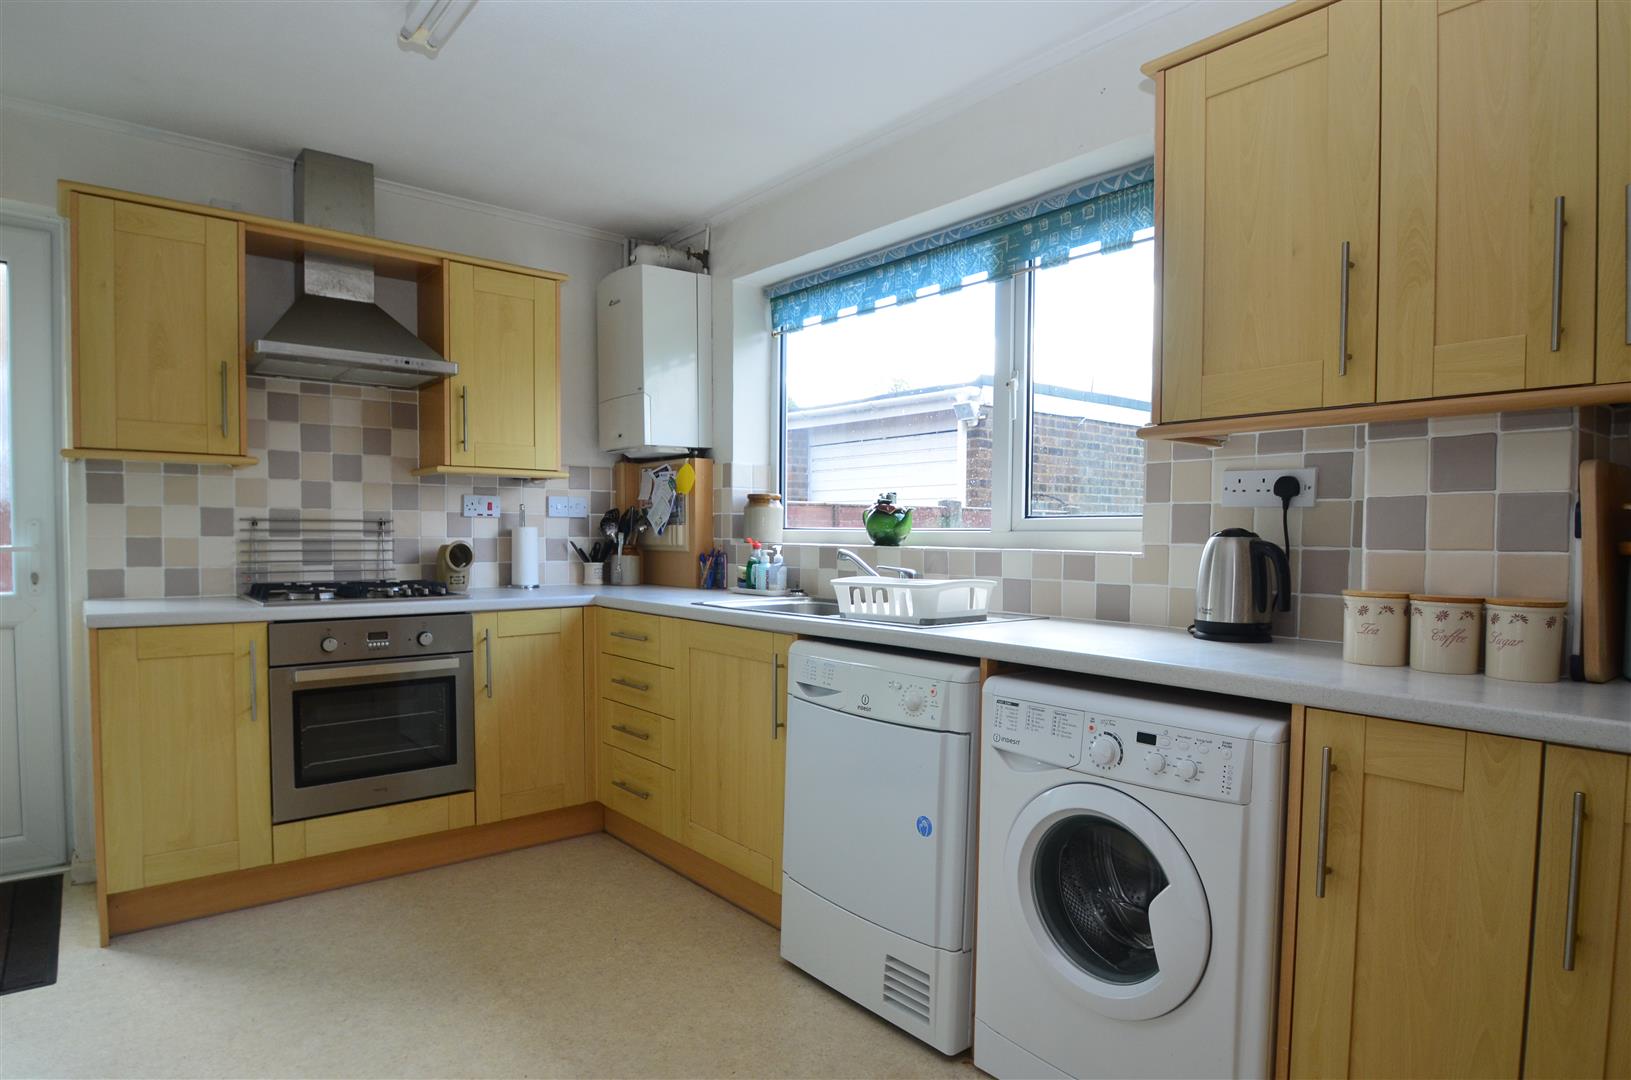
Kitchen/Breakfast Room Fitted with a selection of wall and base units complemented by work surfaces, tiled splashbacks and a stainless-steel sink and drainer with mixer tap. Integrated appliances include an electric oven and gas hob with extractor above, while additional spaces are provided for a washing machine, dishwasher and fridge/freezer. A wall-mounted Worcester combination boiler is also housed within the room. Finished with vinyl flooring, there is a UPVC double-glazed window overlooking the rear garden together with a UPVC door providing access to the side of the property.
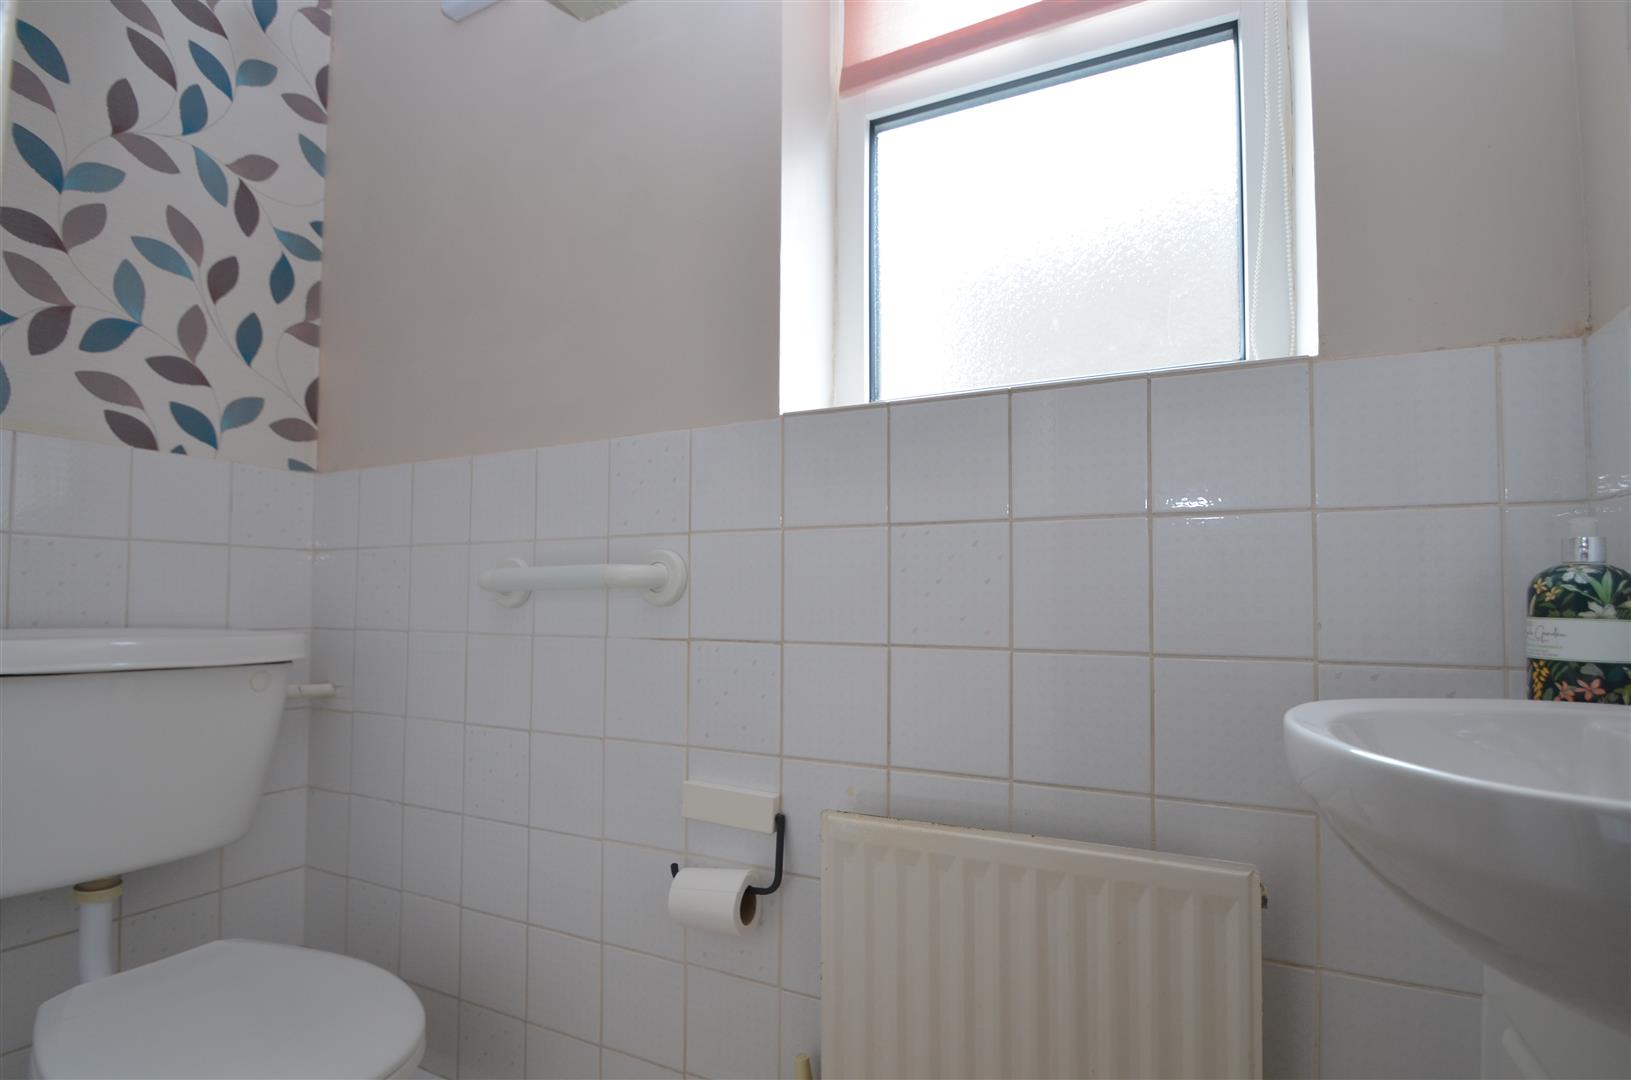
Cloakroom Fitted with a white suite comprising a low-level WC and vanity unit with inset wash basin. Further features include tiled finishes, radiator, vinyl flooring, extractor fan and a UPVC double-glazed window to the side.
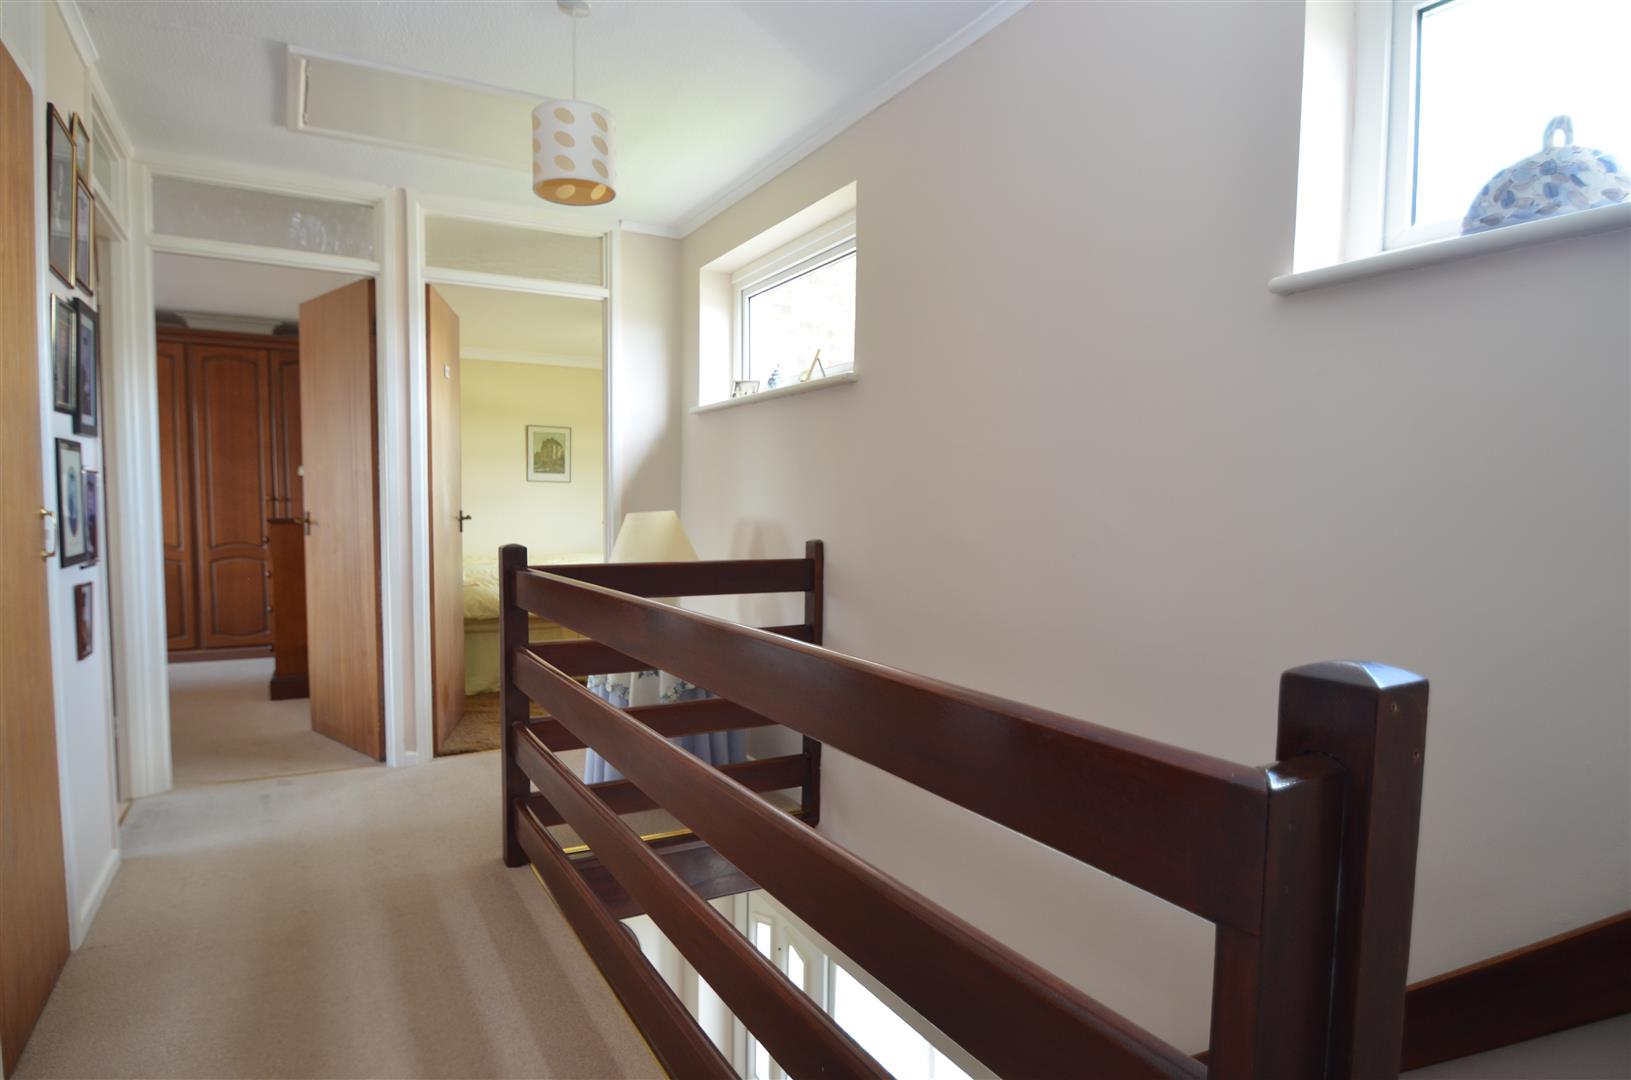
First Floor Landing N/A
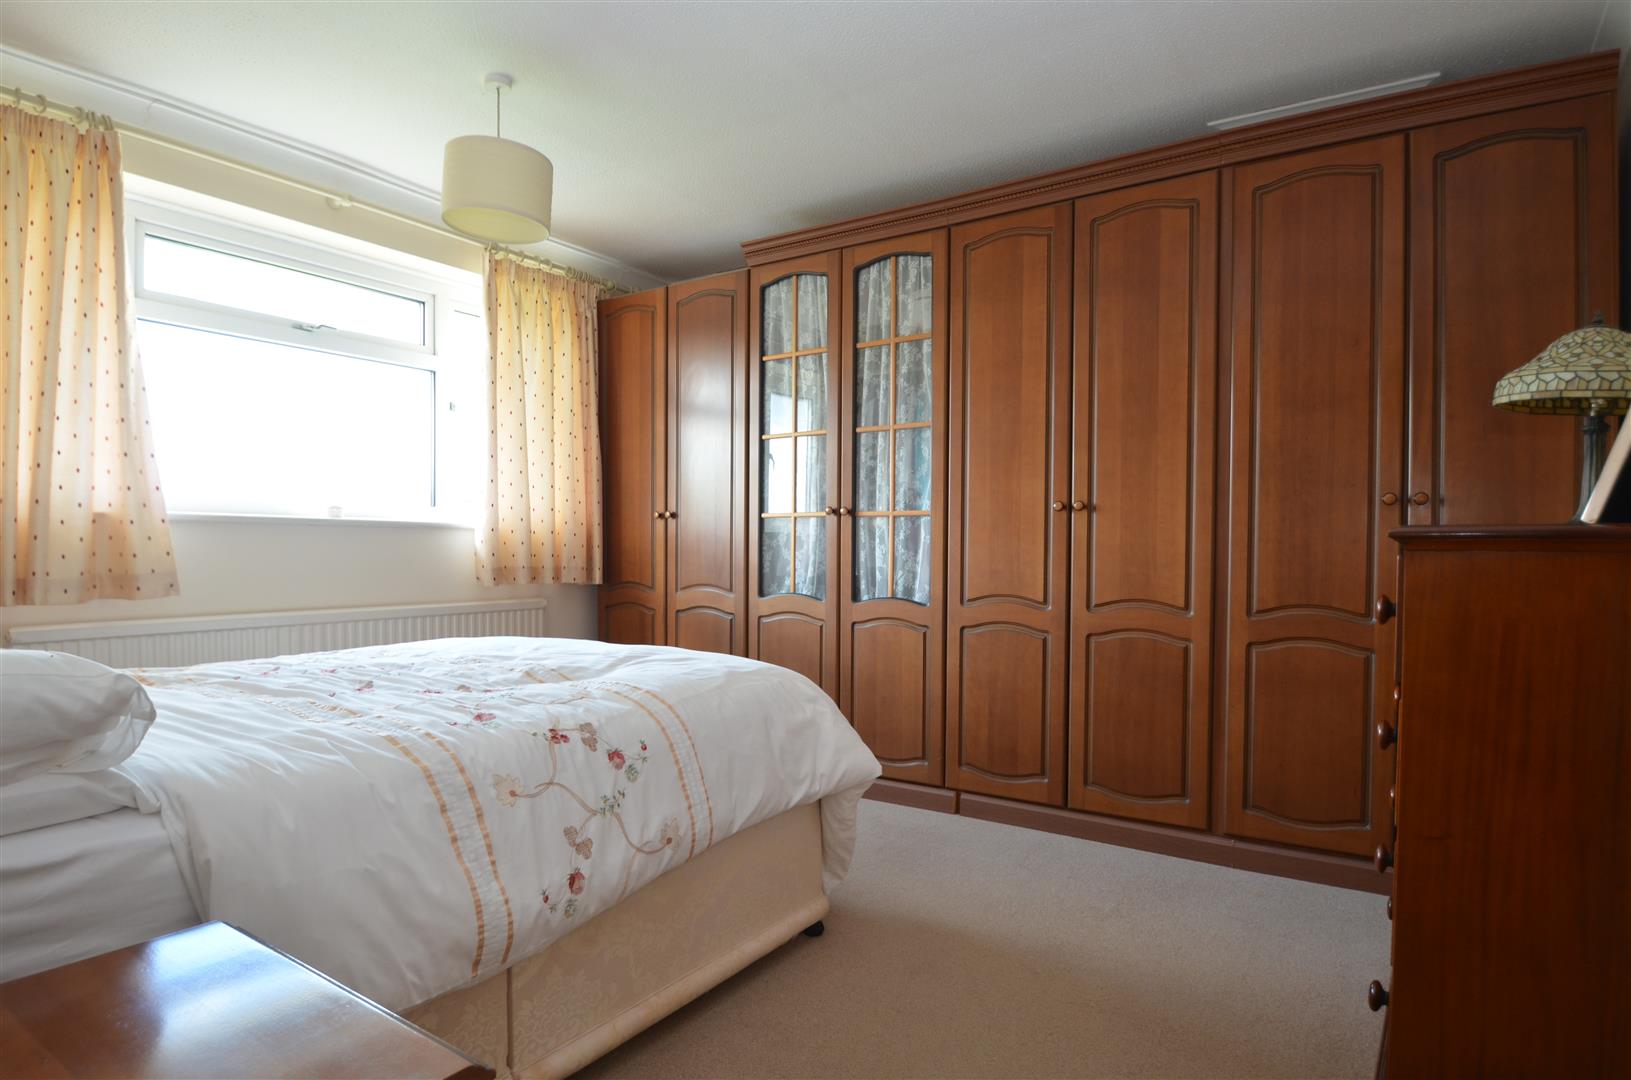
Bedroom 1 A generous double bedroom featuring an extensive range of fitted wardrobes, radiator and a UPVC double-glazed window overlooking the rear with far-reaching views.
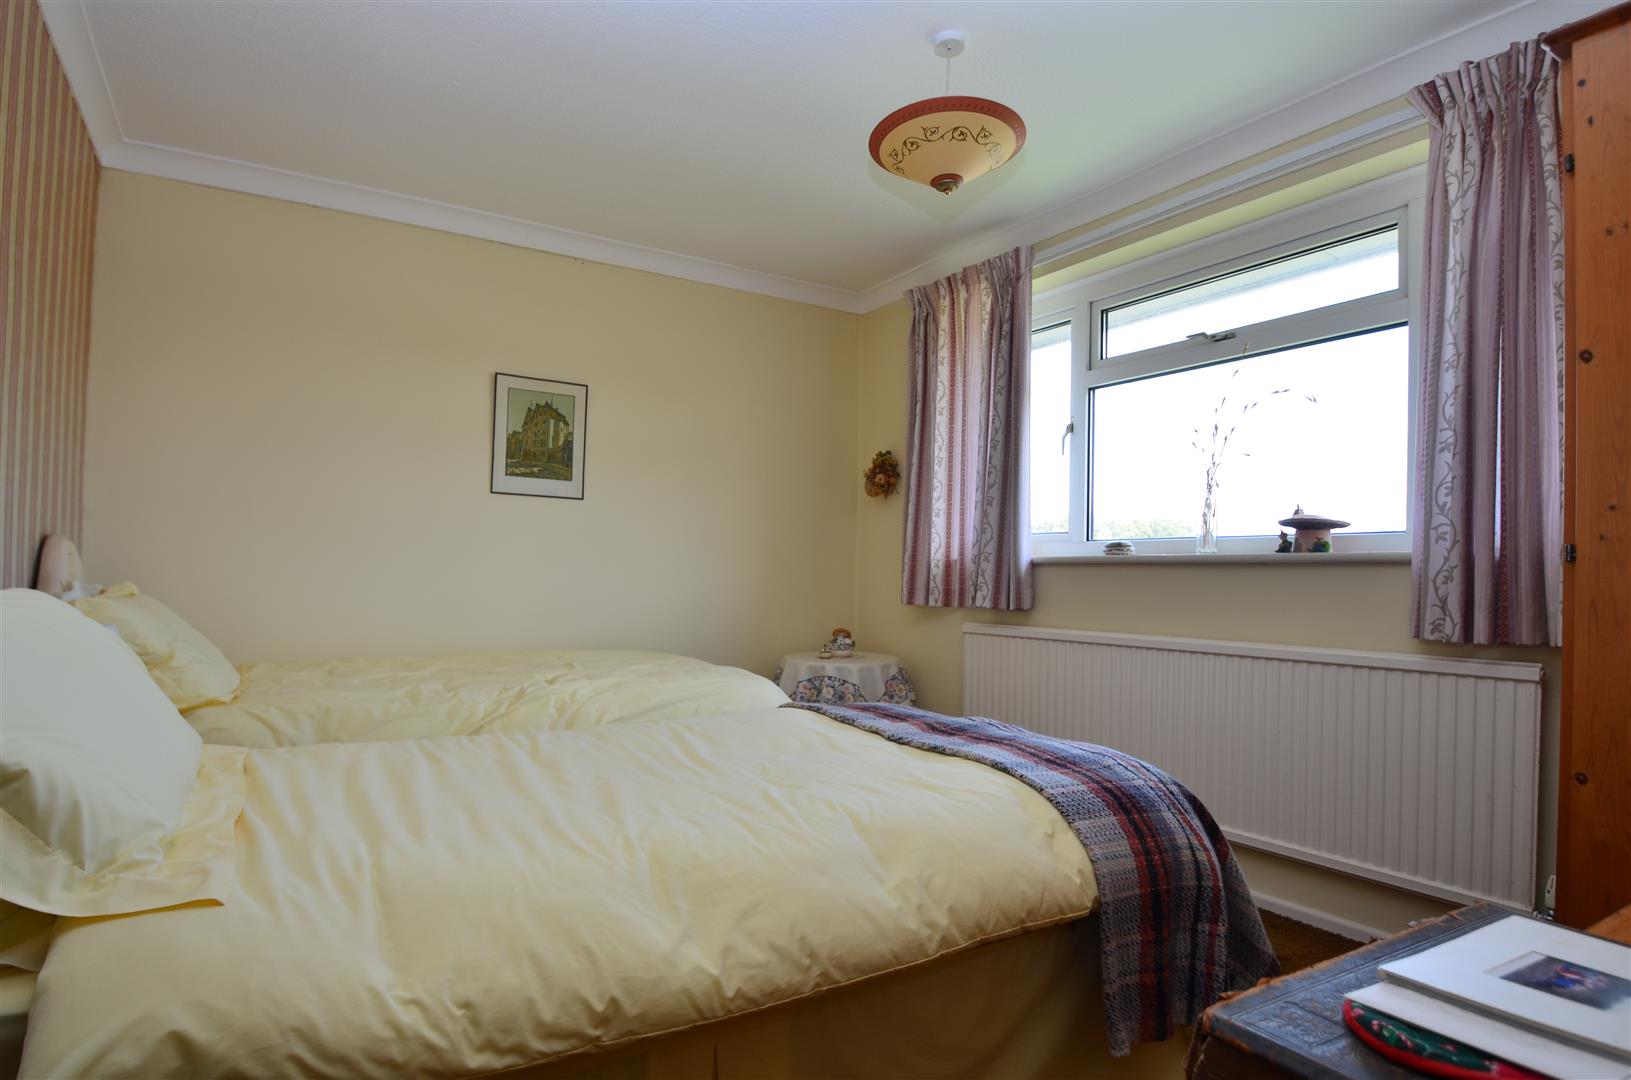
Bedroom 2 Another well-proportioned double bedroom with radiator and UPVC double-glazed window to the front, enjoying an open outlook.
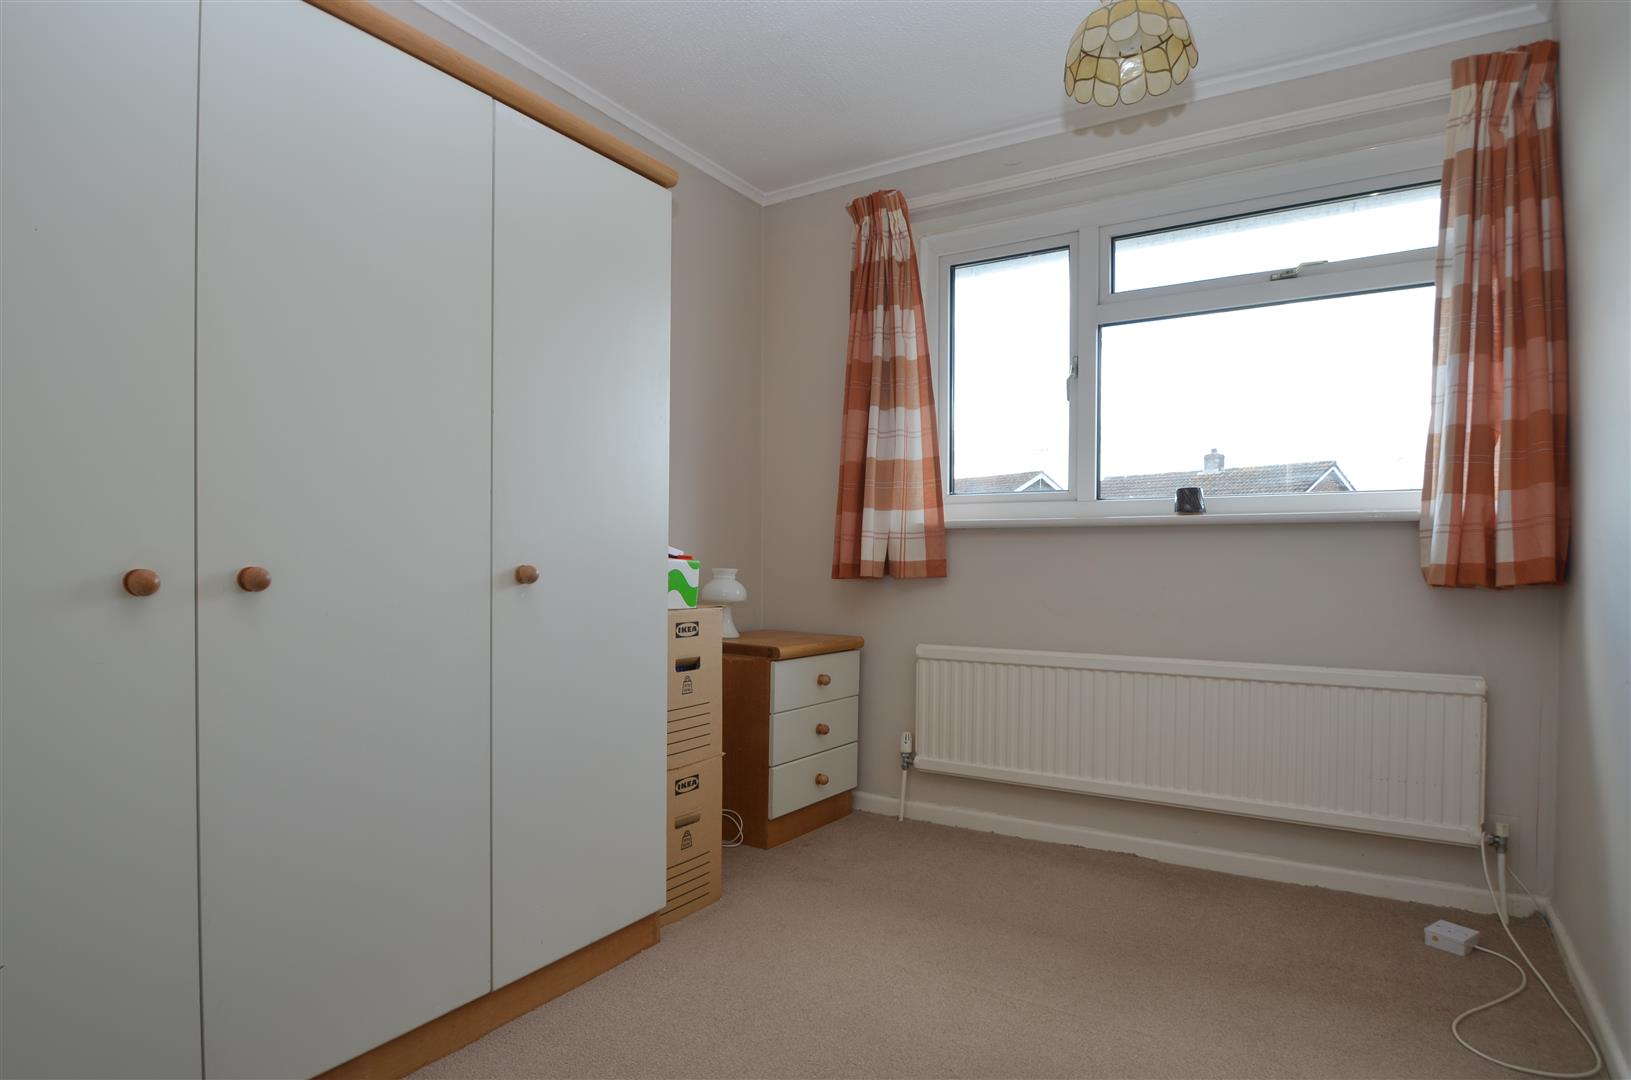
Bedroom 3 A useful third bedroom with radiator and UPVC double-glazed window.
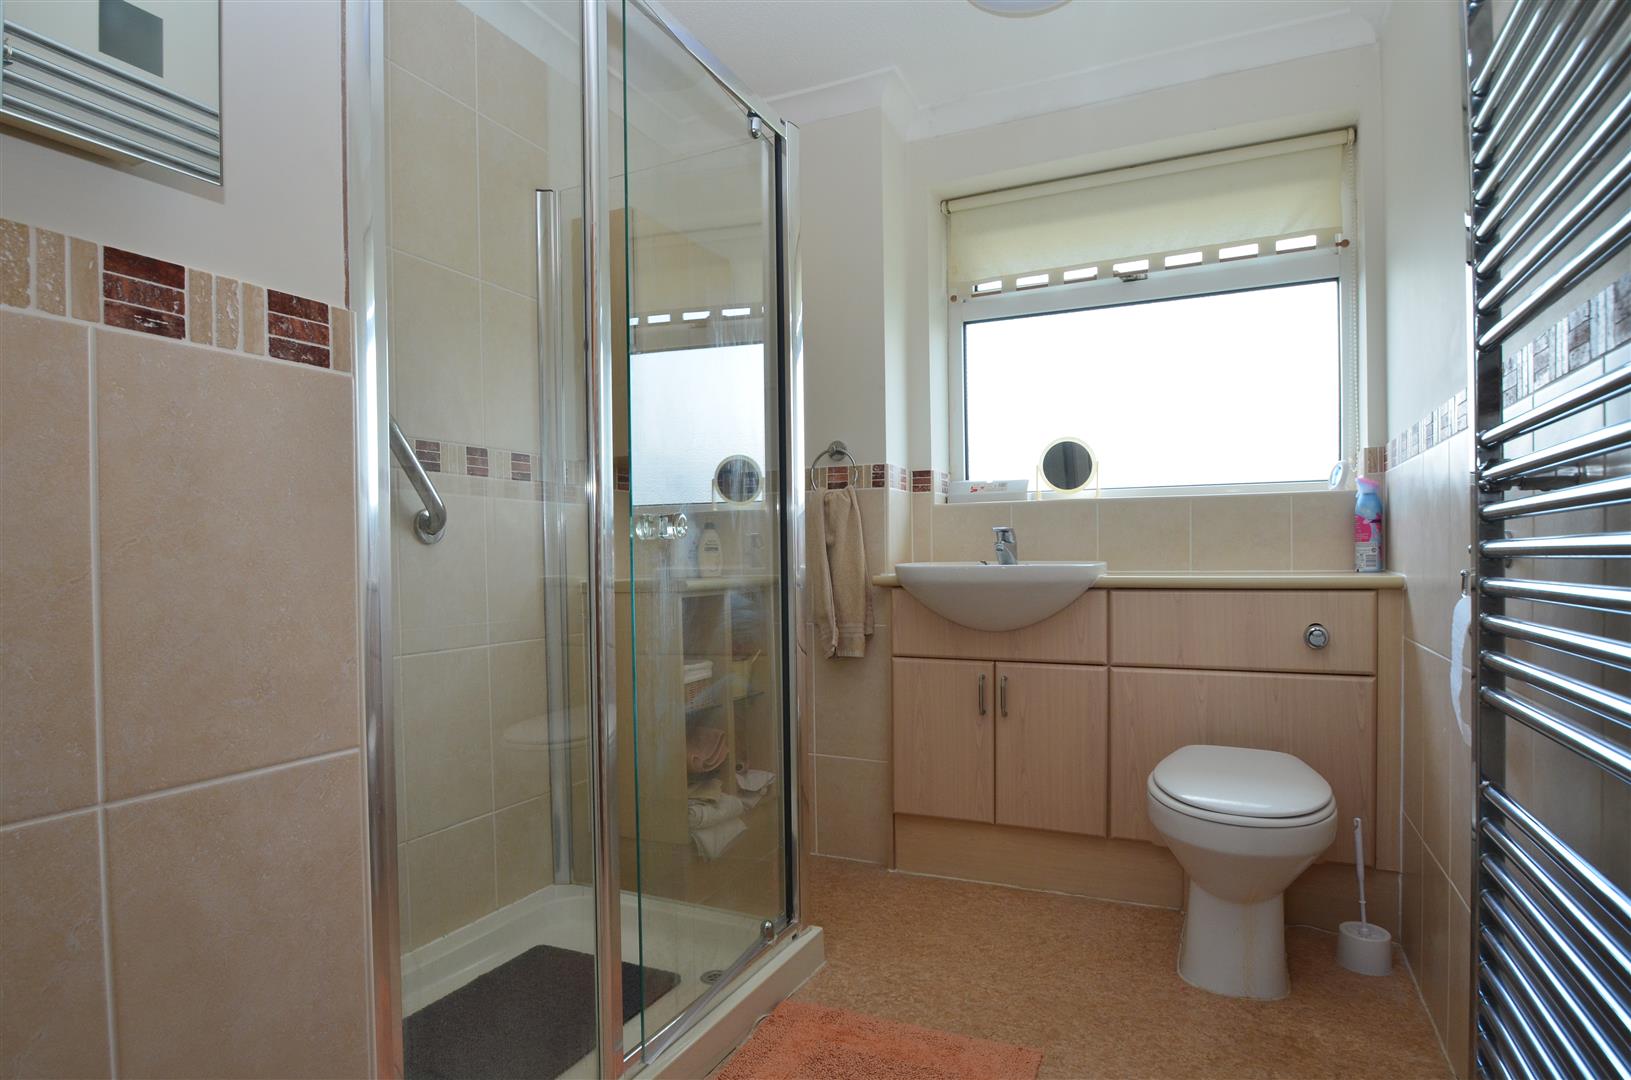
Family Shower Room Fitted with a white suite comprising a large shower enclosure with electric shower, vanity storage with inset wash basin and concealed WC. Additional features include tiled finishes, heated towel rail, vinyl flooring and a UPVC double-glazed window to the rear.
Outside N/A
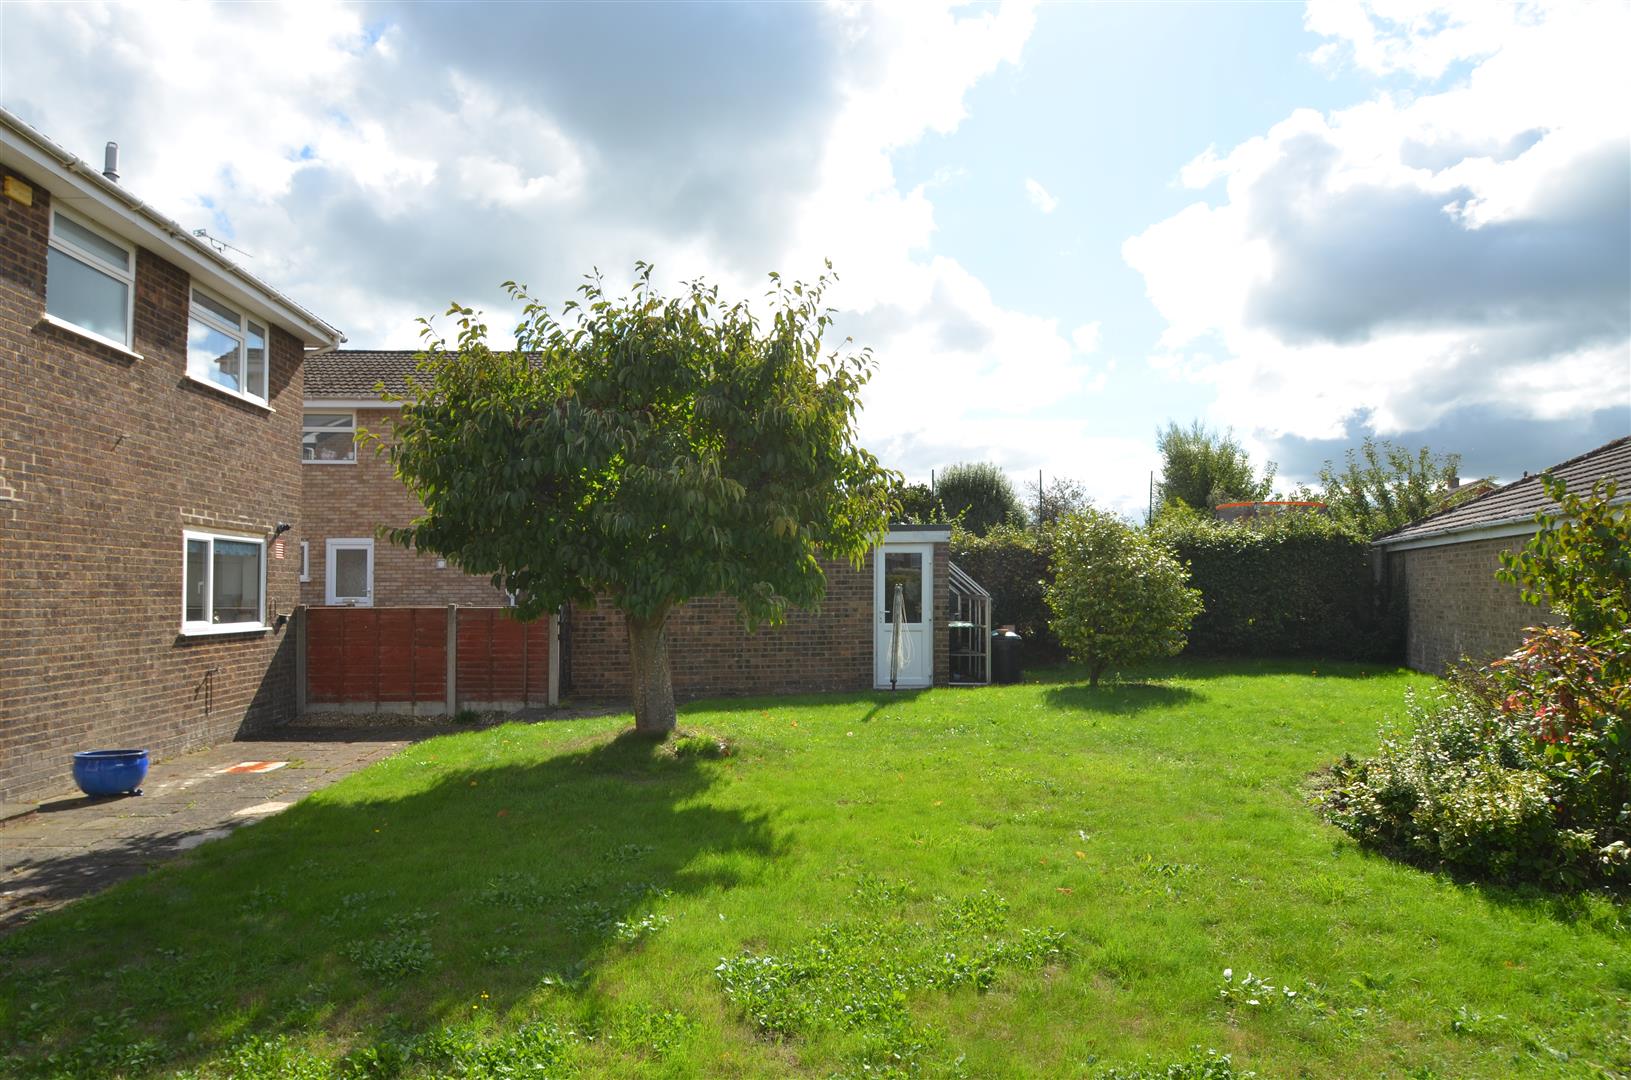
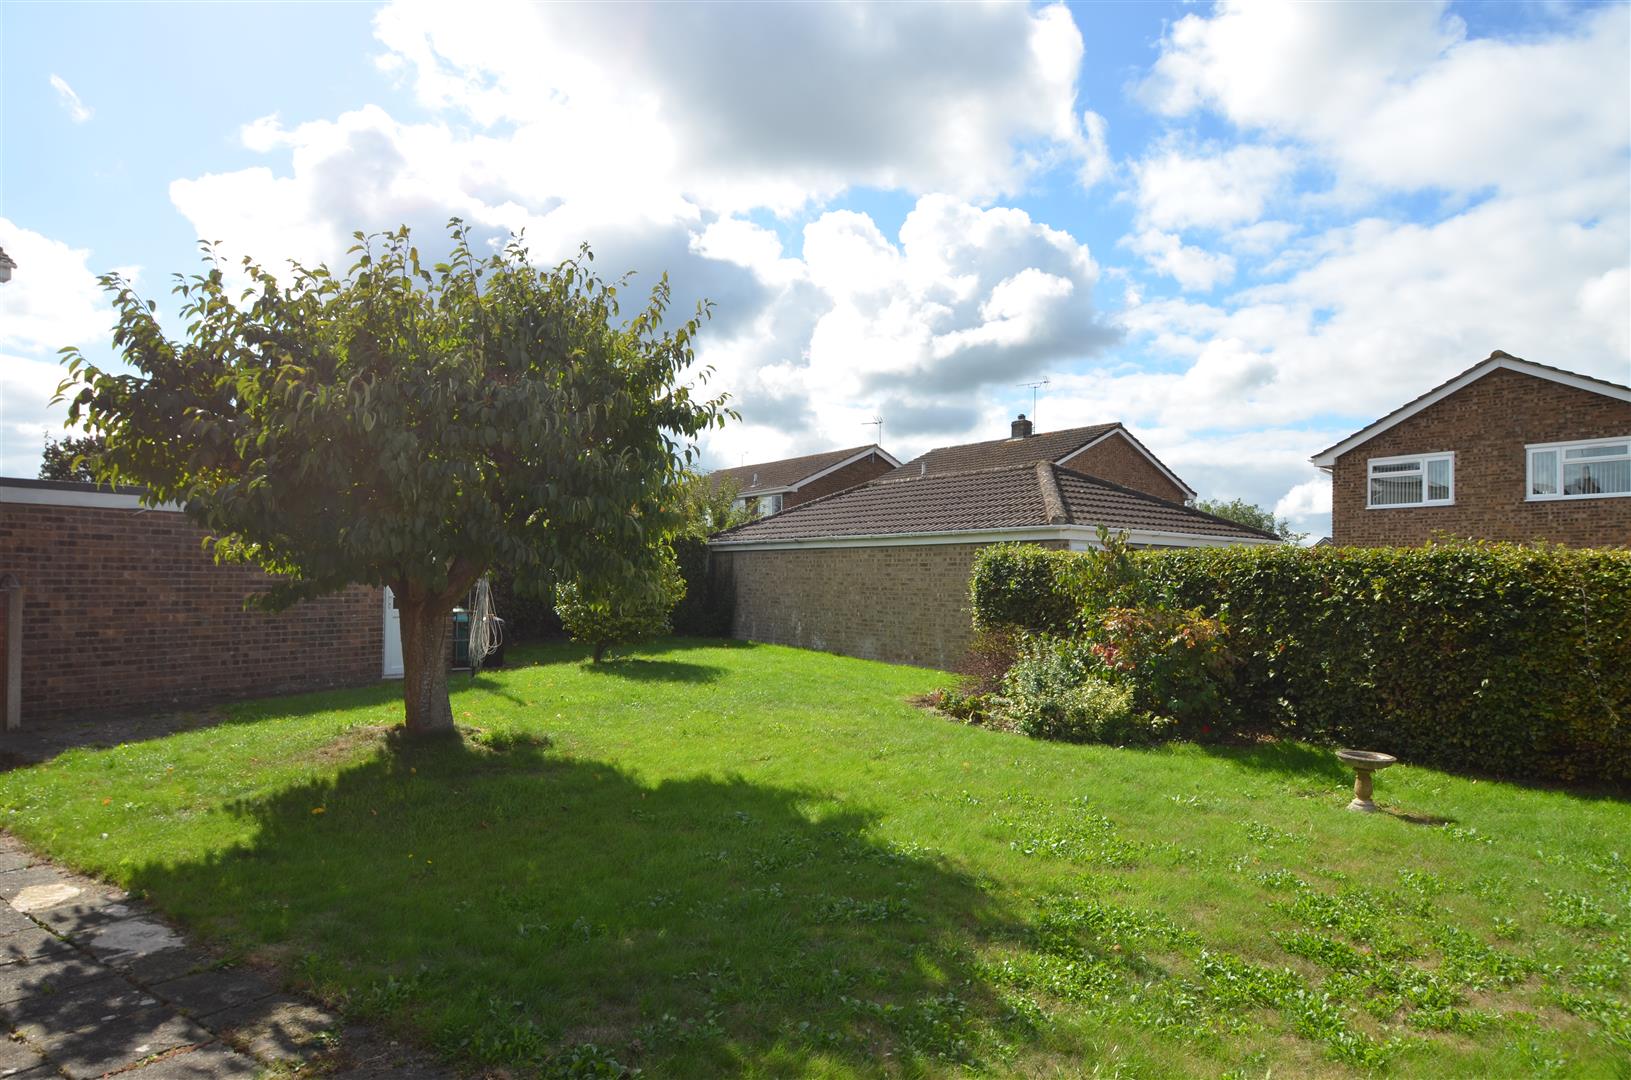
Rear Garden A real highlight of the property, the larger-than-average rear garden enjoys a desirable westerly aspect and a high degree of privacy. Predominantly laid to lawn, the garden incorporates a paved patio area, established trees and well-stocked shaped borders. The boundaries comprise a mixture of timber fencing, brick walling and mature hedging, while an outside tap and gated access to the front are also provided.
Front Garden & Driveway The property's generous corner position provides an extensive lawned garden wrapping around the front and side of the house. A substantial tarmac driveway offers ample off-road parking for multiple vehicles and continues to the detached garage. The amount of space available to the side of the house also presents exciting possibilities for extending the existing accommodation, subject to the necessary consents.
Garage Detached garage approached via the property's driveway and benefiting from a power supply.