Corfe Close, Nailsea, Bristol
Corfe Close, Nailsea, Bristol, , BS48 2QN
- Spacious 3 Bedroom family home
- UPVC double glazed & gas central heated
- Cul de sac position
- Ideal first-time buyer or investment purchase
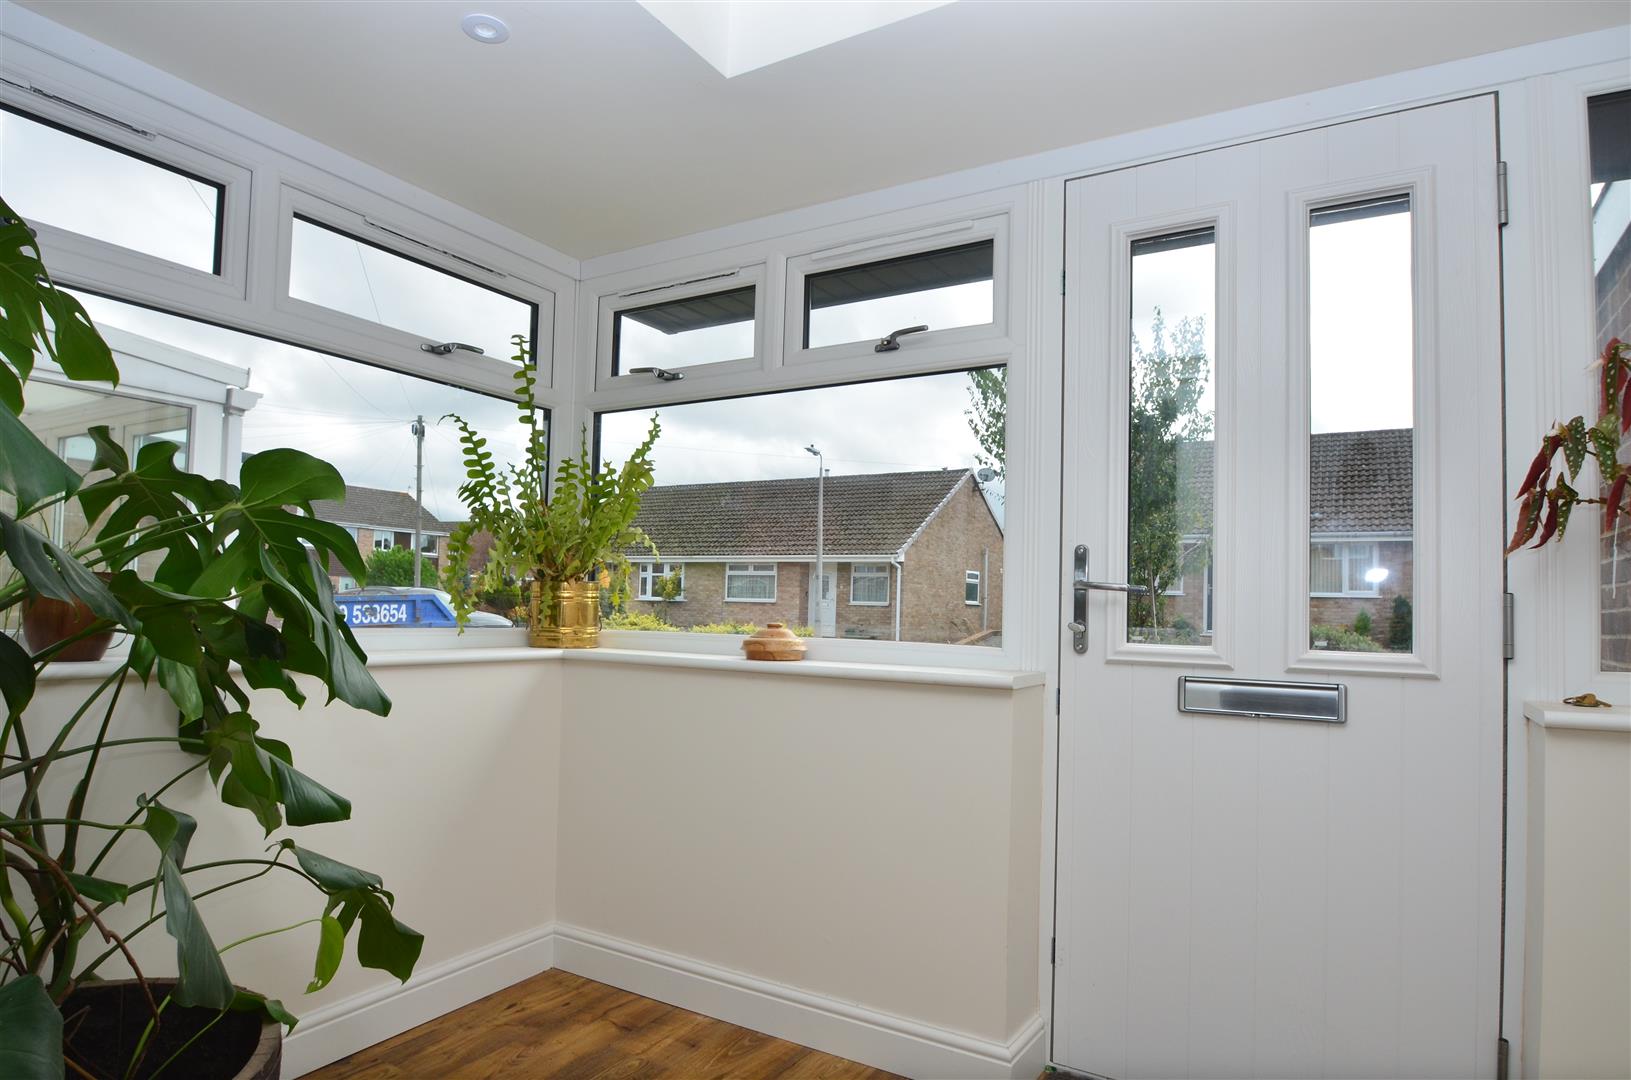
- Excellent Porch addition
- Our sellers have seen an end of chain property they wish to buy
- Modern Kitchen
- Integral garage & driveway parking
- Close to schools & the town centre
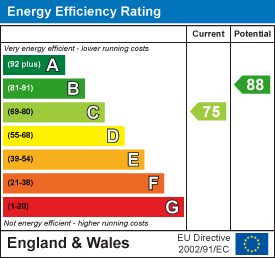
- EPC rating - C Council Tax Band - C Tenure - Freehold
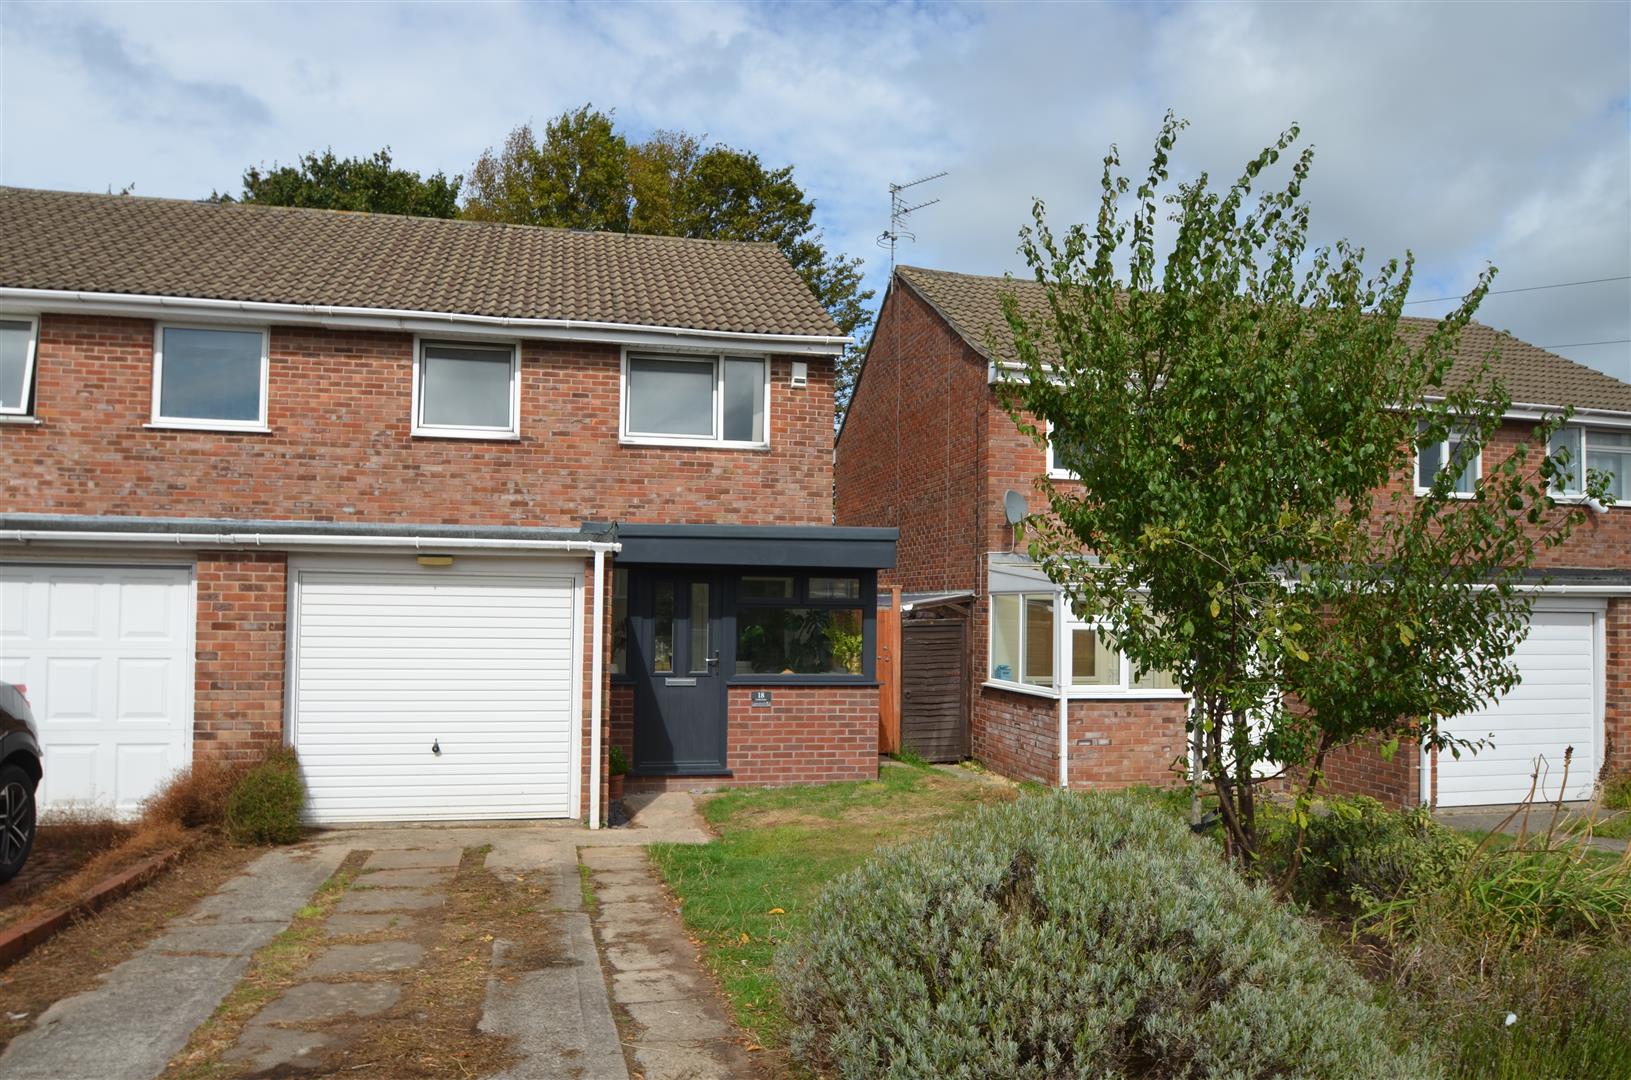
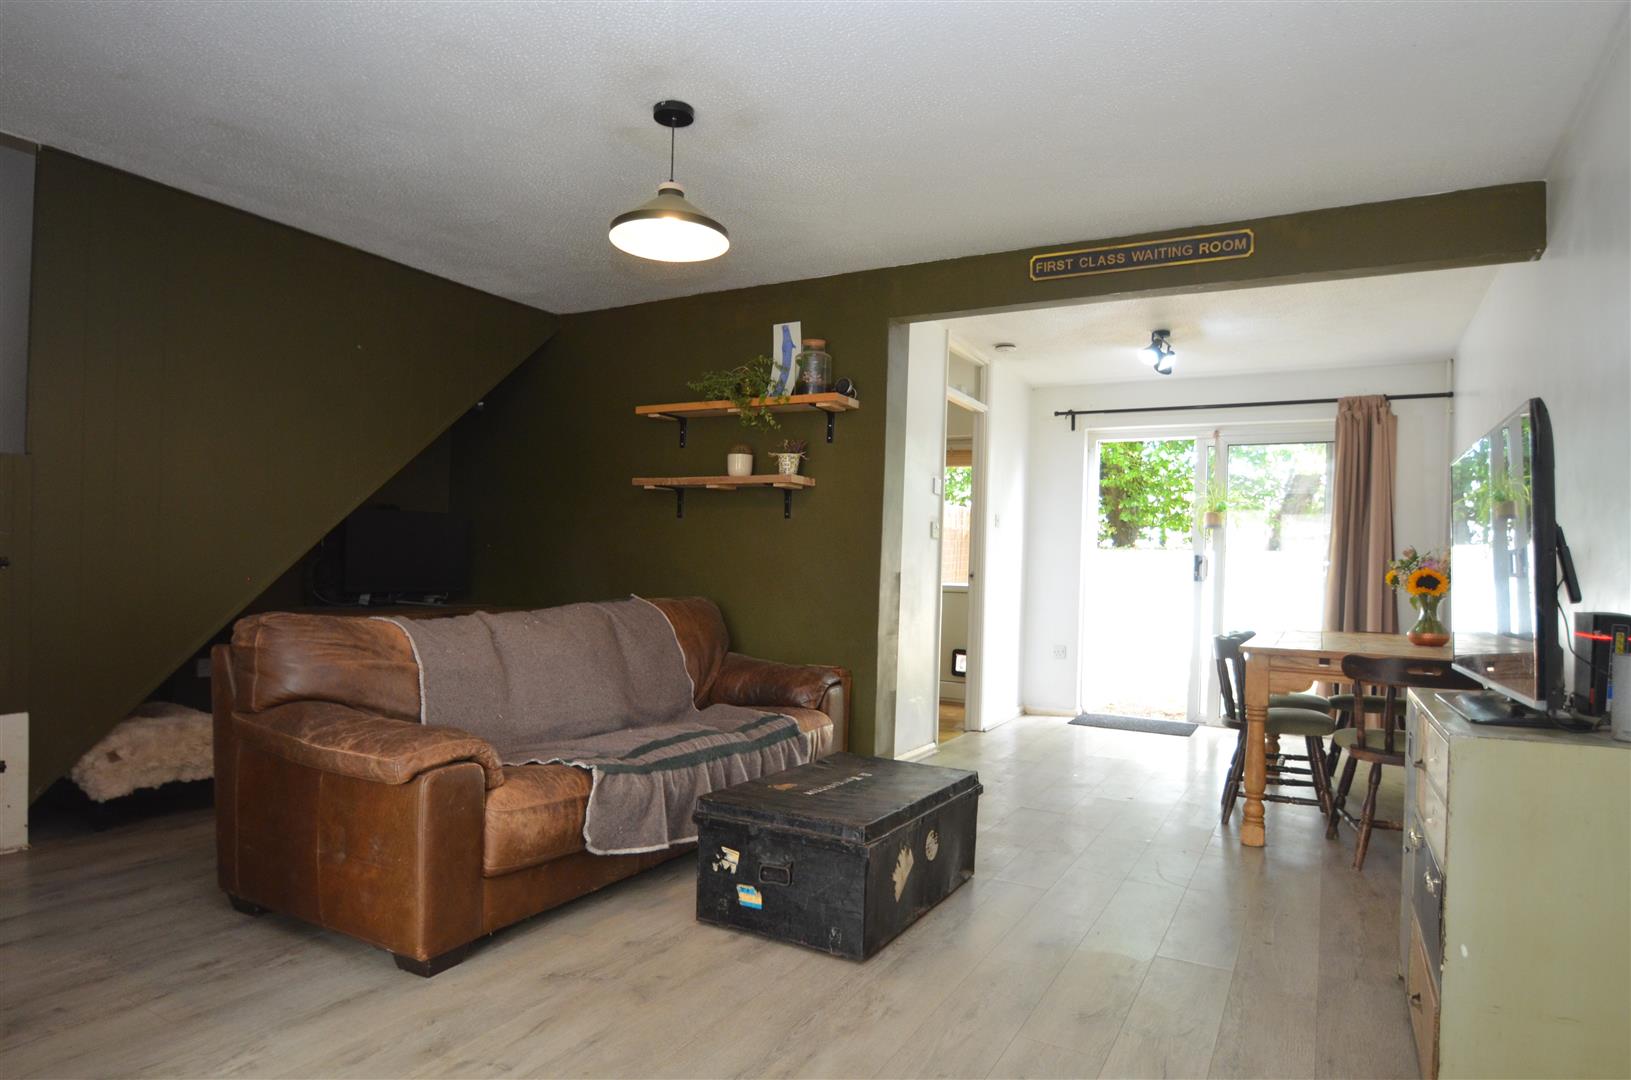
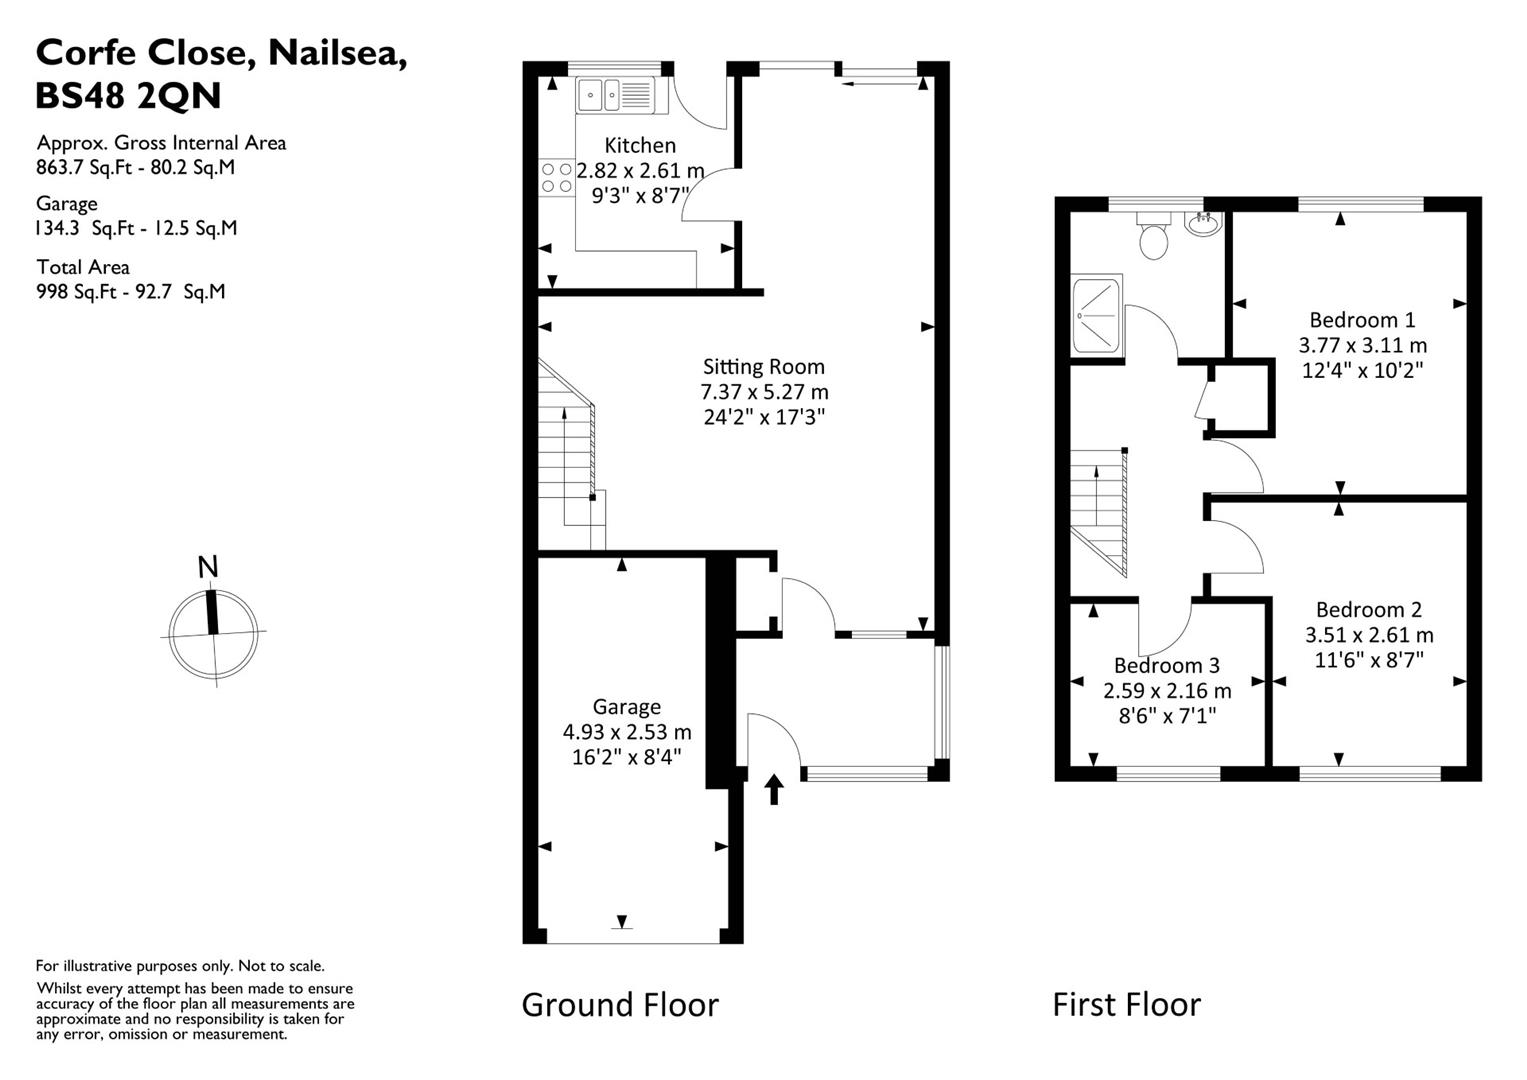
A 3 Bedroom semi detached property which, comes to the market for only the second time since it was built around 60 years ago, that is located in a quiet cul-de-sac. The property is situated only a short walk to the town centre and the excellent schools that Nailsea offers and would make an ideal first time buyer home. Benefitting from an excellent Porch addition and modern Kitchen, the UPVC double glazed & gas central heated property comprises; Entrance Porch, Sitting/Dining Room and Kitchen. On the first floor there are 3 Bedrooms, 2 of which are doubles and a Shower Room whilst externally there is an easy to maintain rear garden, an integral garage which could be converted to add further living space as which other neighbouring properties have done (subject to any permissions required) and driveway parking. EPC rating - C.
Entrance Porch An excellent addition to the property, and providing ideal space for coats and shoes. Entered via a UPVC double glazed door with a further glazed door leads you into the Sitting/Dining Room.
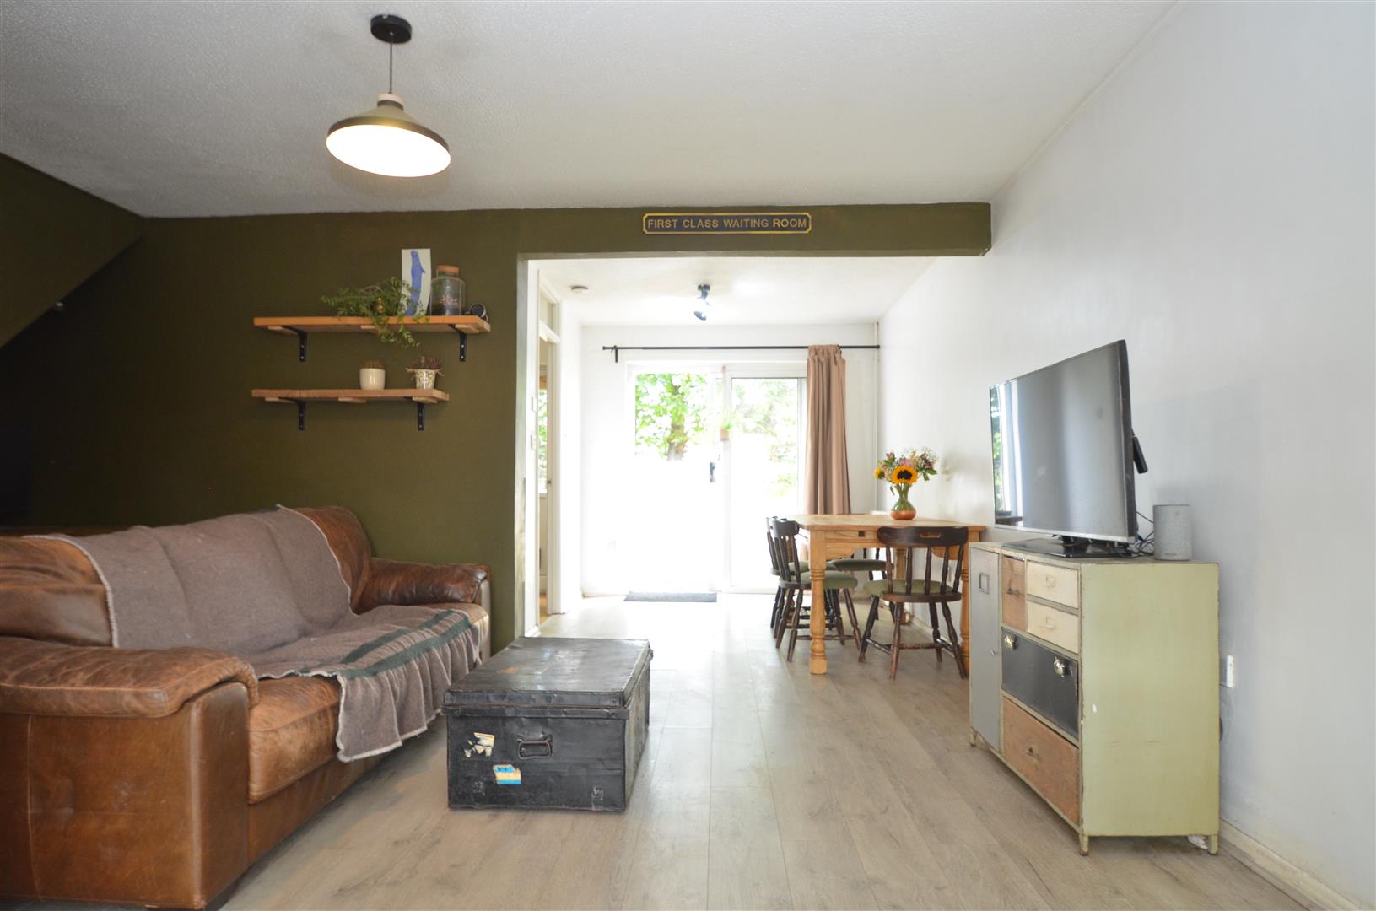
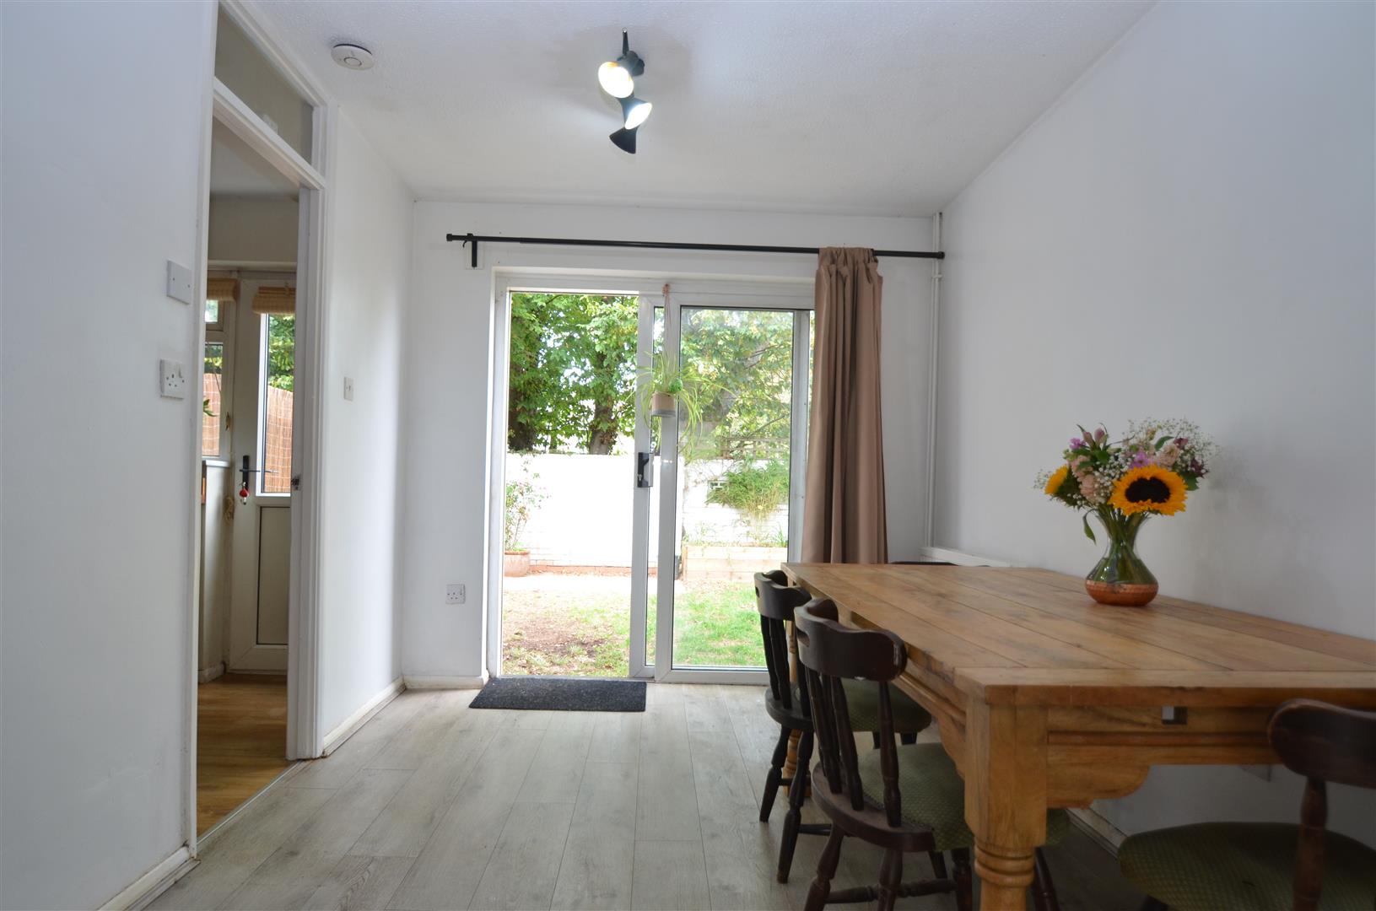
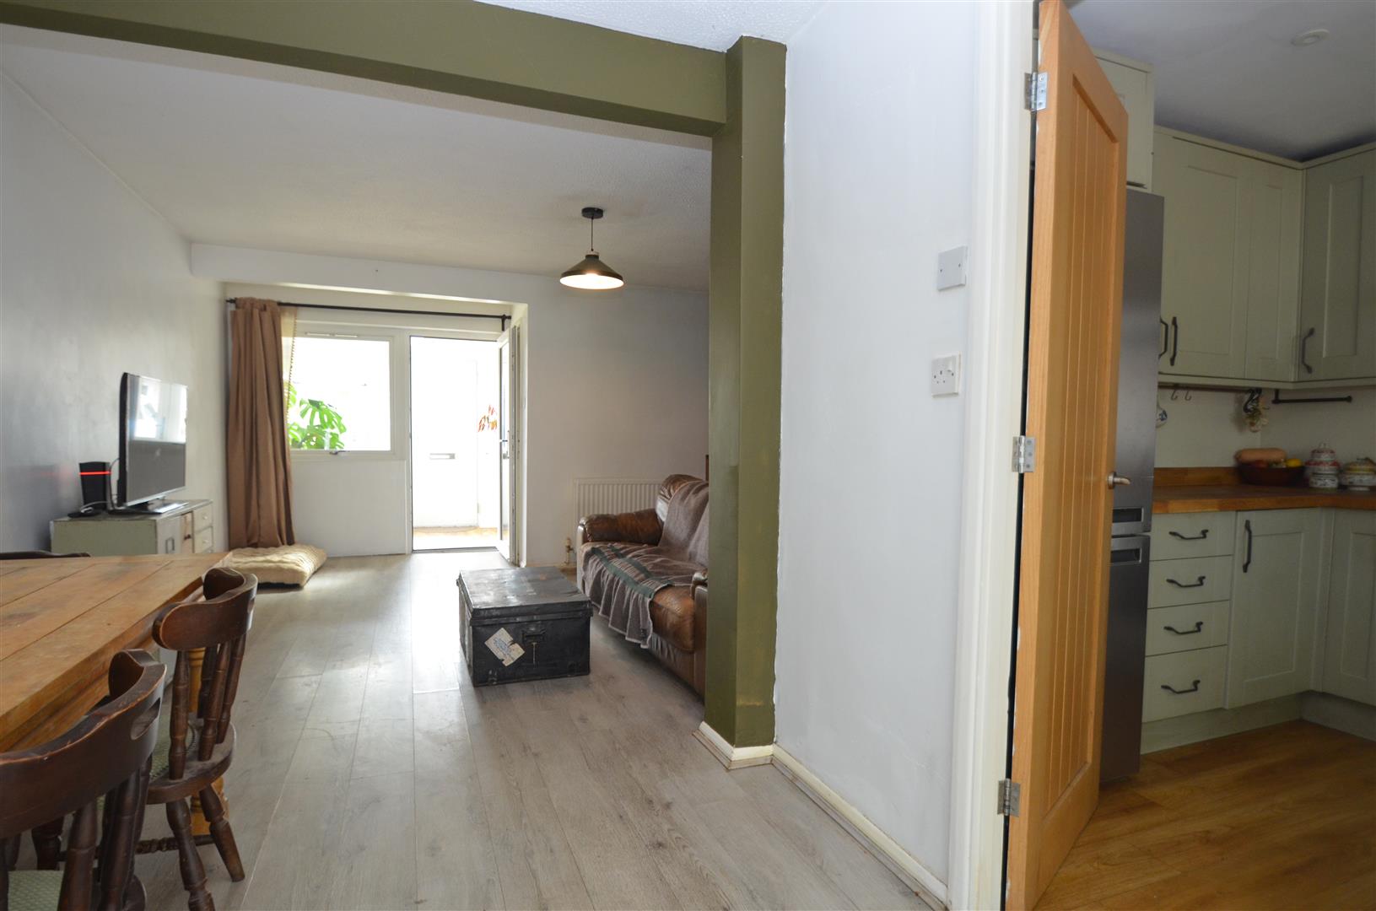
Sitting/Dining Room A lovely sized, open plan room with UPVC double glazed sliding patio doors leading you out to the rear garden. 2 radiators, TV and telephone point. Stairs ascending to the first floor accommodation. Opening to the Kitchen.
Dining Area N/A
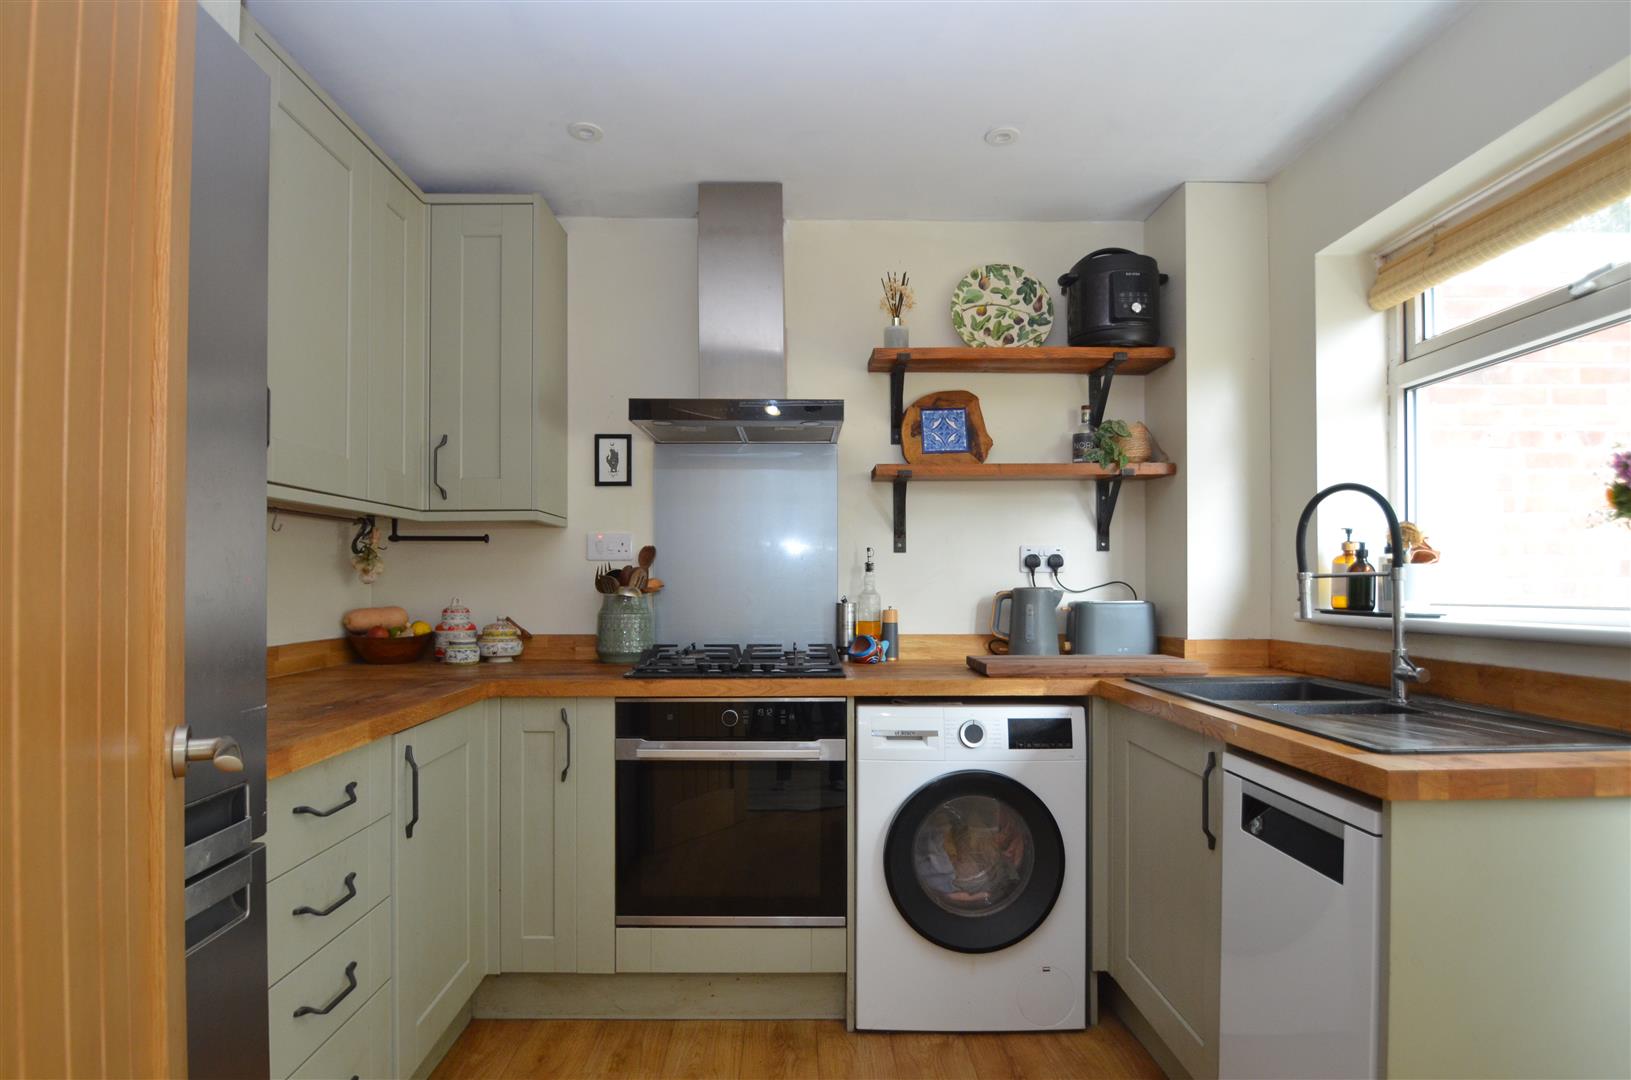
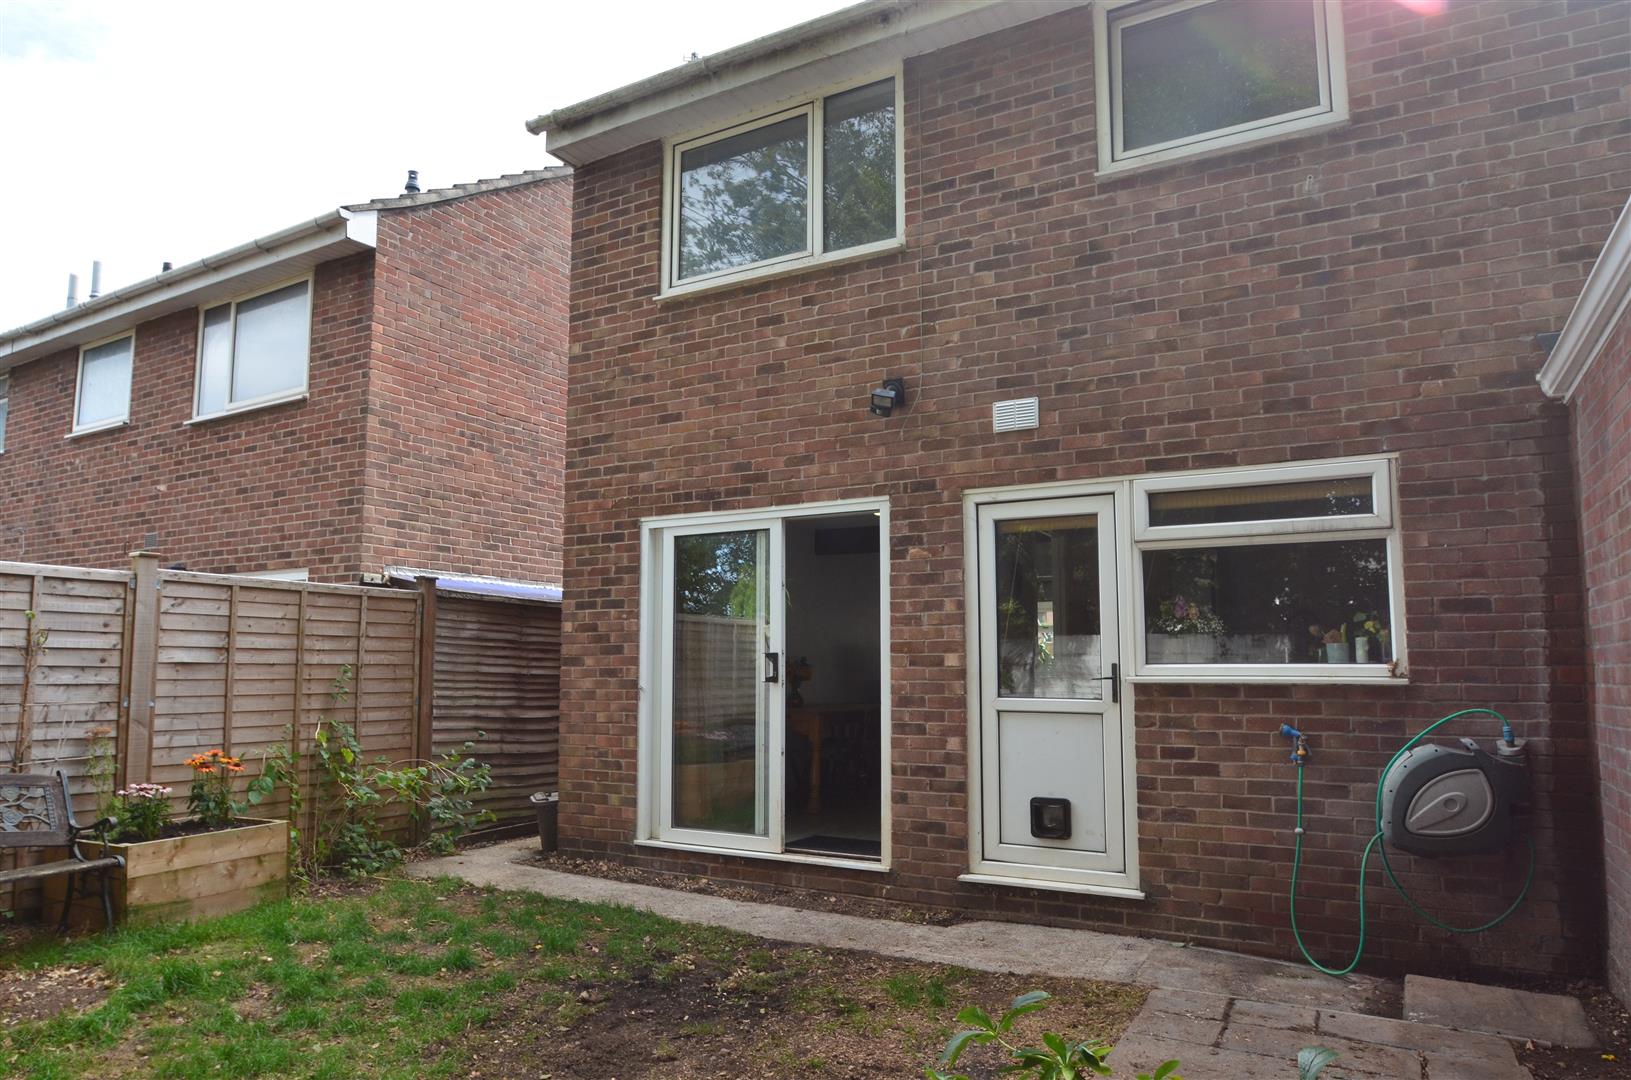
Kitchen A stylish and well-appointed kitchen fitted with an attractive range of Shaker-style wall and base units, complemented by solid wood work surfaces. Inset sink and drainer positioned beneath the window overlooking the garden. Integrated oven with gas hob and extractor hood over, together with integrated dishwasher with space and plumbing for an upright fridge freezer and washing machine. Useful open shelving, recessed ceiling spotlights and wood-effect flooring complete the room. UPVC double glazed door to the rear garden.
First Floor Landing Doors to all Bedrooms and Shower Room. Cupboard housing the combination boiler and access to the loft.
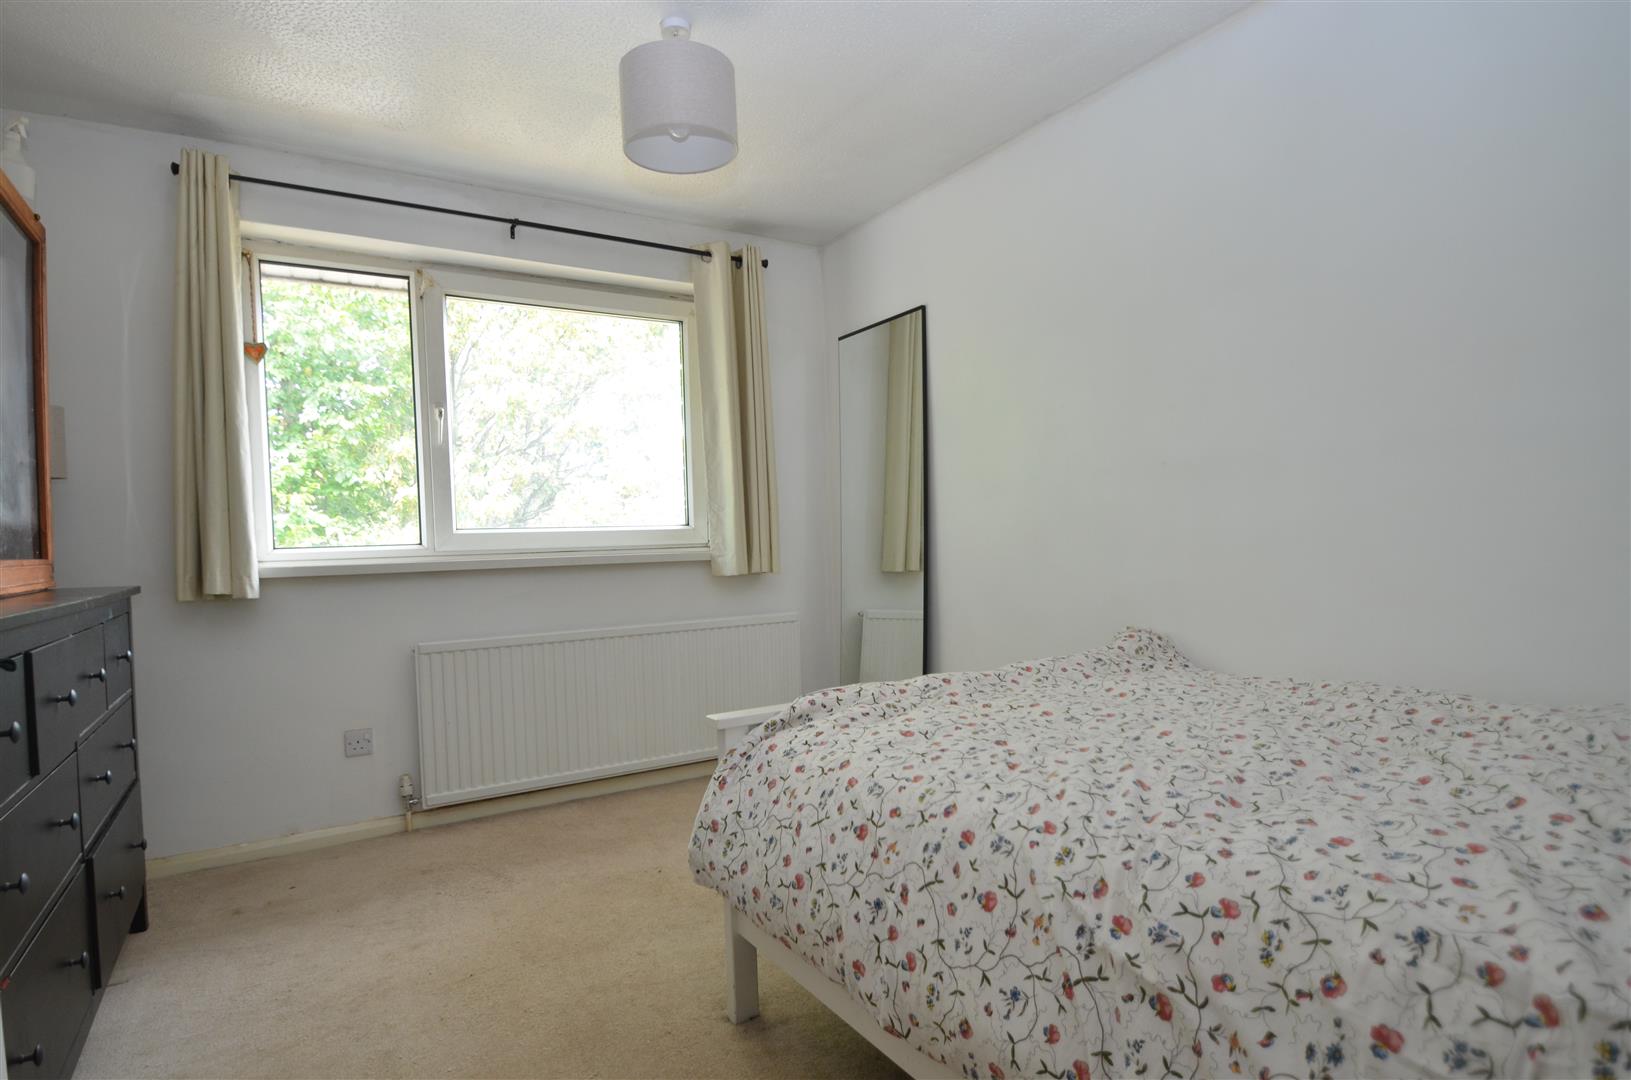
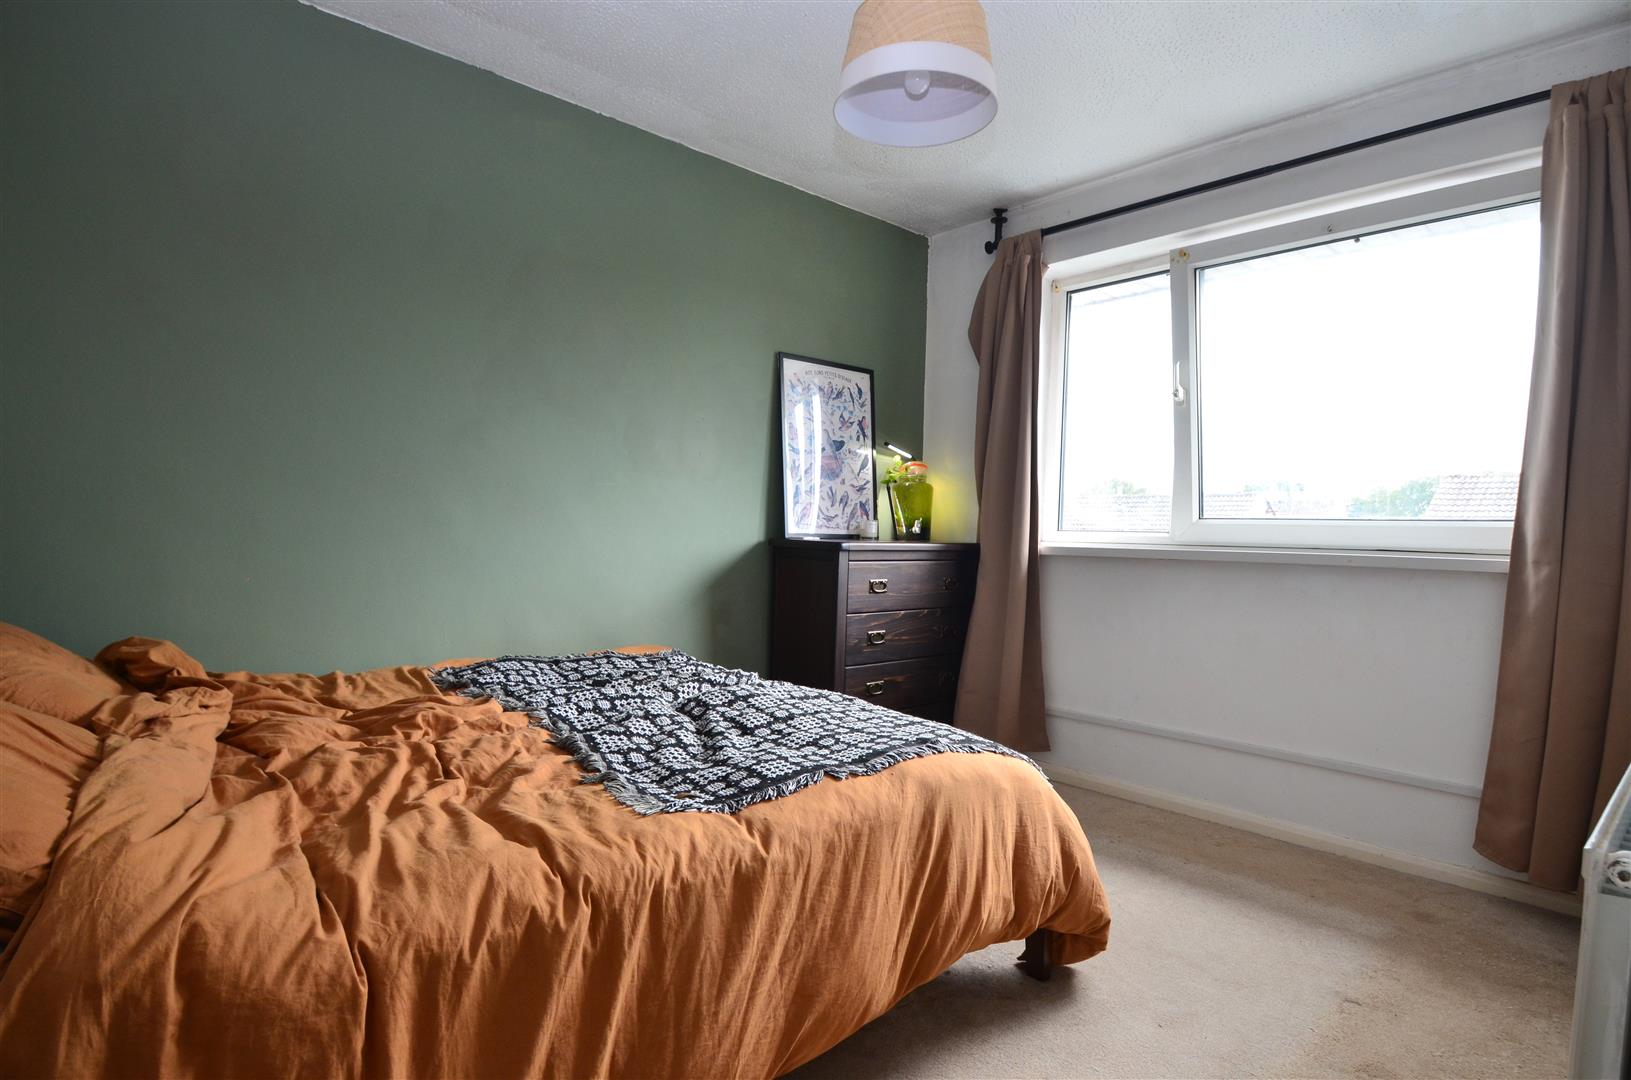
Bedroom 1 UPVC double glazed window to the rear. Radiator.
Bedroom 2 UPVC double glazed window to the front. Radiator.
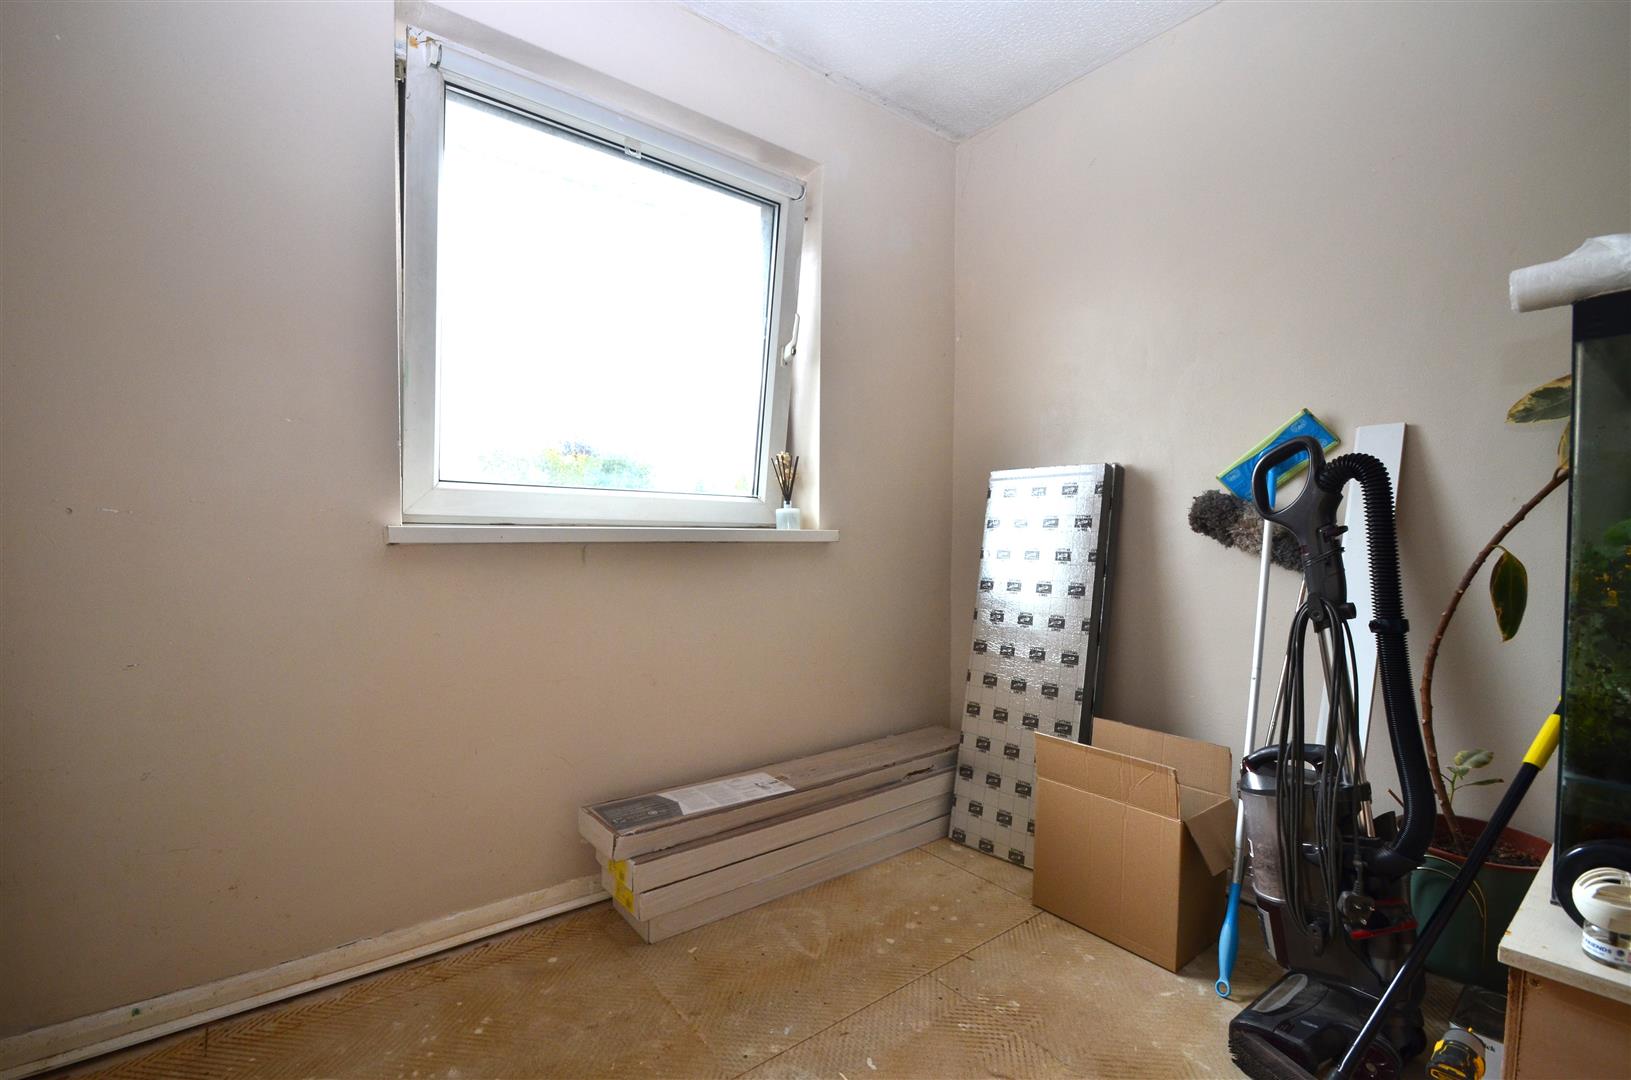
Bedroom 3 UPVC double glazed window to the front. Radiator.
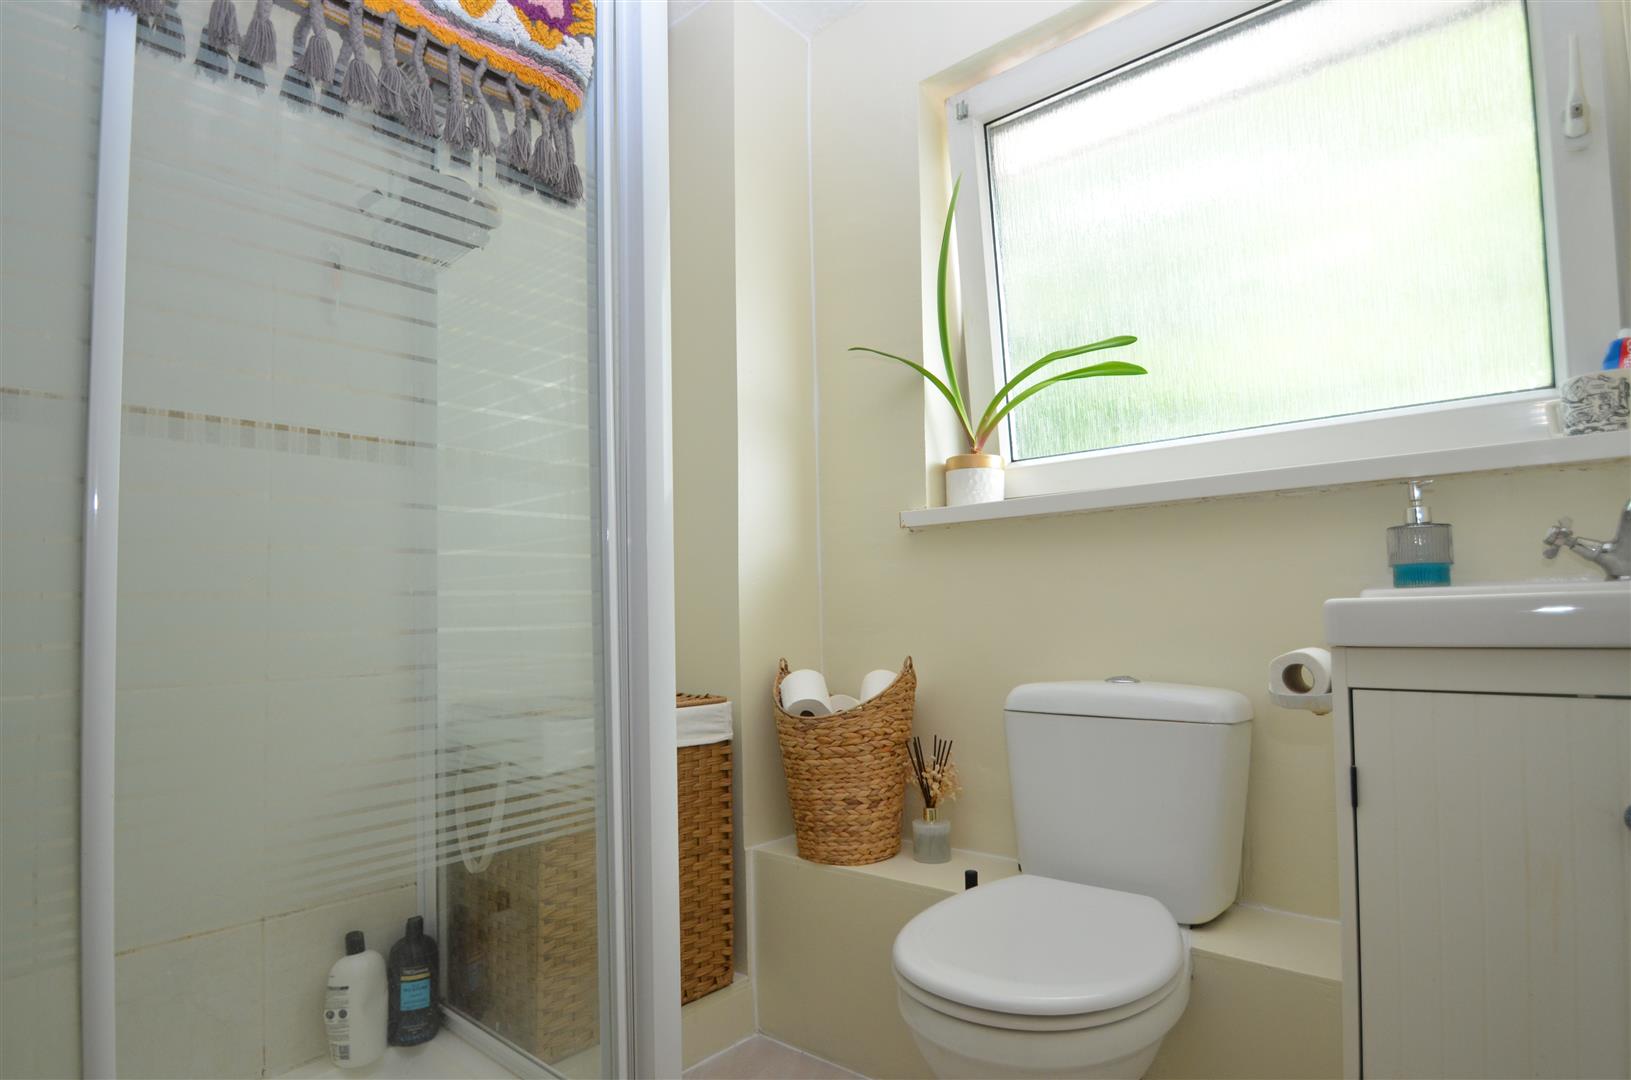
Shower Room Fitted with a white suite comprising: large enclosed shower cubicle, low level close coupled wc and vanity unit with inset wash hand basin. Radiator. UPVC double glazed window to the rear.
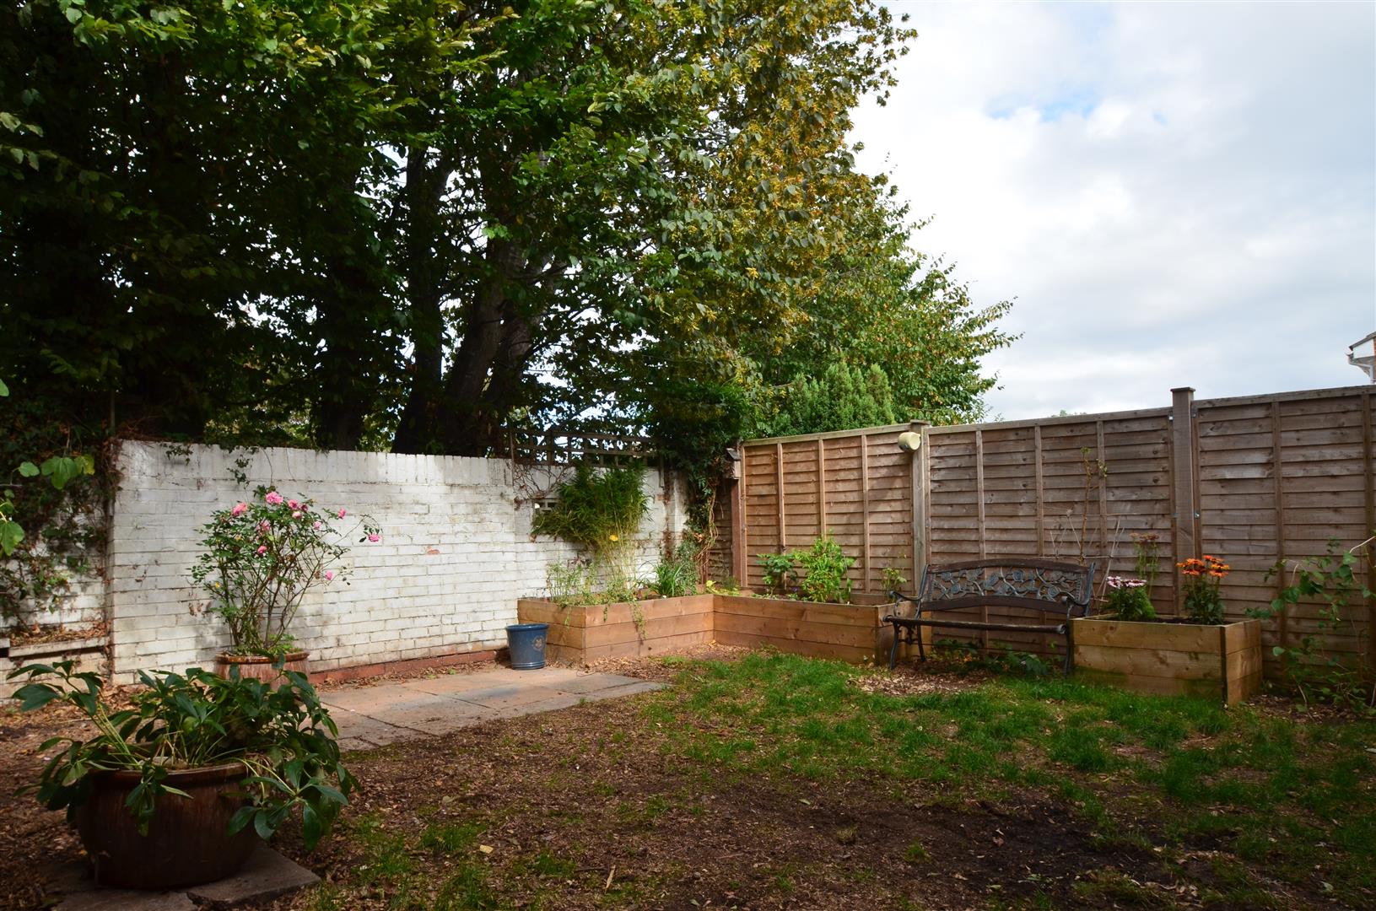
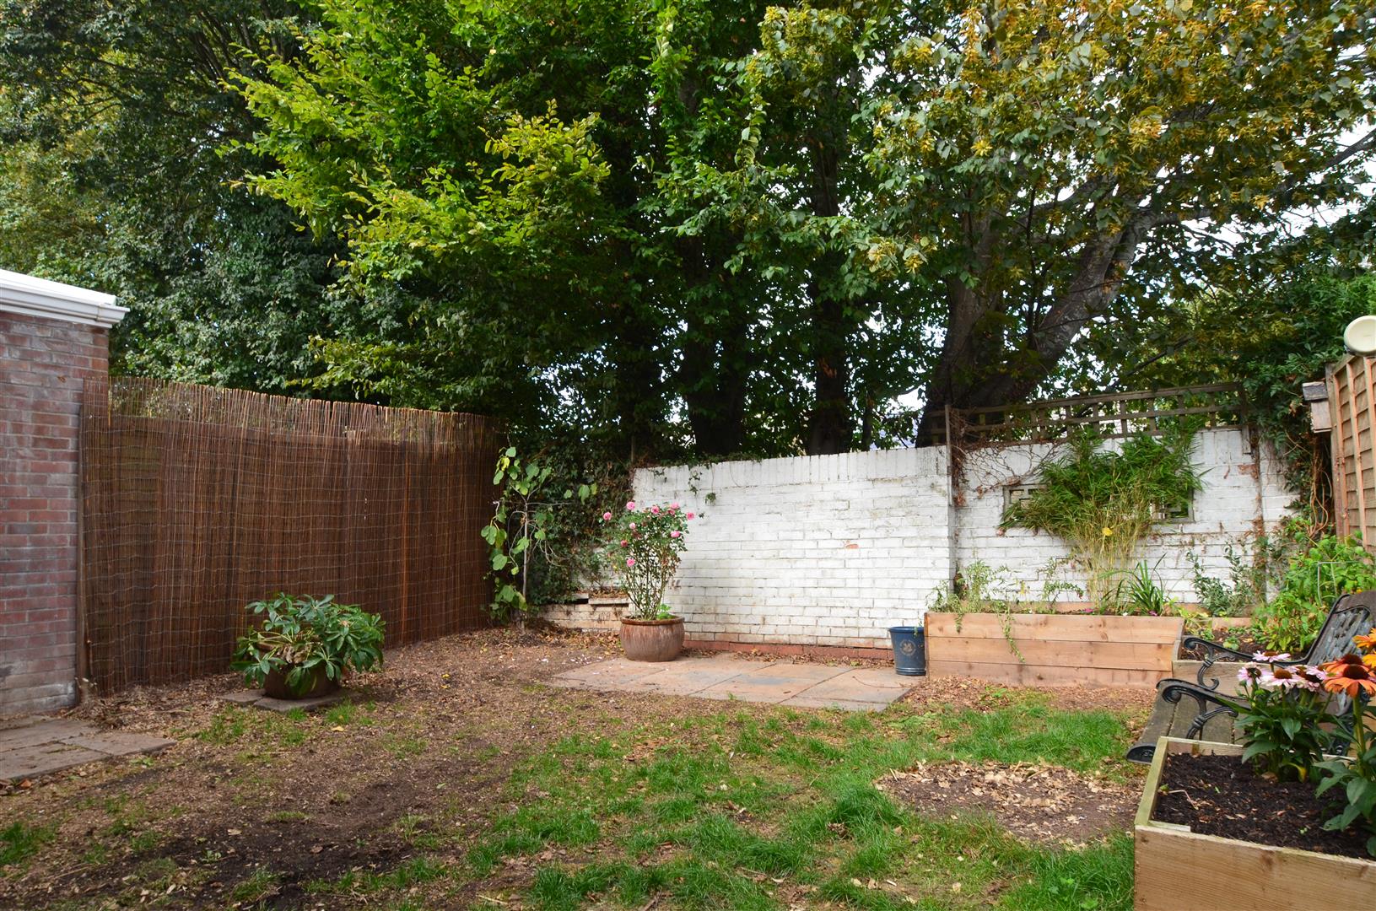
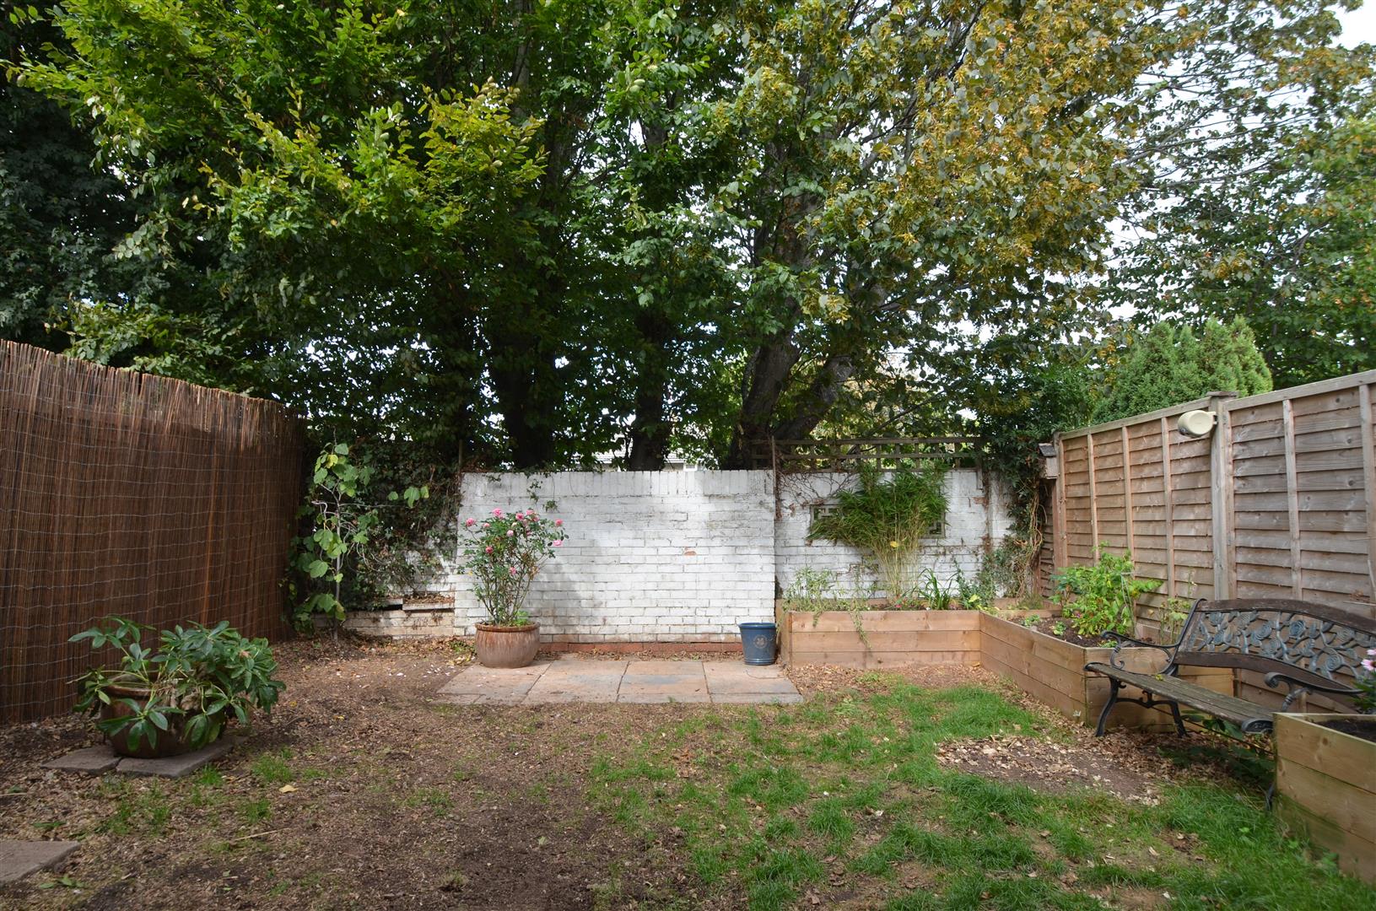
Rear Garden The rear garden enjoys a pleasant and established feel, enclosed by timber fencing and walling. Predominantly laid to lawn with planted borders and raised beds, there is also a paved seating area providing space for outdoor furniture and entertaining. A particularly attractive feature is the backdrop of mature trees, creating a leafy and secluded setting. A pathway runs immediately to the rear of the property, with direct access from the house.
Front Garden Low maintenance frontage with lawn to one side and driveway parking.
Garage Accessed via an up and over door. Light and power connected.