
White Oak Way, Nailsea
White Oak Way, Nailsea, Bristol, , BS48 4YS
- Three-Bedroom link-detached family home with no chain
- Highly sought-after location
- Just a short stroll from the beautiful countryside walks of Morgan's Hill
- Spacious Living Room and modern Kitchen/Dining Room
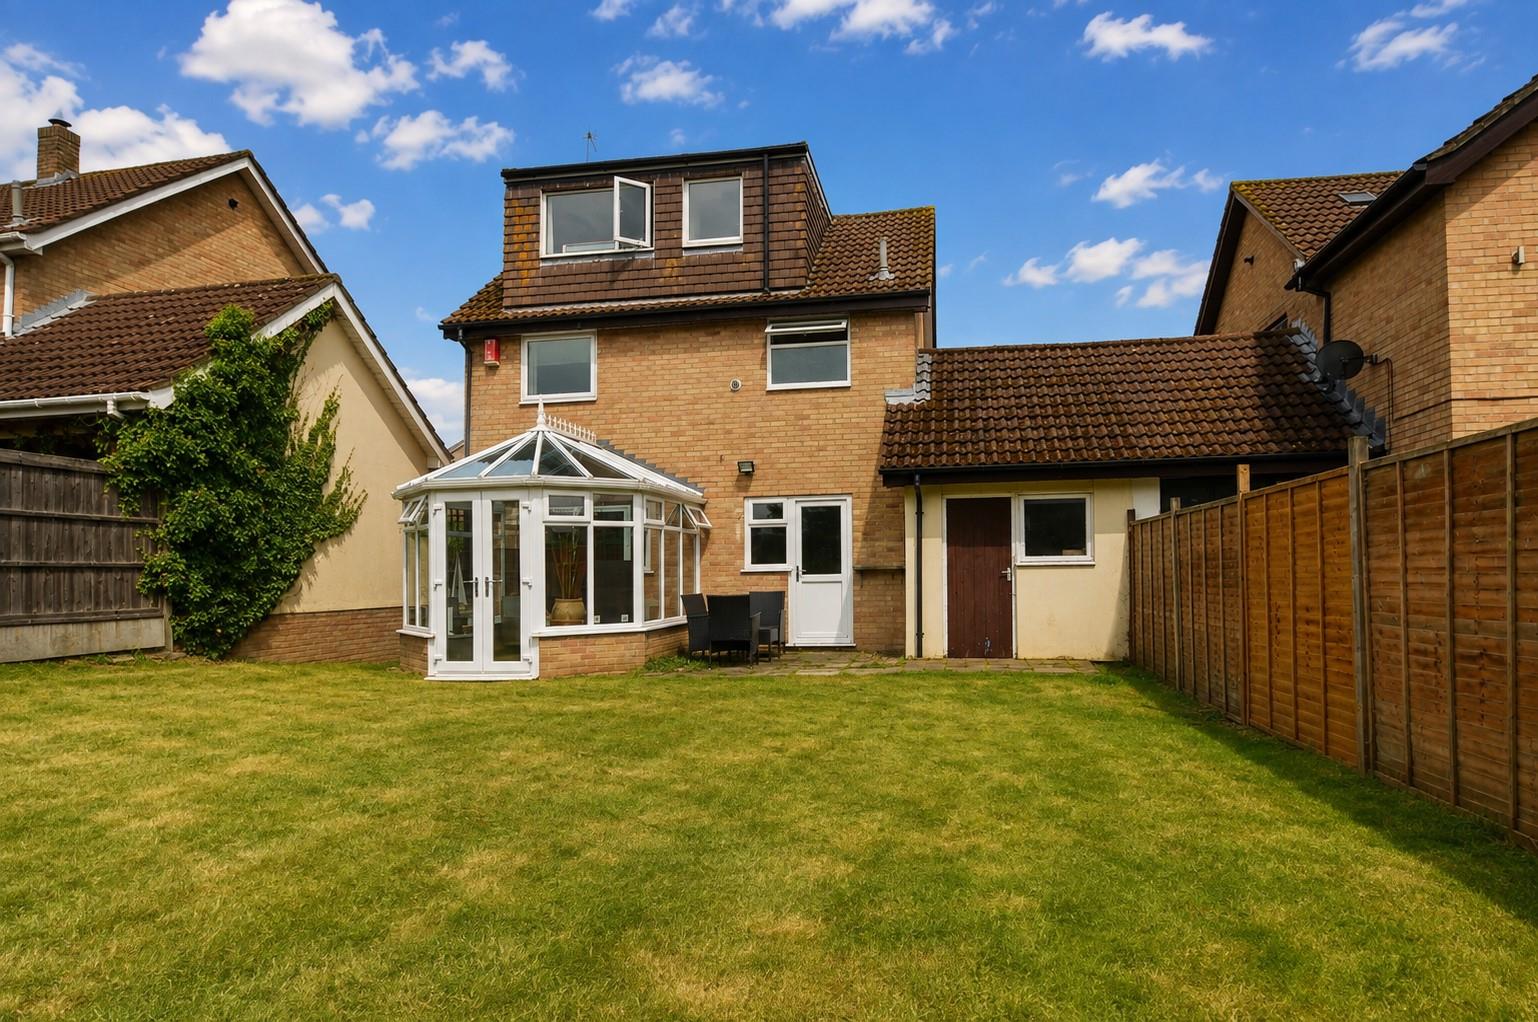
- Bright Conservatory overlooking the rear garden
- Modern Shower Room and ground floor Cloakroom
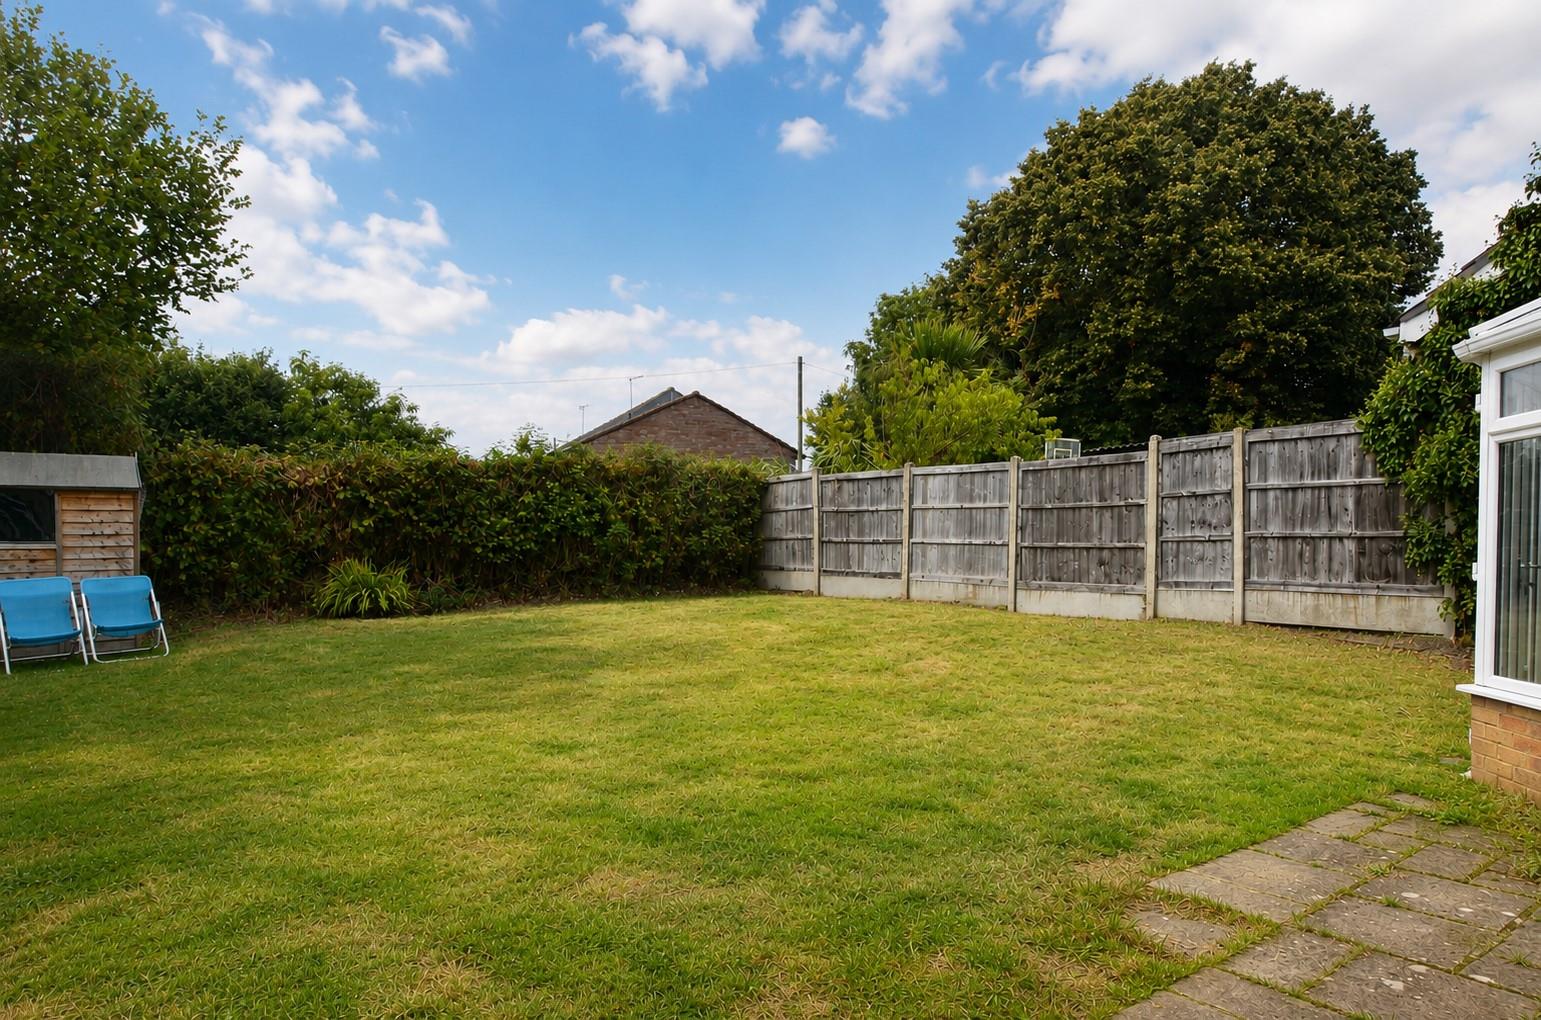
- Generous, private rear garden with potential to extend (subject to the necessary planning consent)
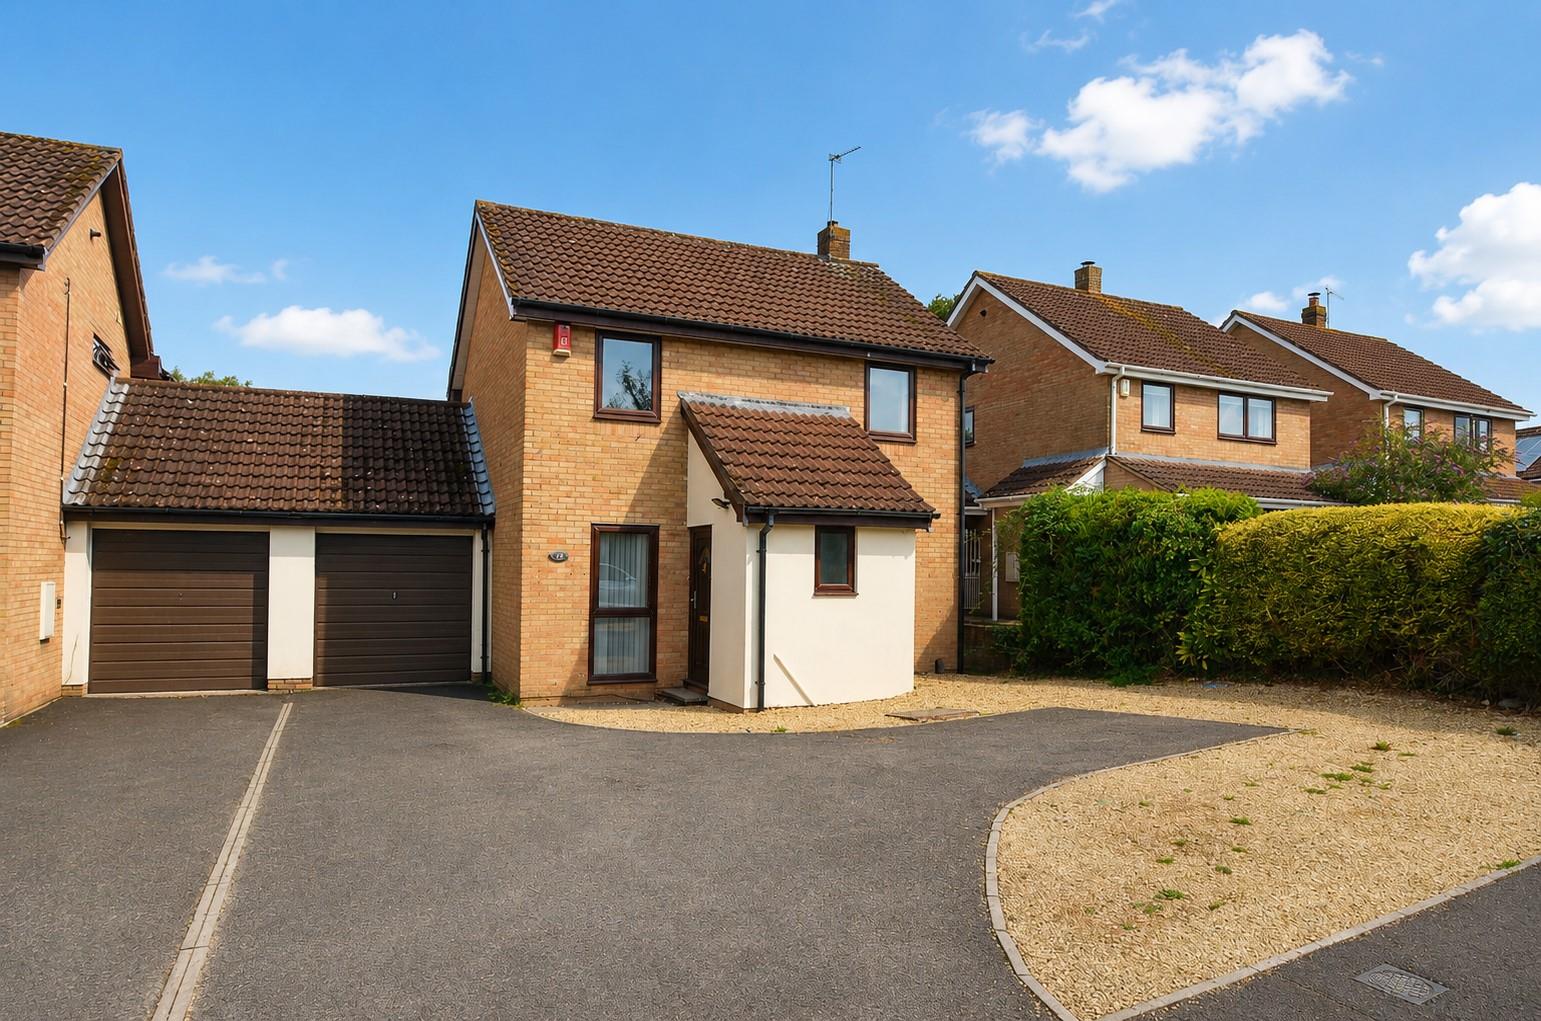
- Attached single garage and driveway parking for up to three vehicles
- UPVC double glazed & gas central heated
- EPC rating - C Council Tax Band - Tenure - Freehold
NO ONWARD CHAIN. A 3 Bedroom link detached home with attached garage, situated in a highly favoured location, close to the lovely walks over the fields & farmland of Morgan's Hill. Benefitting from lovely sized rear garden with potential to extend (subject to planning consent), a modern Kitchen & Bathroom and Conservatory addition. In brief, the layout comprises; Entrance Hall, Cloakroom, Lounge & Kitchen/Dining Room. On the first floor there are 3 Bedrooms and a Shower Room whilst externally there is a single garage, driveway parking for 3 cars and a private rear garden. EPC rating - C.
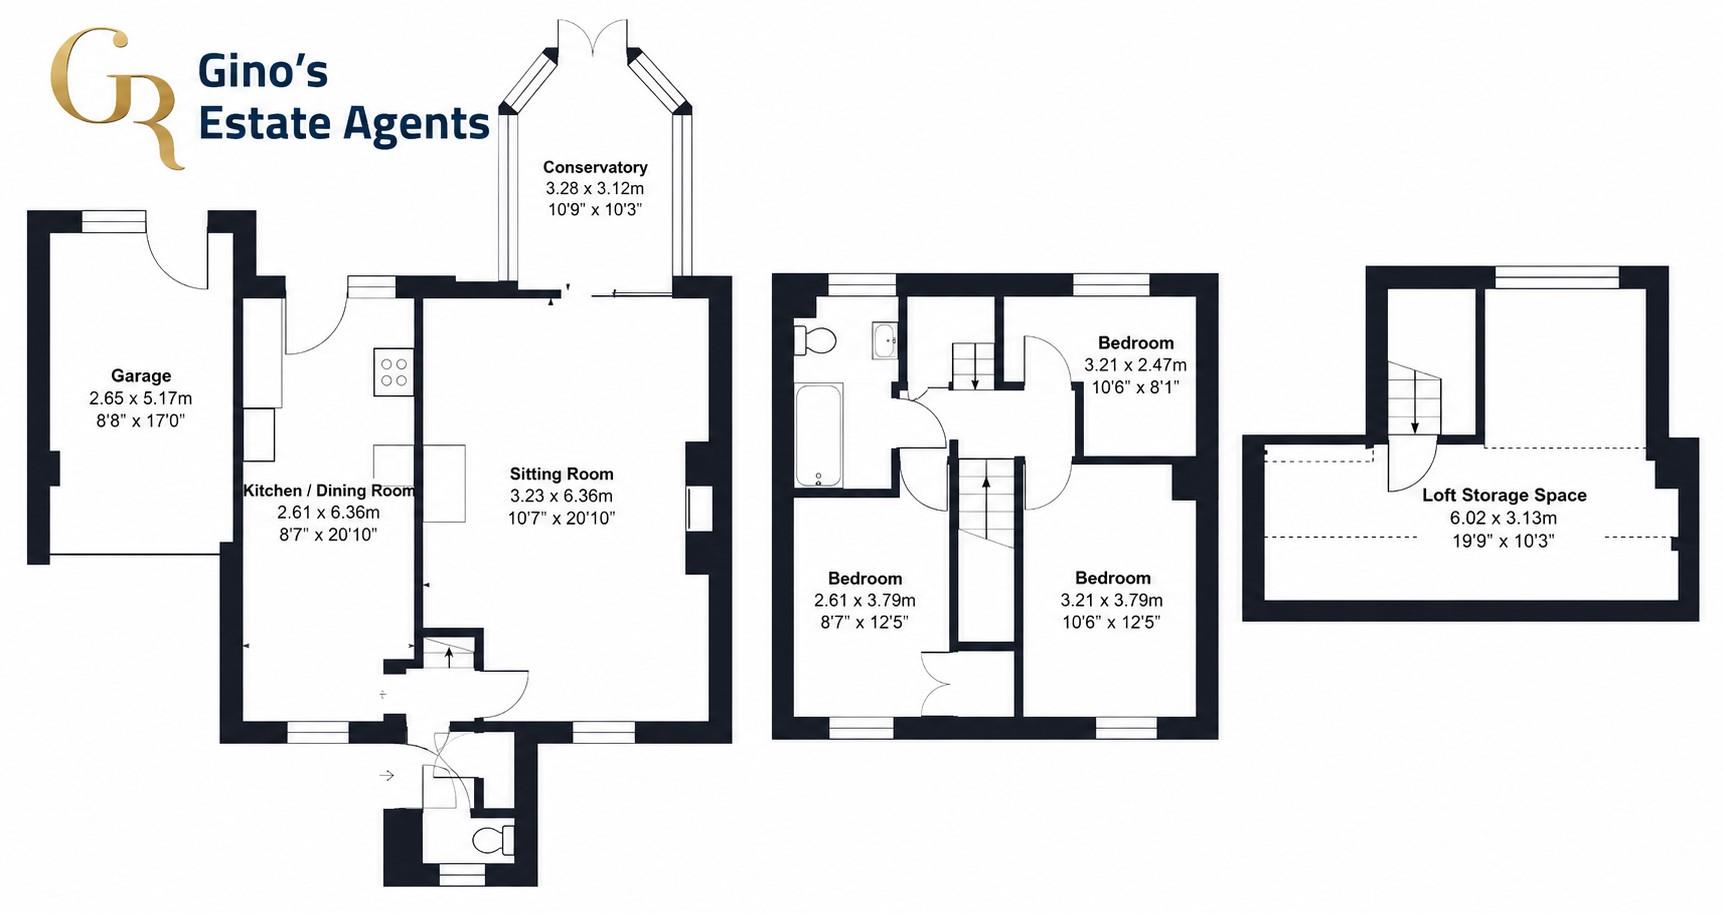
Entrance Hall Entered via a UPVC double glazed door. Stairs to the first-floor accommodation. Storage cupboard and door to the Cloakroom.
Cloakroom Fitted with a suite comprising: Low level close coupled wc and vanity unit with inset wash hand basin and cupboard beneath. Radiator, tiled flooring and UPVC double glazed window to the front.
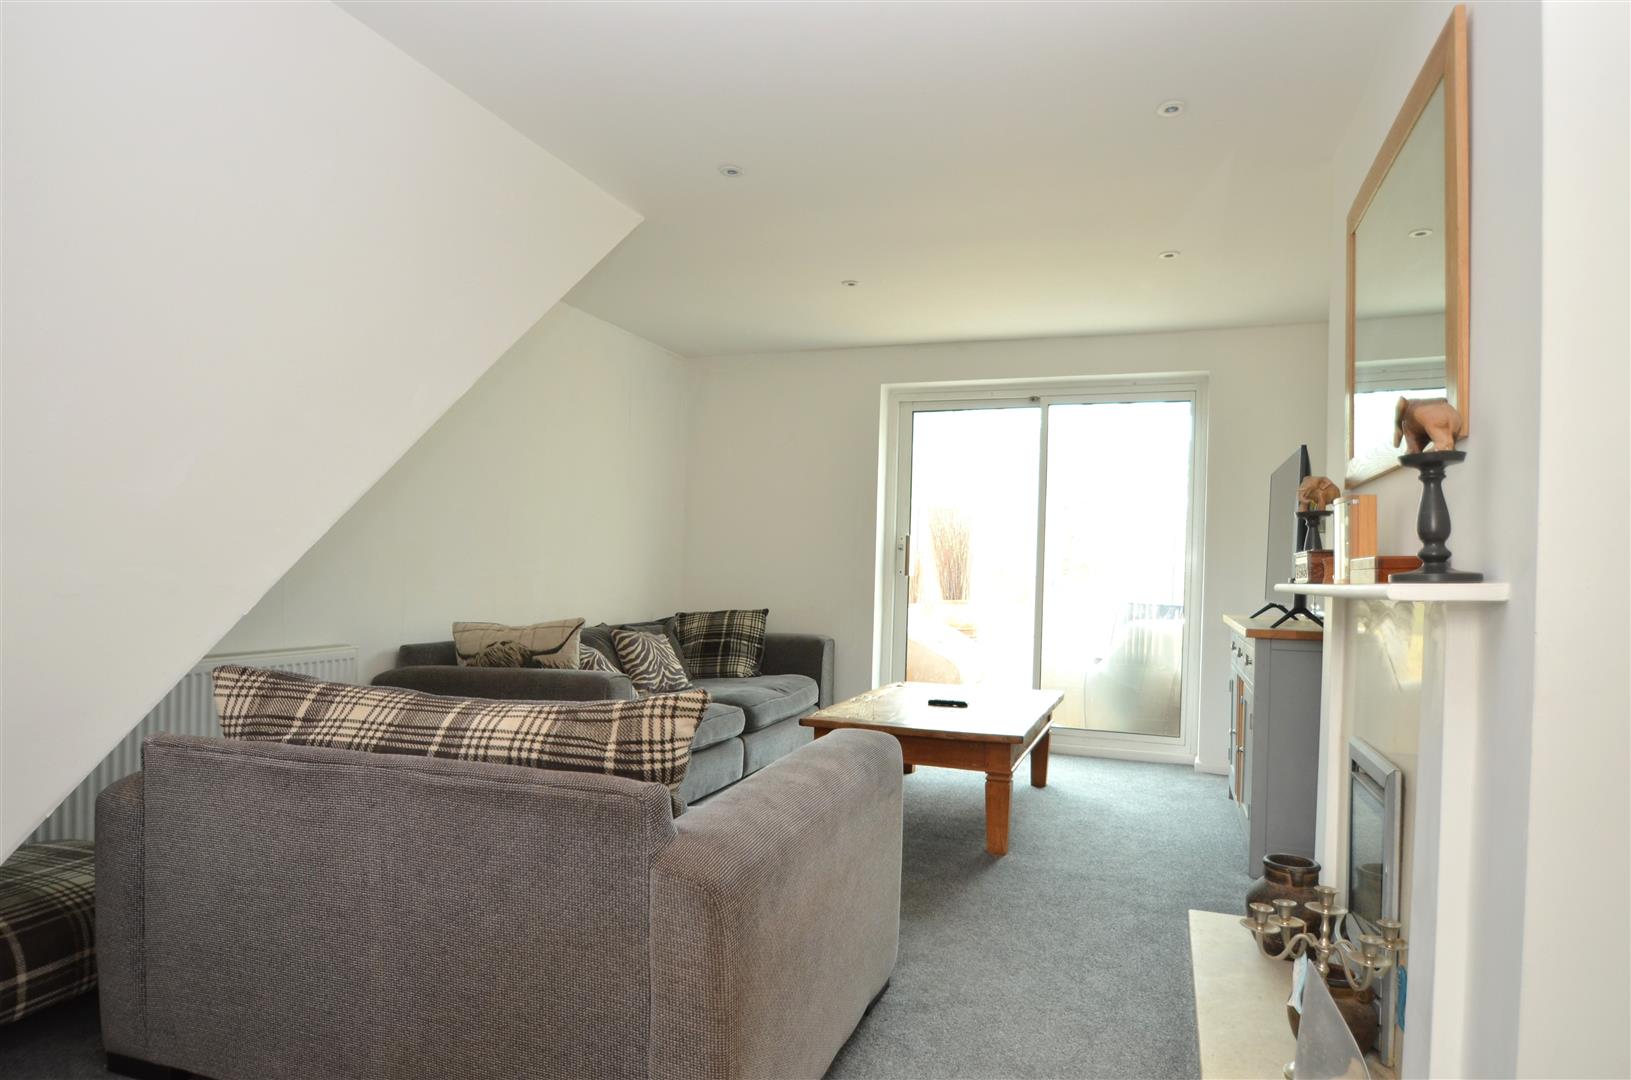
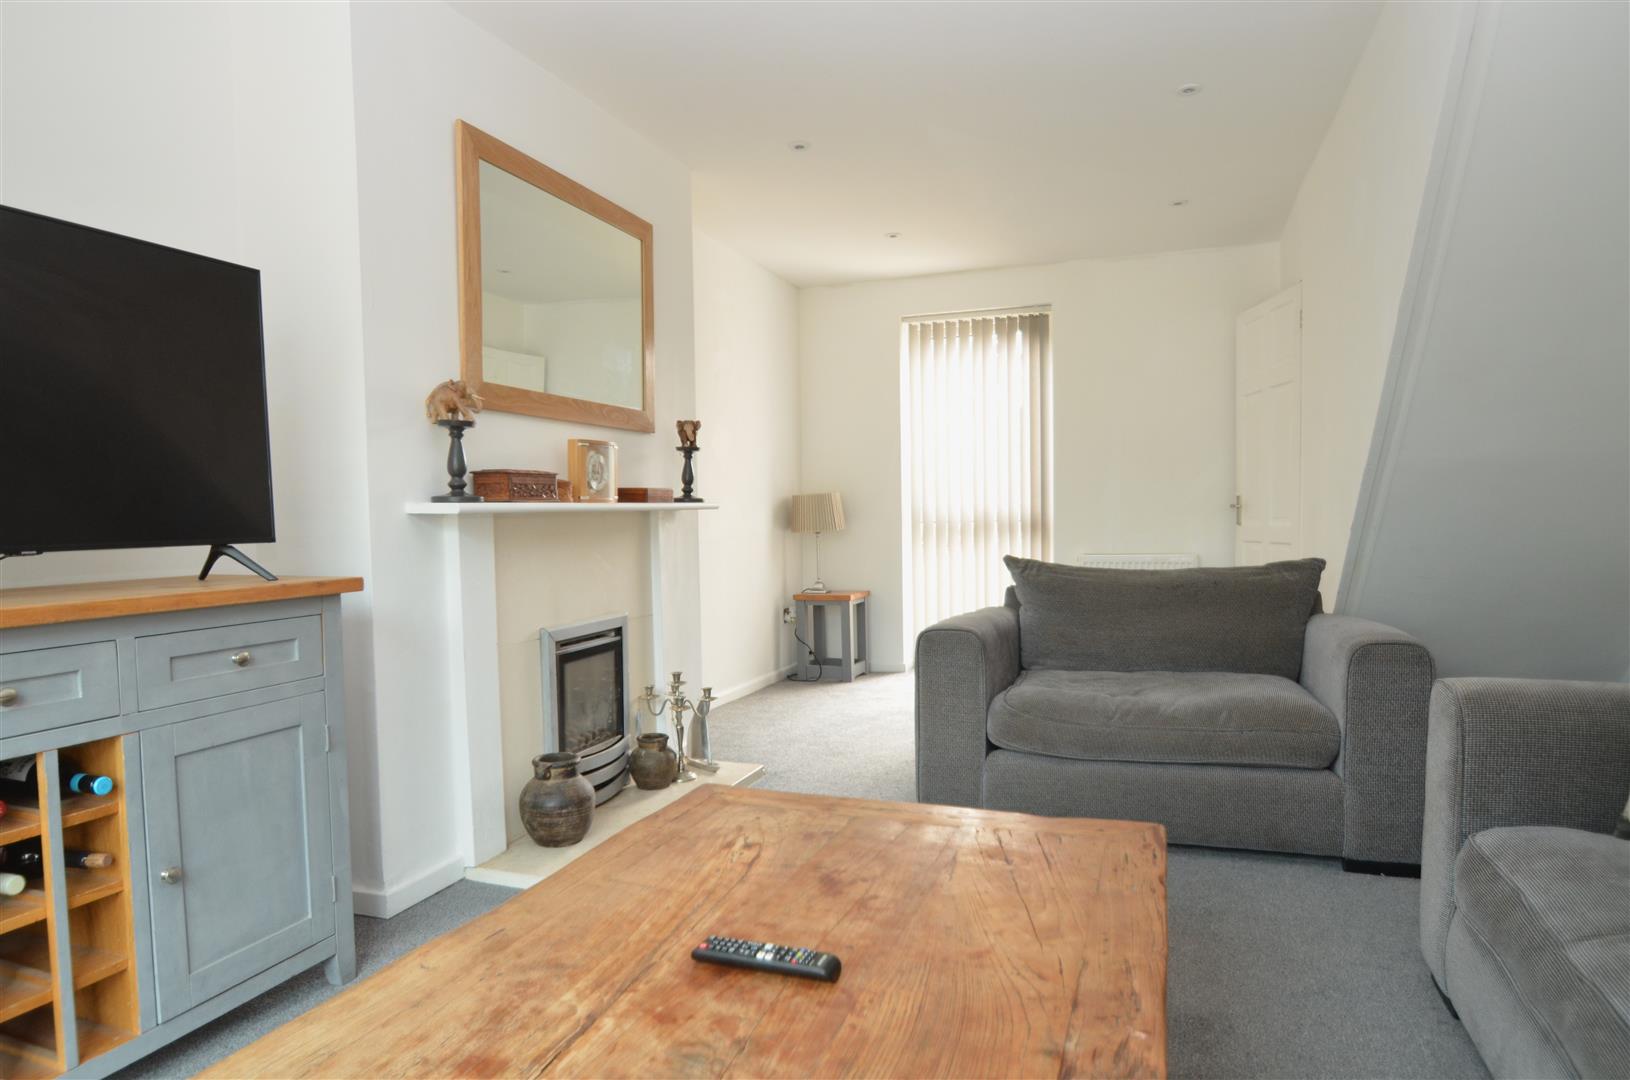
Living Room A lovely sized, light room with dual aspect UPVC double glazed window to the front and double glazed sliding patio doors to the Conservatory. Gas flame effect fire with hearth and surround, two radiators and TV point.
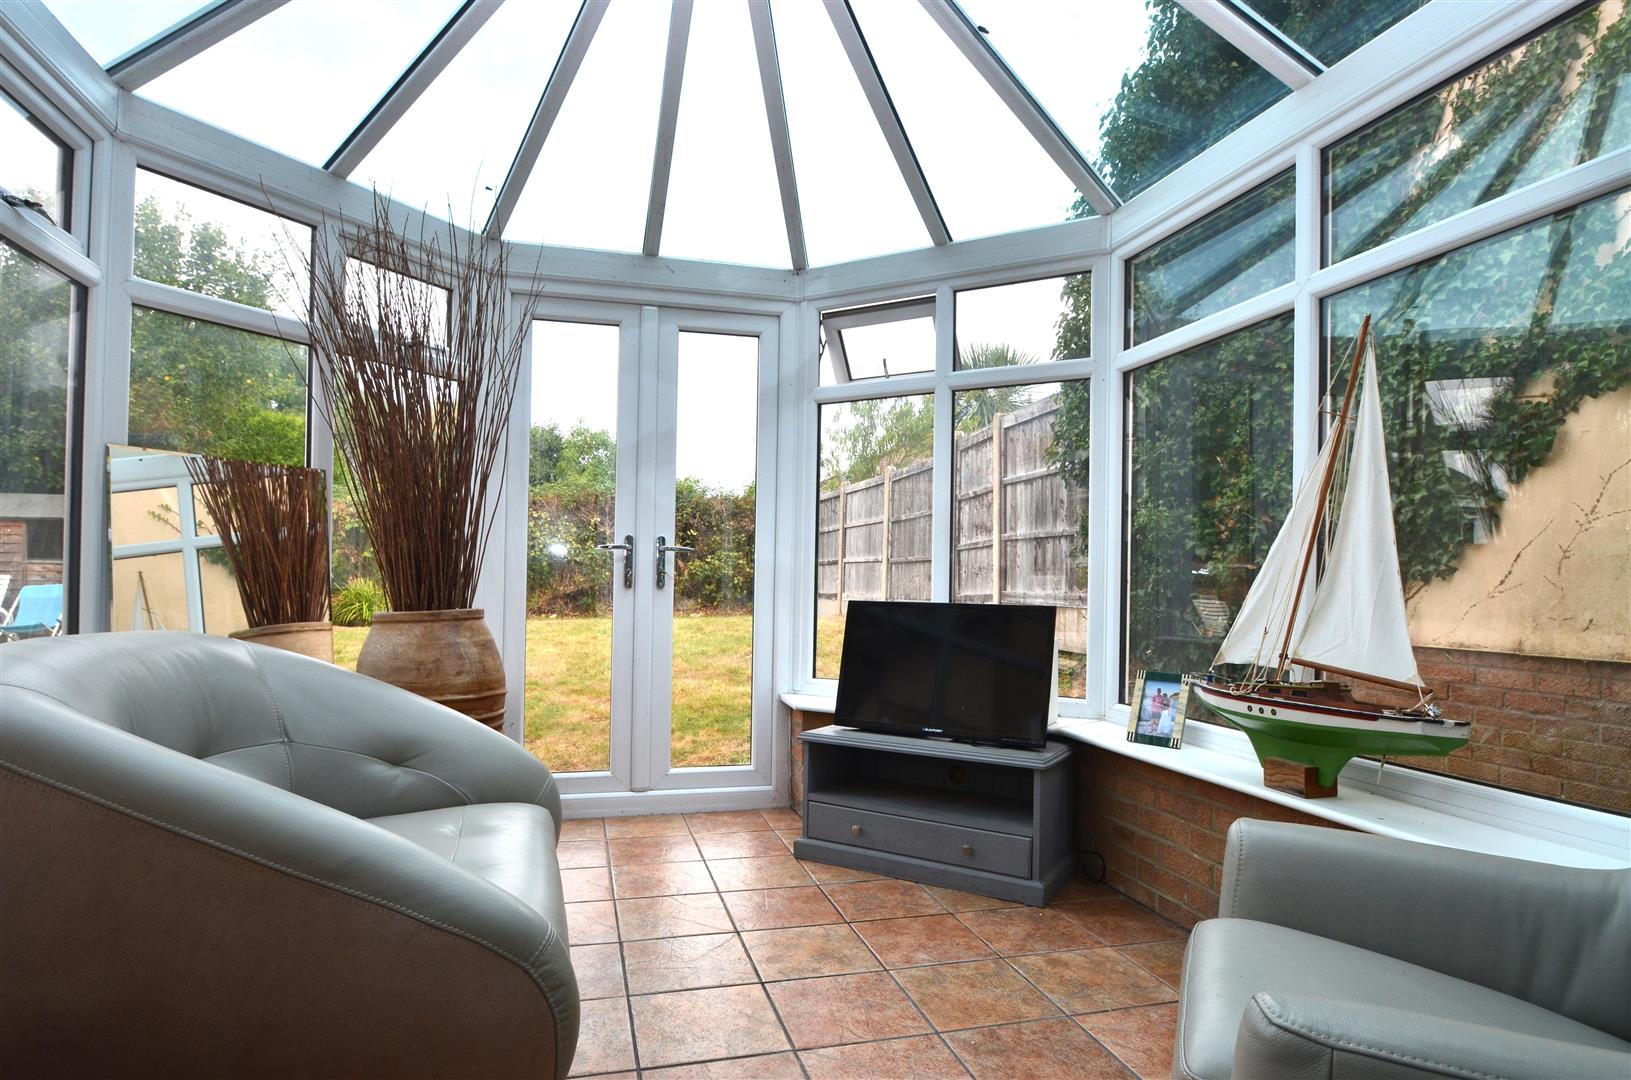
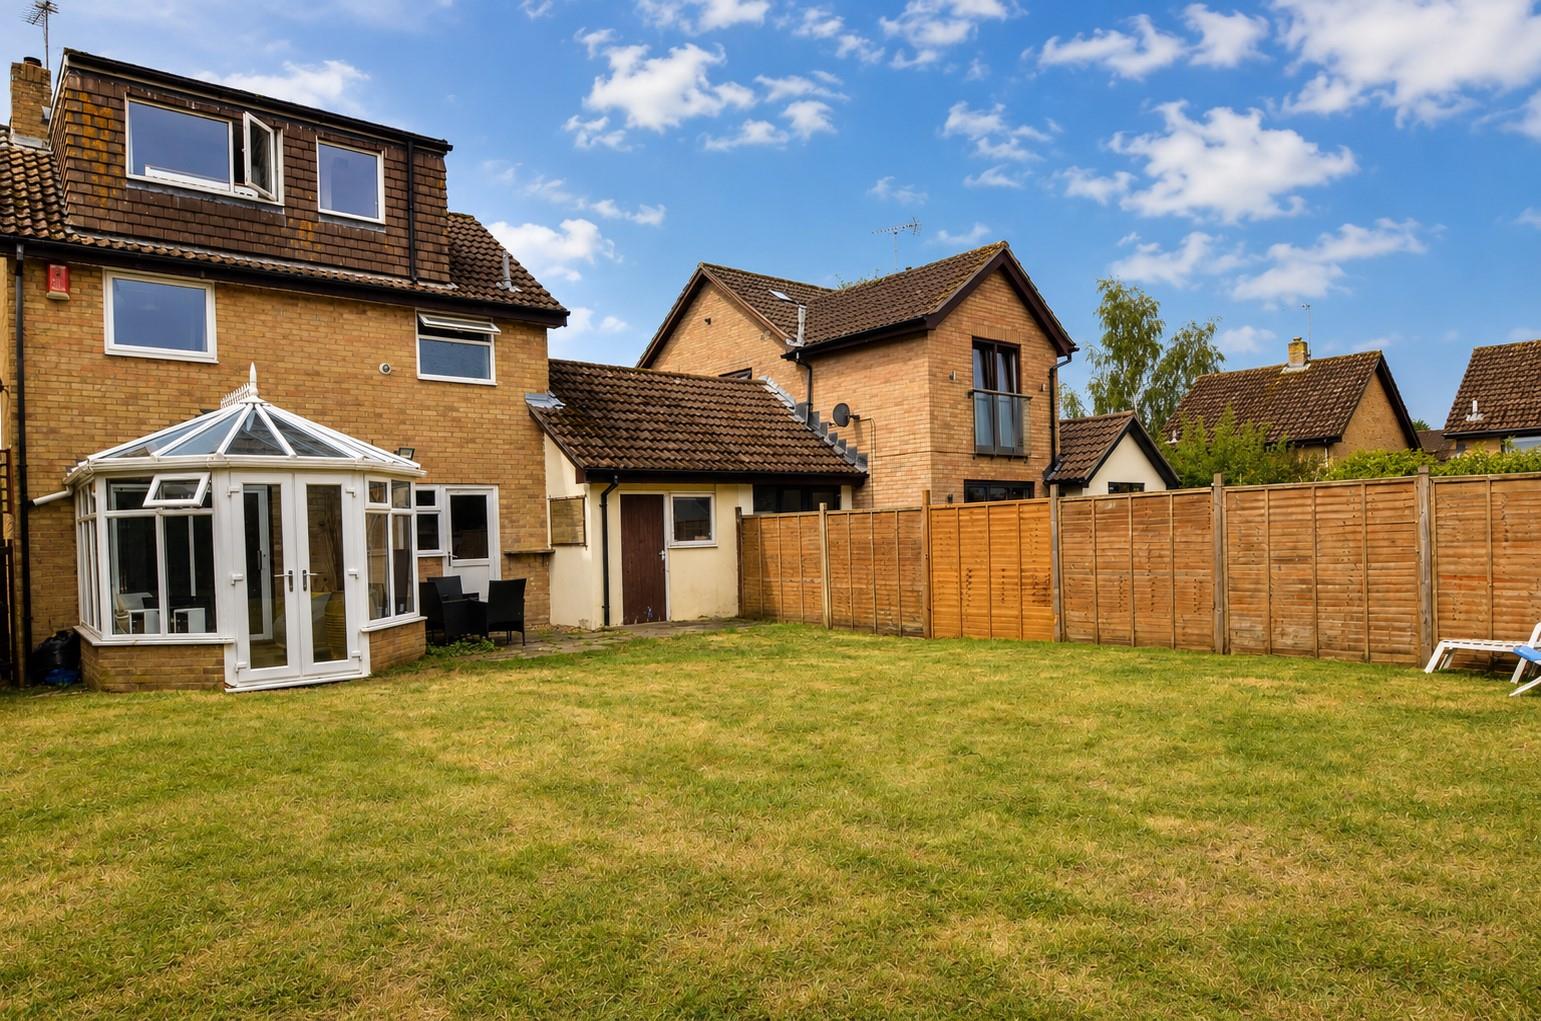
Conservatory A useful addition to the property. Of UPVC double glazed construction with dwarf brick wall and a tiled floor. Doors to the rear garden.
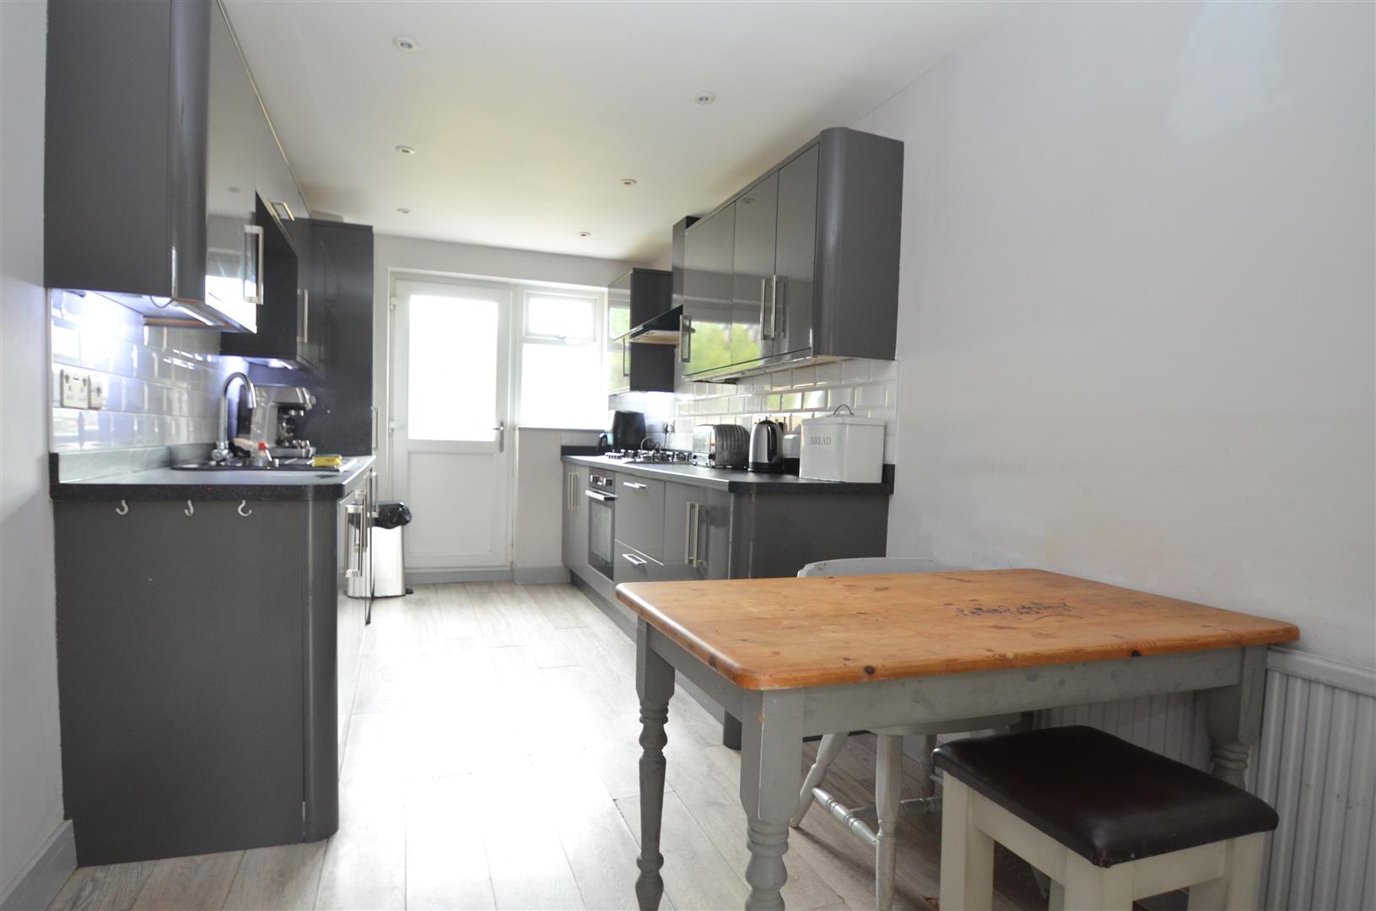
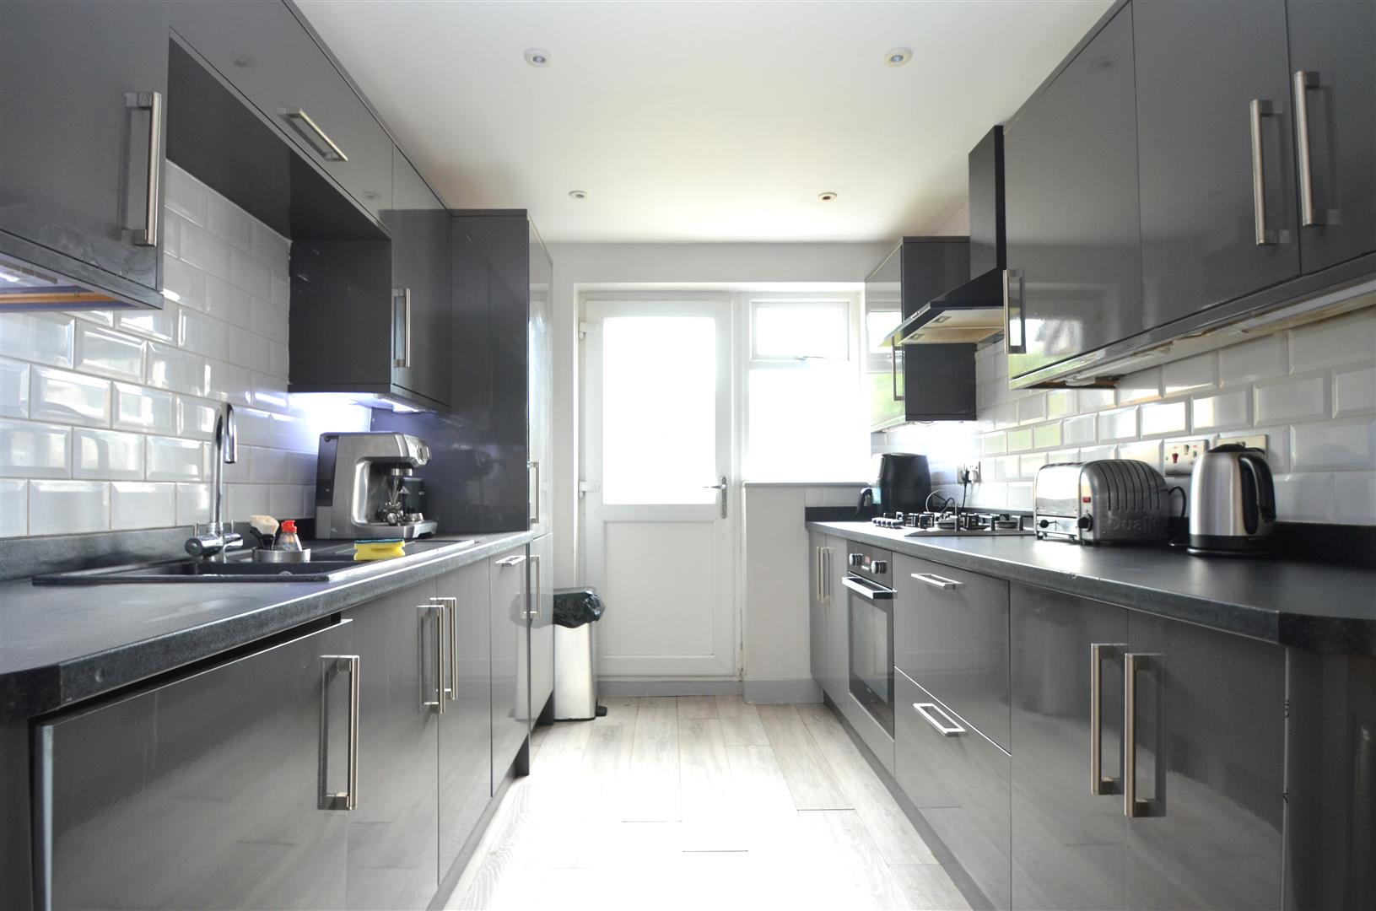
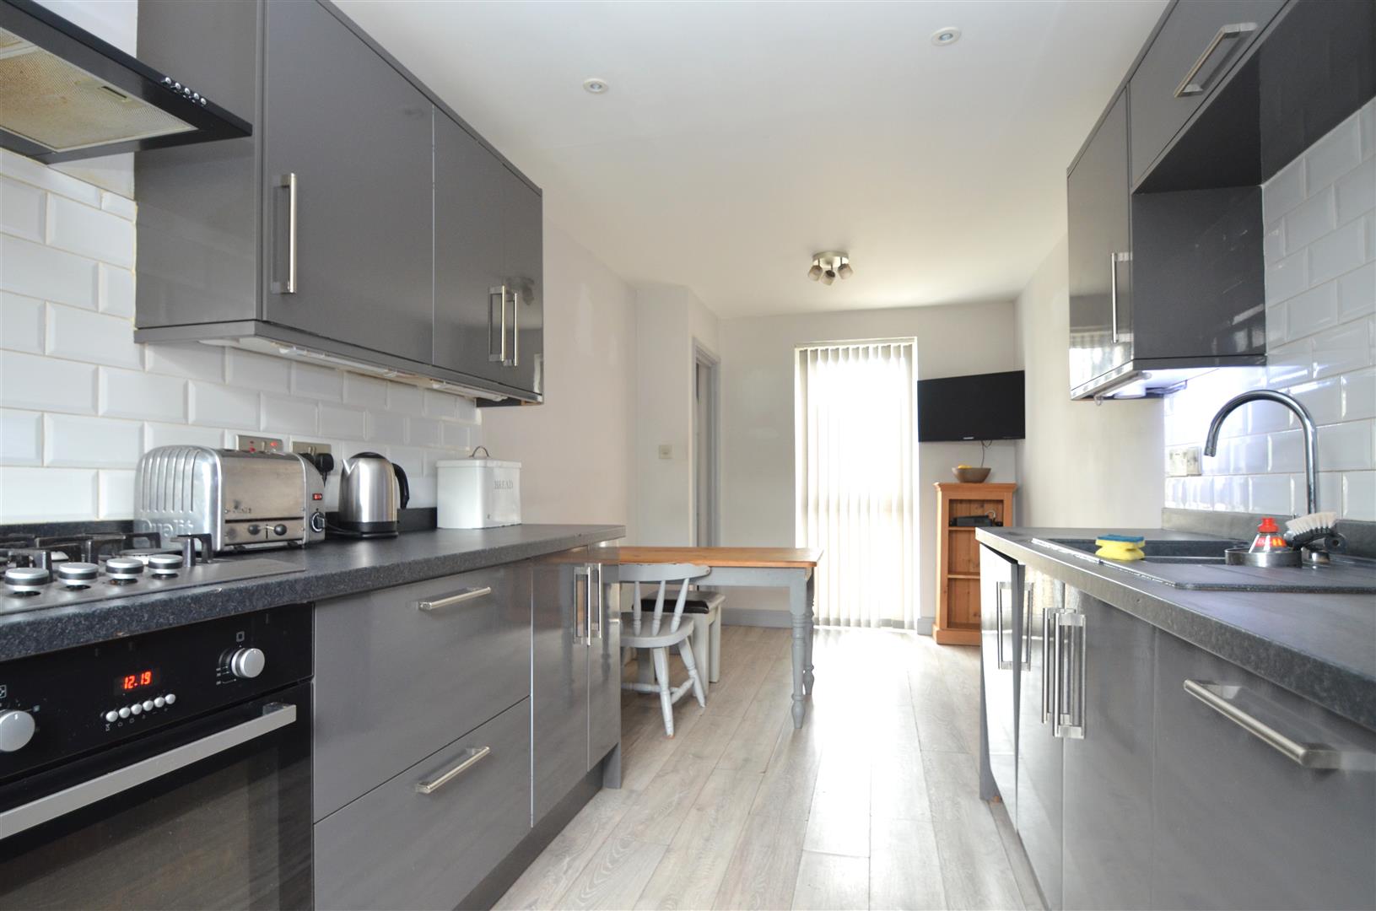
Kitchen/Dining Room A well-appointed Kitchen, fitted with a comprehensive range of high-gloss wall and base units complemented by contrasting work surfaces and stylish metro-tiled splashbacks. Featuring an integrated oven with five-ring gas hob and extractor hood, stainless steel sink unit, and ample worktop space. The room opens into a dining area with space for a table and chairs. UPVC double glazed window and door to the garden.
First Floor Landing Doors to all Bedrooms and Bathroom.
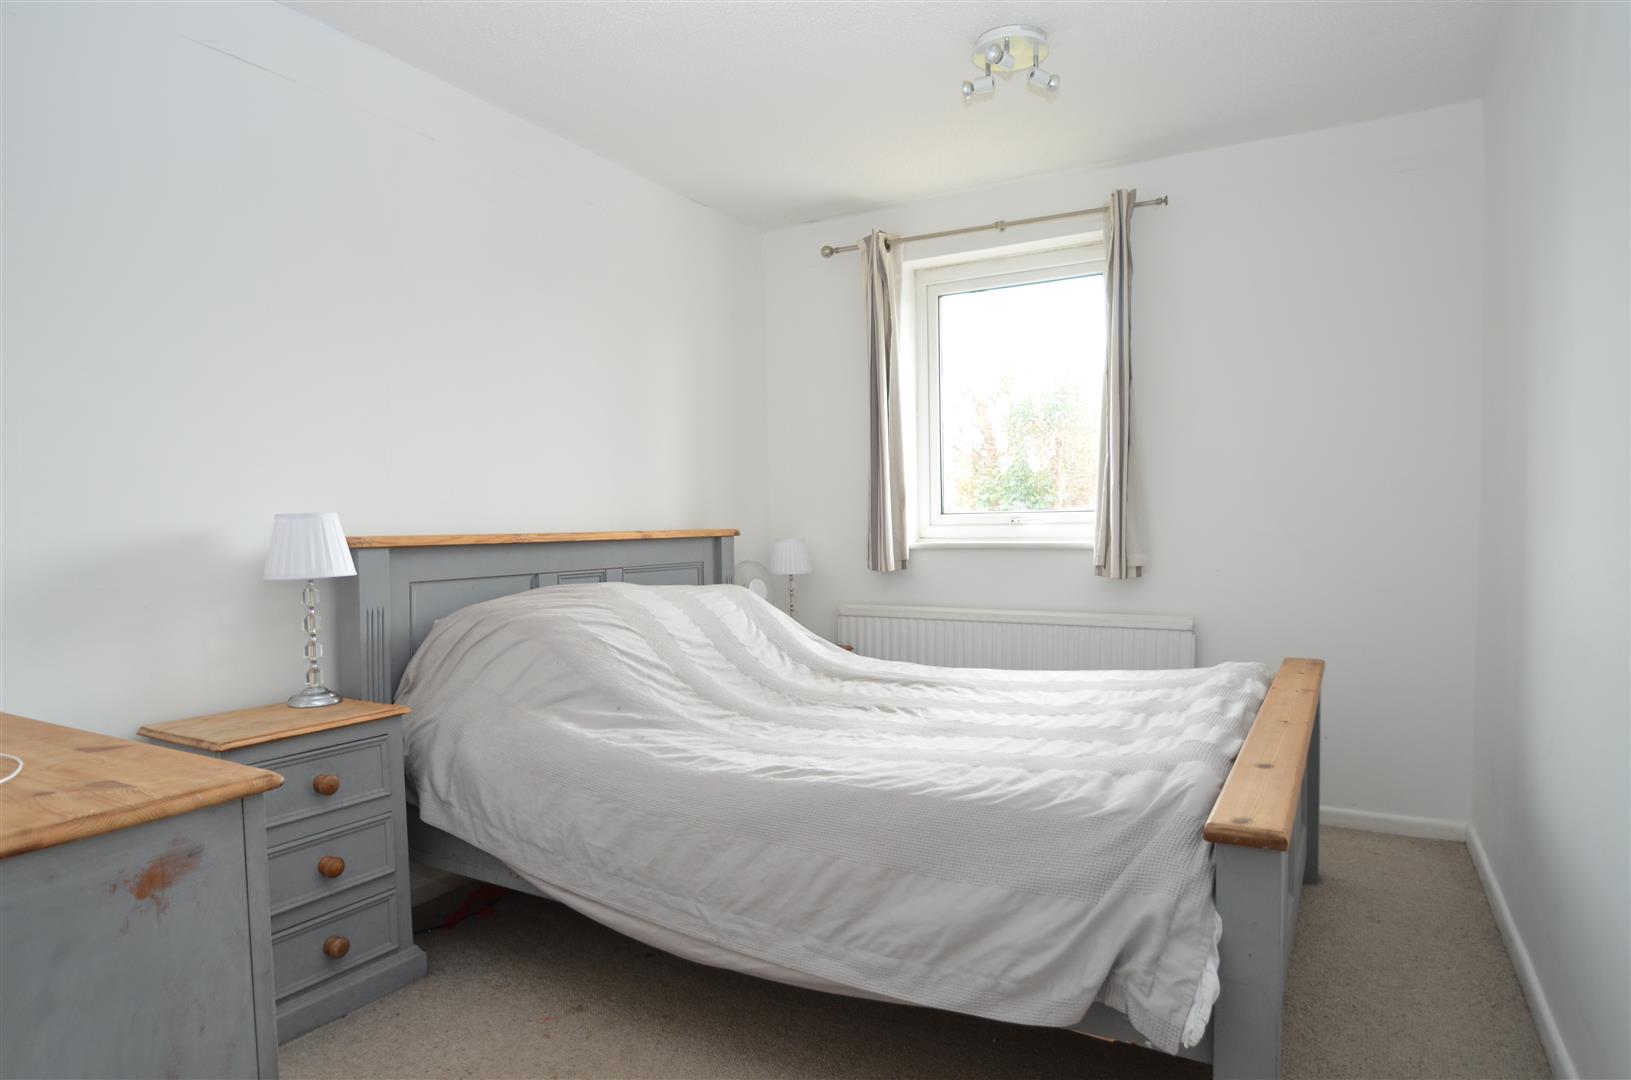
Bedroom 1 UPCV double glazed window to the front. Radiator.
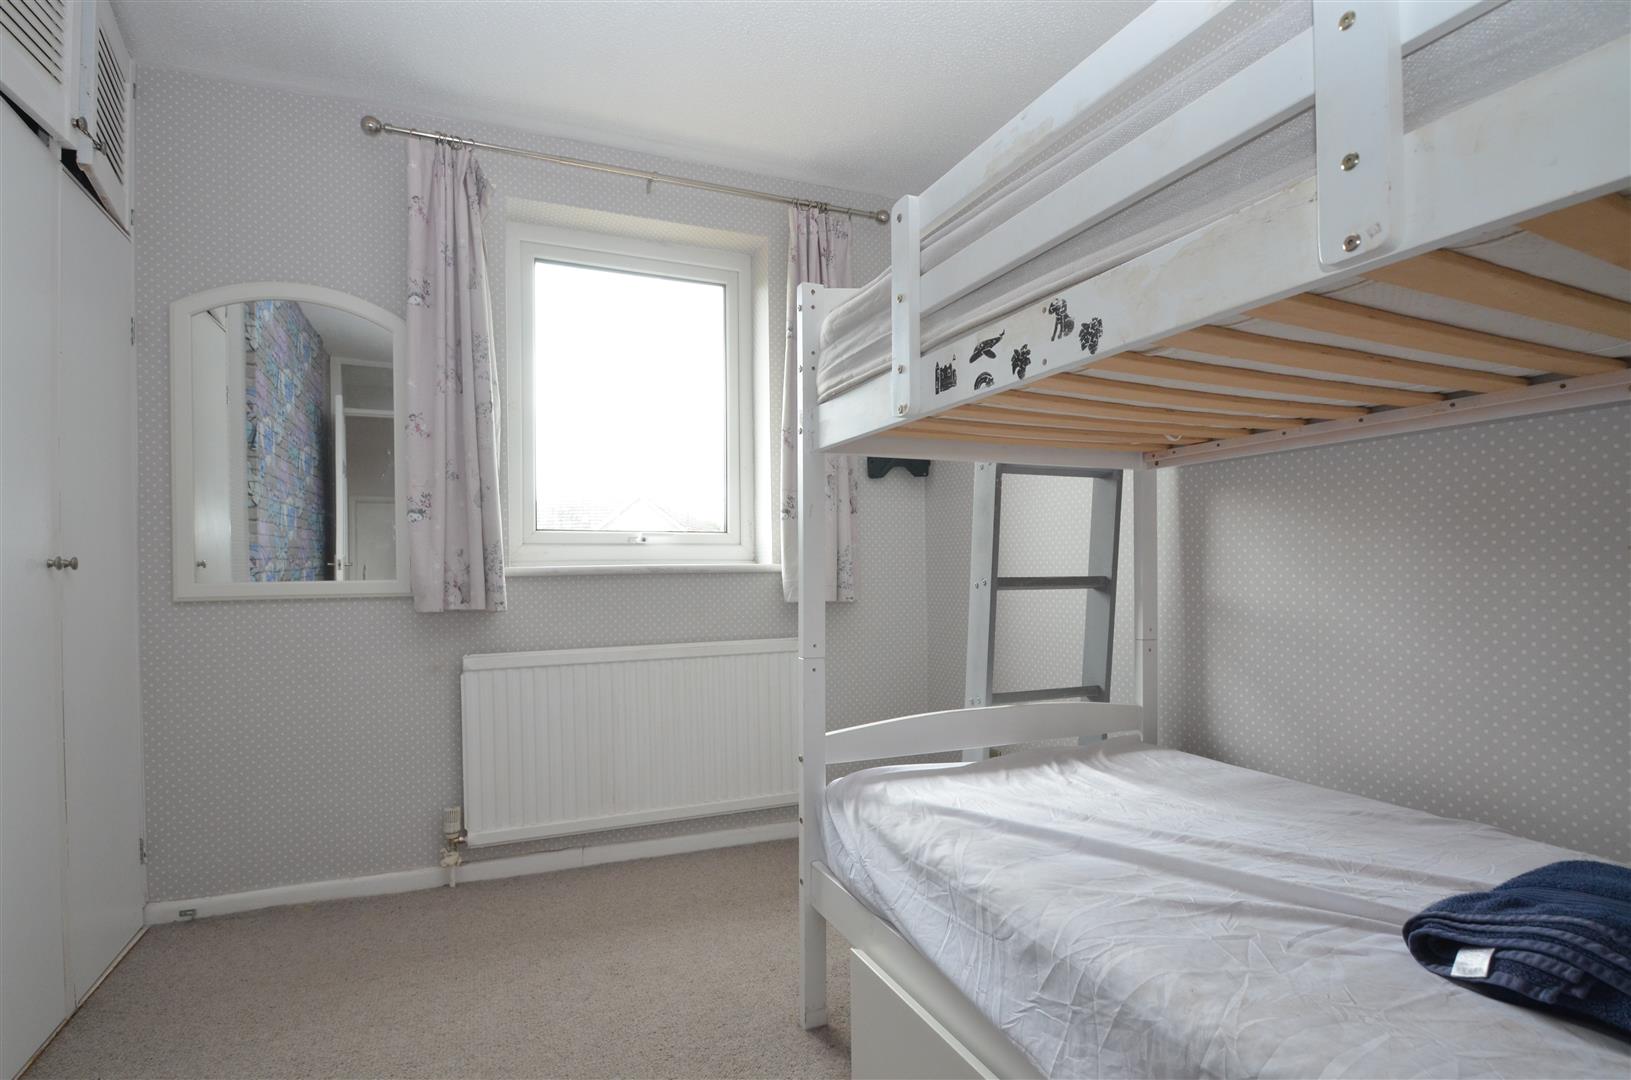
Bedroom 2 UPVC double glazed window to the front aspect. Radiator. Built-in cupboard with shelving and hanging rail.
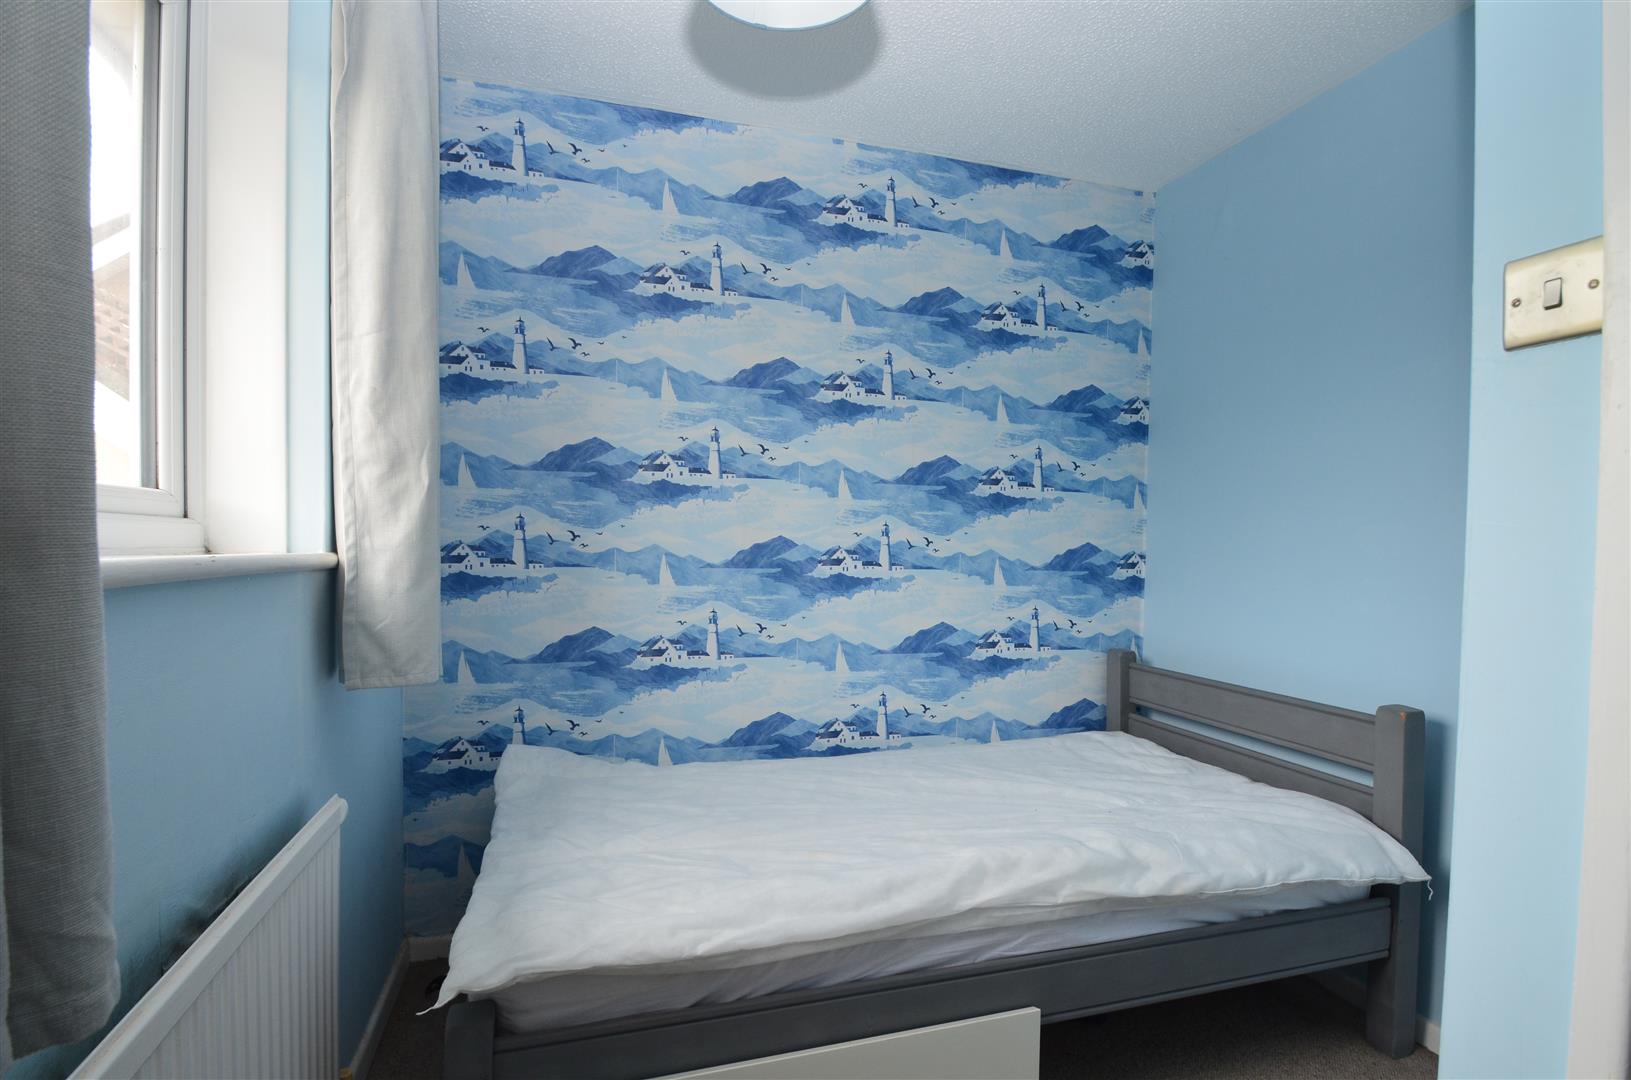
Bedroom 3 UPVC double glazed window to the rear. Radiator.
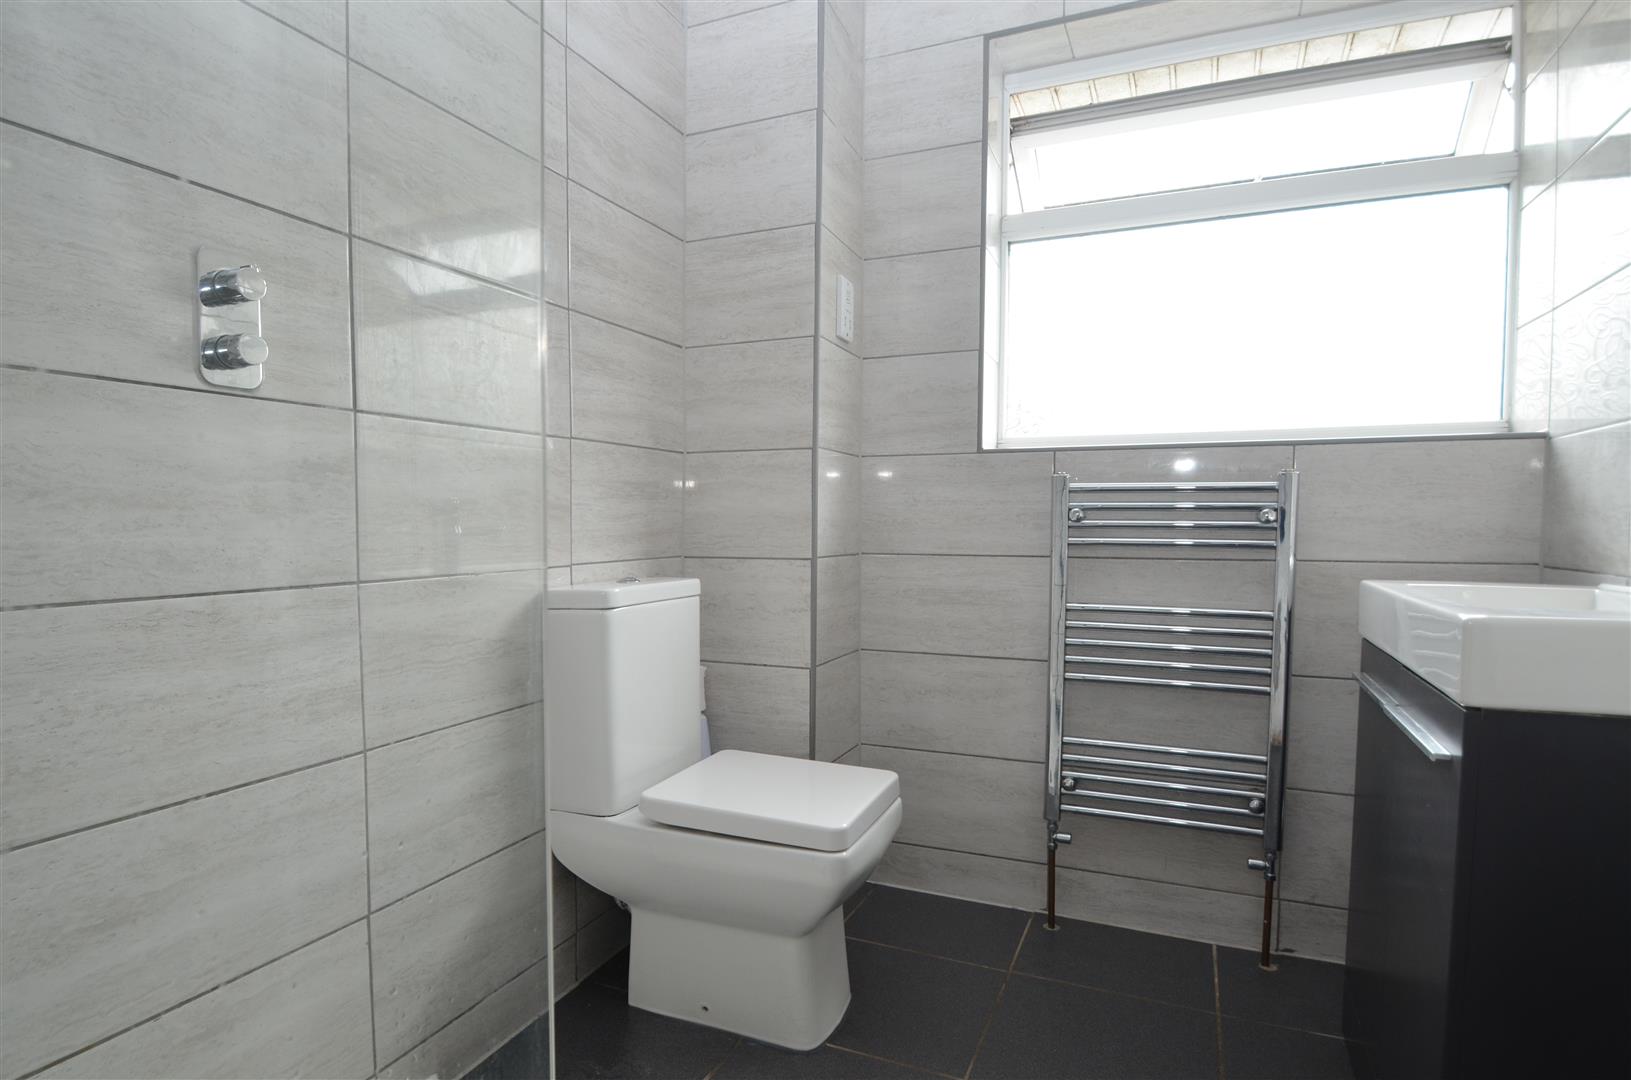
Shower Room Fitted with a suite comprising: Walk-in shower cubicle with over the head shower. Low level close coupled wc and vanity unit with wash hand basin and cupboard beneath. Chrome radiator towel rail, tiled walls and floor and recessed ceiling spotlights. UPVC double glazed window to the rear.
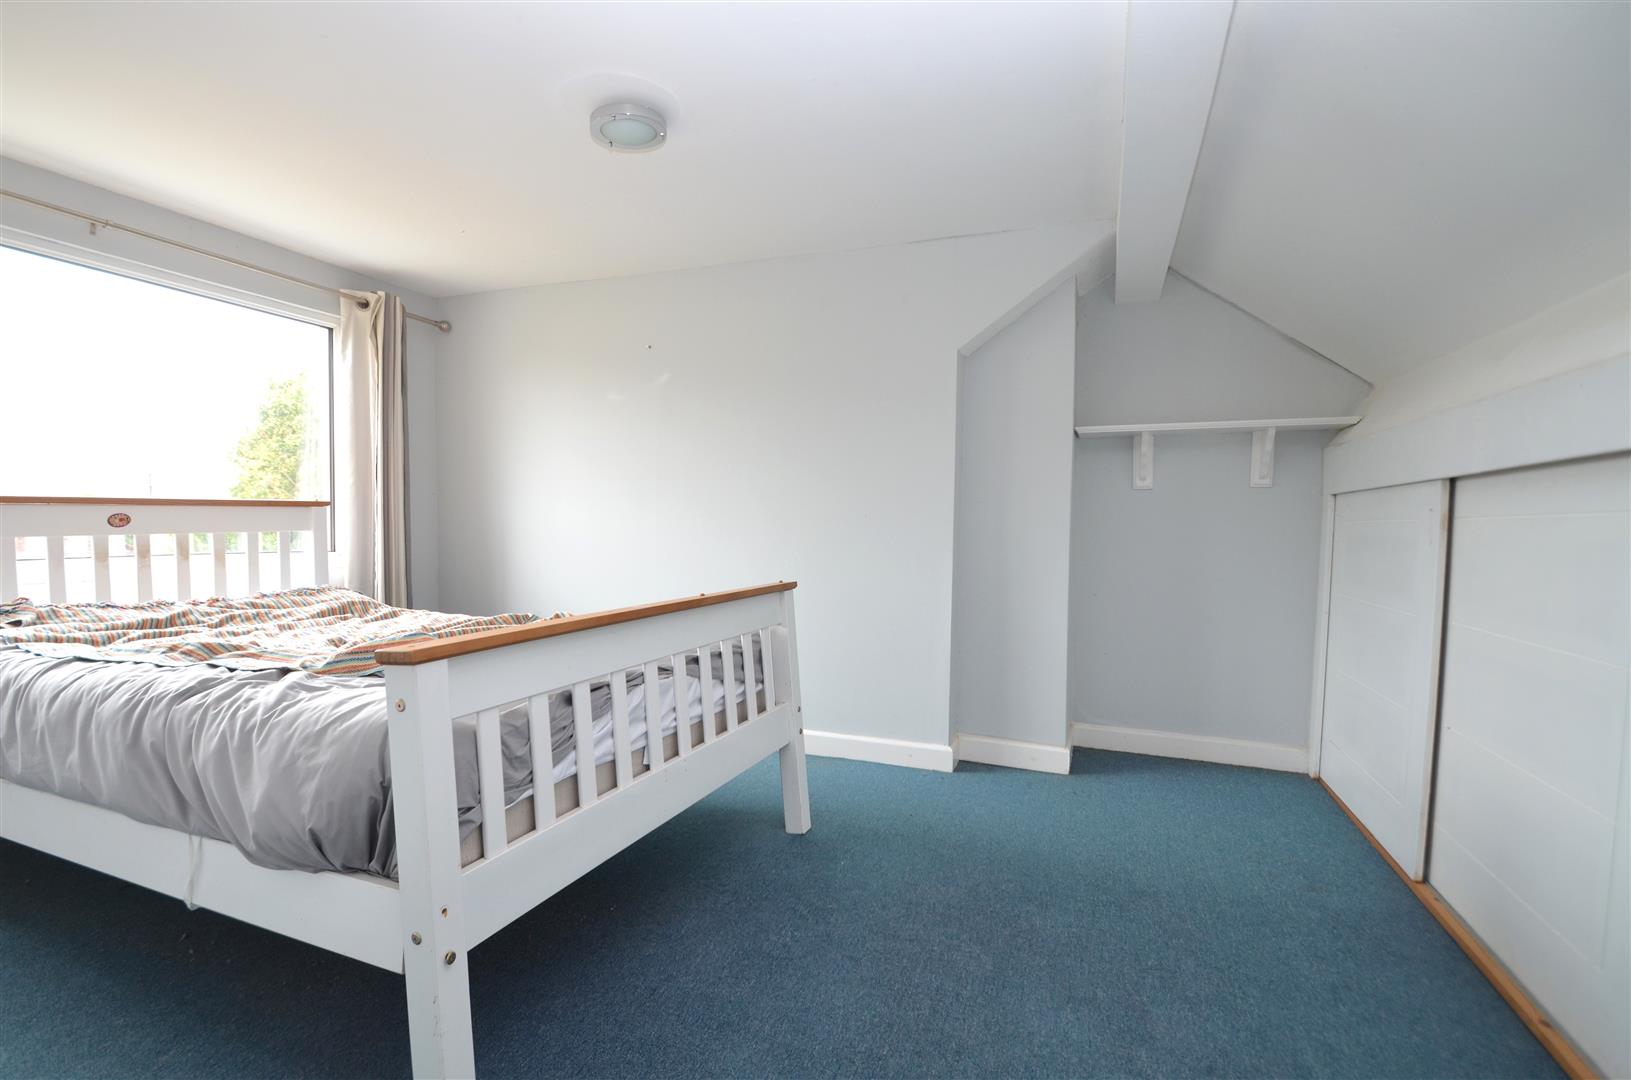
Loft Storage Area A very useful storage area with window to the rear and plenty of storage space.
Rear Garden Generously sized and mainly laid to lawn, the enclosed rear garden offers an excellent outdoor space for families and entertaining. Benefiting from fenced boundaries for privacy, mature hedging, and a timber garden shed providing useful external storage. The garden also features a patio area, ideal for outdoor seating and al fresco dining.
Front Garden The property benefits from a driveway providing off-road parking for multiple vehicles, alongside an attached garage and a low-maintenance gravelled areas with mature hedging.
Garage Accessed via an up and over door. Light and power connected. Pedestrian door to the rear.
