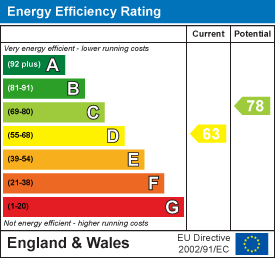
Tetbury Gardens, Nailsea
Tetbury Gardens, Nailsea, Bristol, , BS48 2TL
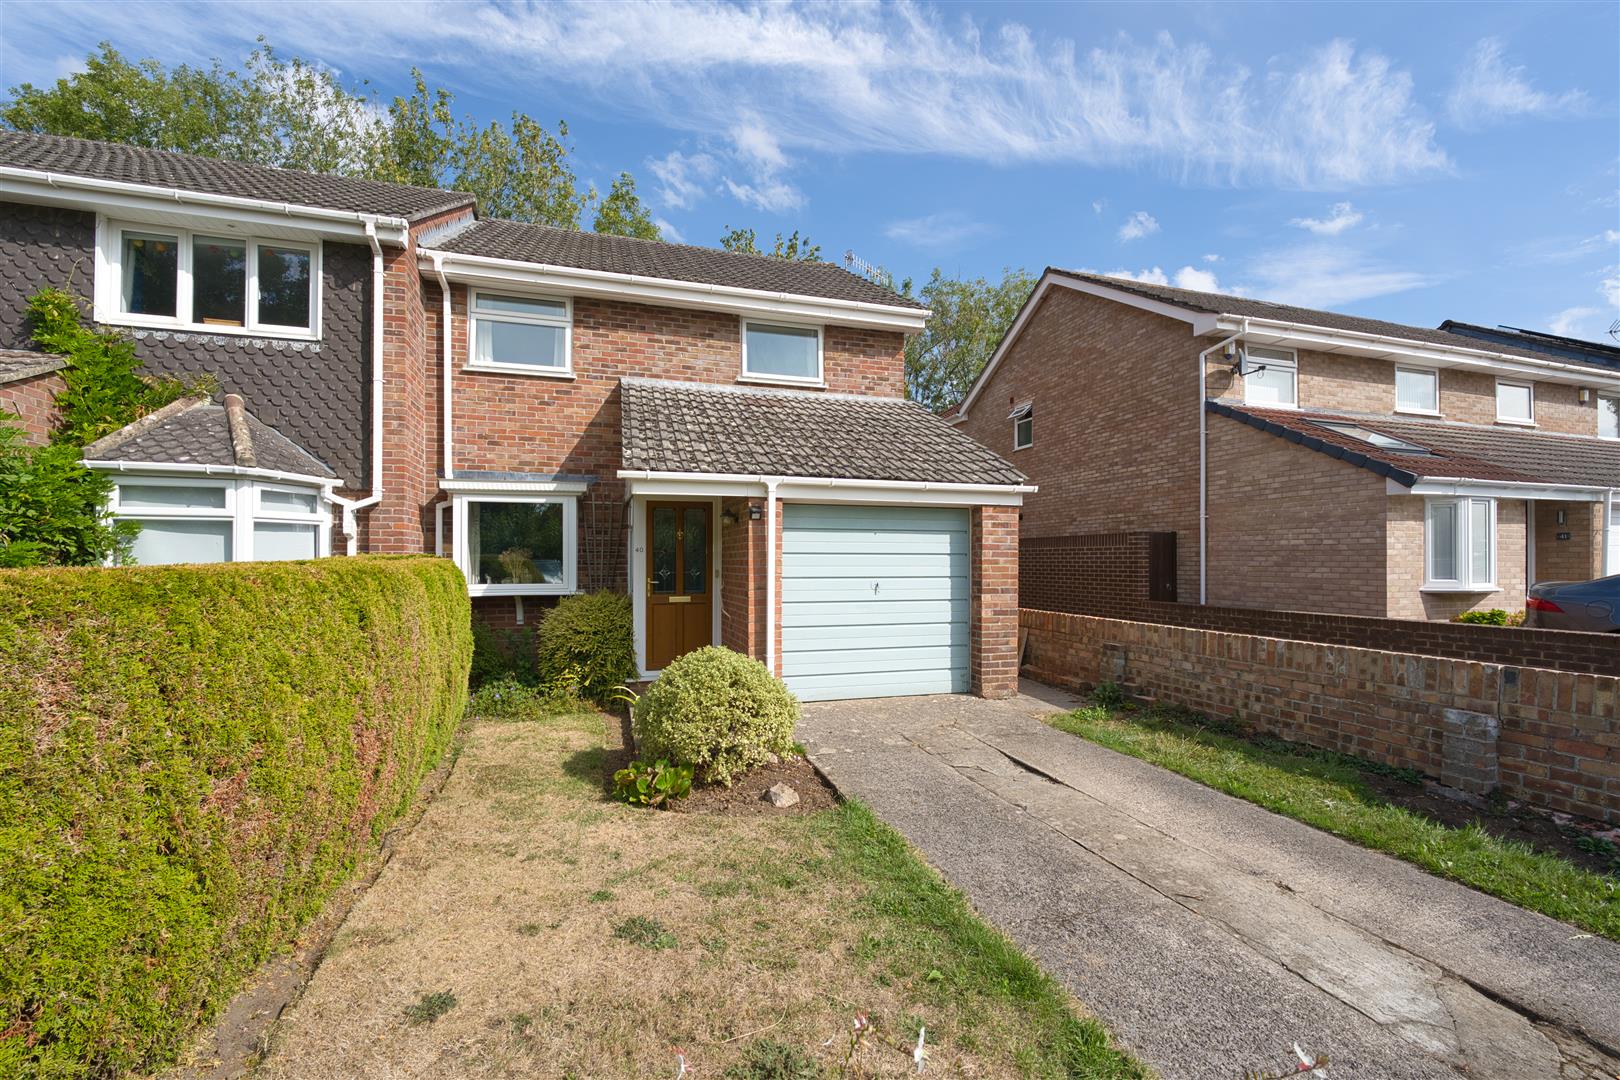
- Sought after Trendlewood cul de sac location
- Well-presented throughout
- Backing onto parkland and close to the Train station and excellent Schools
- 3 Well Balanced Bedrooms & smart Bathroom with separate Shower cubicle
- Gas central heating via a combination boiler & UPVC double glazed windows & doors
- Integral garage & driveway parking
- Space and potential to extend as others have done in the road (STPP)
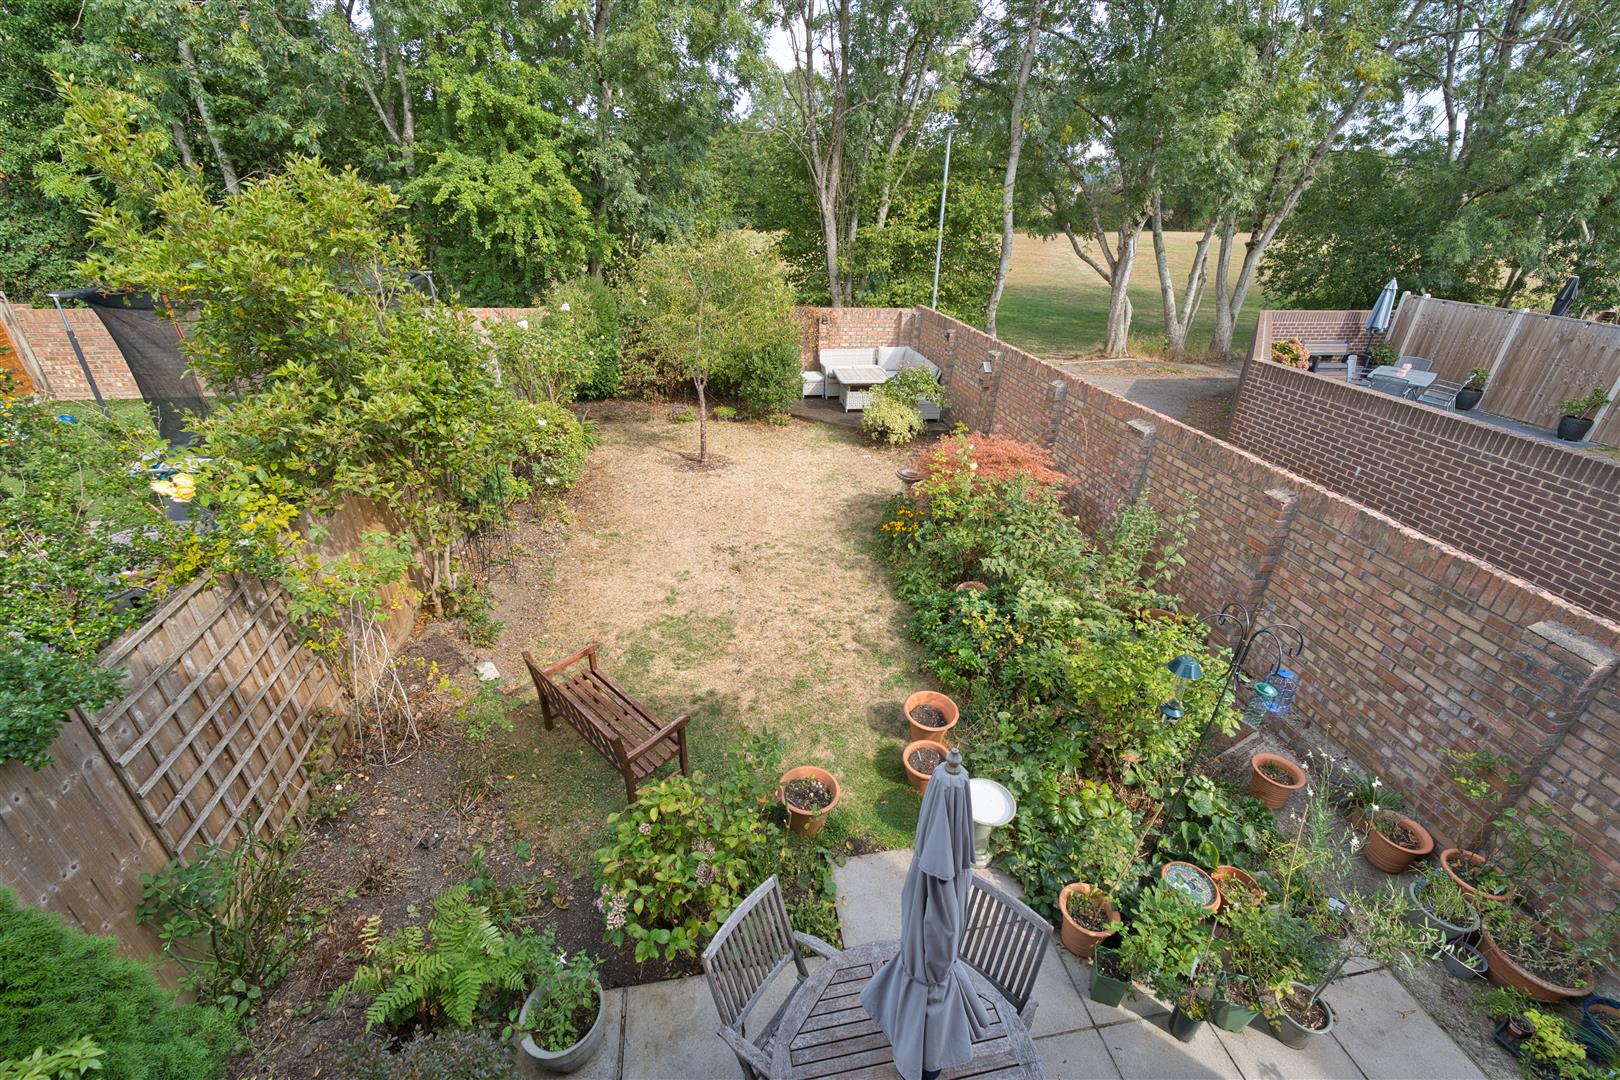
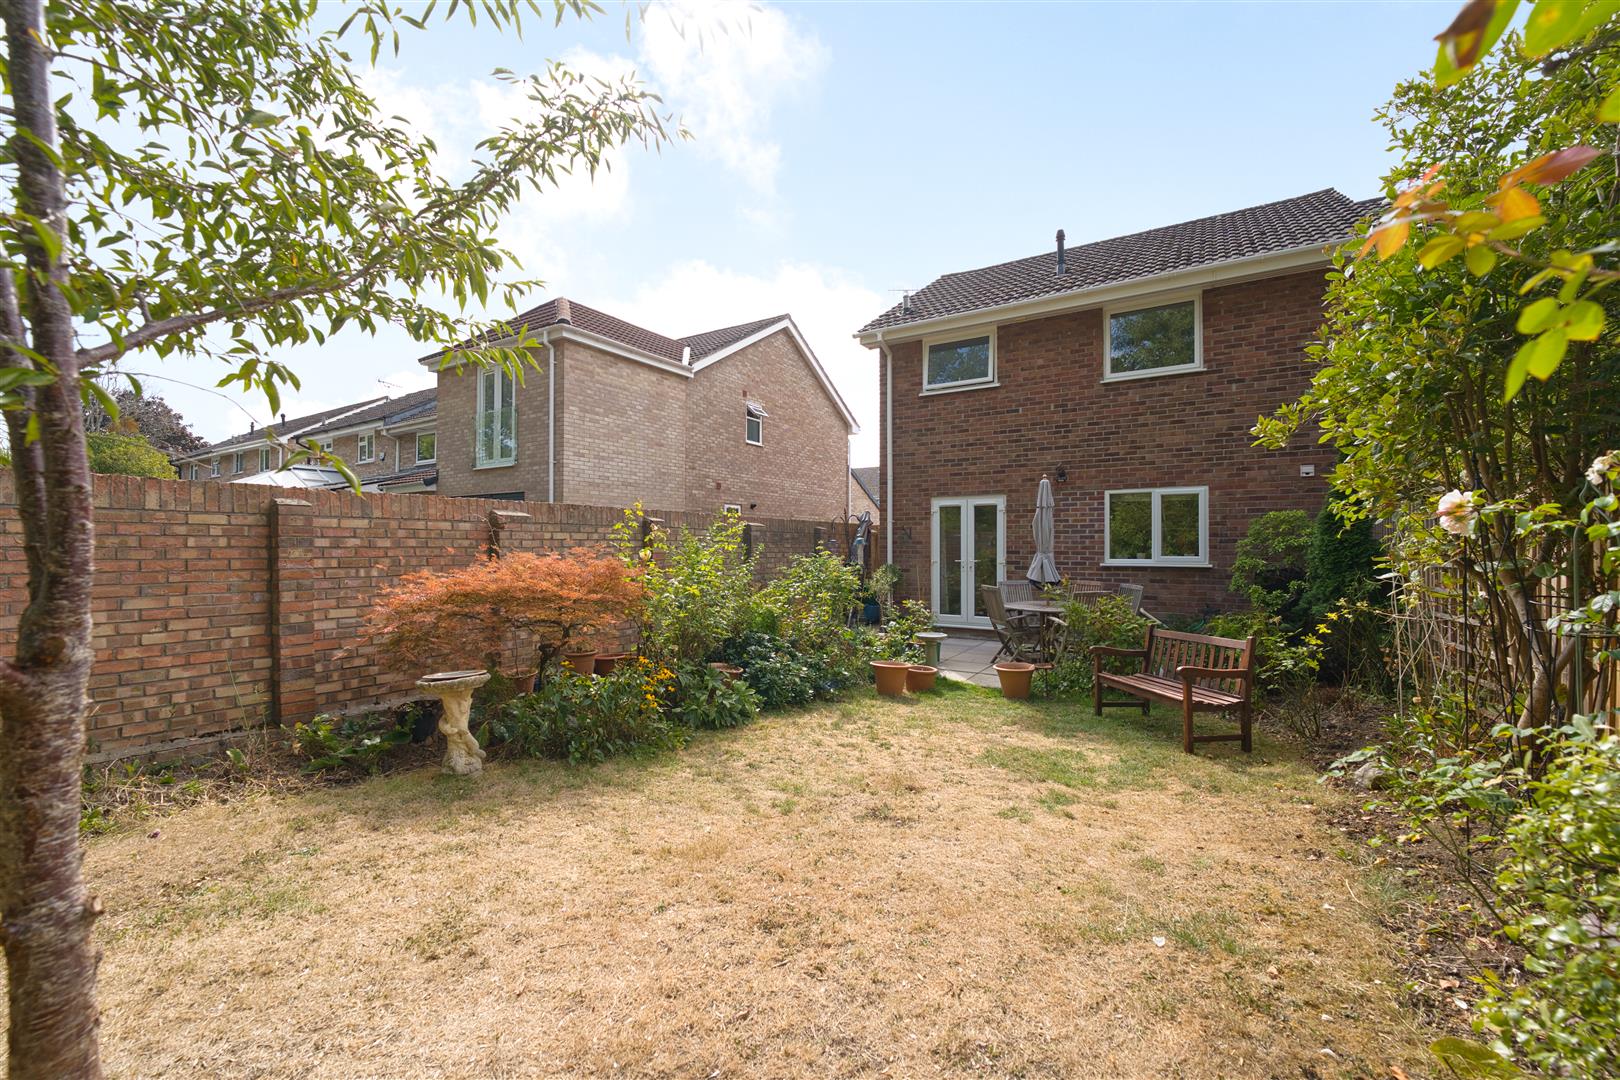
- Lovely sized rear garden
- On the market for the first time in over 40 years
- EPC rating - D Council Tax Band - C Tenure - Freehold
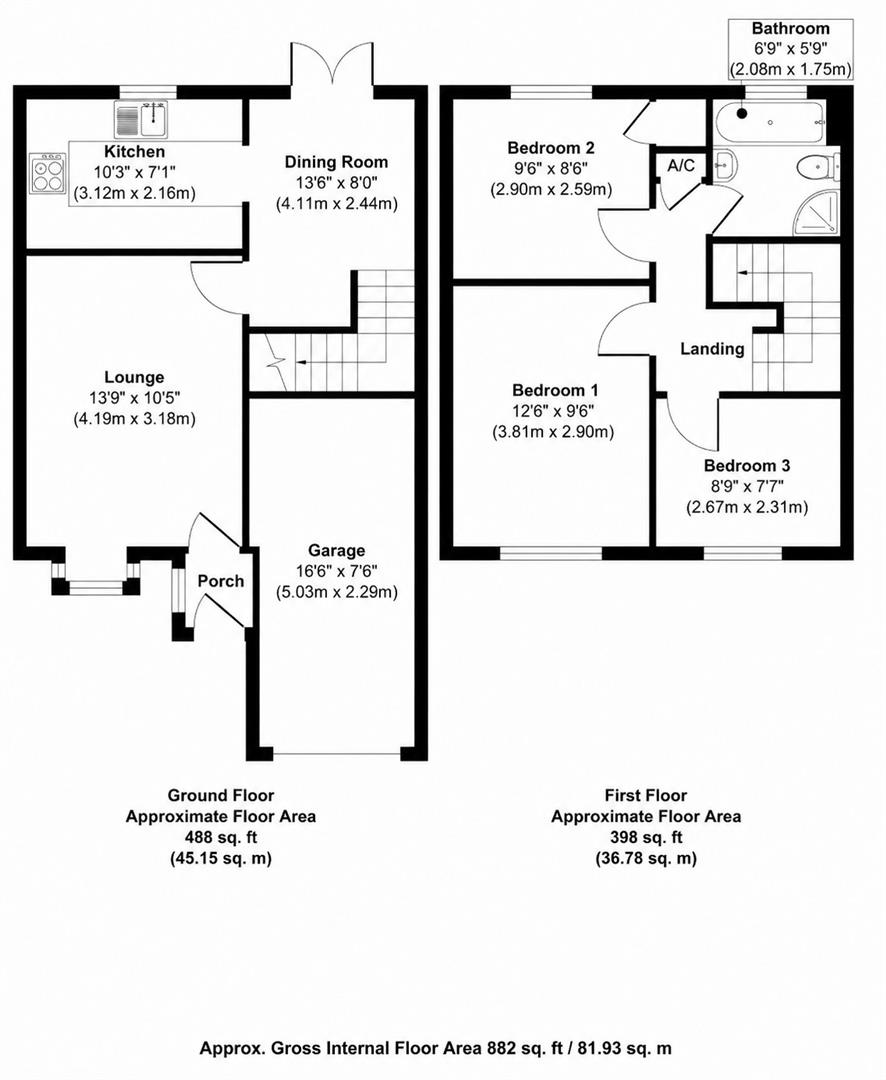
Located on the Eastern side of the town, we welcome to the market this lovely, 3 bedroom semi detached family home, occupying an attractive position, backing onto parkland and close to Nowhere Woods towards the head of a cul de sac in the sought after Trendlewood area of the Nailsea. Situated within close proximity to excellent schools and the train station in Backwell, we feel this well-presented property is ideal for first time buyers and has the benefit of a lovely, private rear garden and in brief, the layout comprises: Entrance Hall, Living Room, Dining Room and Kitchen. On the first floor there are 3 good sized Bedrooms and a Family Bathroom with separate Shower whilst externally there are easy to maintain gardens to the front and rear along with an integral garage and driveway parking. EPC rating - D.
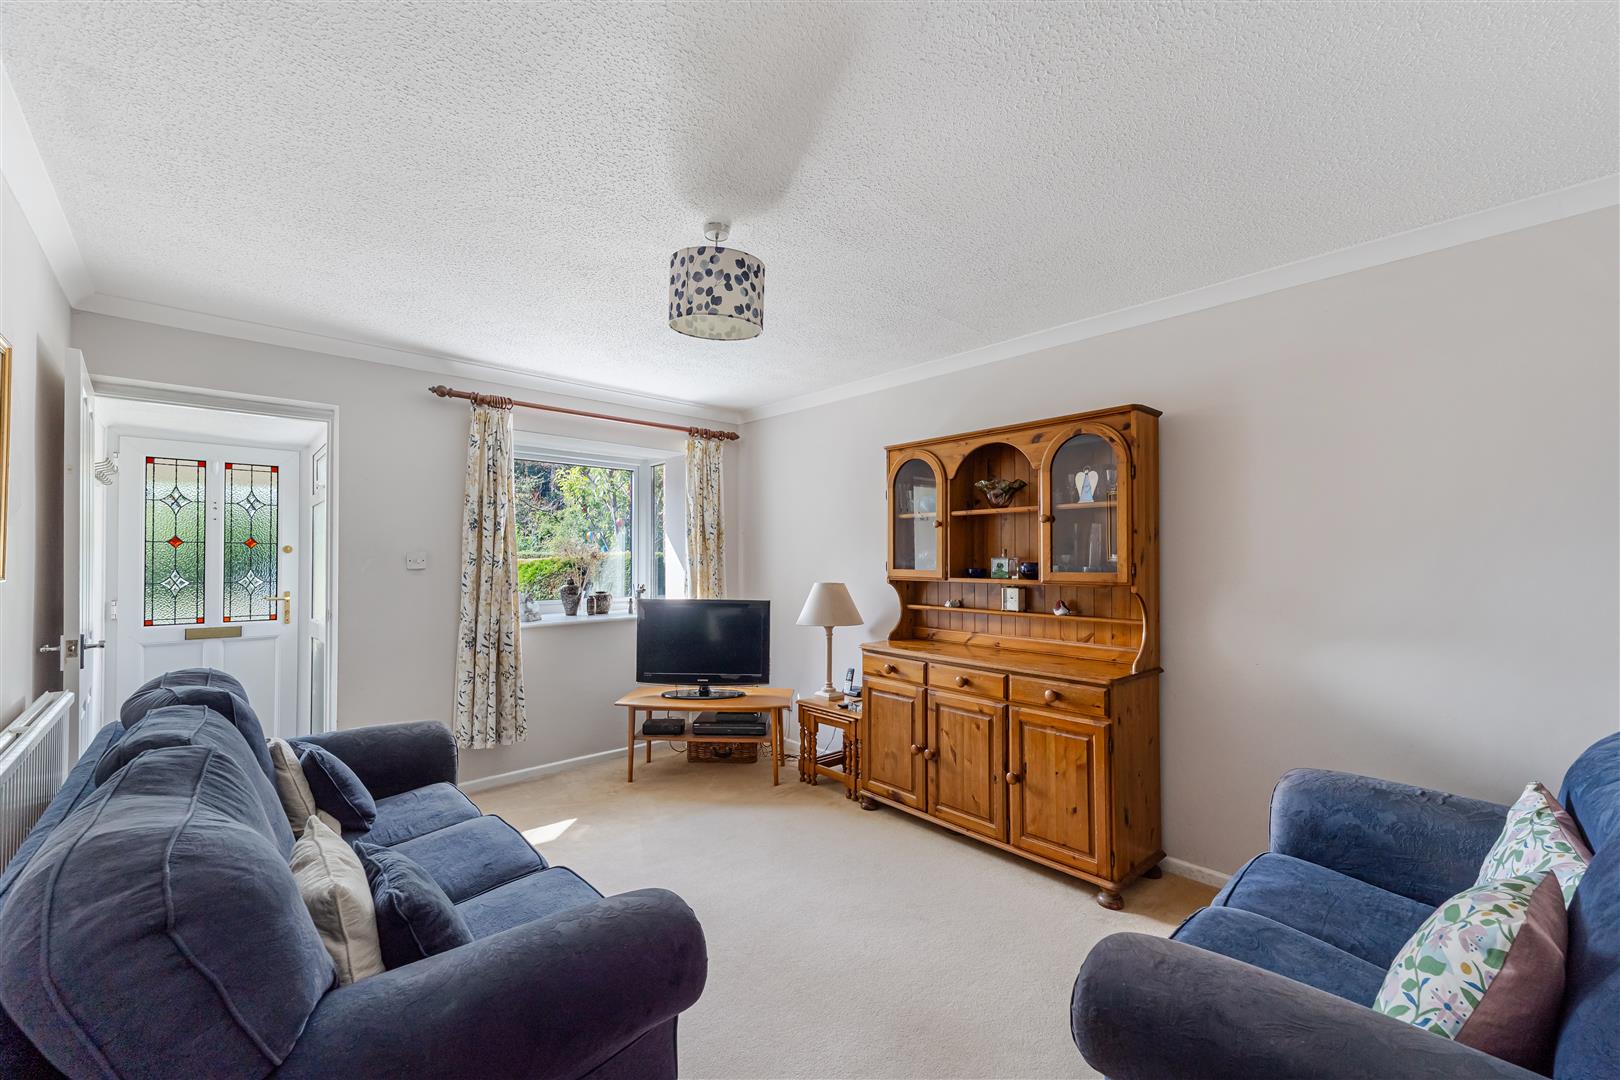
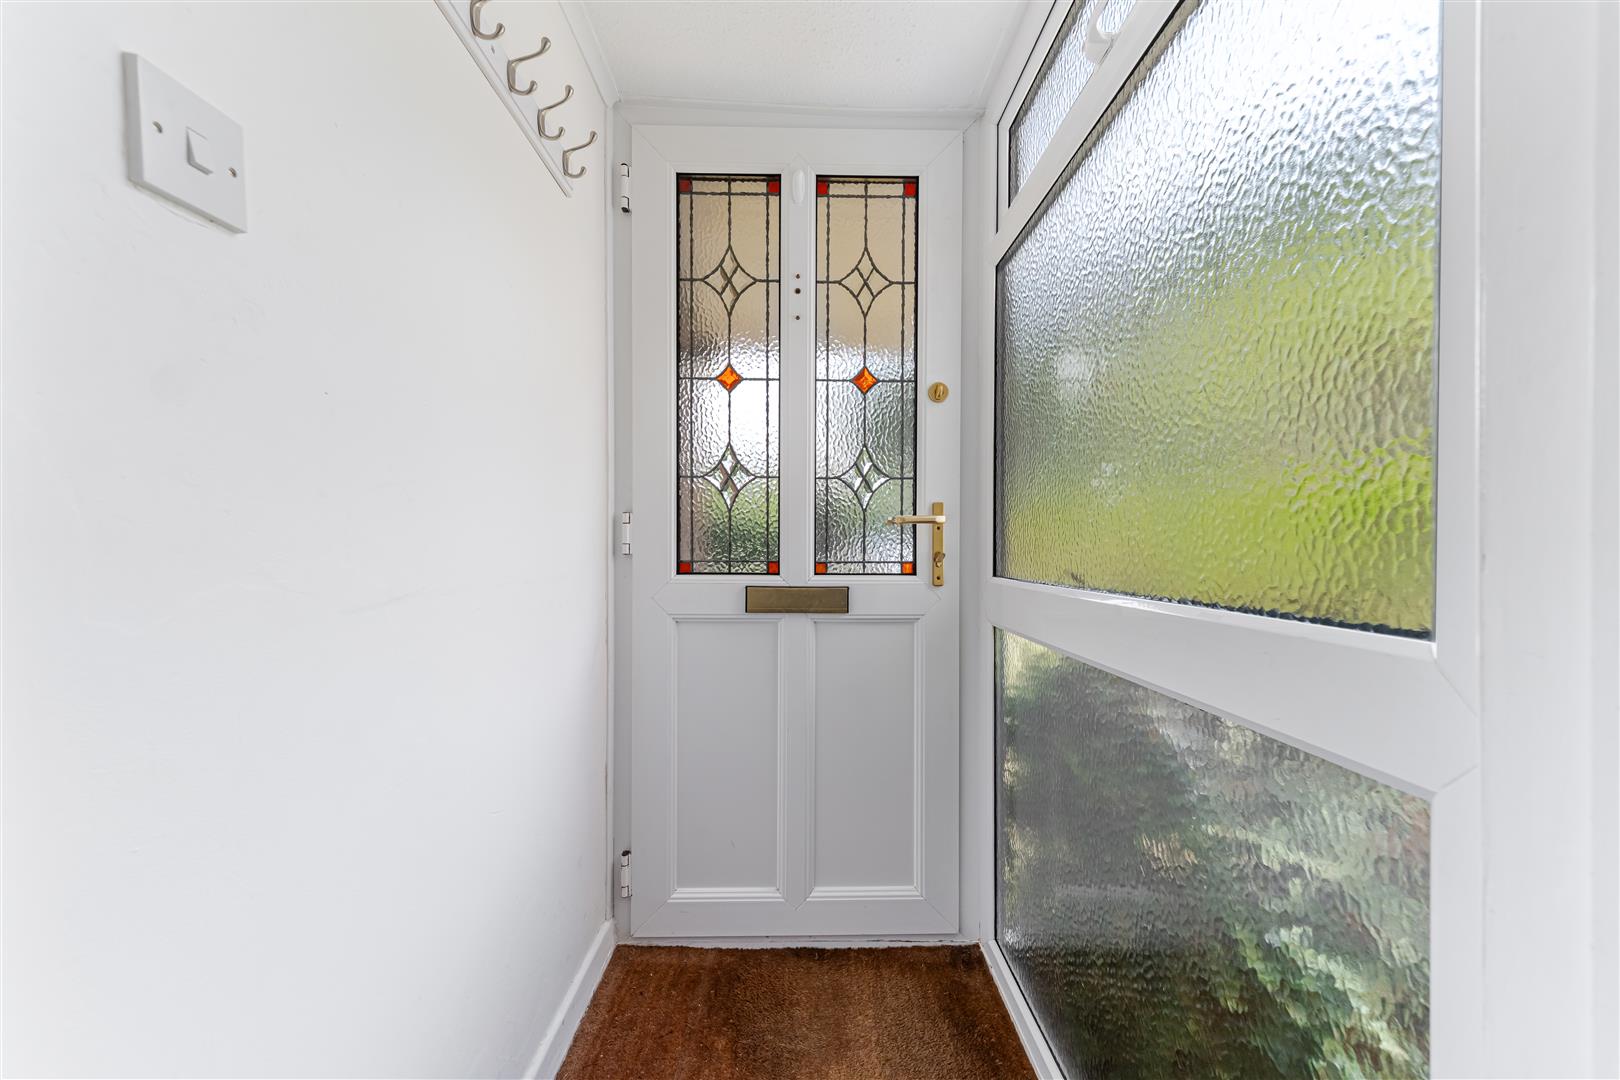
Entrance Porch Entered via a UPVC double glazed door with floor to ceiling side window. Door into the Living Room.
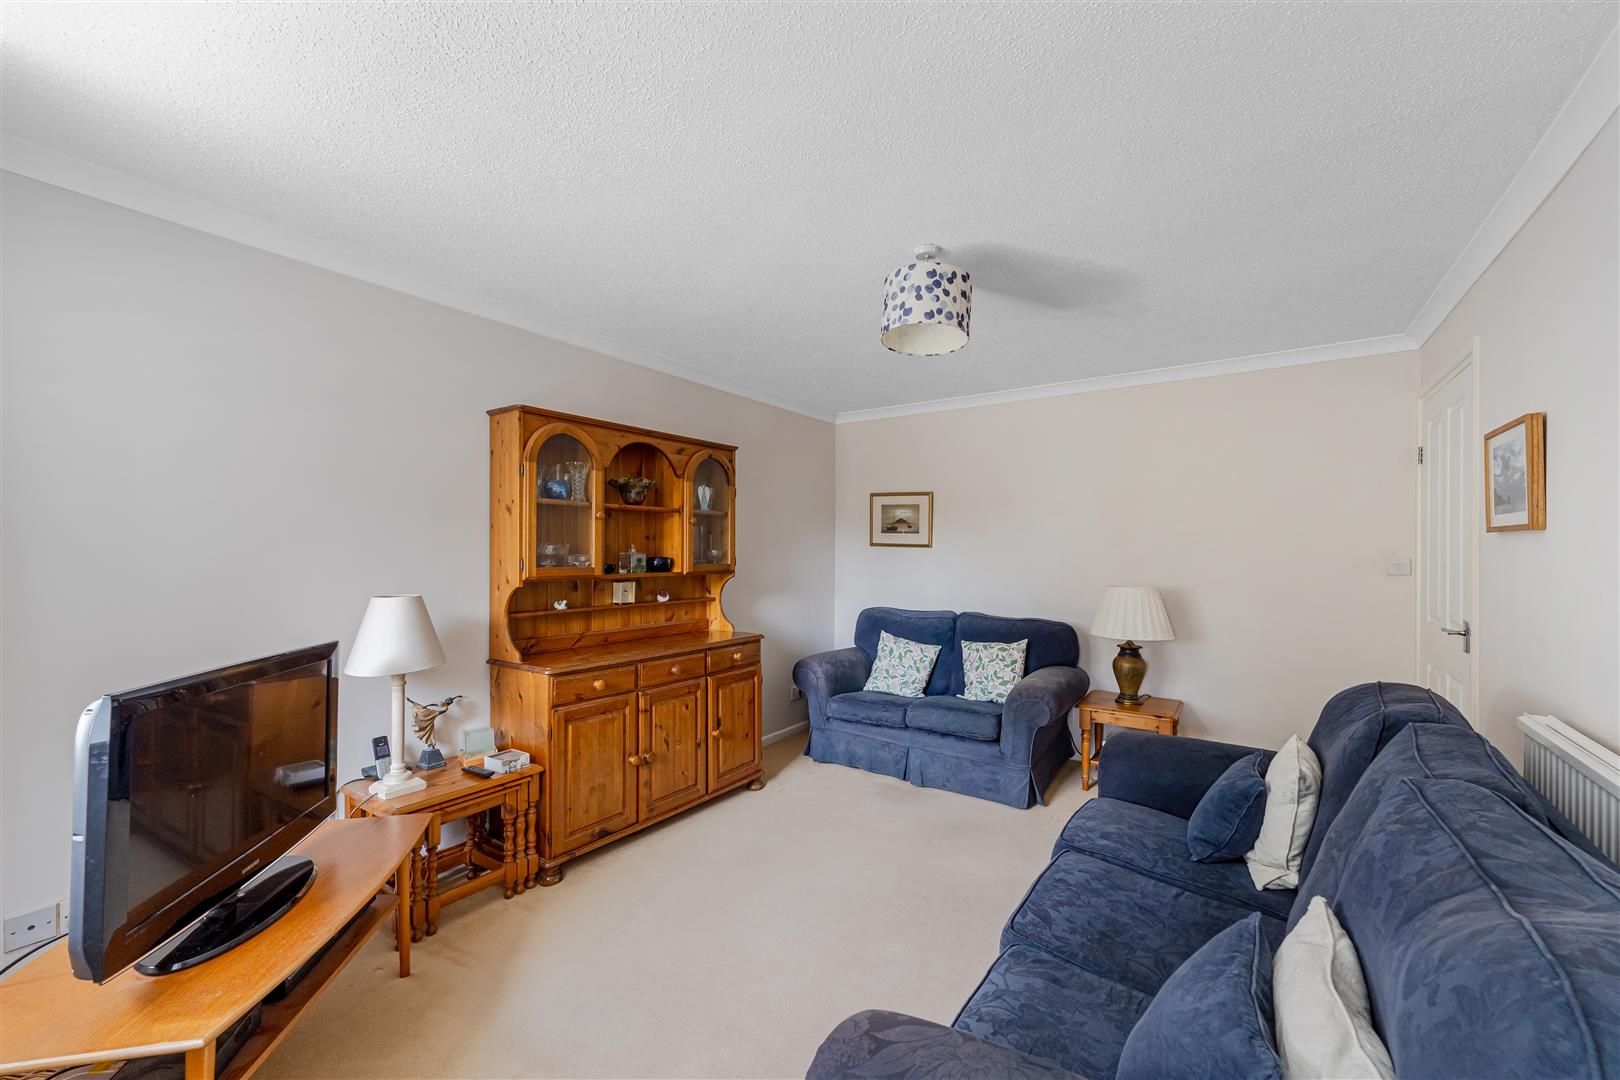
Living Room UPVC double glazed window to the front. Radiator, TV and Wi-Fi point and door to the Dining Room.
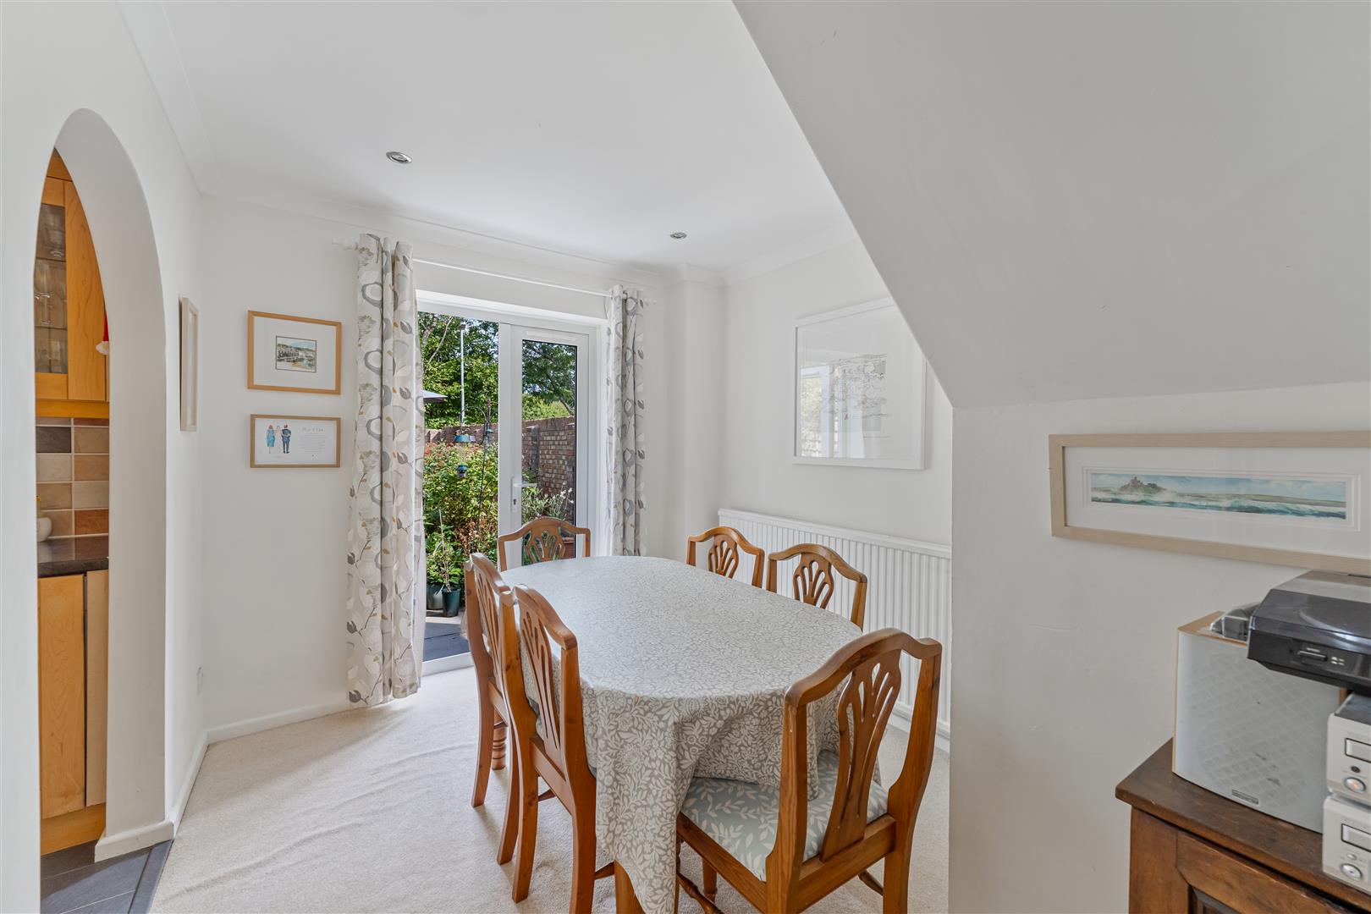
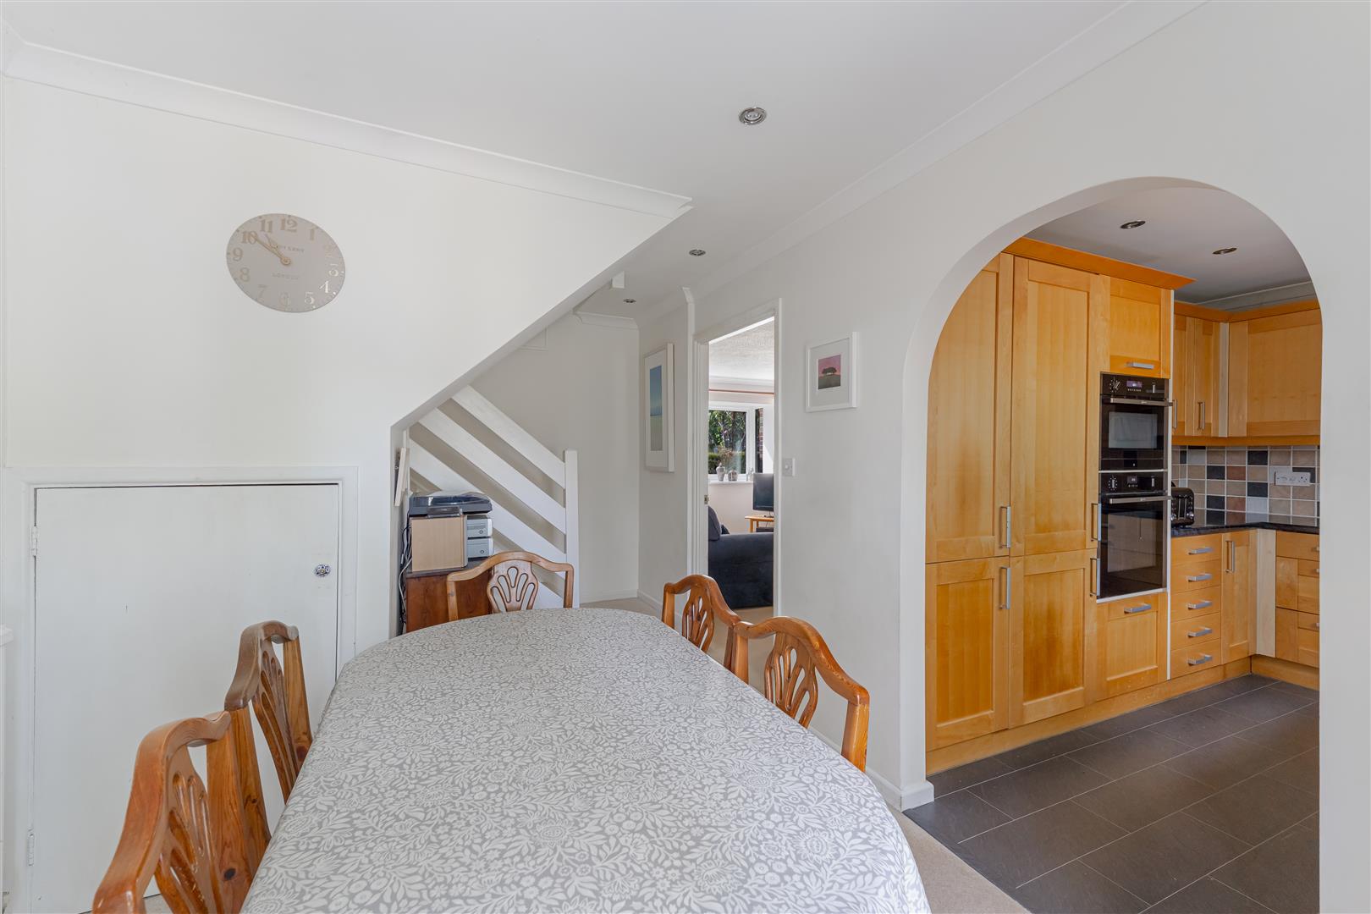
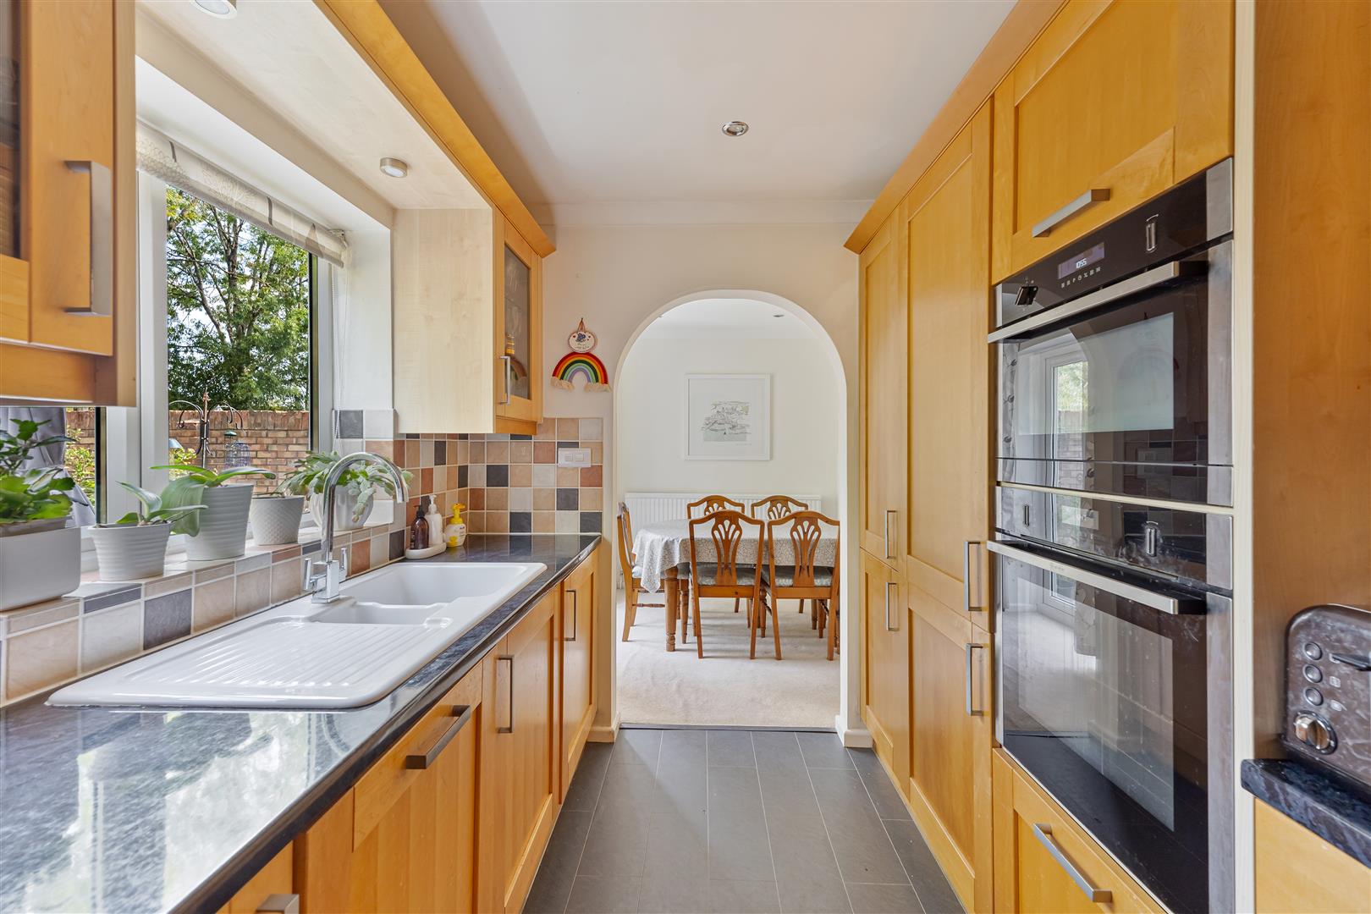
Dining Area UPVC double glazed French doors to the rear. Stairs ascending to the first-floor accommodation with useful storage cupboard below. Radiator, telephone point and opening to the Kitchen.
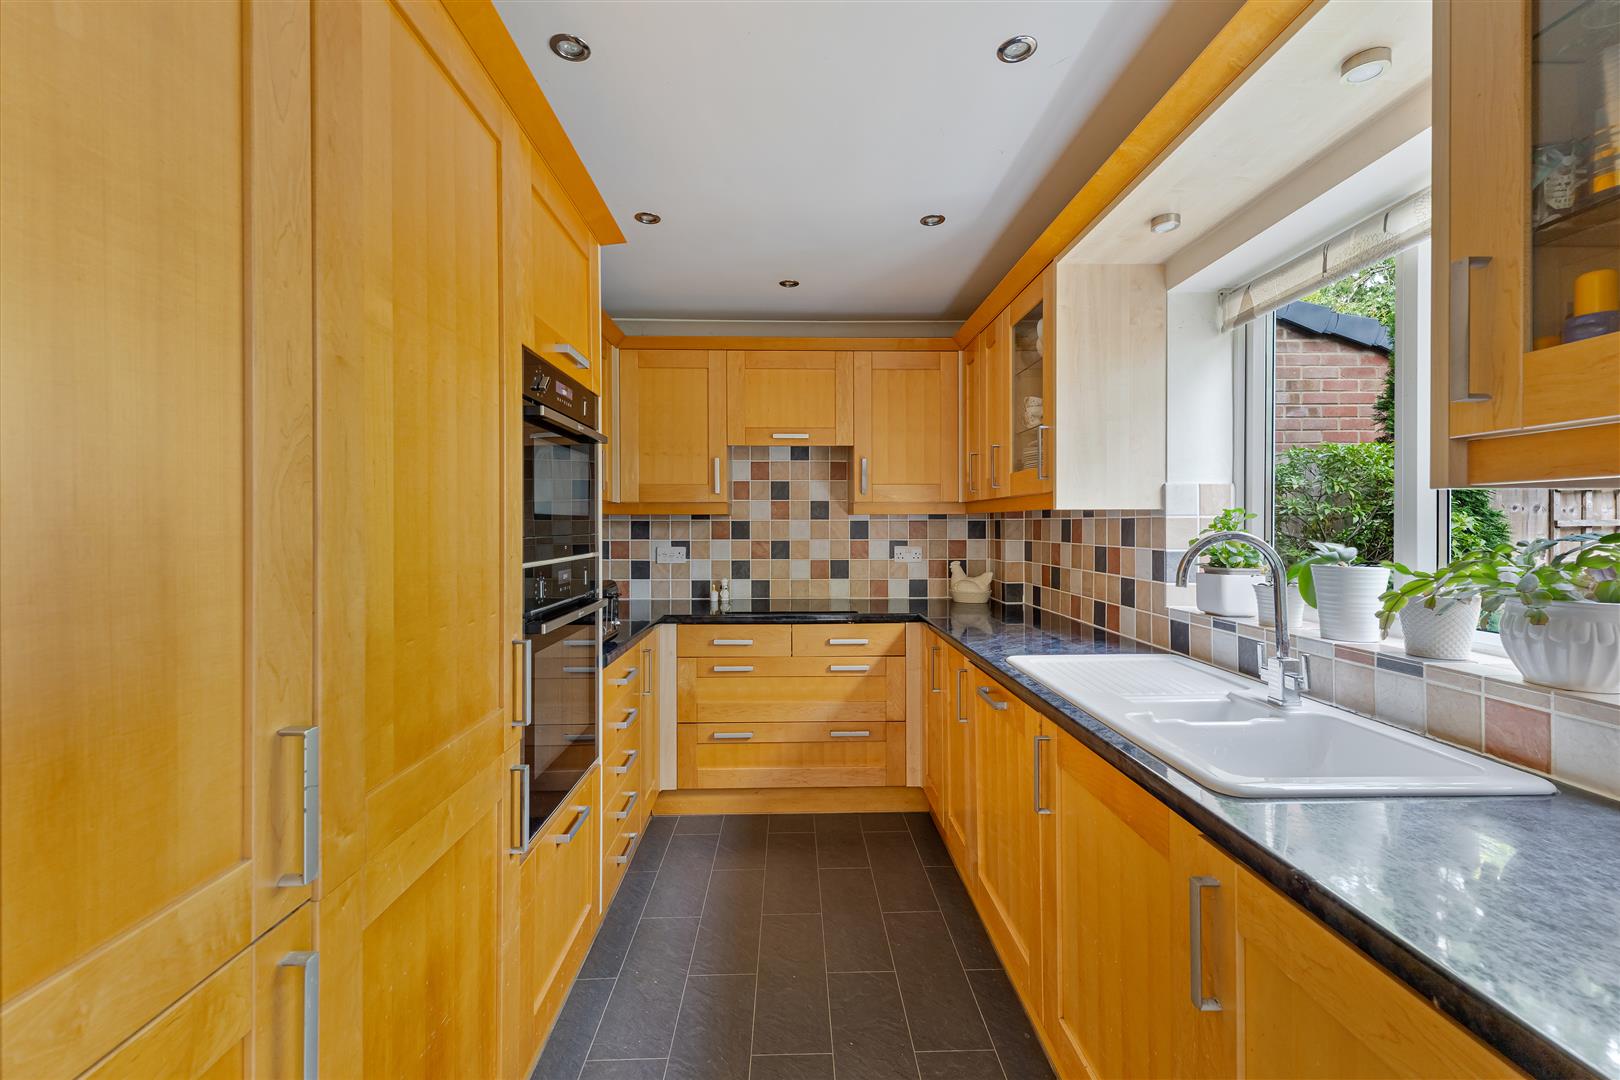
Kitchen Fitted with a comprehensive range of wall and base units with roll edge work surfaces over. Inset one and a half sink and drainer with mixer tap. Built in double electric oven, including combi microwave, and with electric hob and extractor over. Integrated fridge/freezer, washing machine and dishwasher. UPVC double glazed window and door to the rear.
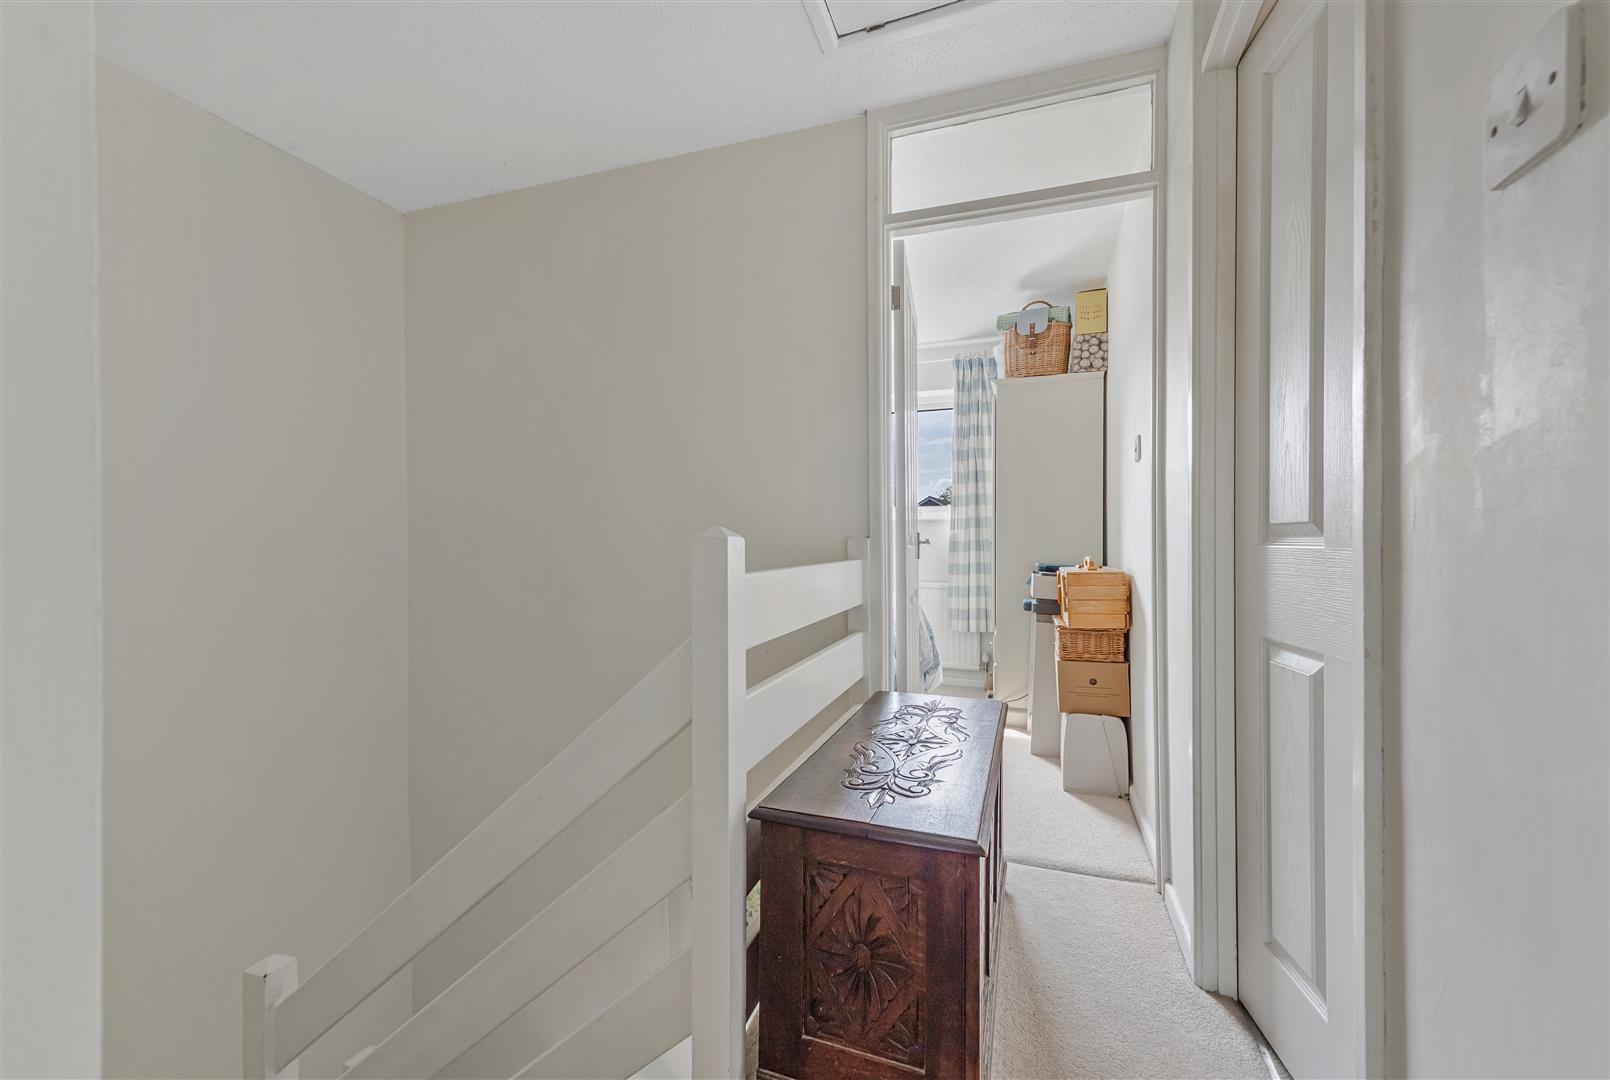
First Floor Landing Doors to all Bedrooms and Bathroom. Access to the insulated and boarded loft via a pull-down ladder. Smoke alarm. Cupboard housing the combination boiler.
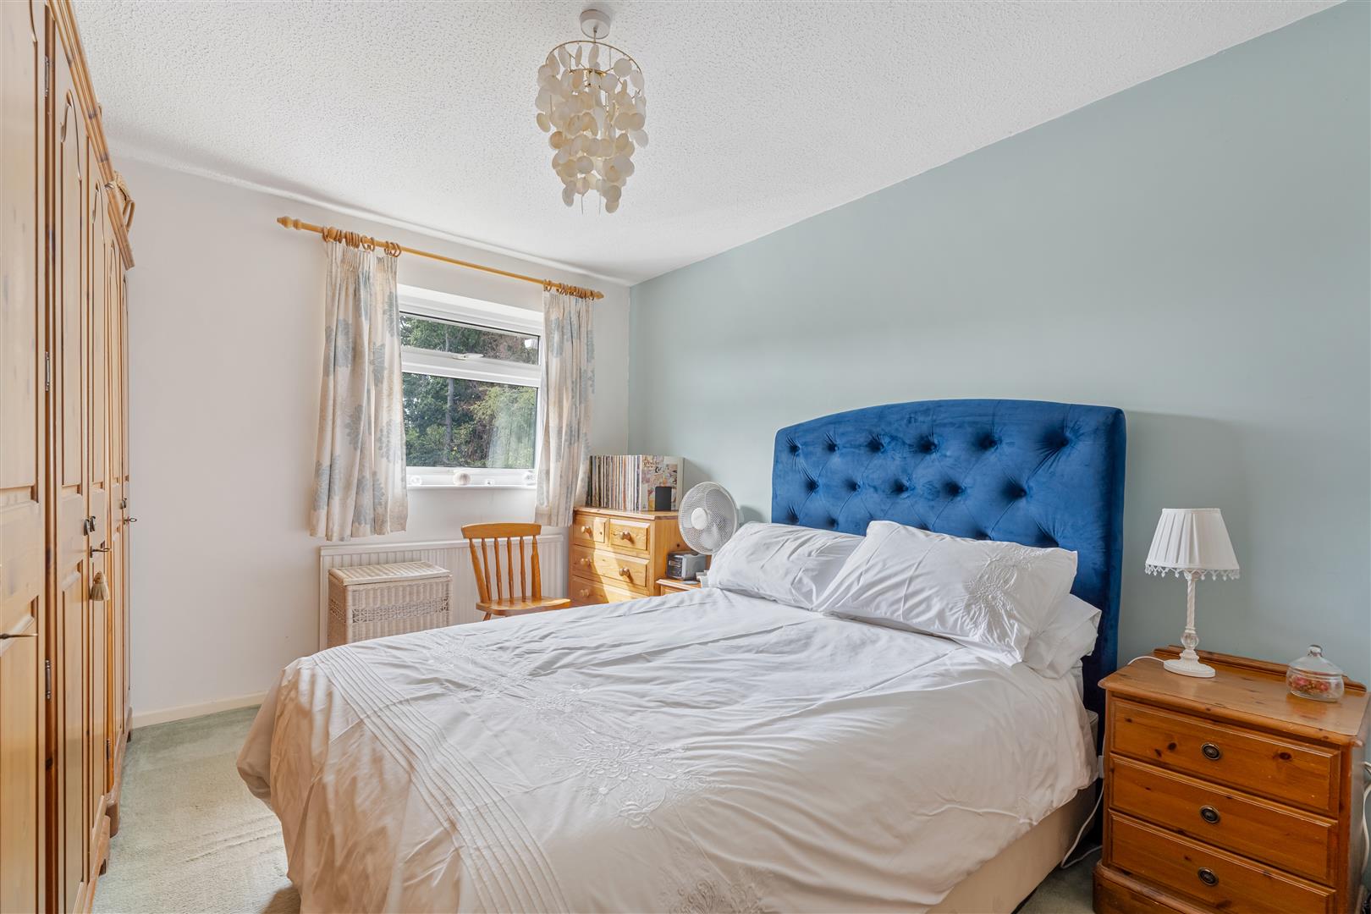
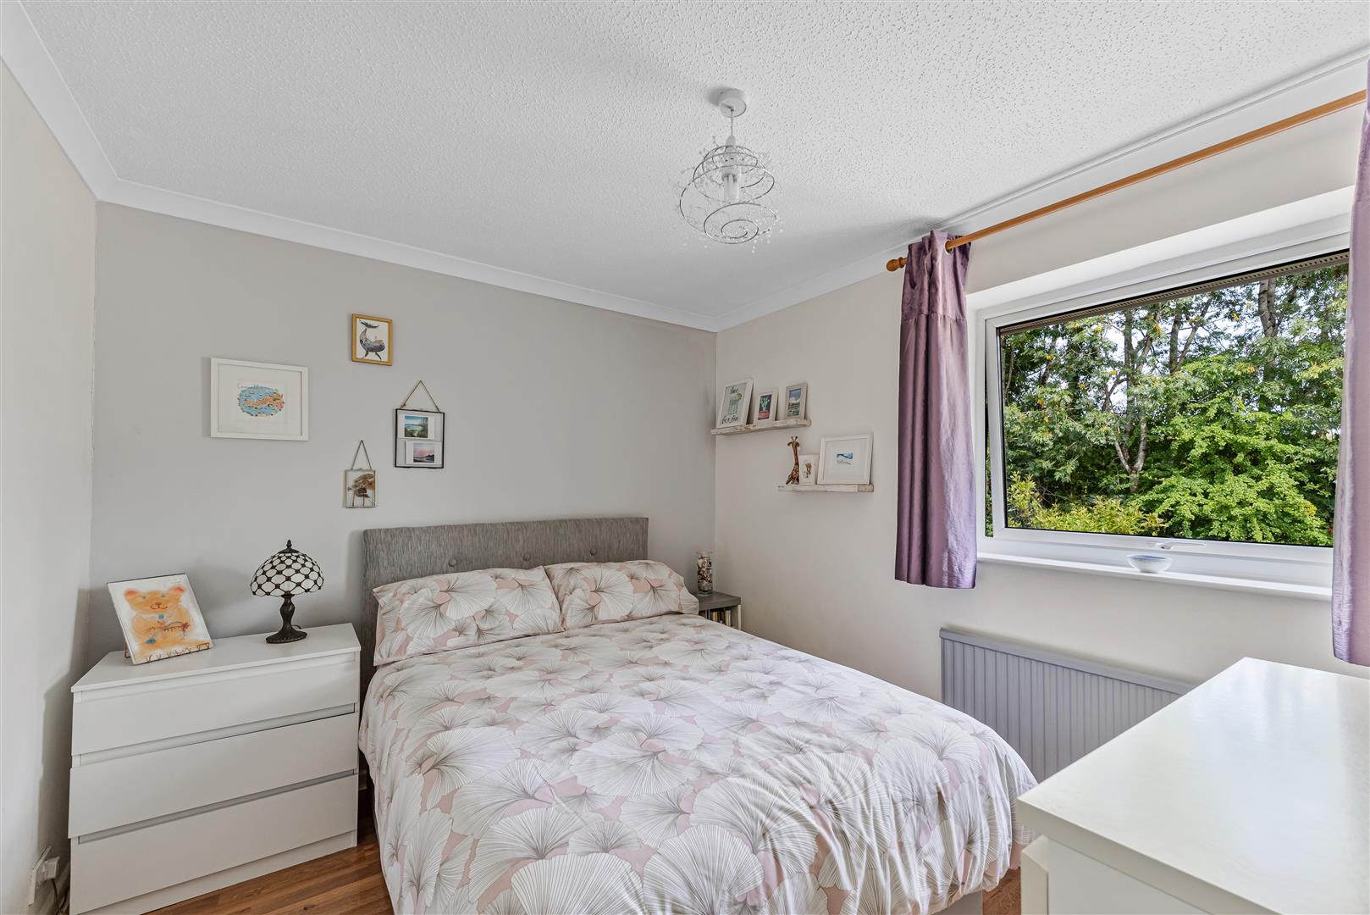
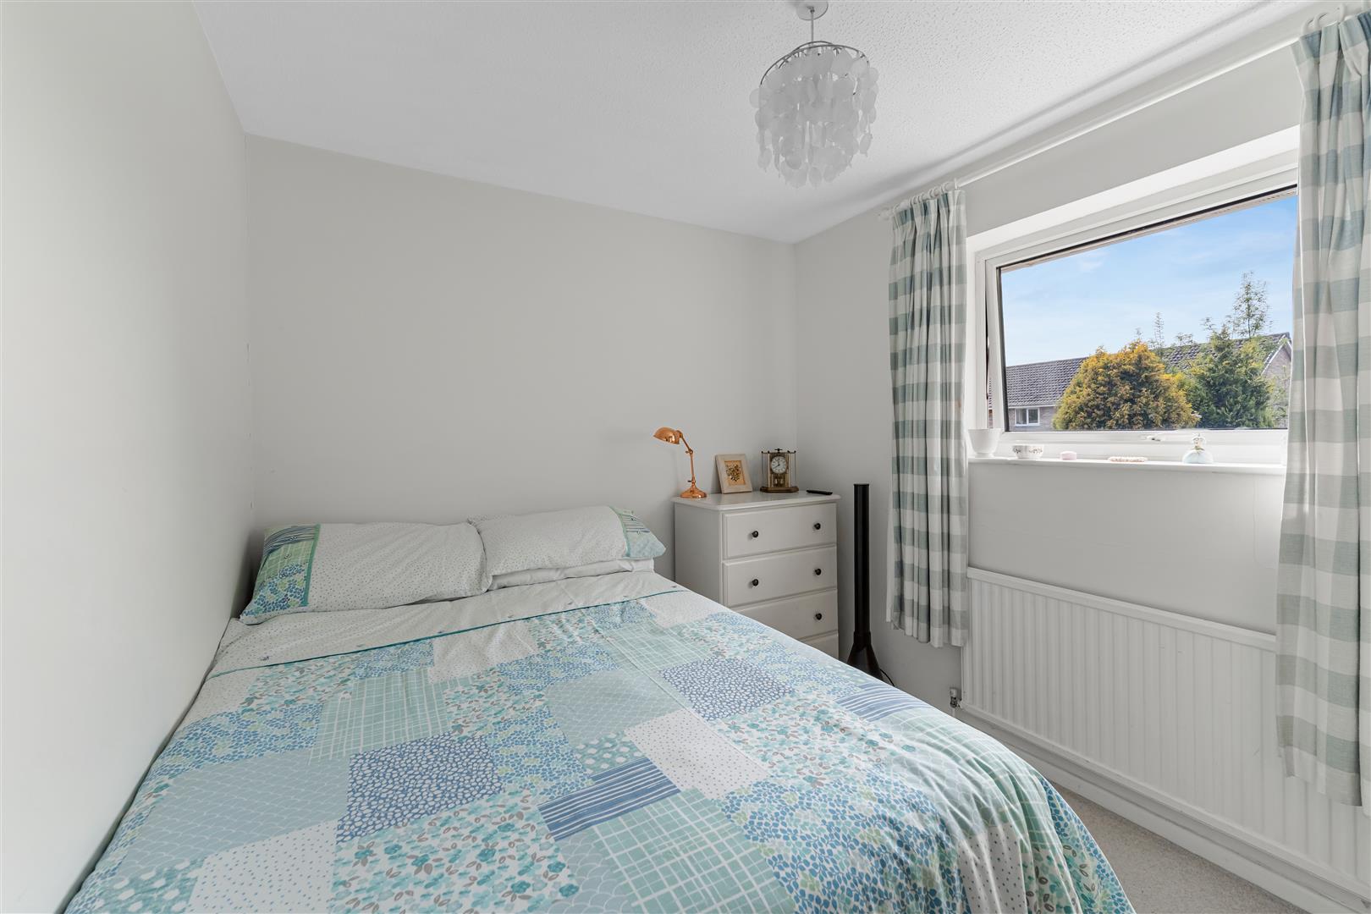
Bedroom 1 UPVC double glazed window to the front. Radiator.
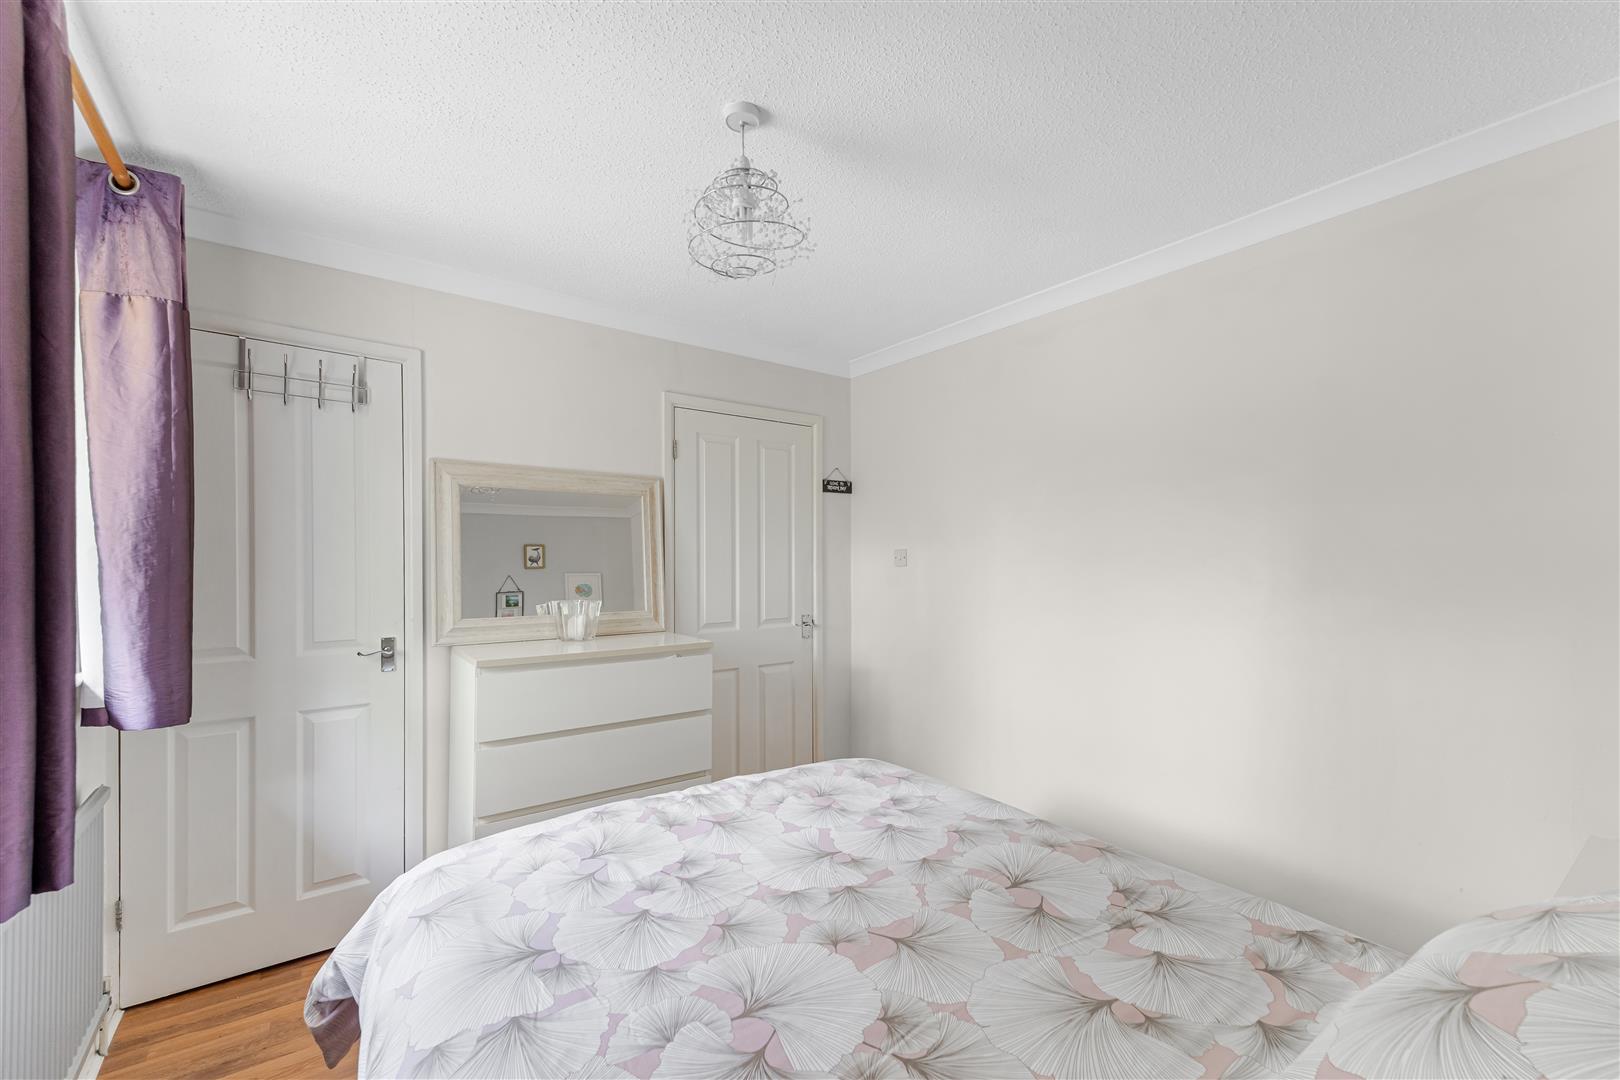
Bedroom 2 UPVC double glazed window to the rear. Useful storage cupboard. Radiator.
Bedroom 3 UPVC double glazed window to the front. Radiator.
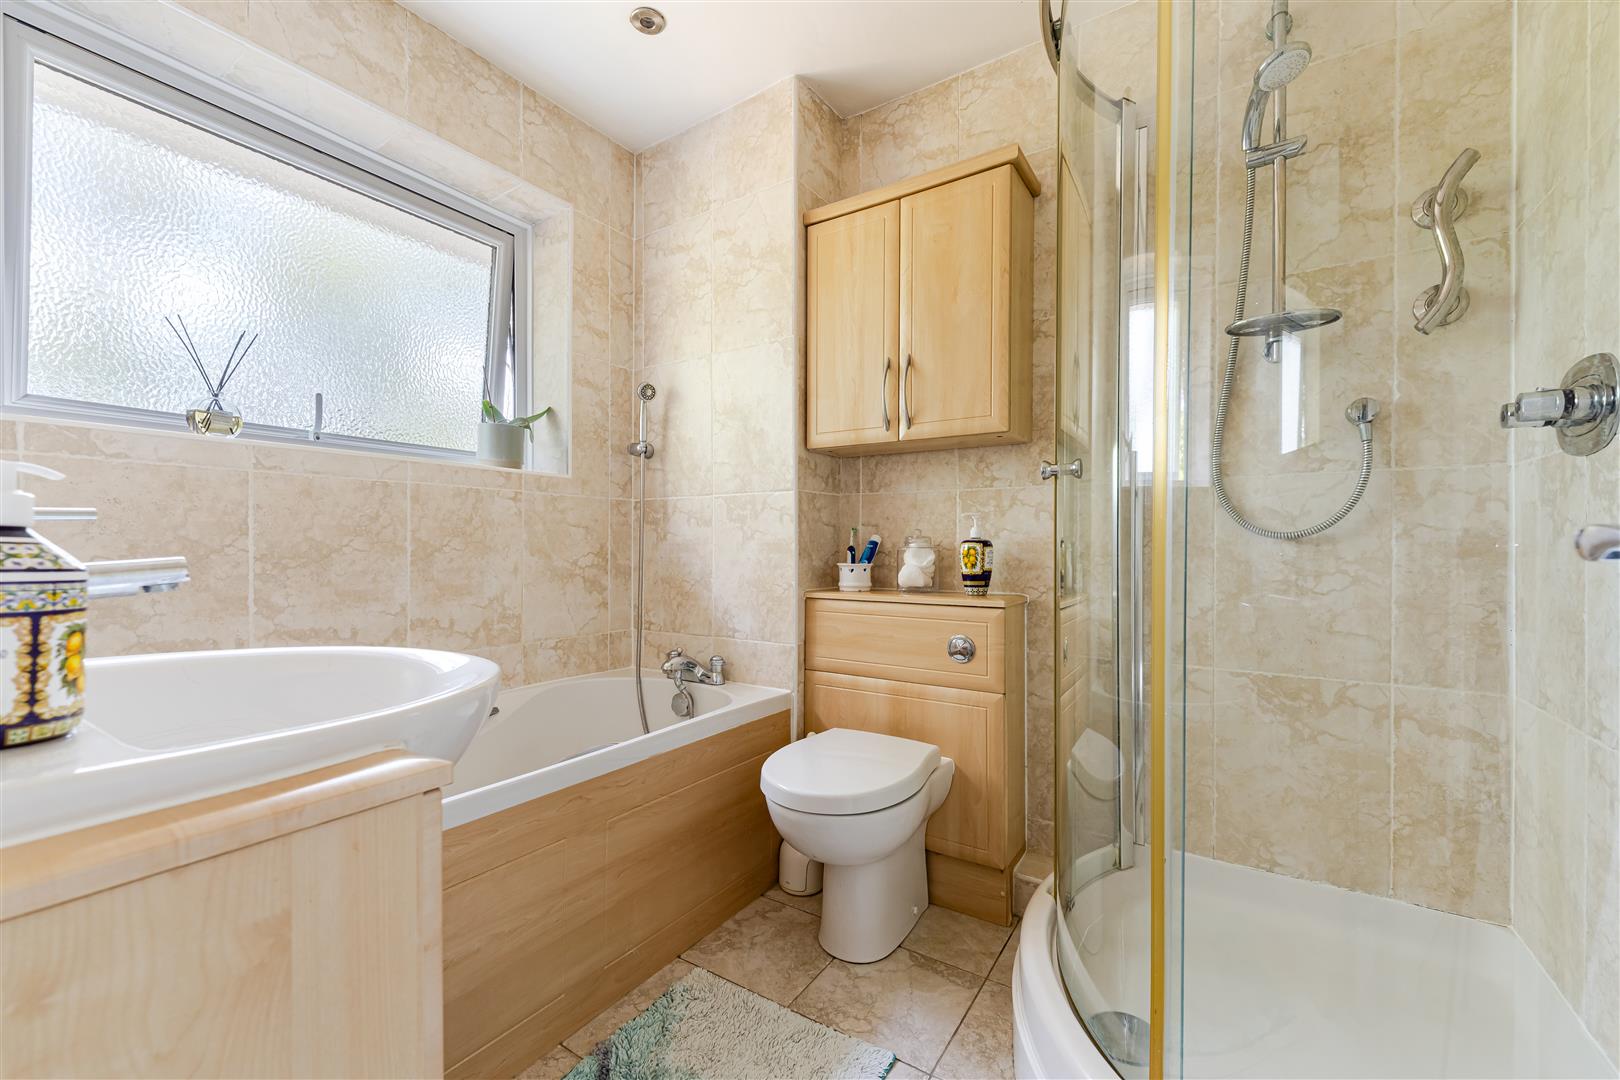
Family Bathroom A well-appointed Bathroom, fitted with a smart white suite comprising: Panelled bath with shower attachment and a separate corner shower quadrant with thermostatically controlled shower over. Concealed low level wc and wash hand basin with useful fitted storage. Radiator. UPVC double glazed window to the rear.
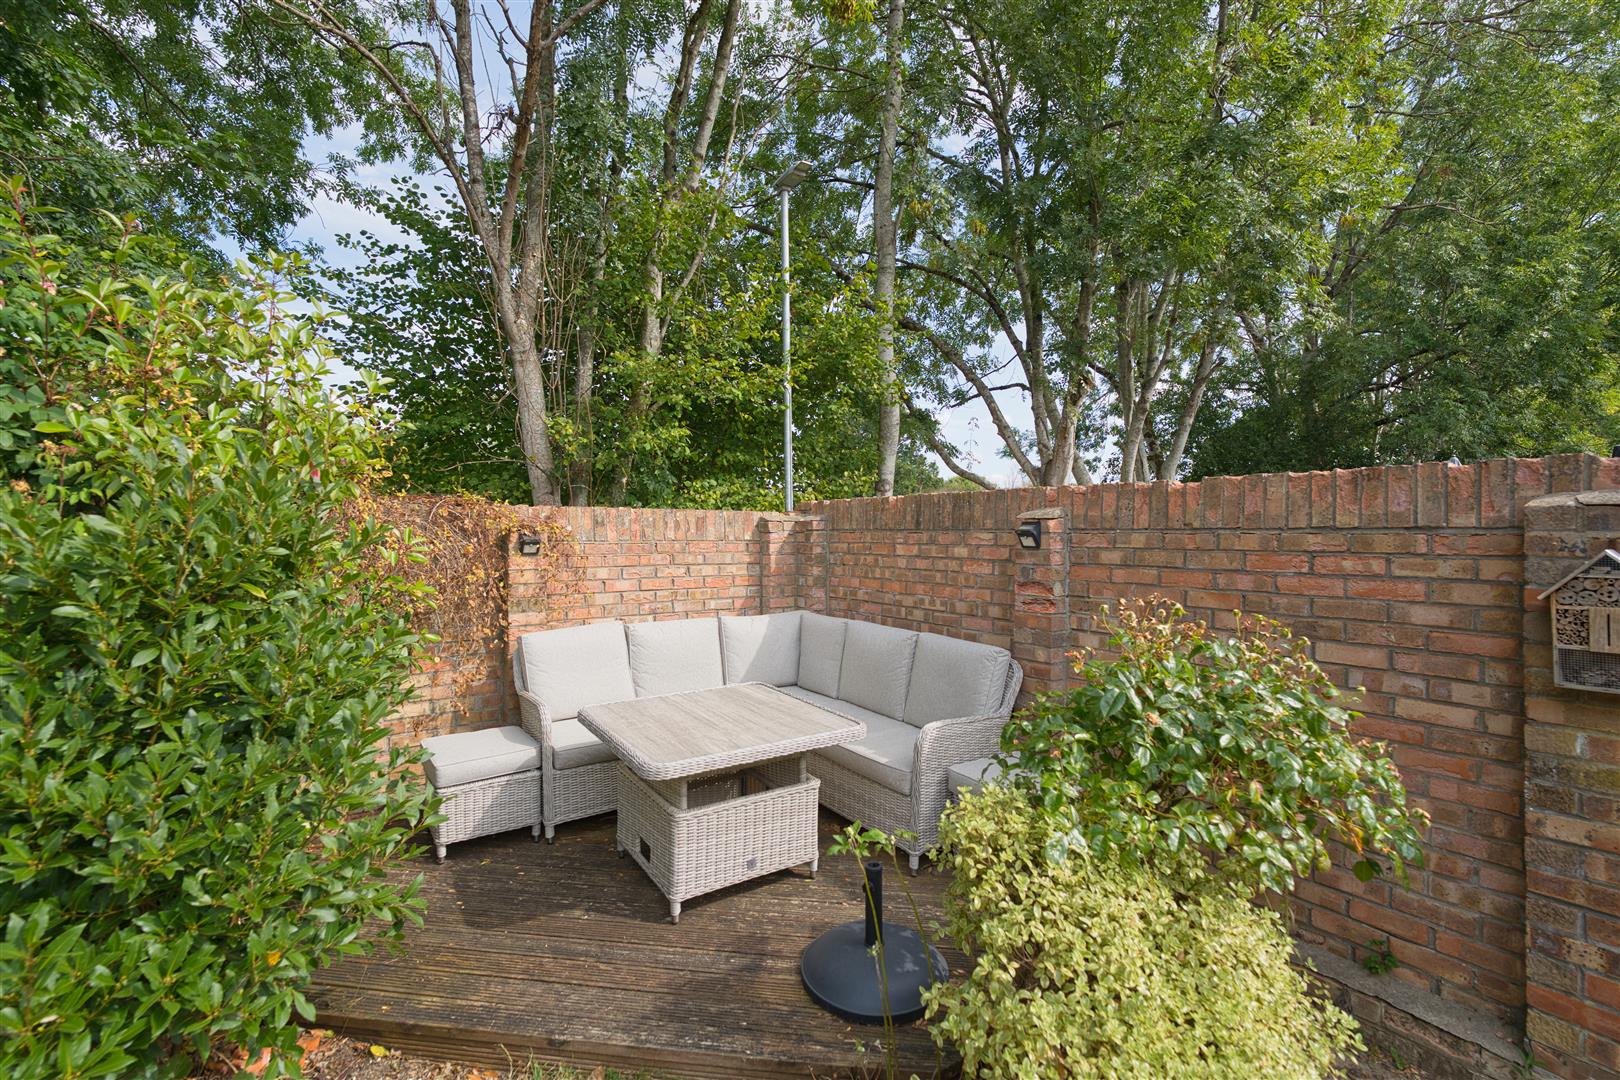
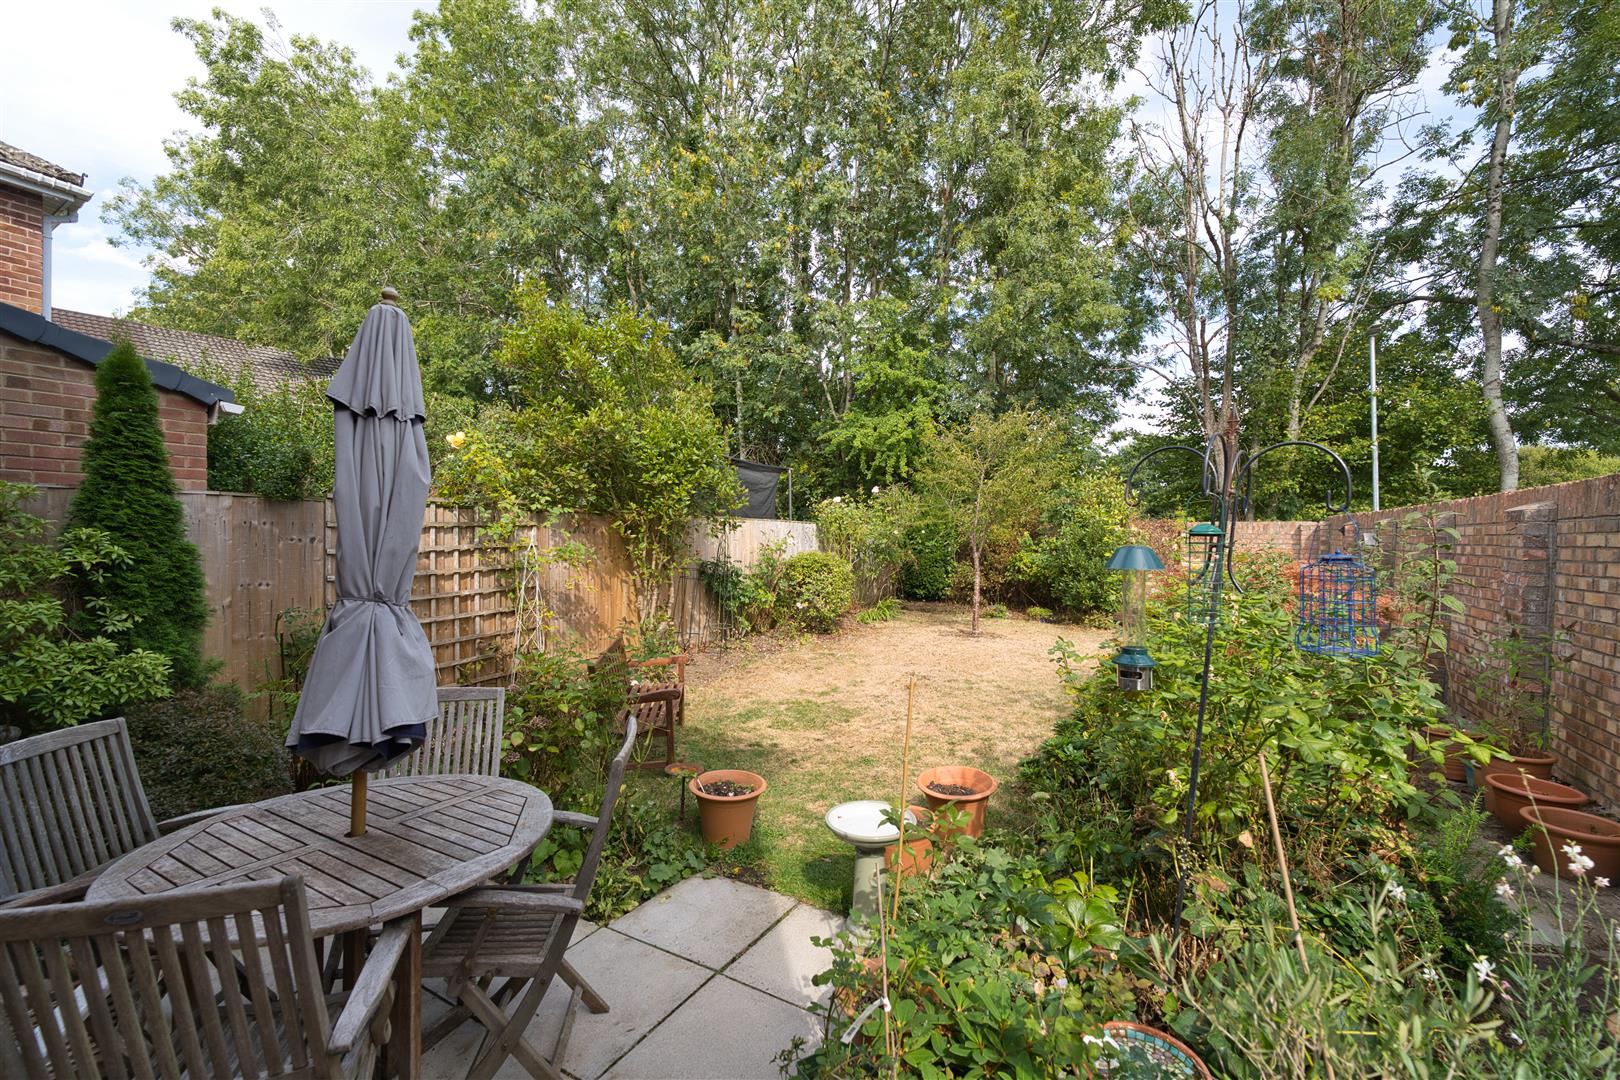
Rear Garden A mature, well-established rear garden with a leafy, secluded feel. It features a patio seating area surrounded by colourful planting and established shrubs, leading onto a lawn bordered by mature trees and greenery. The brick boundary wall also gives it a nice sense of privacy. Outside tap and side access.
Front Garden A small area laid to lawn with adjacent driveway providing off-road parking. Access to the rear garden via a side gate.
Garage Accessed via an up and over door. Light and power connected. Loft storage area.