
Larch Close, Nailsea
Larch Close, Nailsea, Bristol, , BS48 1QN
- Fabulous 'Scandinavian' Style detached House
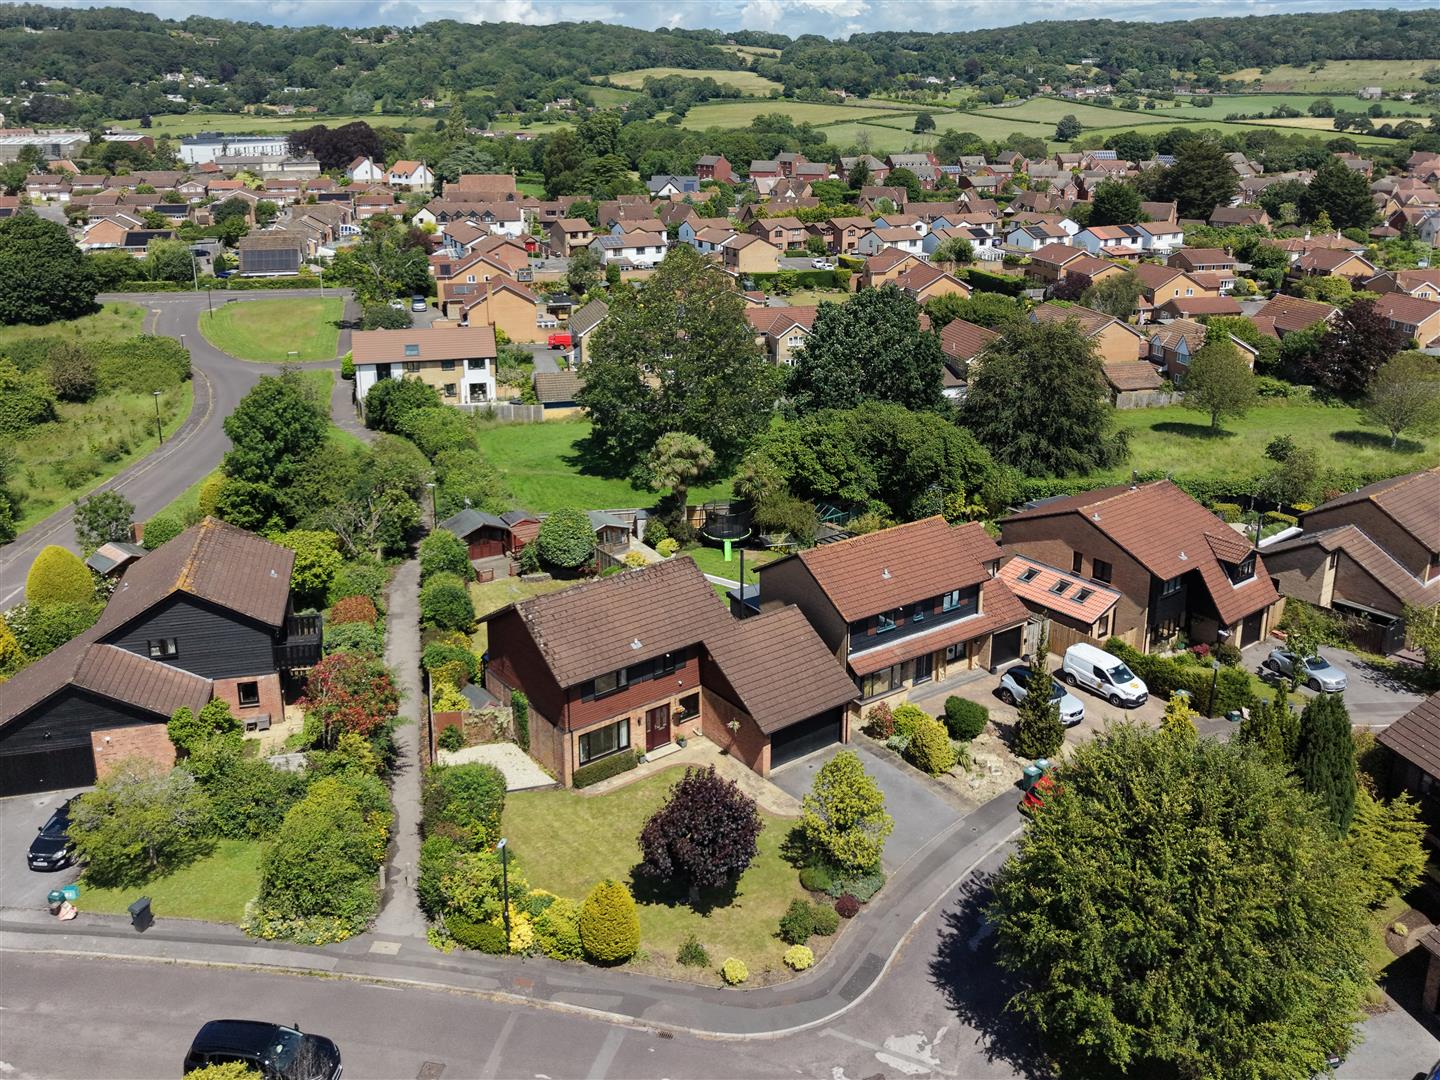
- Gorgeous sun-filled gardens to 3 sides
- No onward chain and priced to sell
- Situated in an enviable cul-de-sac location, where property rarely comes to market
- Integral double garage & large driveway parking
- Positioned in a quiet setting, but ideally placed for local schools
- Sitting Room, Kitchen/Dining Room & Conservatory. 4 Bedrooms - 2 Bathrooms & Cloakroom
- A short walk to Tesco's and the town centre
- Potential to extend still further, as others have done in the road
- EPC rating - C Council Tax Band - F Tenure - Freehold
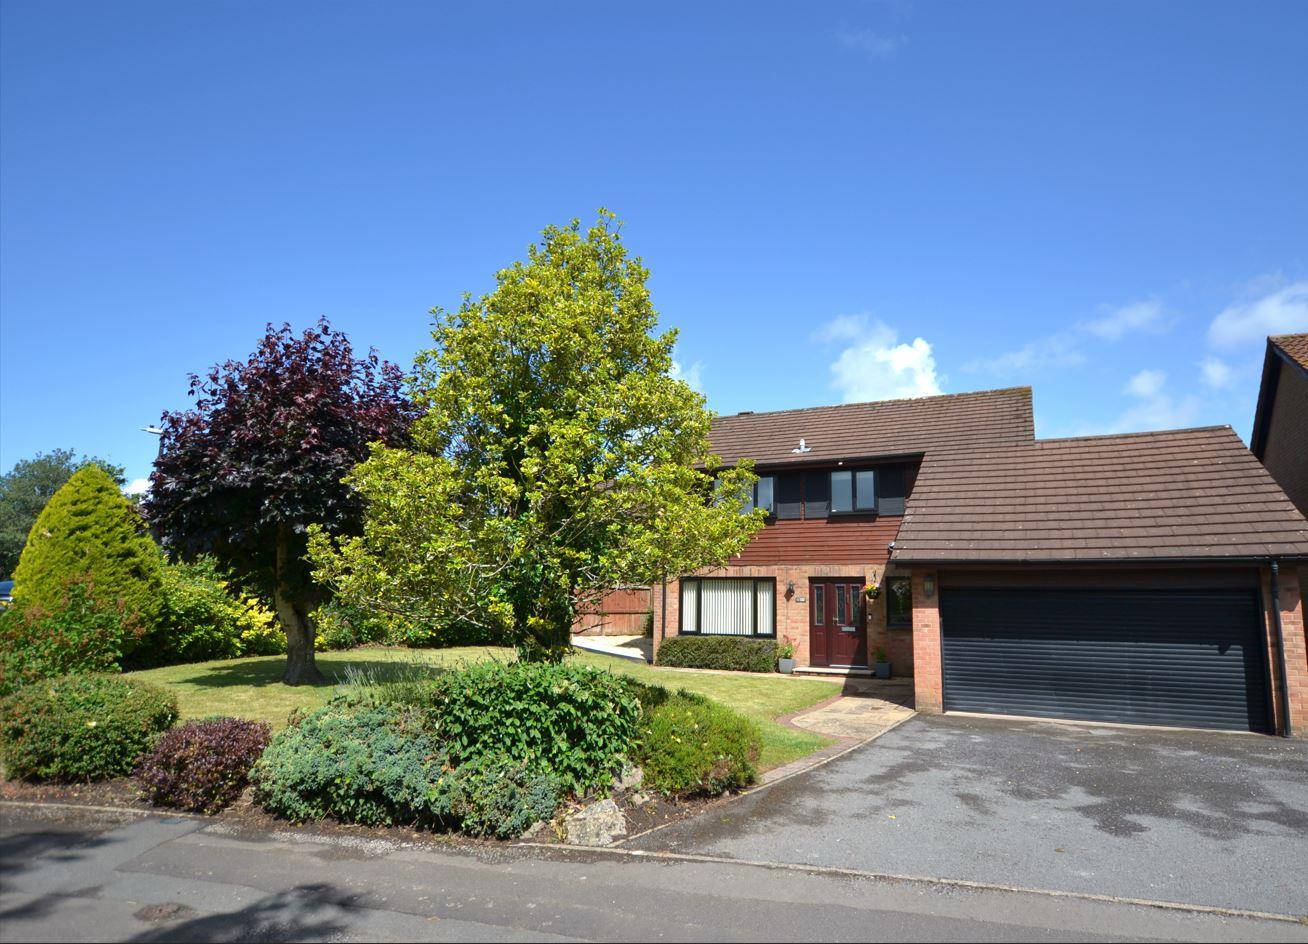
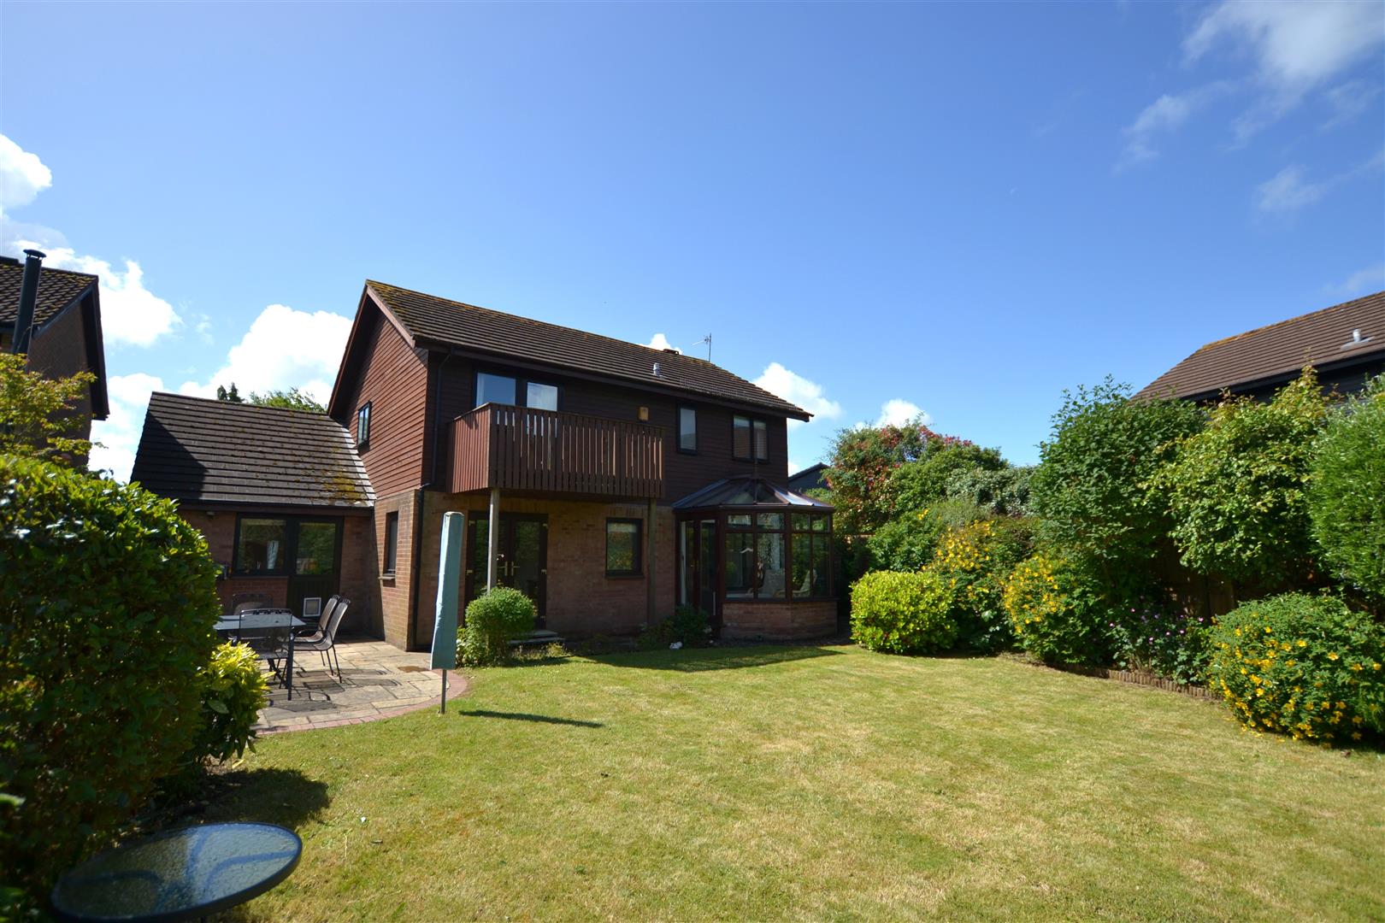
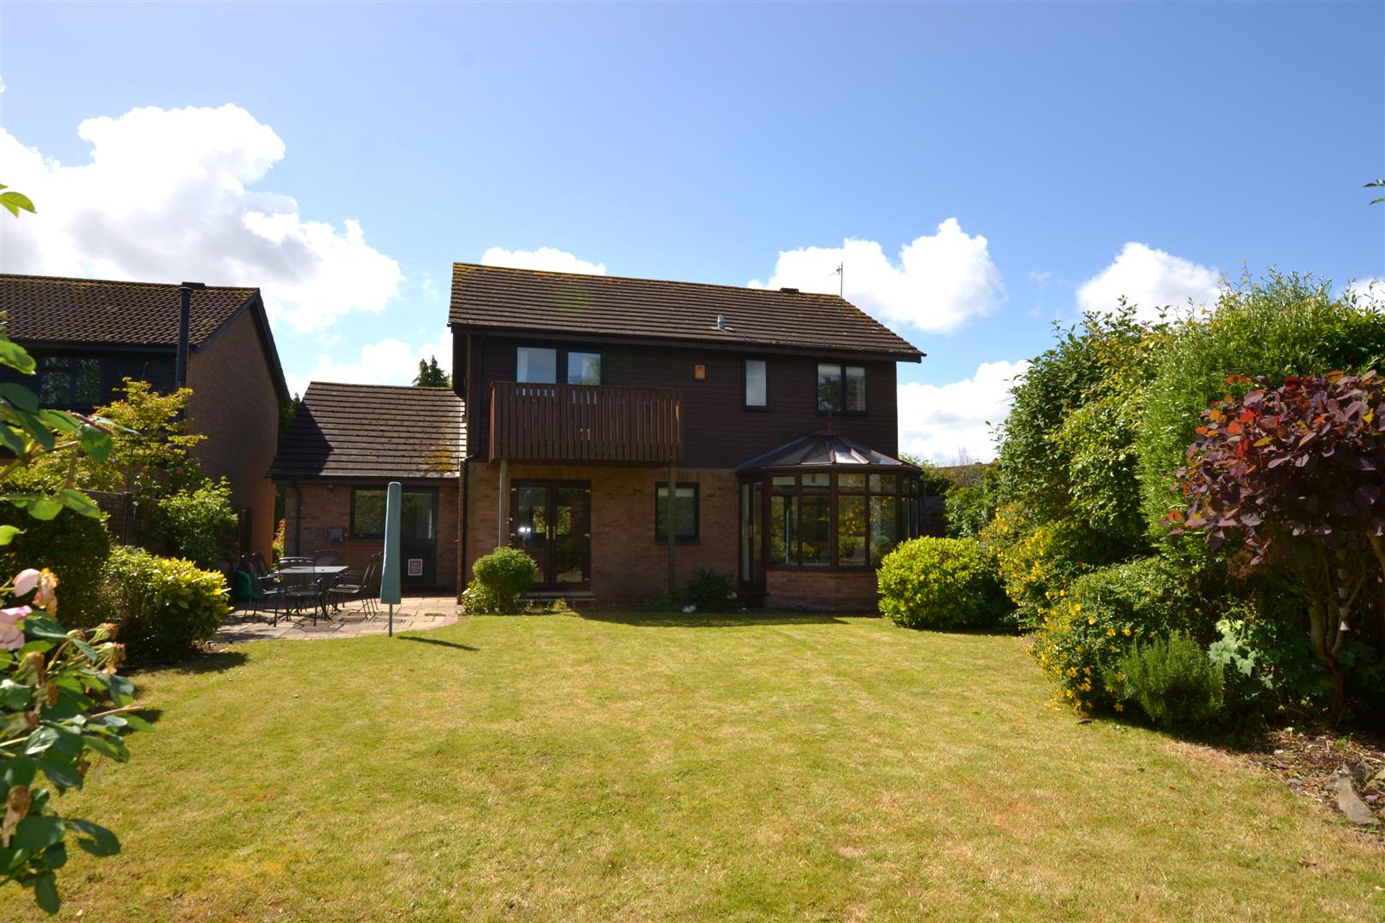
NO ONWARD CHAIN. An impressive four-Bedroom detached executive home, occupying a commanding position within a quiet, traffic-free cul-de-sac on the eastern side of town and being situated in one of Nailsea's most sought-after residential locations, enjoying a particularly private setting whilst remaining within easy reach of the town centre, schools and amenities. Designed in an attractive Scandinavian style and boasting a generous plot and offers tremendous potential for even further enhancement, the property is ideally situated within easy reach of Nailsea’s parklands and town centre, plus Backwell's highly regarded schools and mainline train station, making it an excellent choice for families and commuters alike. In brief, the layout comprises: Welcoming Entrance Hall, Sitting Room, Conservatory, oversized Kitchen/Dining/Utility Room and Cloakroom. Upstairs there are 4 Bedrooms - with the main Bedroom having an En Suite Shower Room and access to a private balcony overlooking hills in the distance, along with a Family Bathroom, whilst externally you will find a large gardens along with an integral double garage with internal access from the kitchen and double driveway parking. EPC - C.
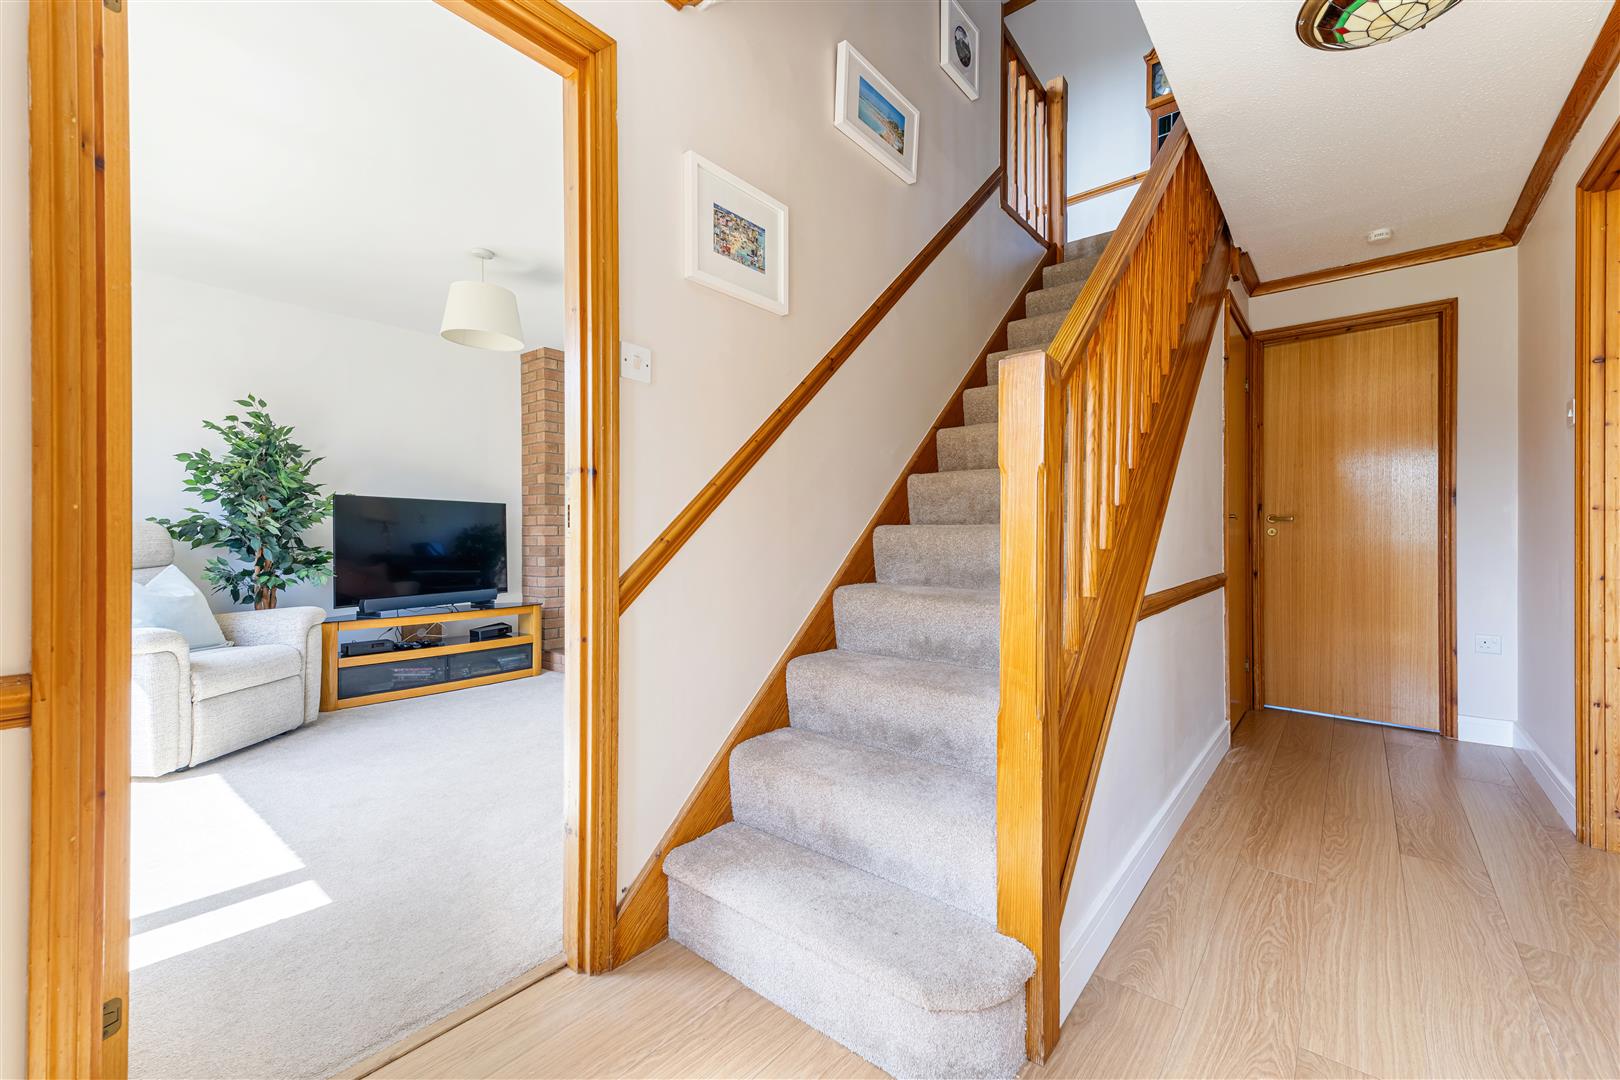
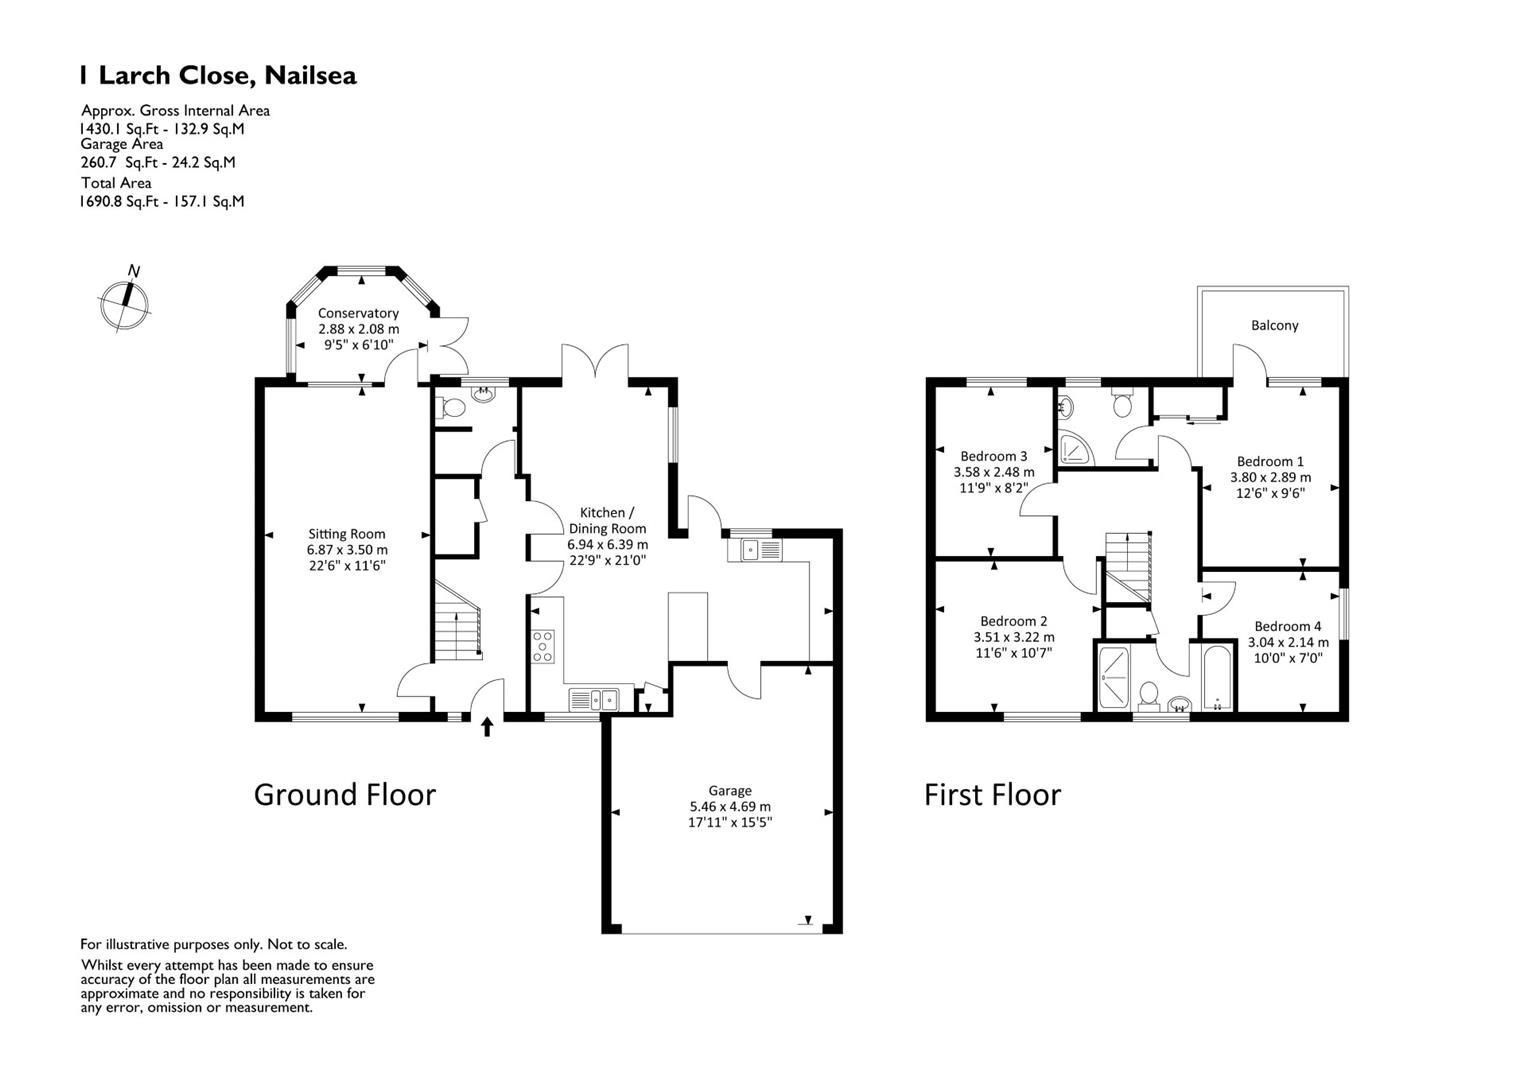
Entrance Hall Entered via a UPVC double glazed door with glazed side panel. Stairs ascending to the first floor accommodation with useful understairs storage cupboard. Radiator. Doors to the Cloakroom, Sitting Room & Kitchen/Dining Room.
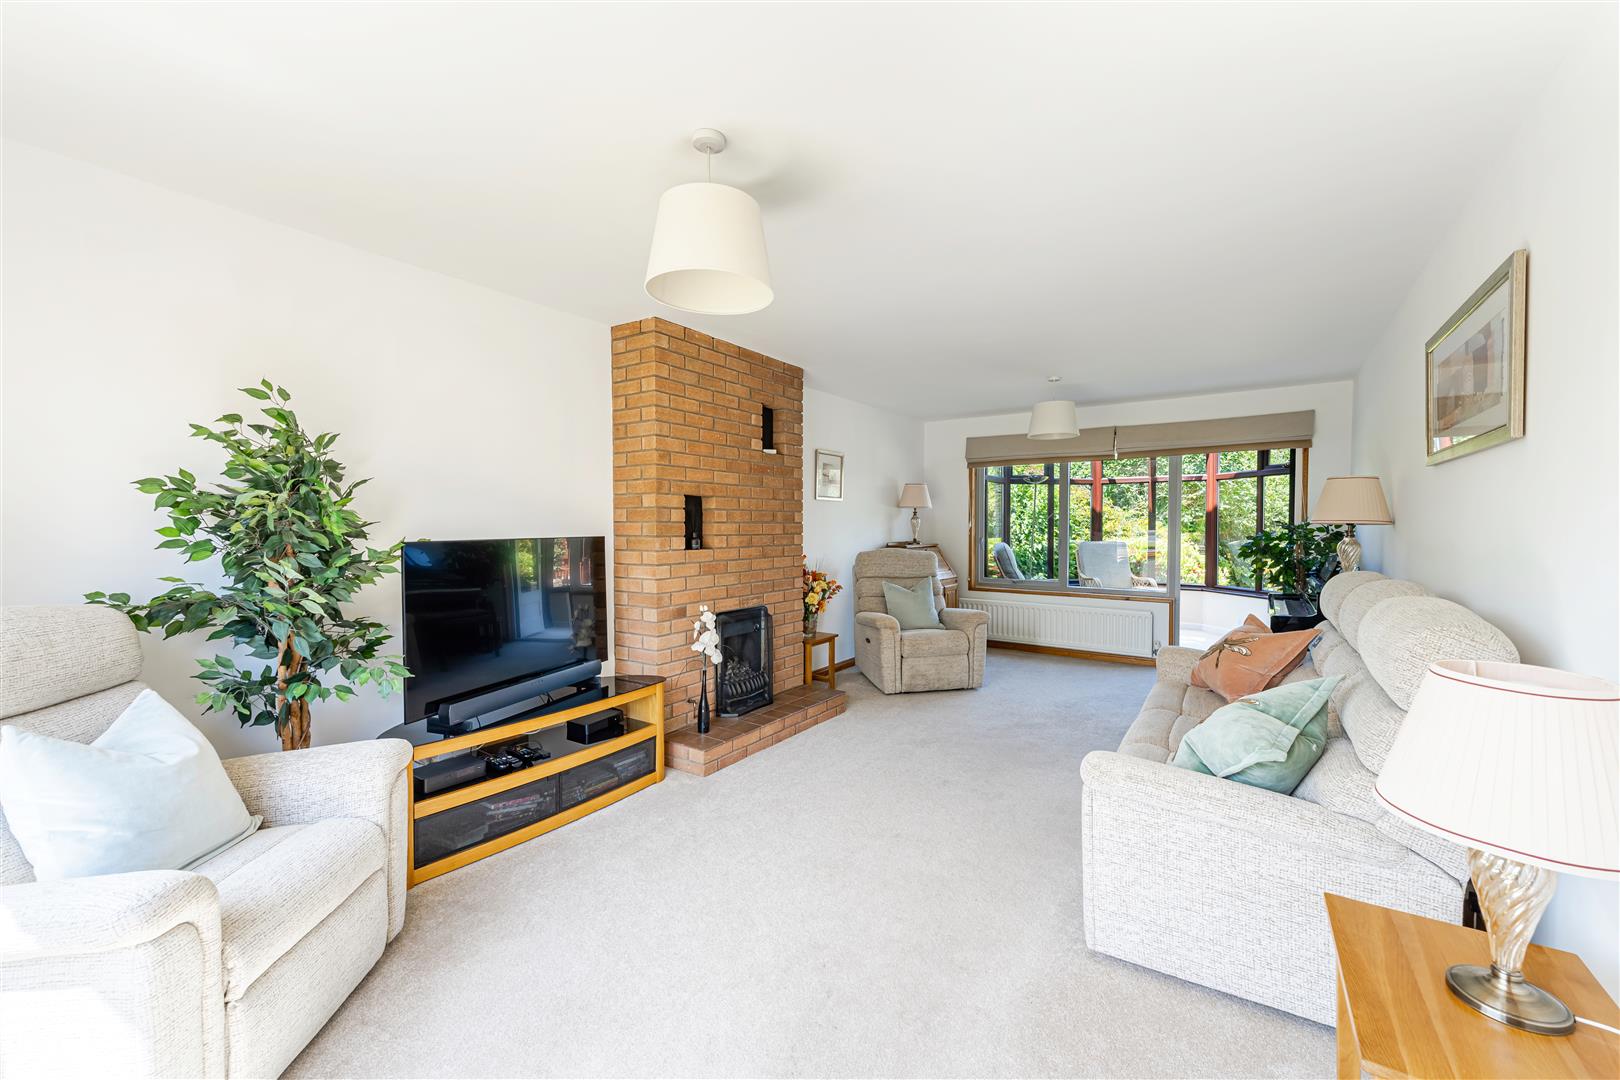
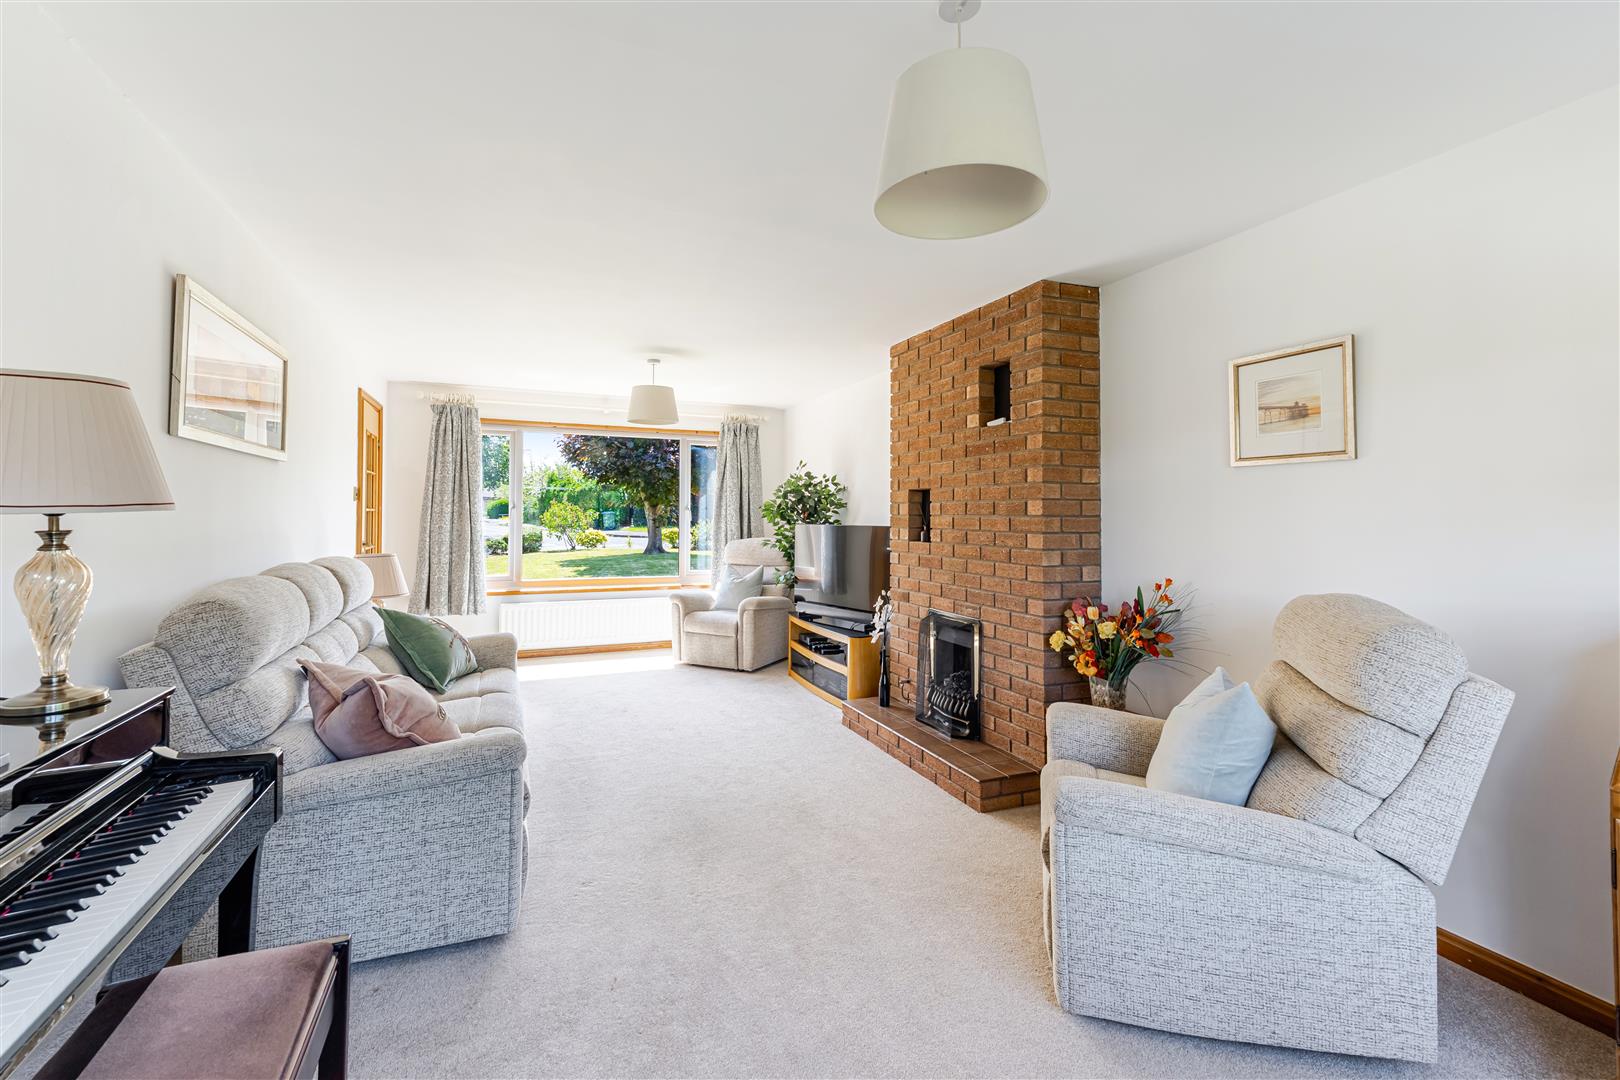
Sitting Room A lovely sized & light, dual aspect room with UPVC double glazed window to the front and door to the Conservatory. Feature fireplace with inset gas fire. TV point & radiator.
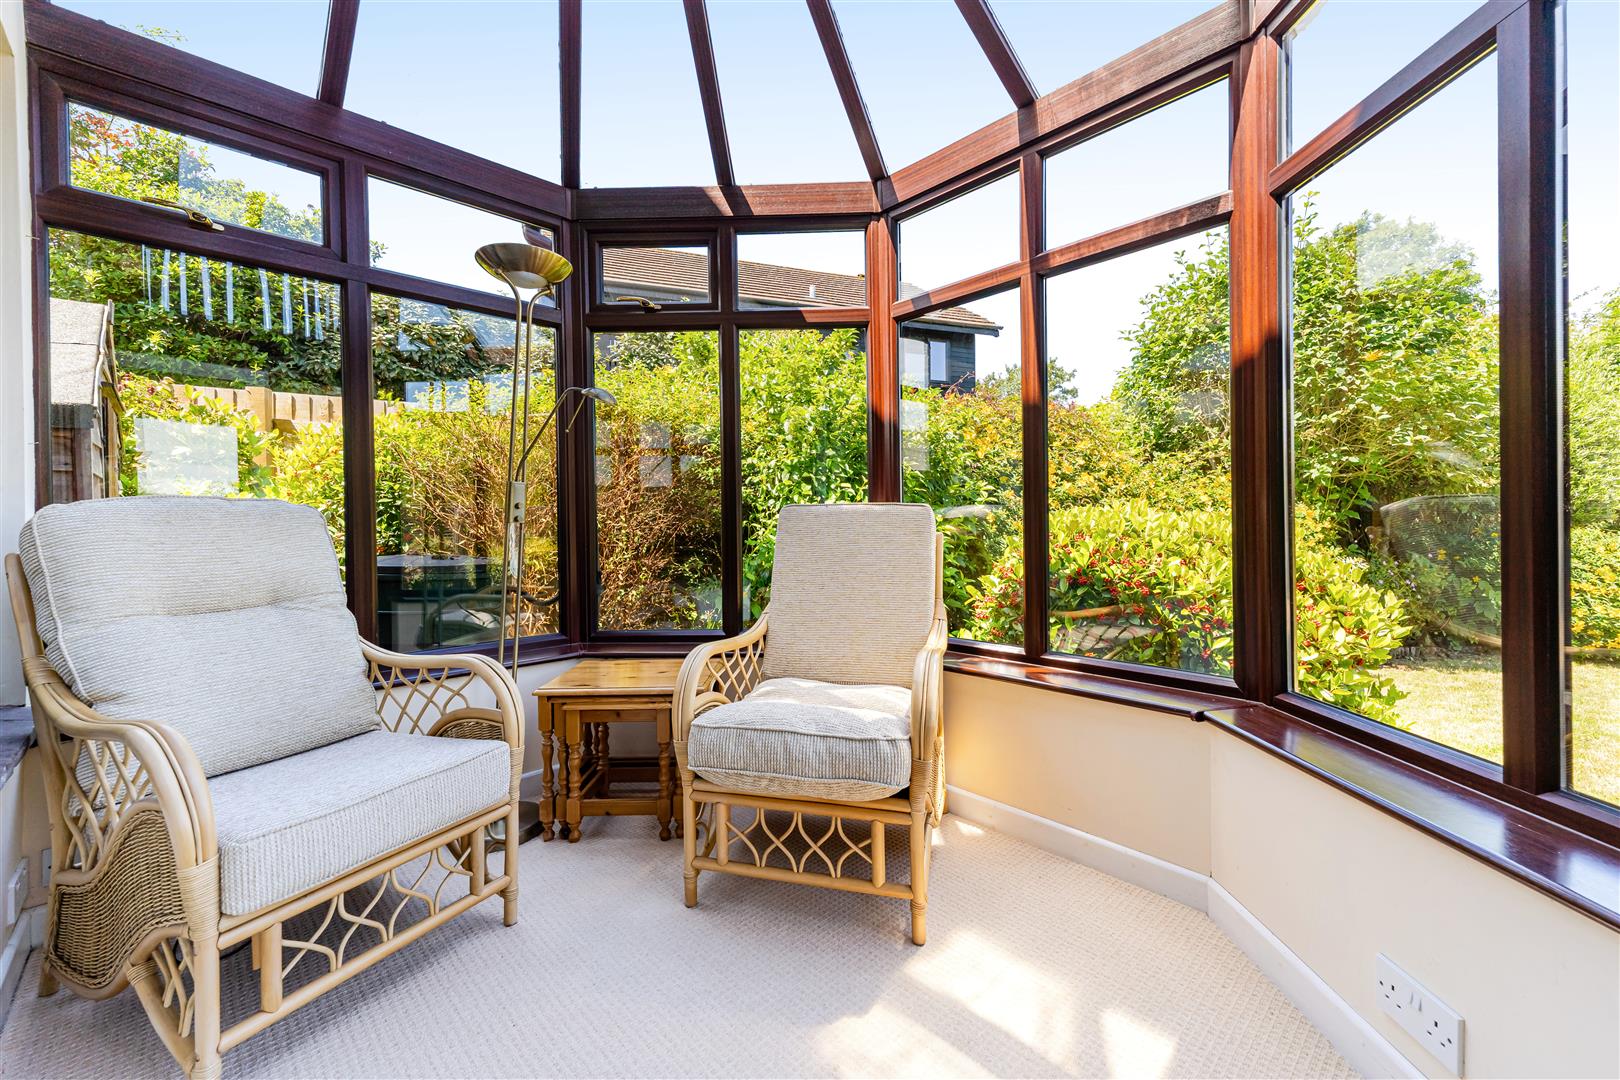
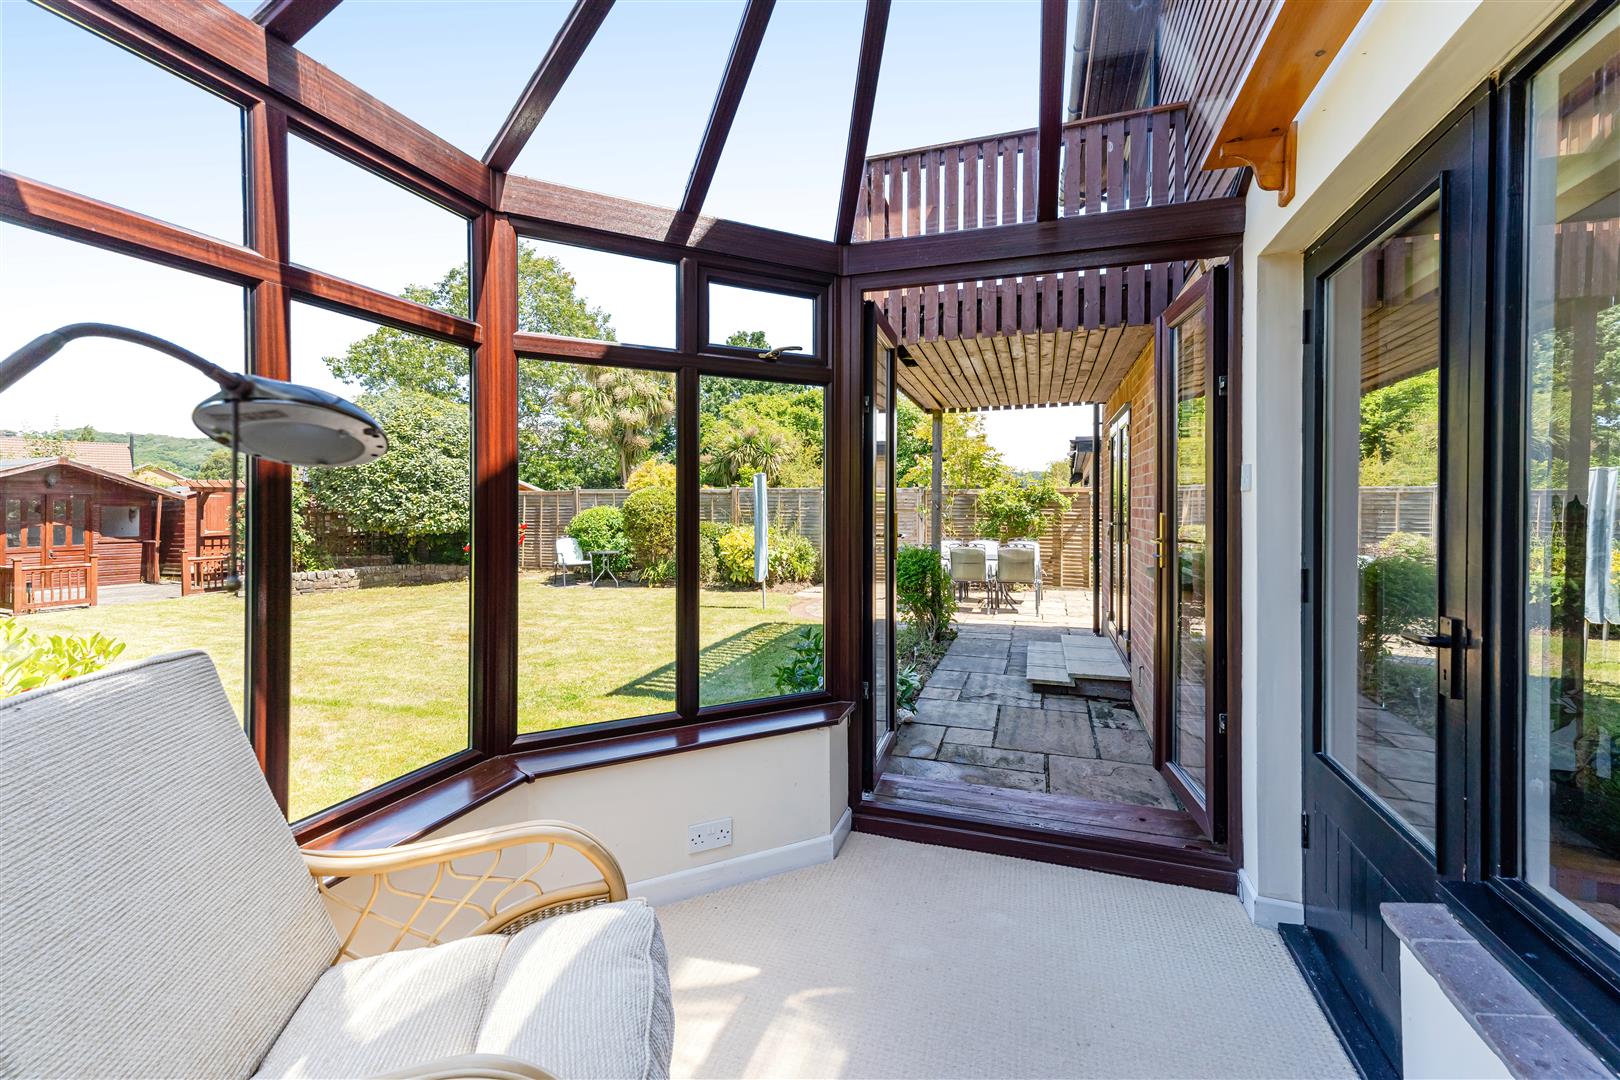
Conservatory Of UPVC double glazed construction with dwarf walls and glass roof. UPVC double glazed French doors to the rear garden.
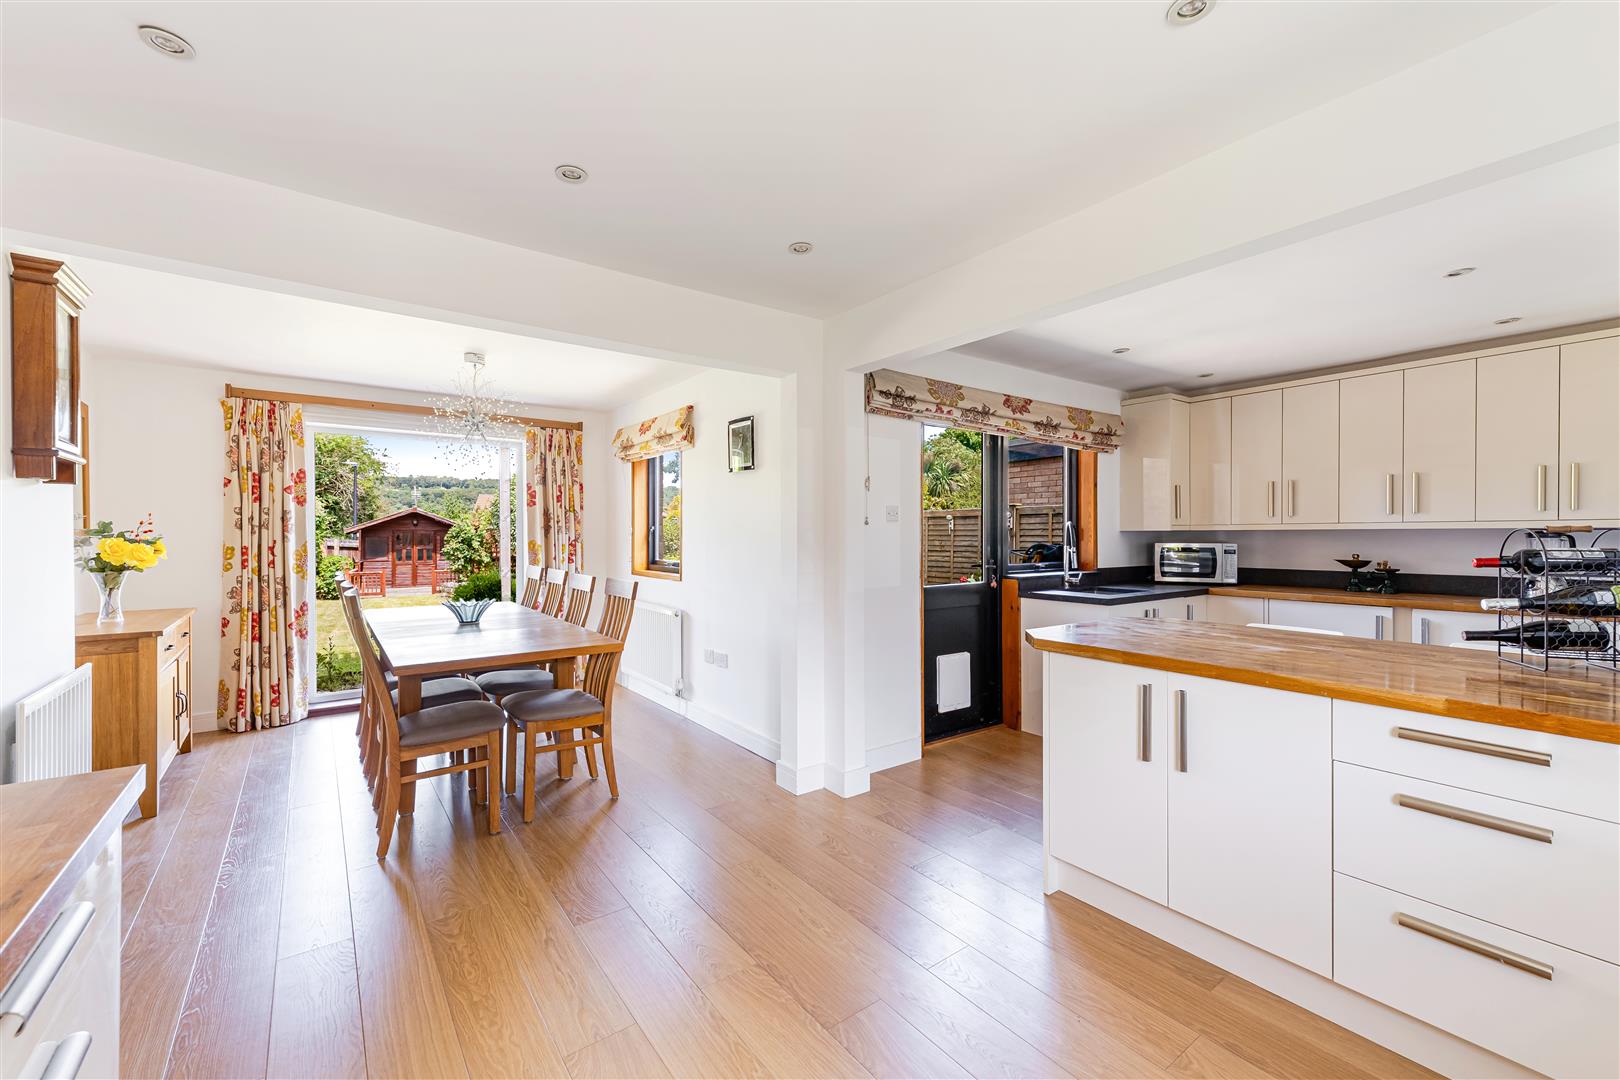
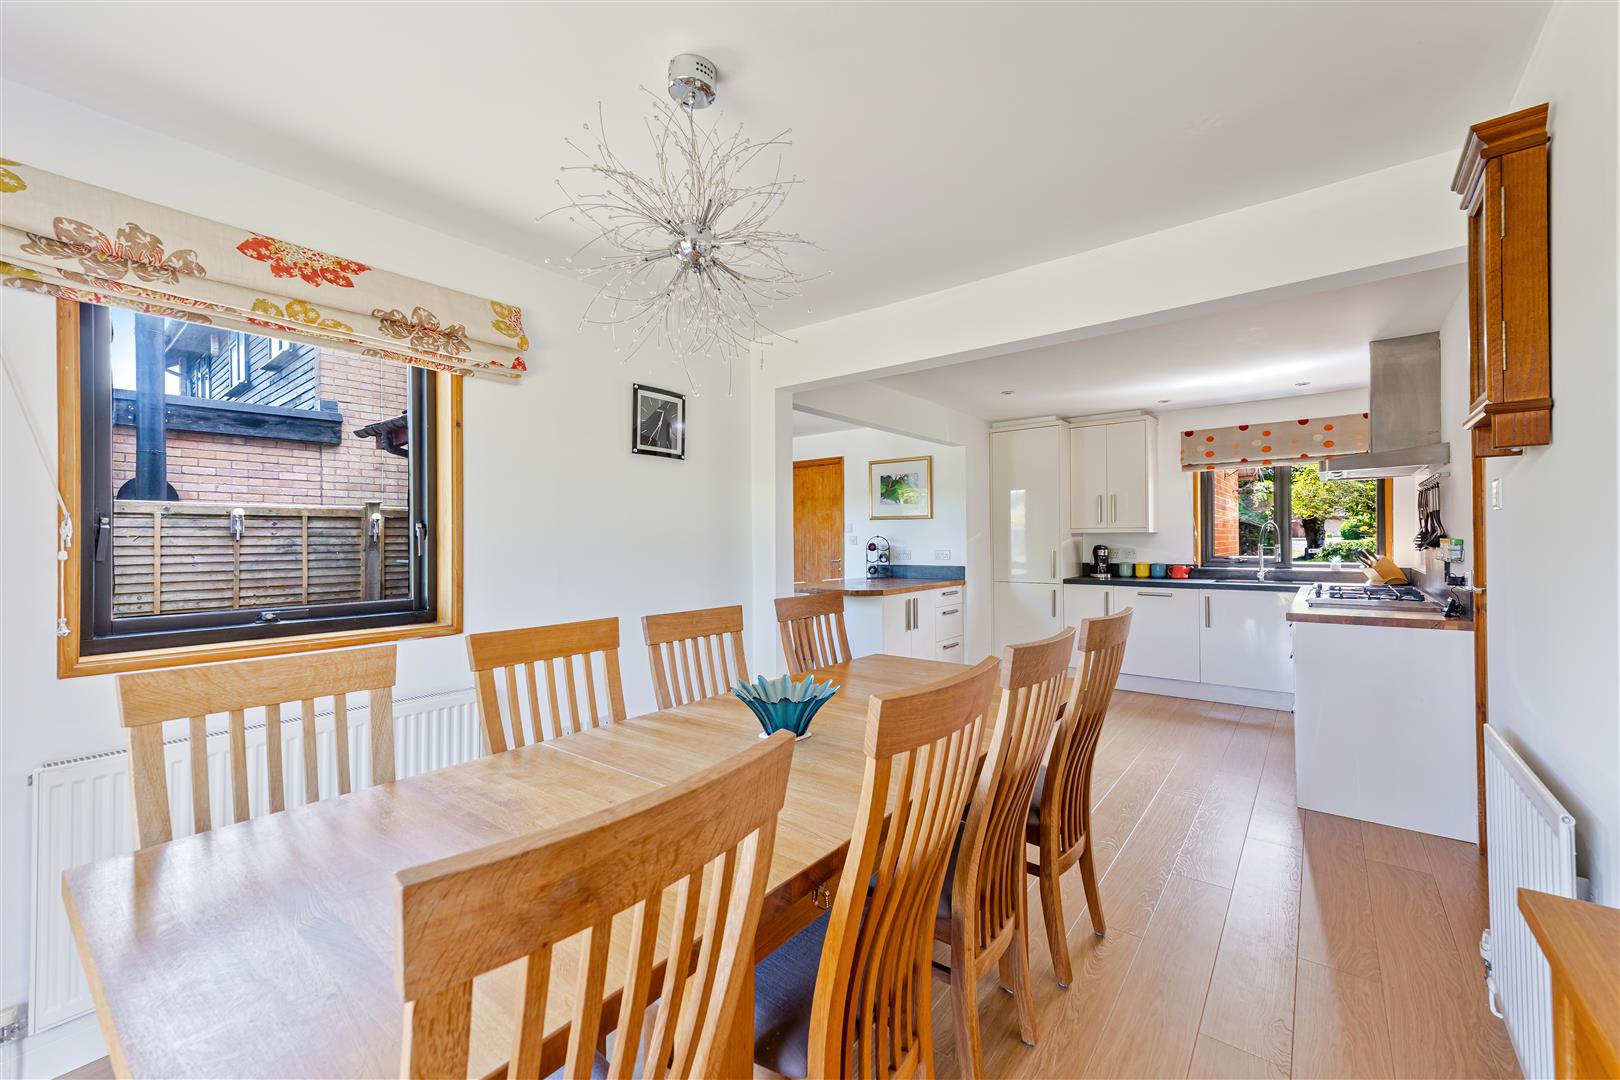
Kitchen/Dining/Utility Room What a lovely L shaped room with a fabulous outlook!
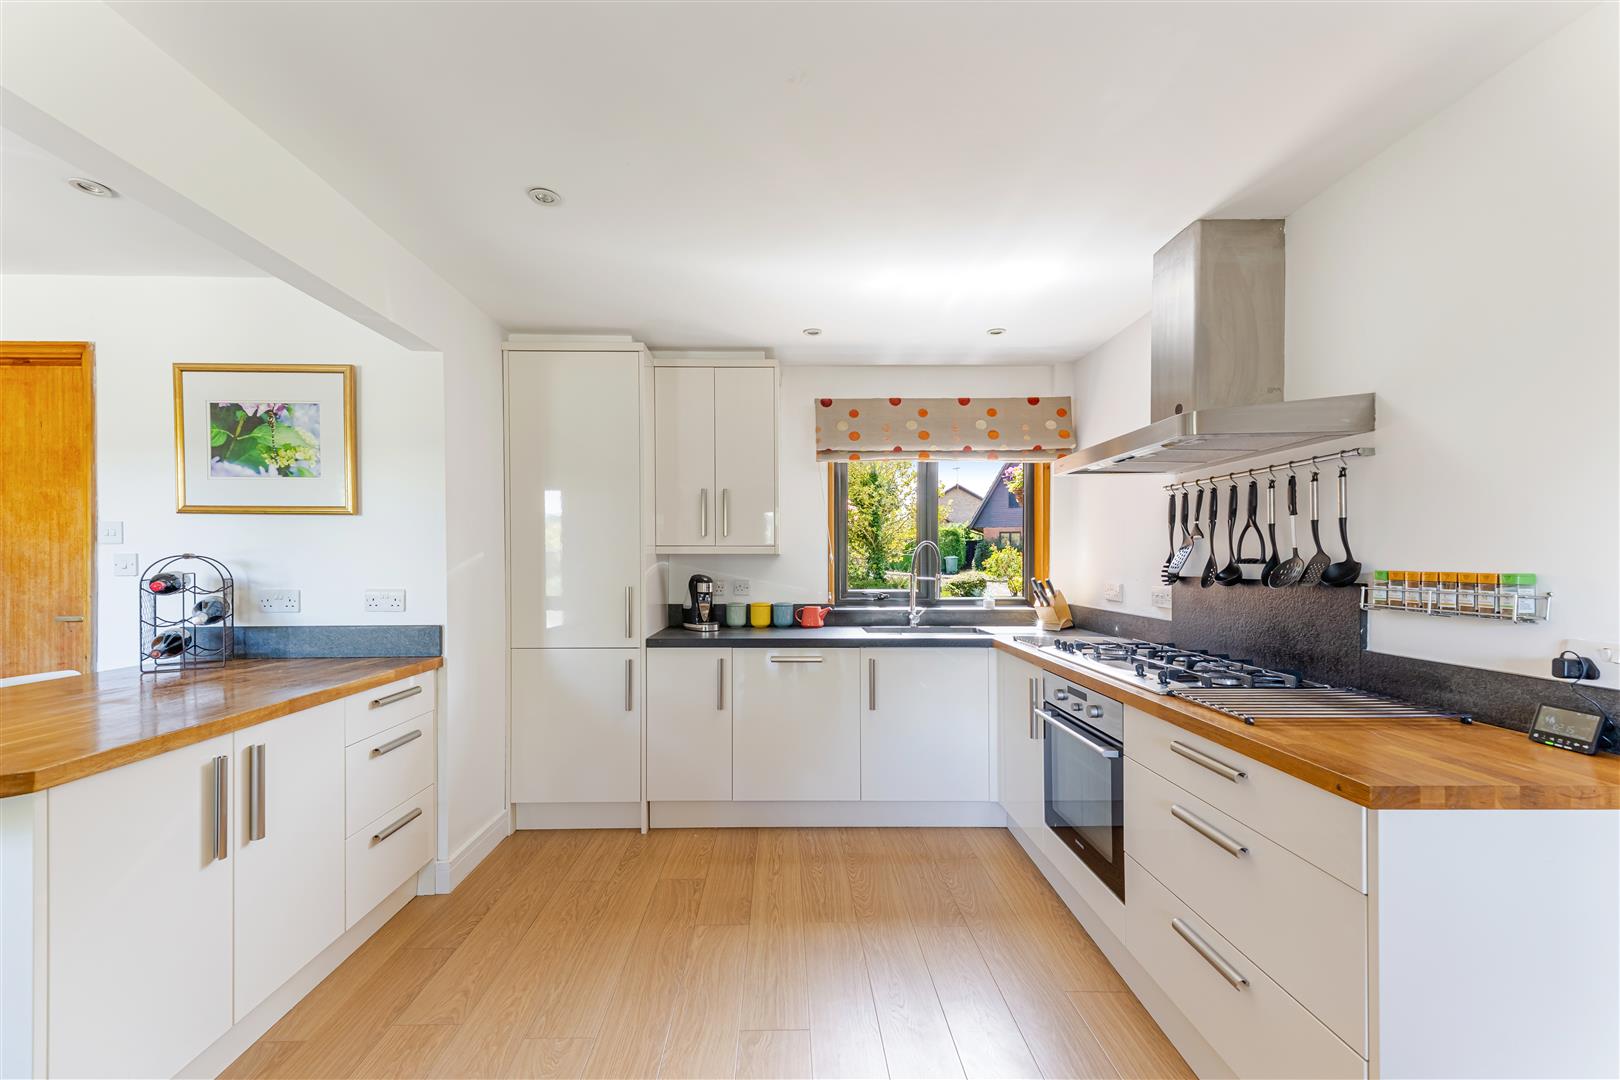
Kitchen Area Fitted with a modern range of wall and base units with square edged wood worksurfaces and upstand for splashback. Undermount sink with mixer tap over. Fitted electric oven with five burner gas hob and extractor over. Integrated fridge freezer and dishwasher. Useful breakfast bar incorporating further storage space. TV point, ceiling spotlights and UPVC double glazed window to the front.
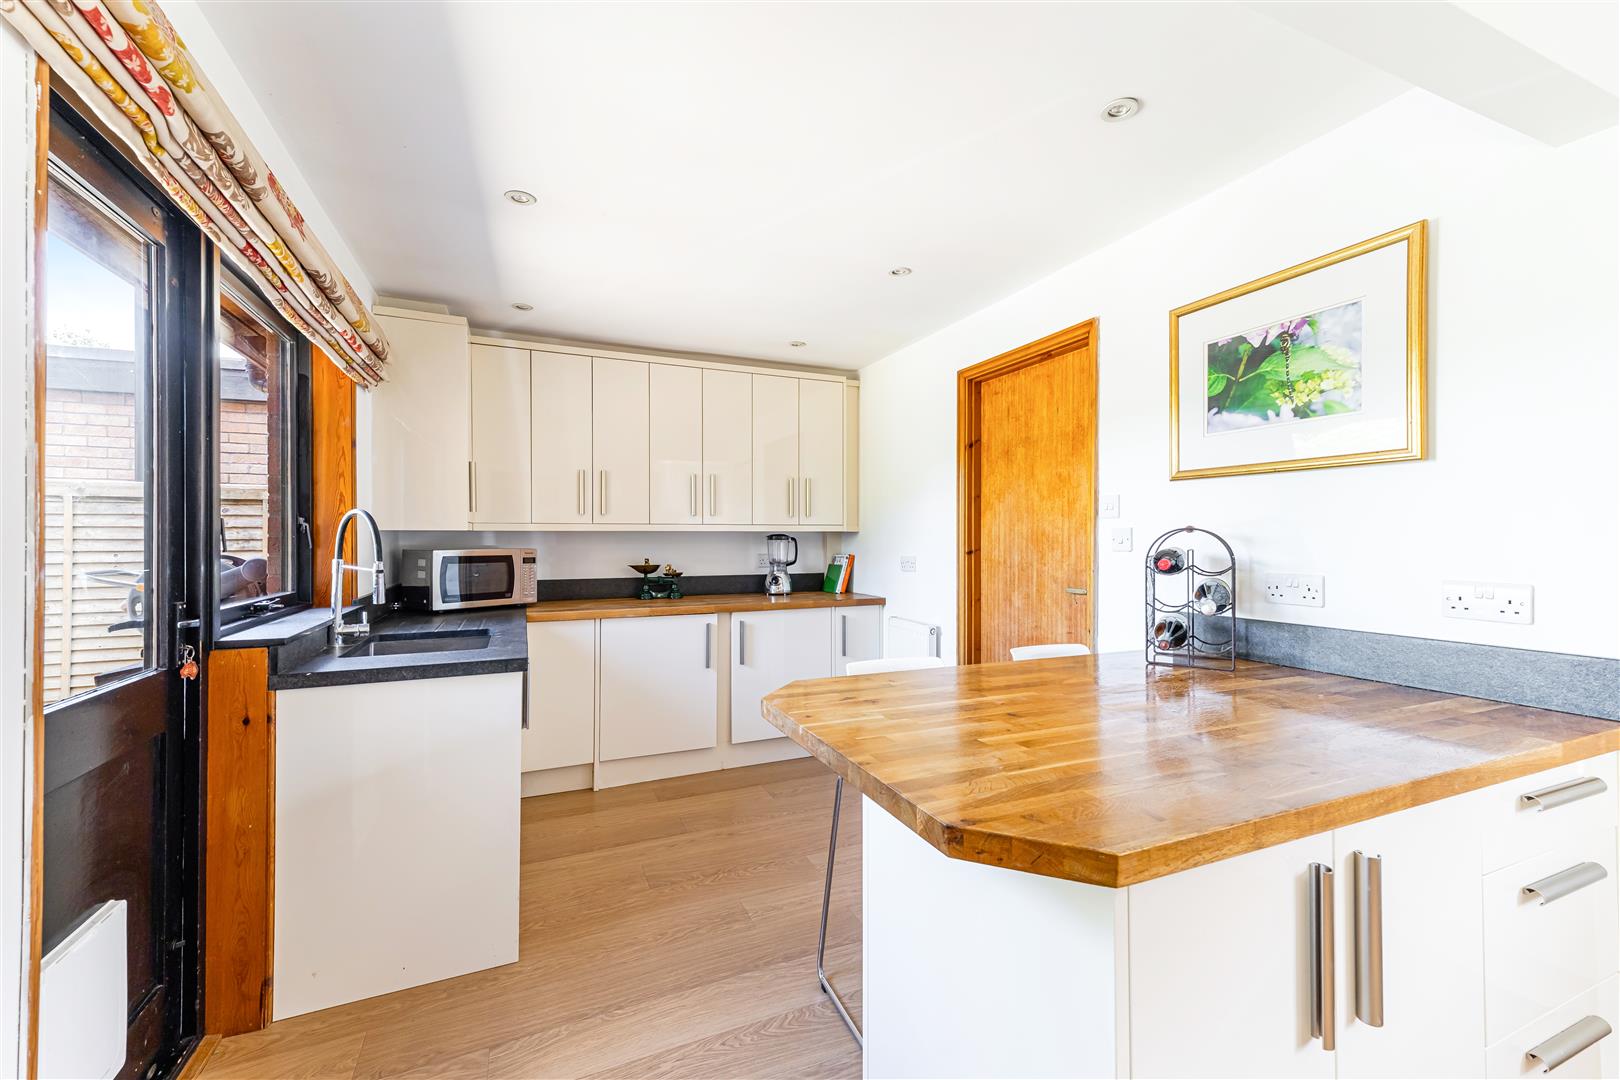
Kitchen/Utility Area Fitted with matching wall and base units, worksurafces and upstand as those in the Kitchen. Space and plumbing for an automatic washing machine and a further appliance. Window & door to the rear patio along with a door to the integral garage.
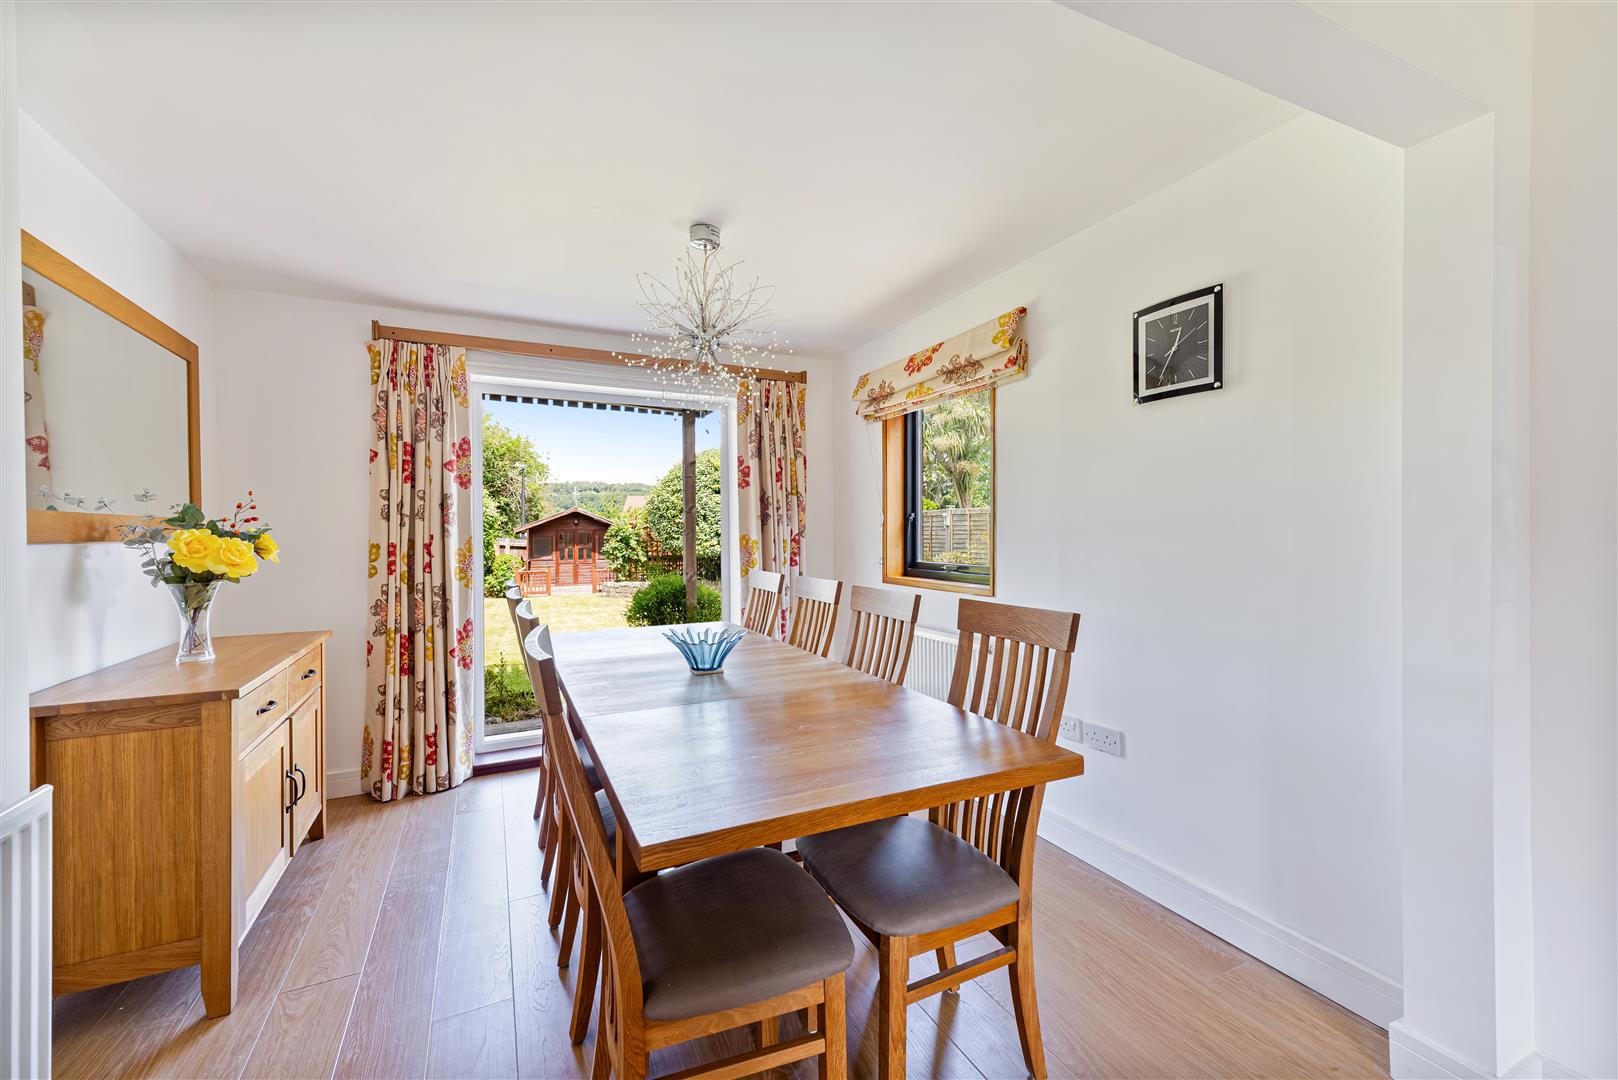
Dining Area A generous dining area providing space for a large table with UPVC double glazed French doors overlooking the rear garden. Radiator.
Coats Storage Area An ideal place for your coats and shoes, being out of sight from the Entrance Hall.
Cloakroom Fitted with a white suite comprising: Low level close coupled wc and vanity unit with inset wash hand basin. Chrome heated towel rail. Window to the rear.
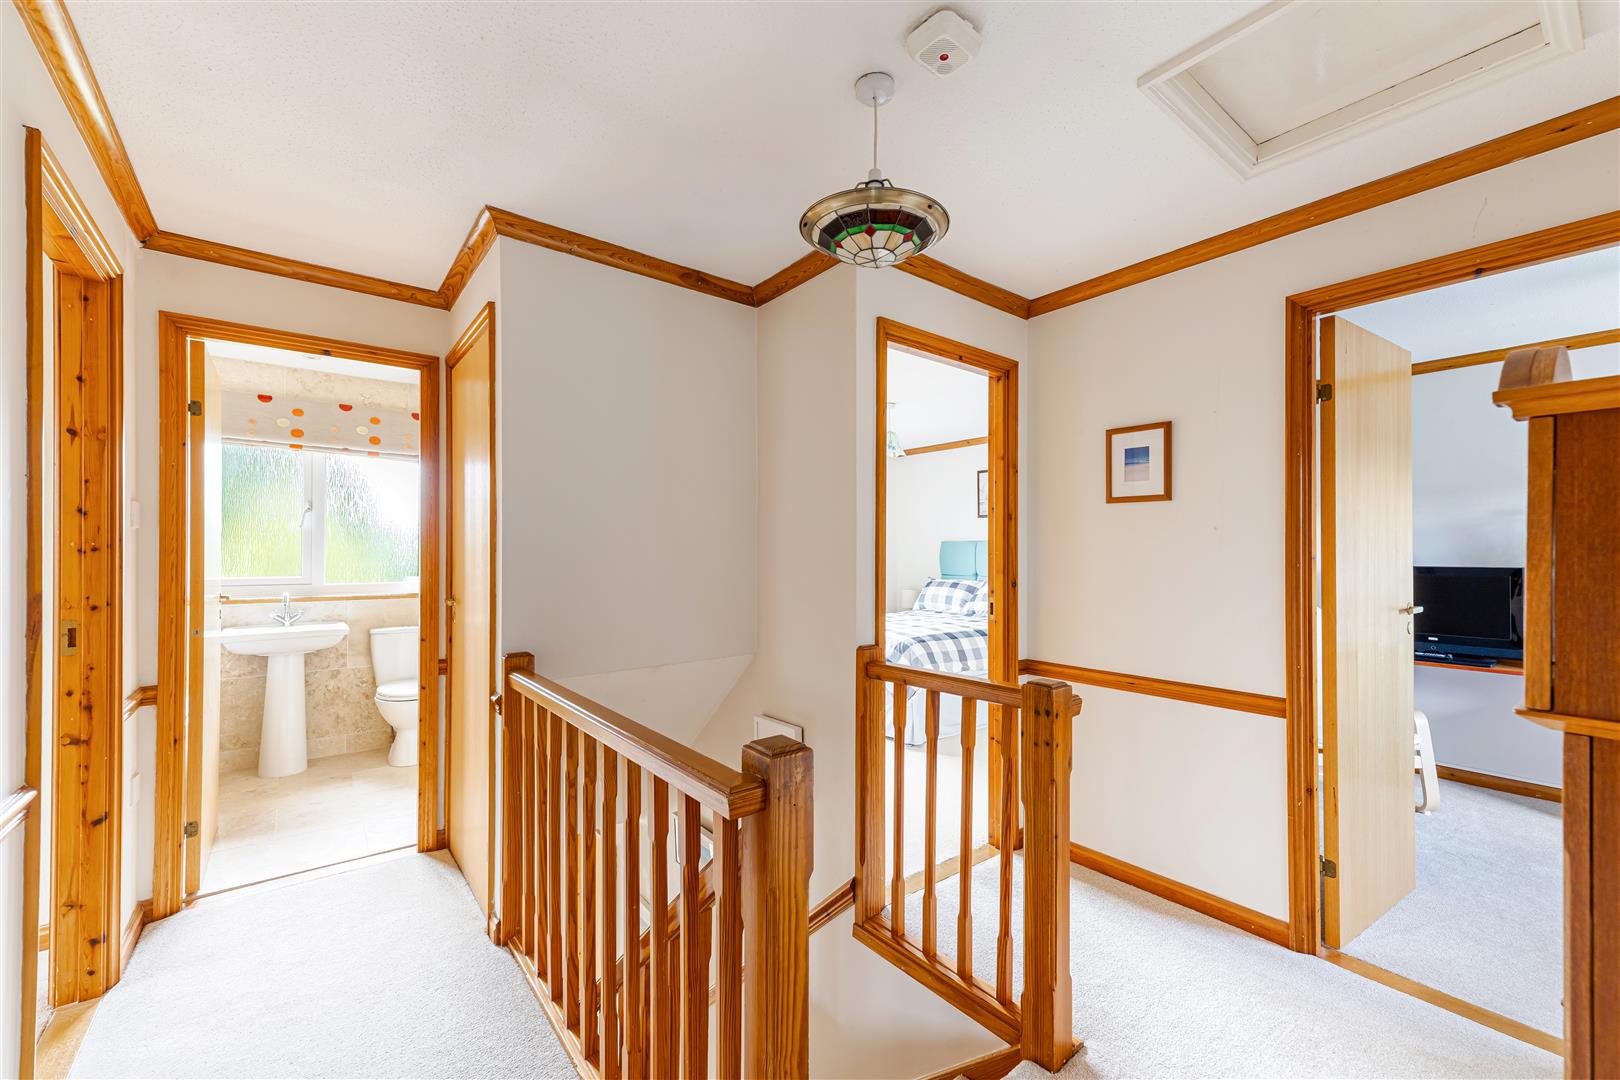
First Floor Landing Doors to all Bedrooms & Bathroom. Cupboard housing the hot water tank. Access to the loft.
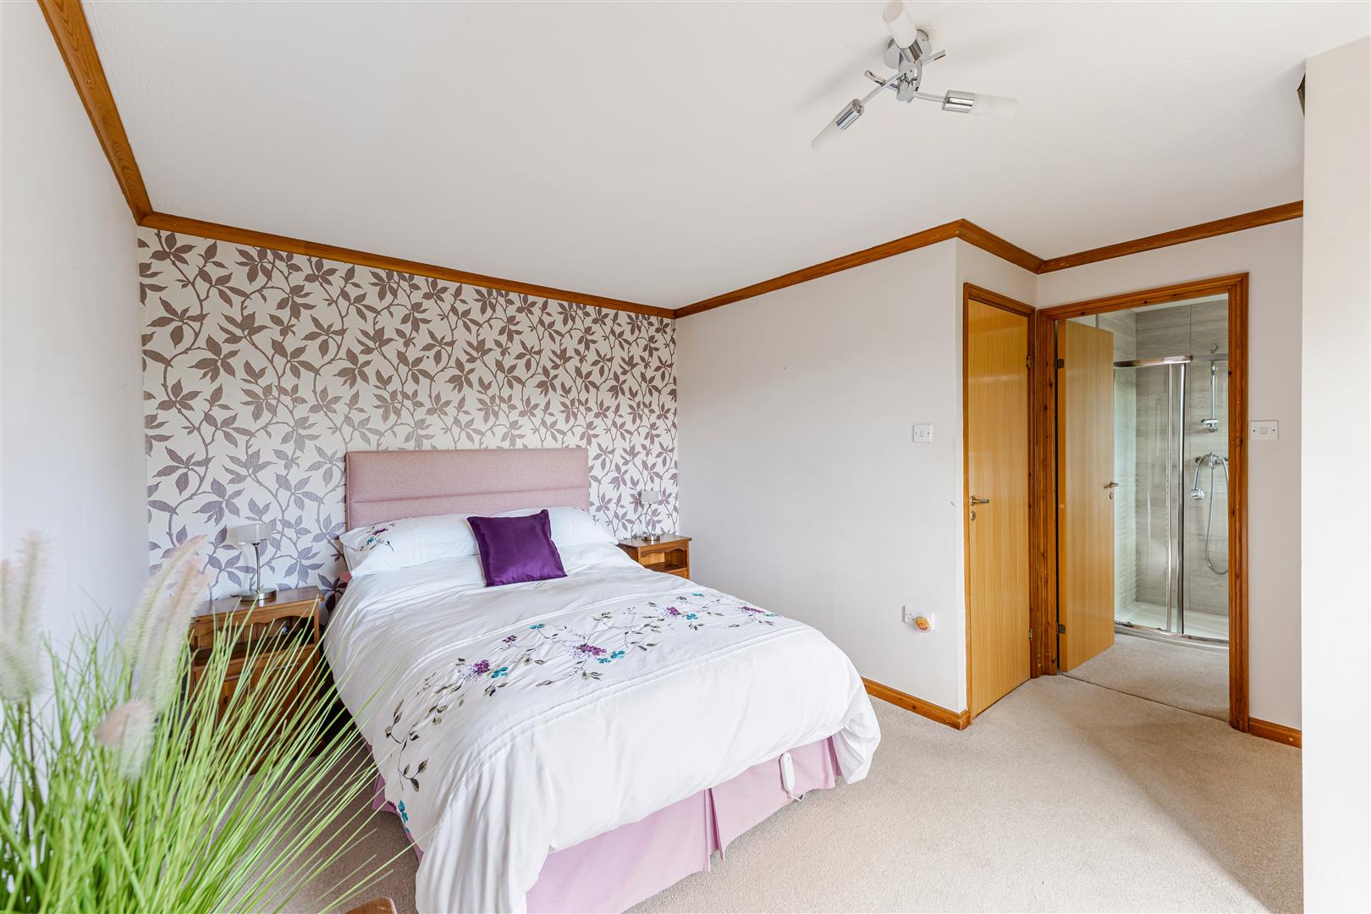
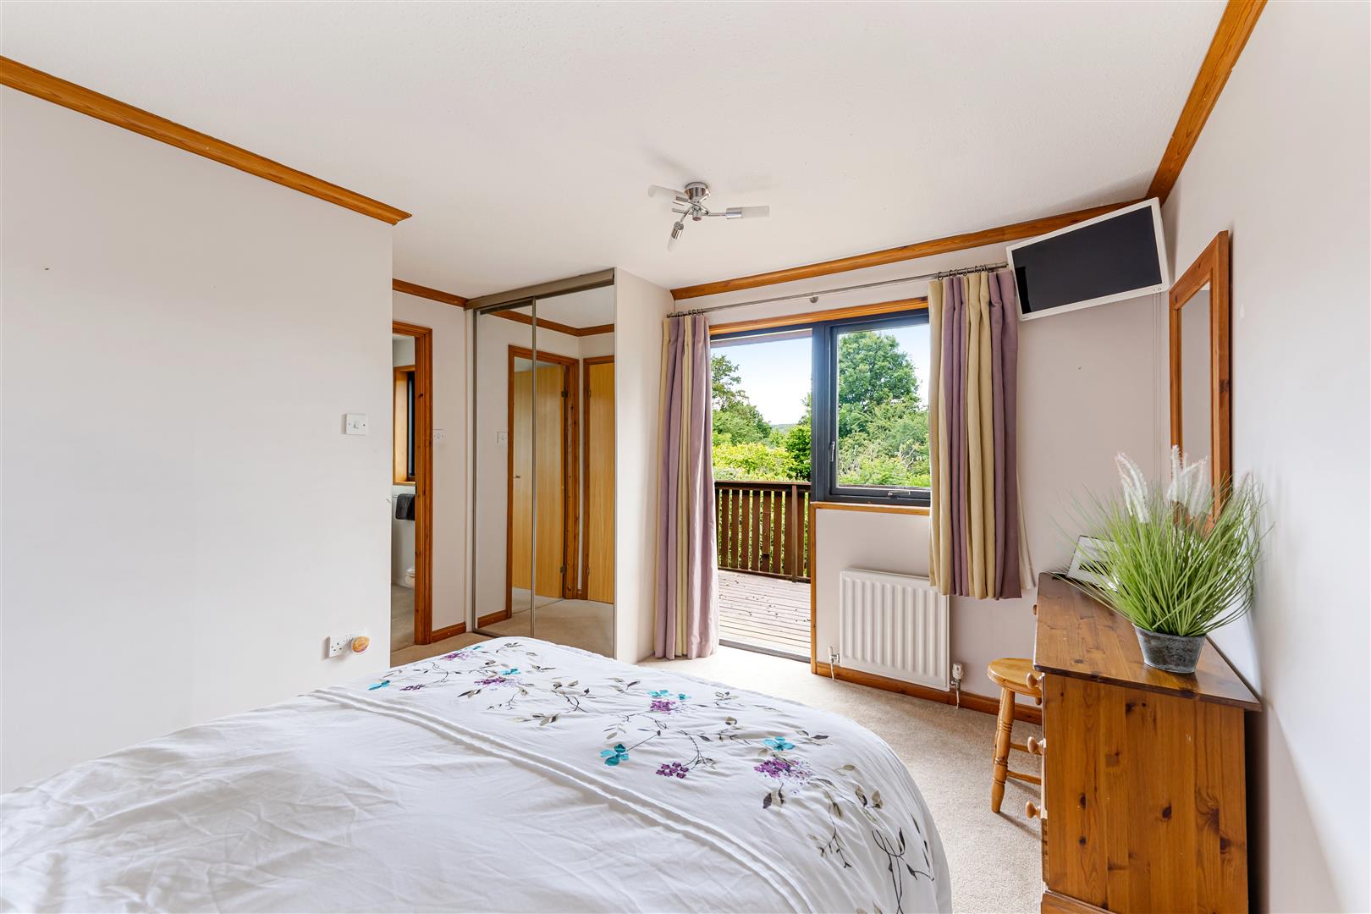
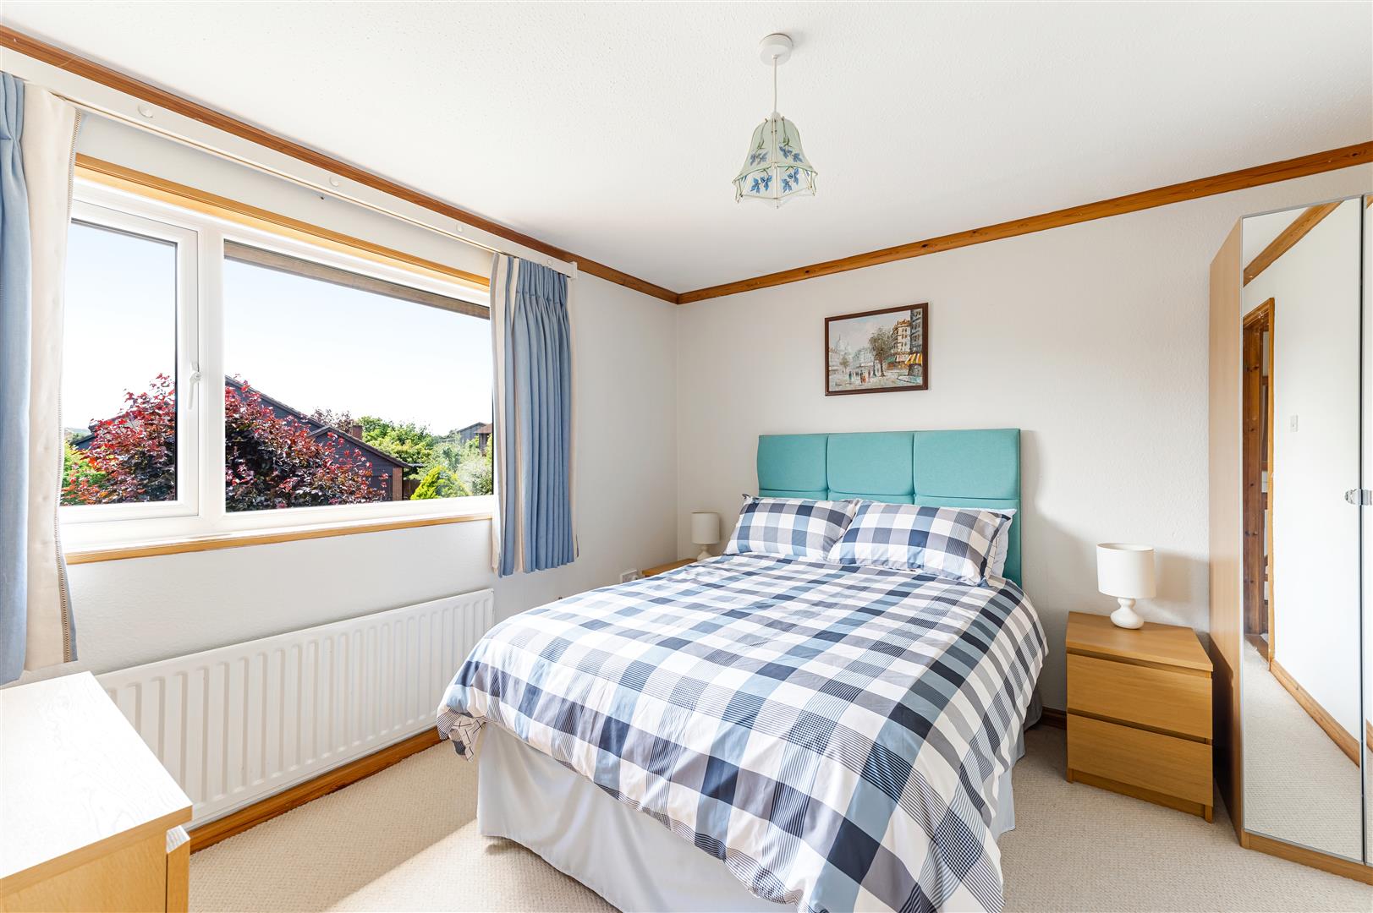
Main Bedroom Window and door to the Balcony, with wonderful hillside views. Range of wardrobes with sliding mirrored doors providing useful storage. Radiator. Door to the En Suite Shower Room.
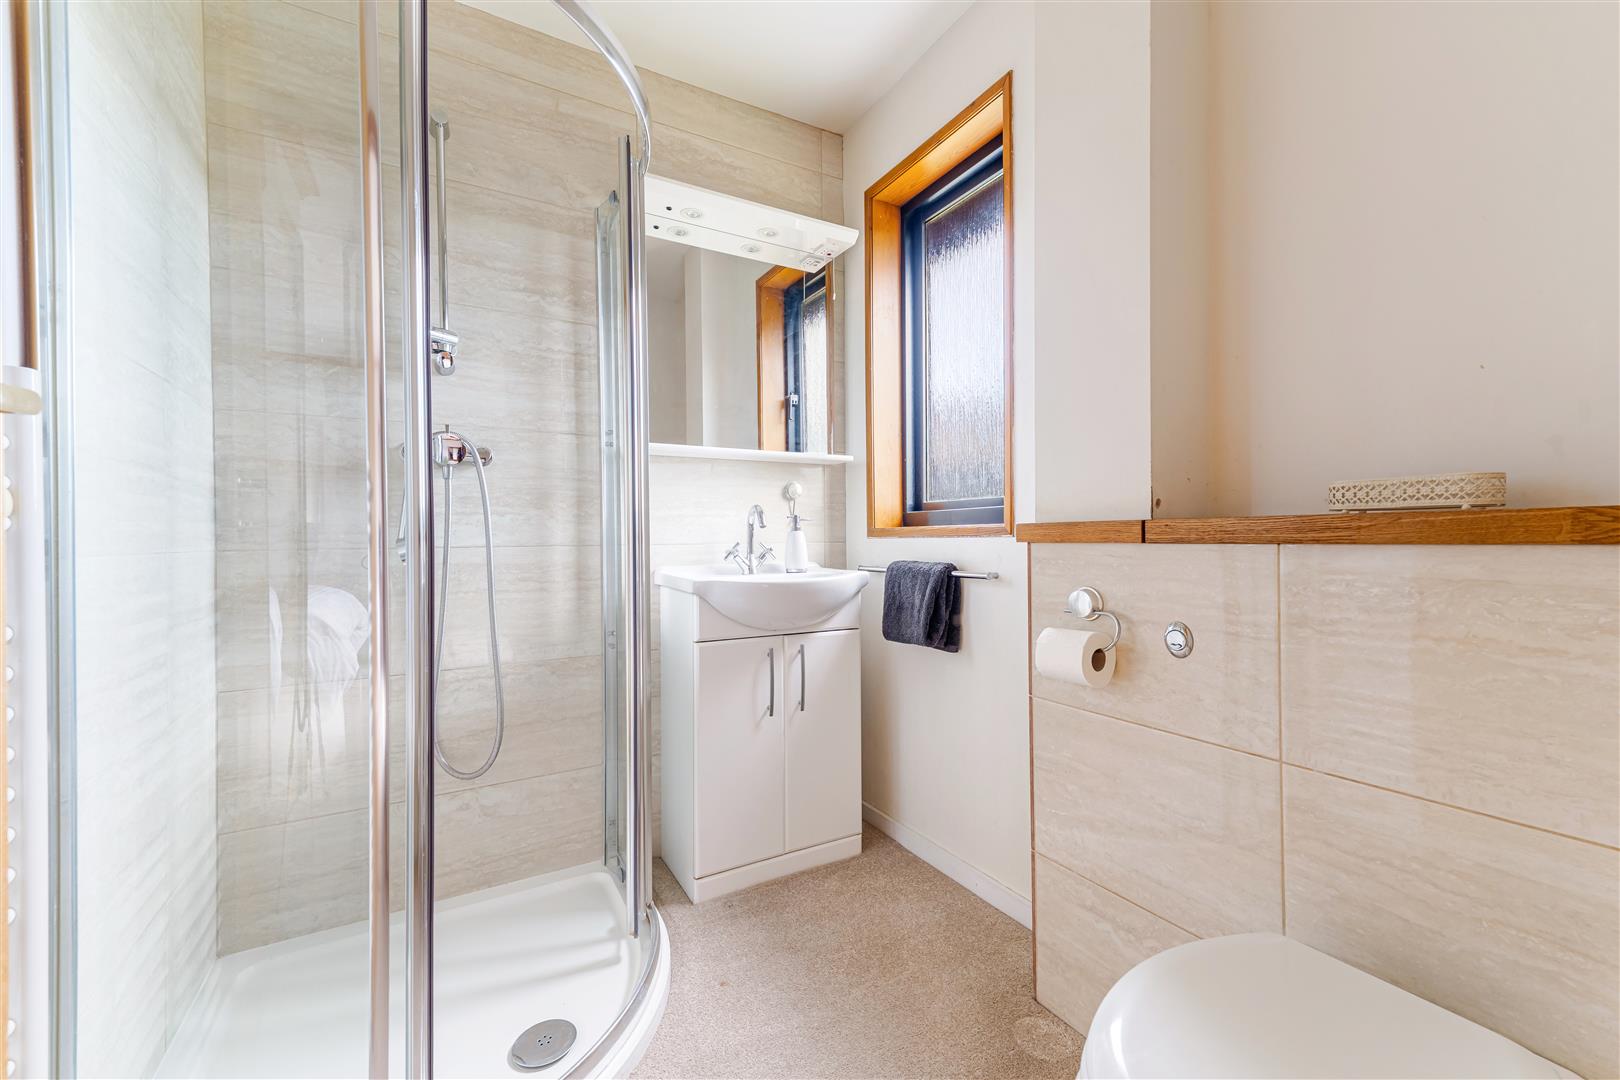
En Suite Shower Room Fitted with a white suite comprising: Tiled shower quadrant with shower over. Low level close coupled wc and pedestal wash hand basin, with built in cupboard below. Radiator. Window to the rear.
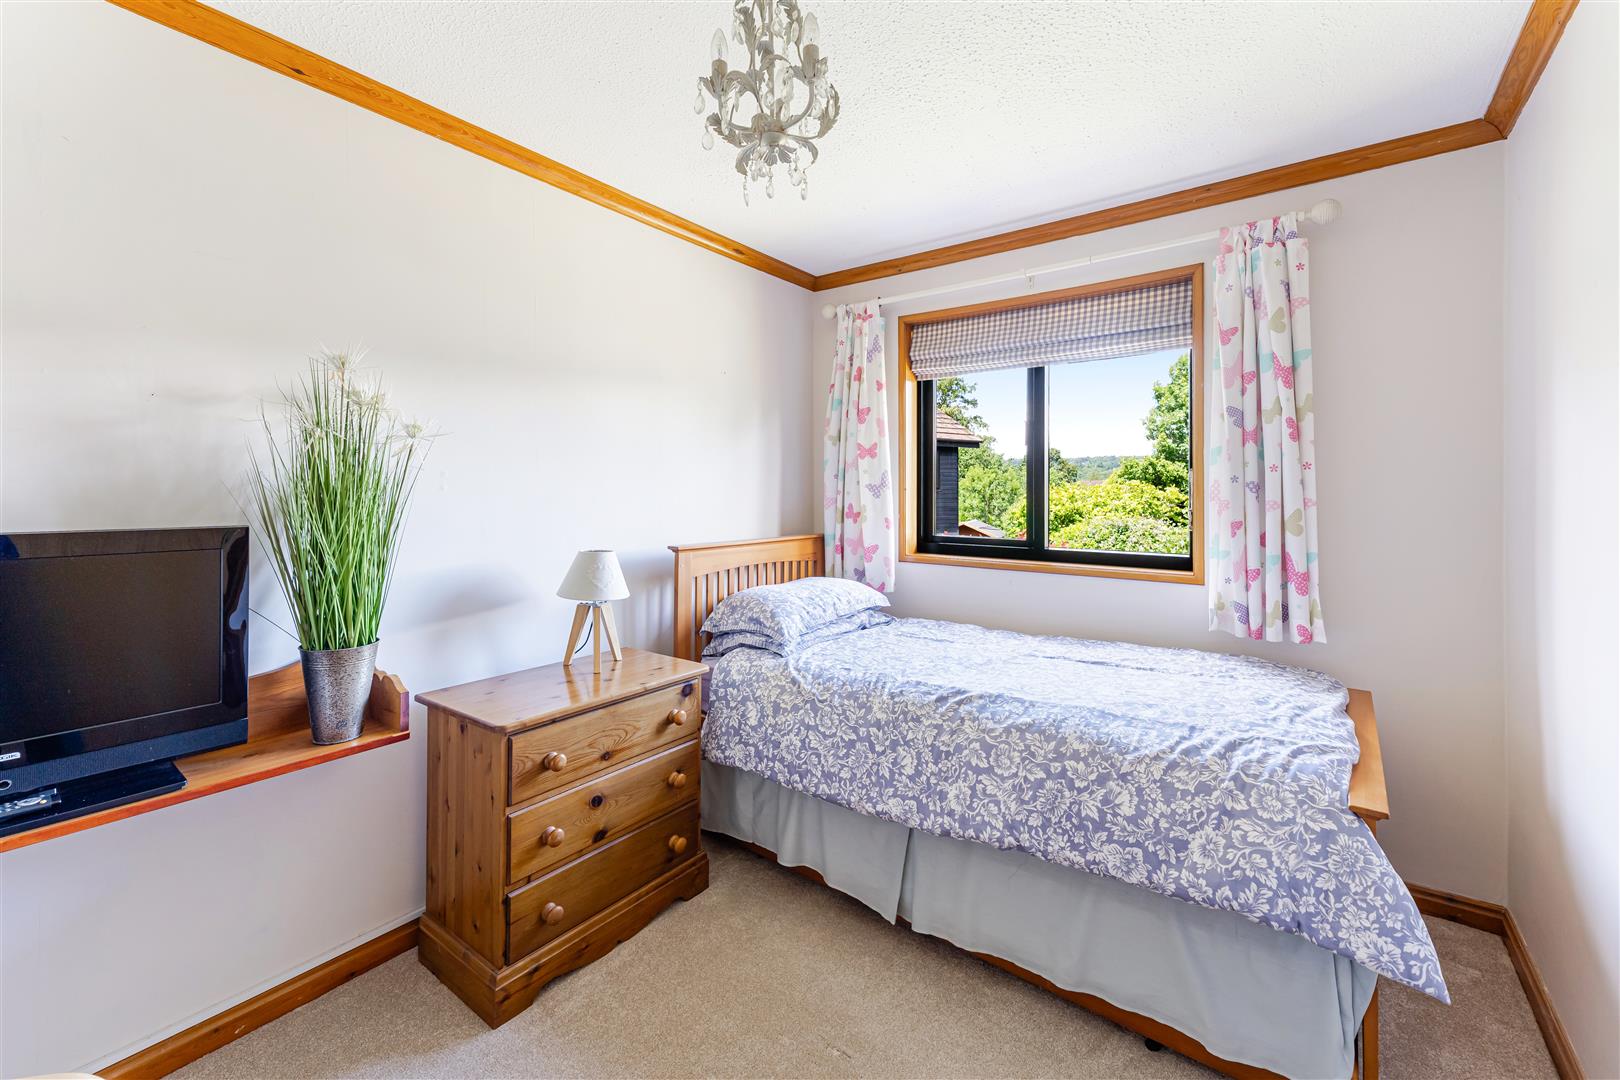
Bedroom 2 Window to the front. Radiator.
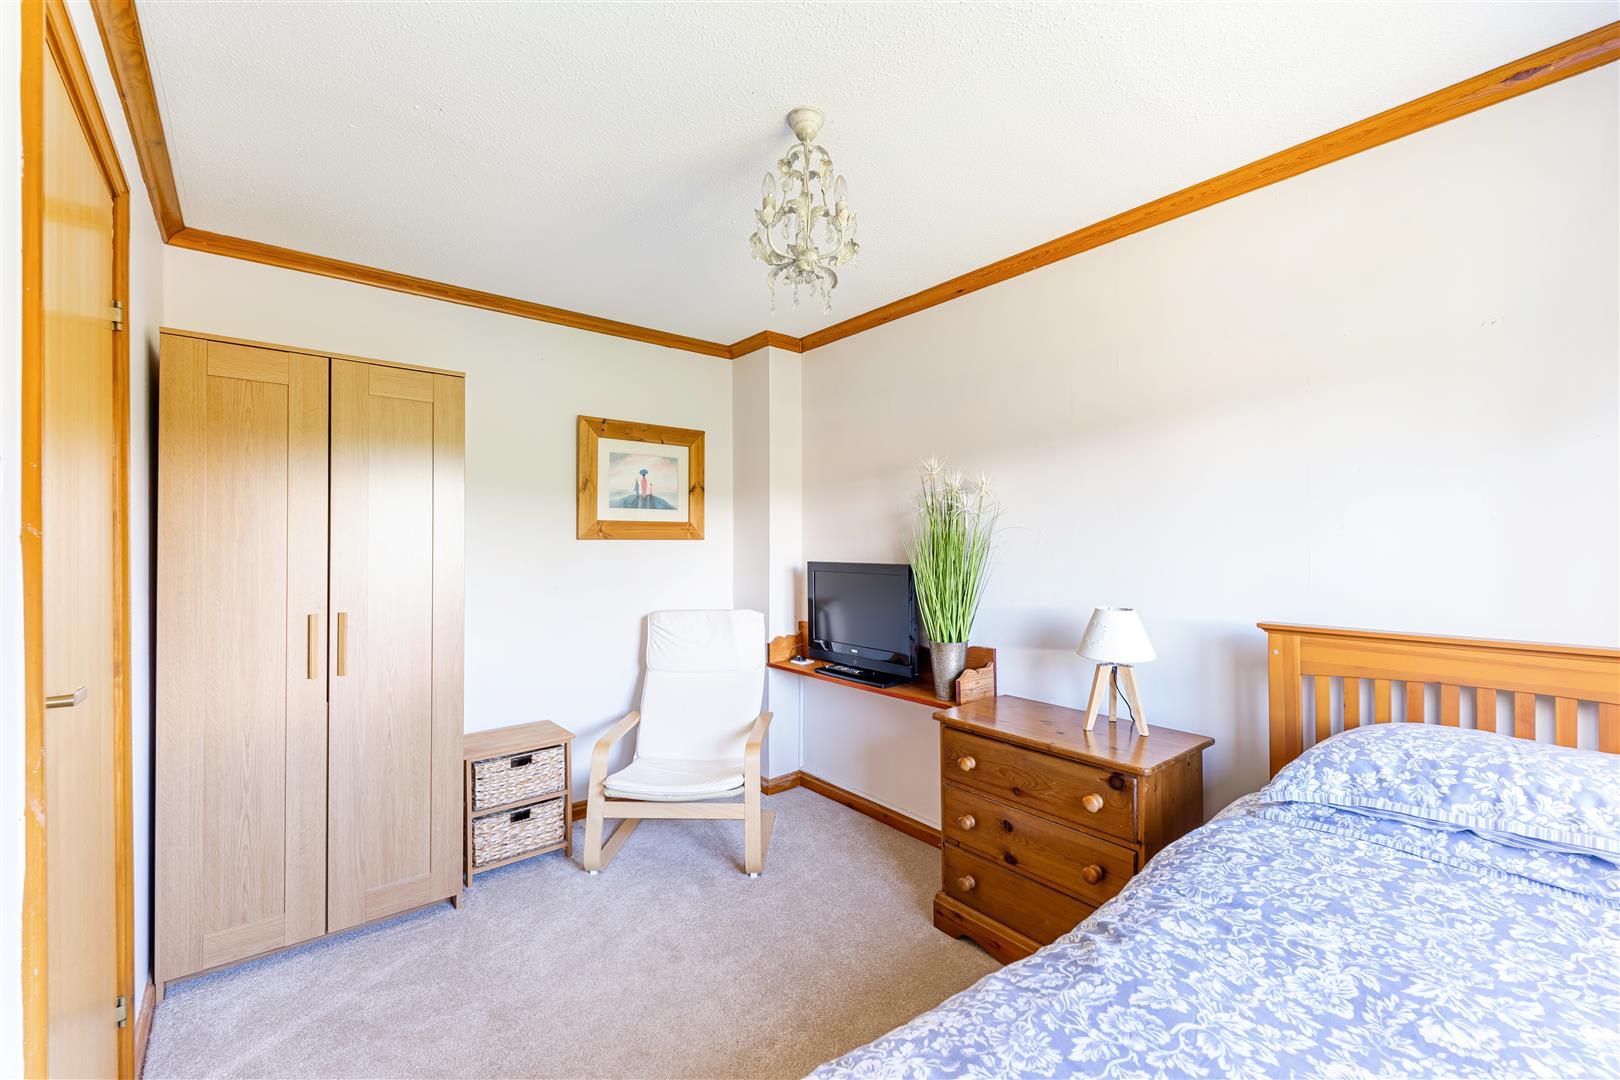
Bedroom 3 Window to the rear. Radiator.
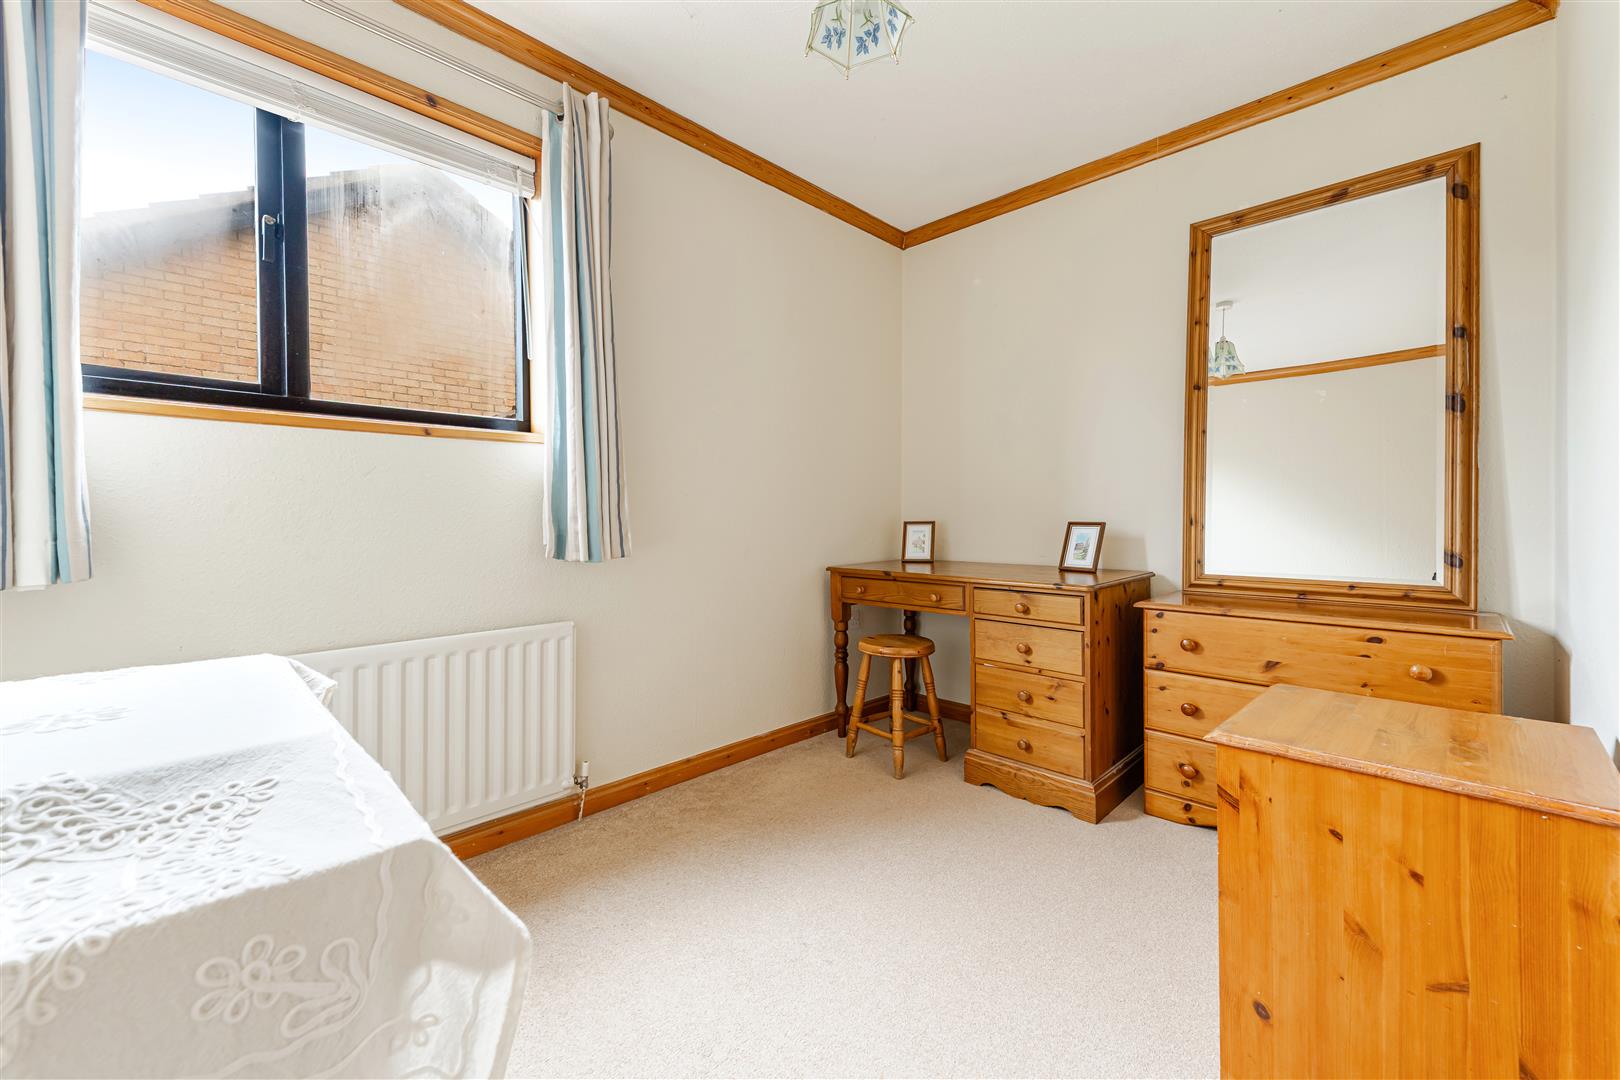
Bedroom 4 Window to the side. Radiator.
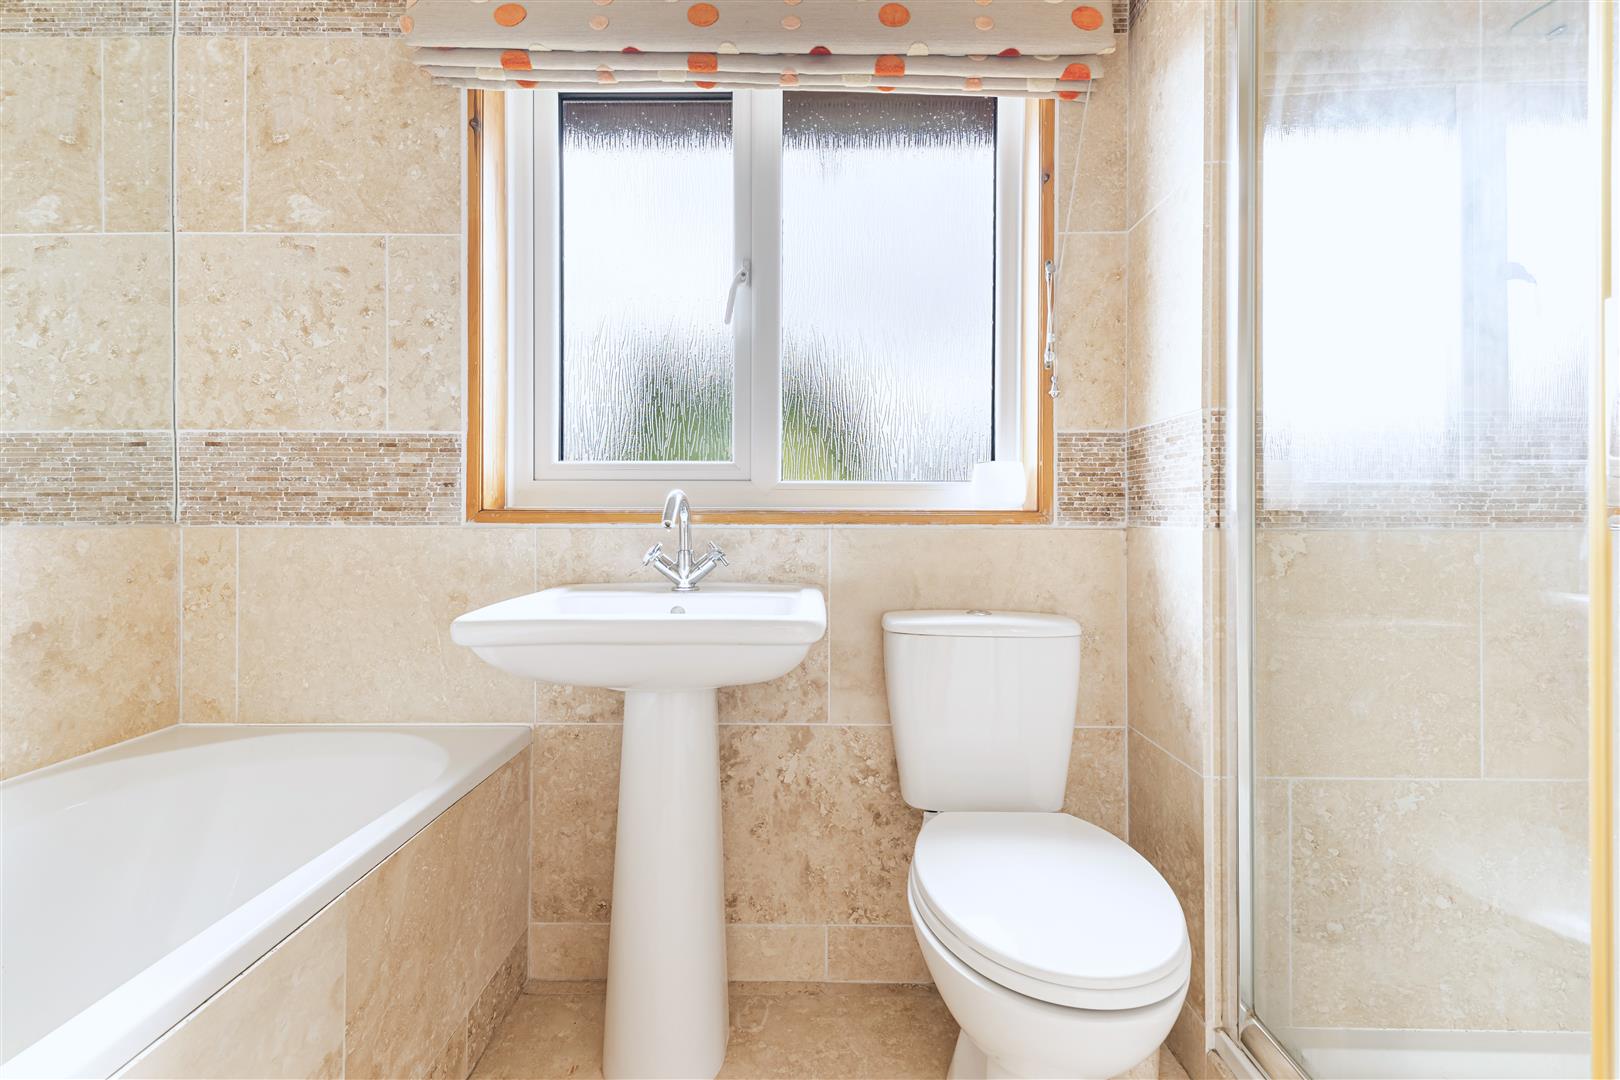
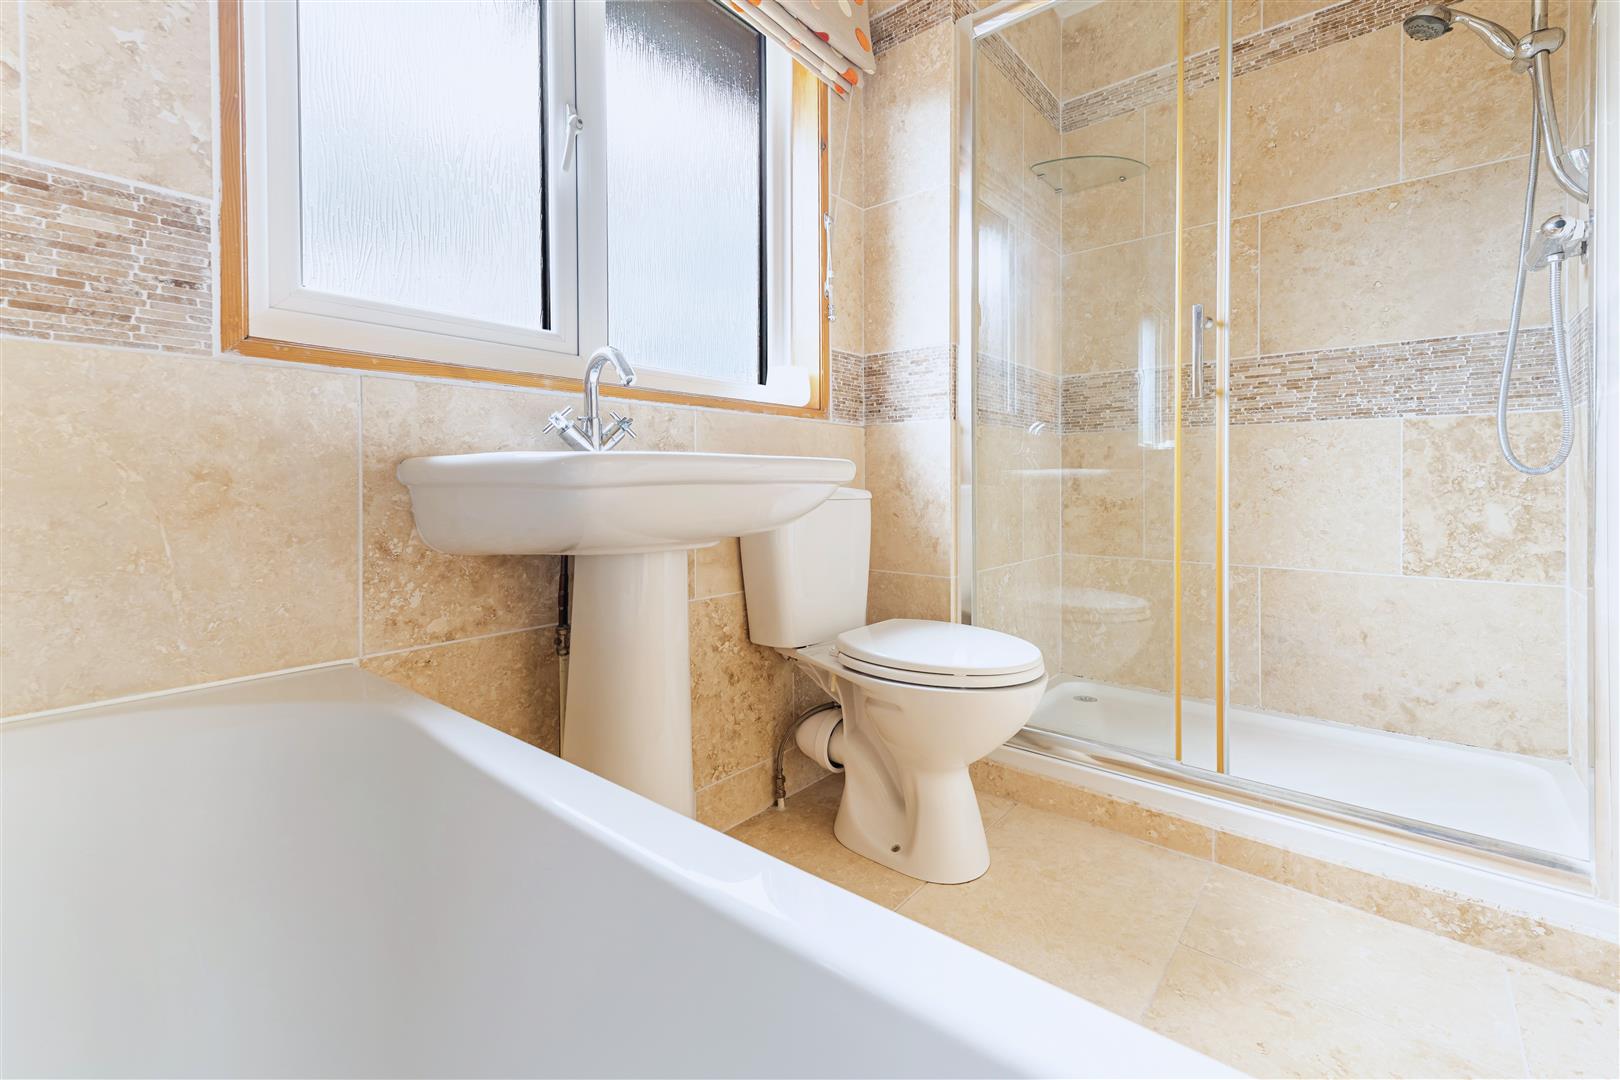
Family Bathroom Fully tiled and fitted with a smart white suite comprising: Large, tiled shower enclosure with shower over and glass screen. Panelled bath. Low level close coupled wc and pedestal wash hand basin. Radiator, ceiling spotlights and window to the front.
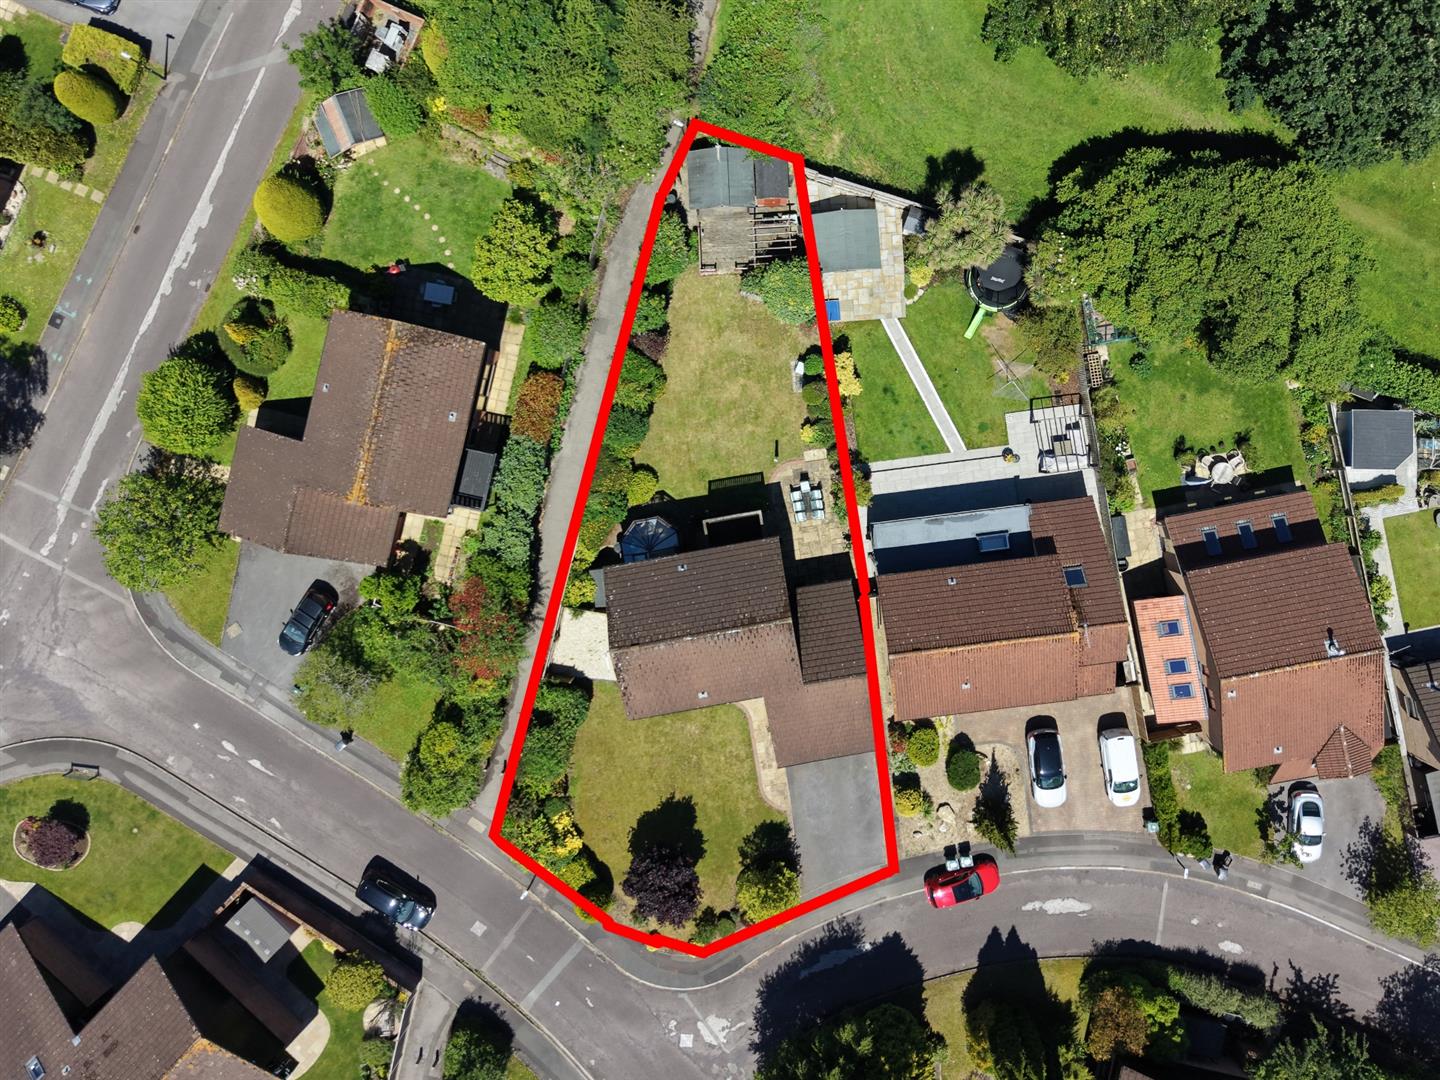
Front & Side Gardens One of the main features of the property are the beautifully maintained and lovely sized gardens. The mature front garden creates an impressive first impression, with a generous lawn bordered by an attractive selection of established trees, shrubs and ornamental planting. With well-stocked flower beds and manicured hedging add colour and year-round interest. The garden enjoys a pleasant open aspect with further space to the side. Access to the rear garden via a side gate.
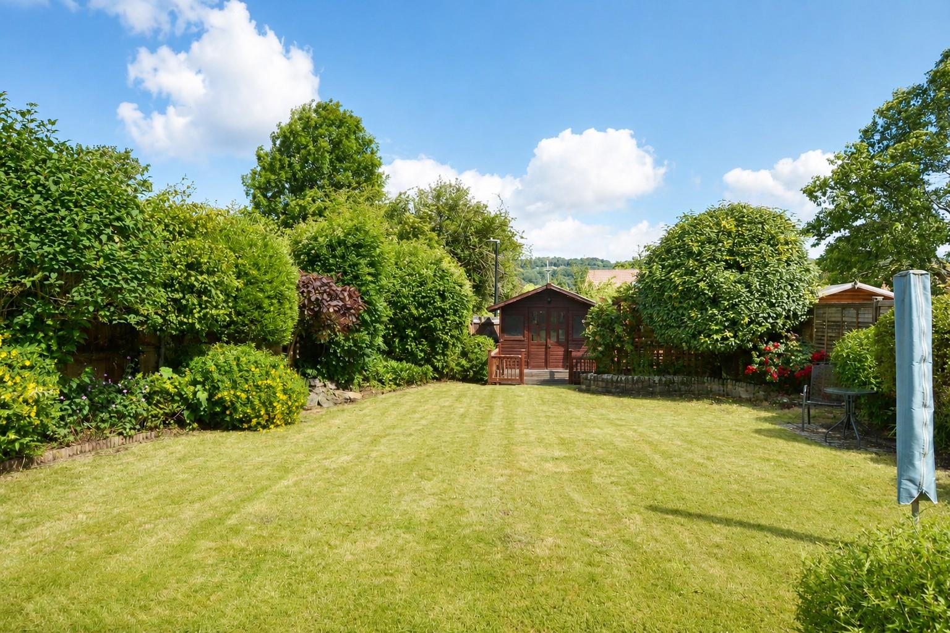
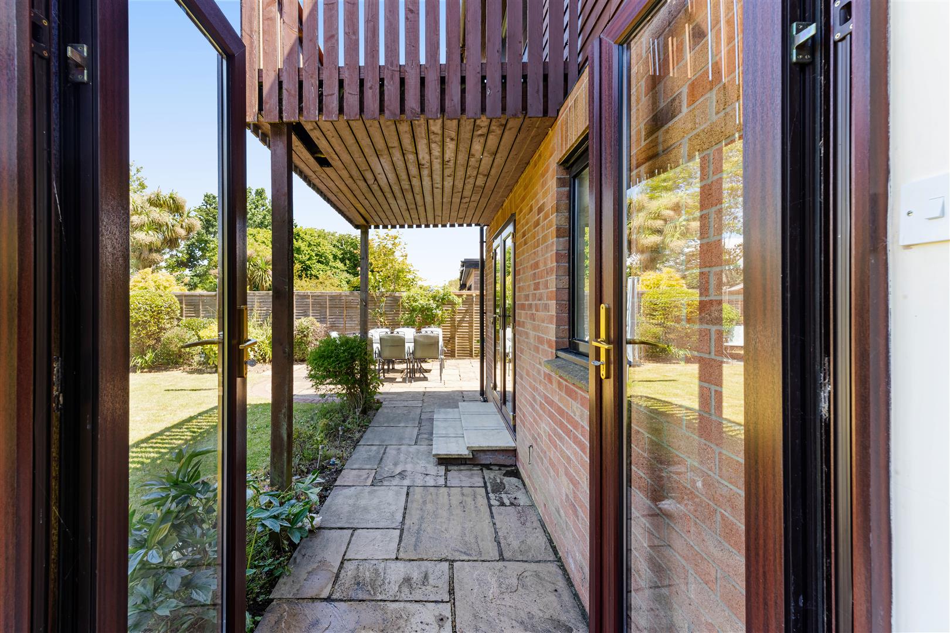
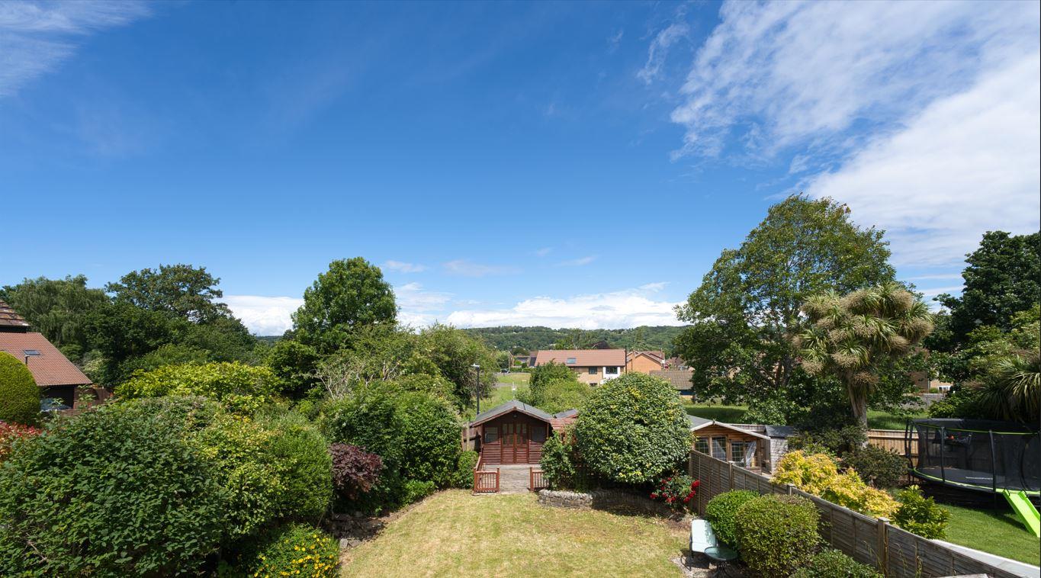
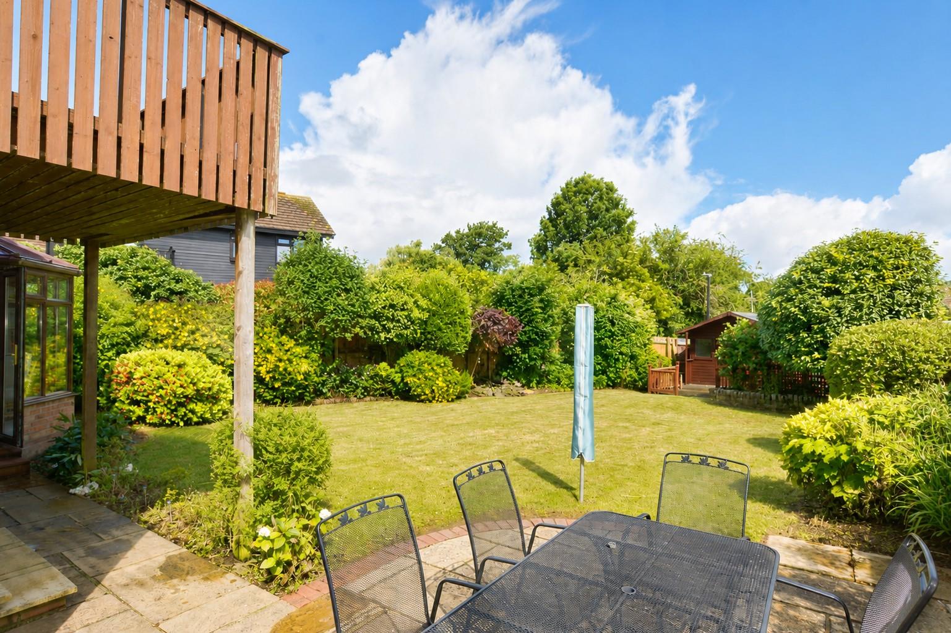
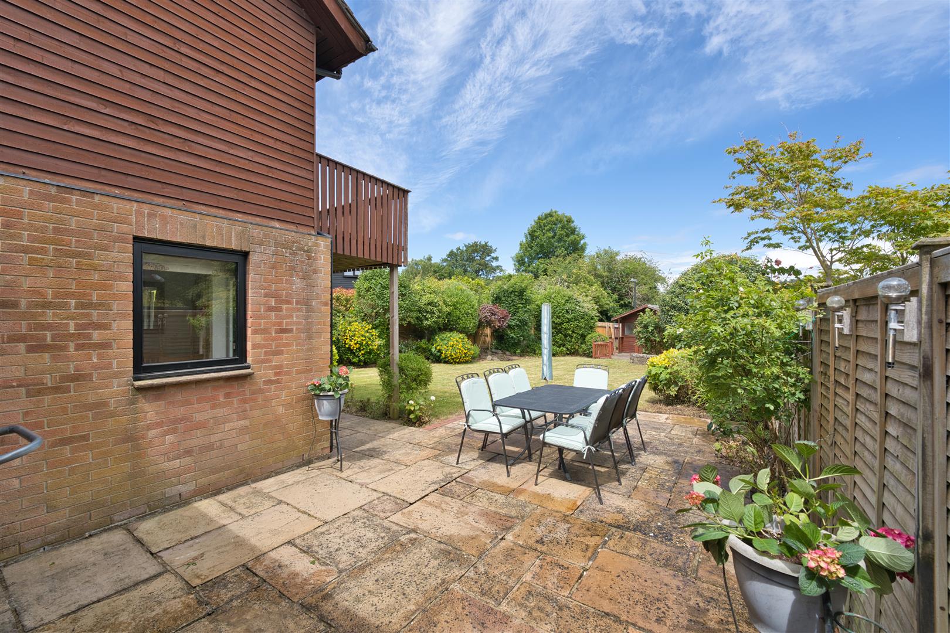
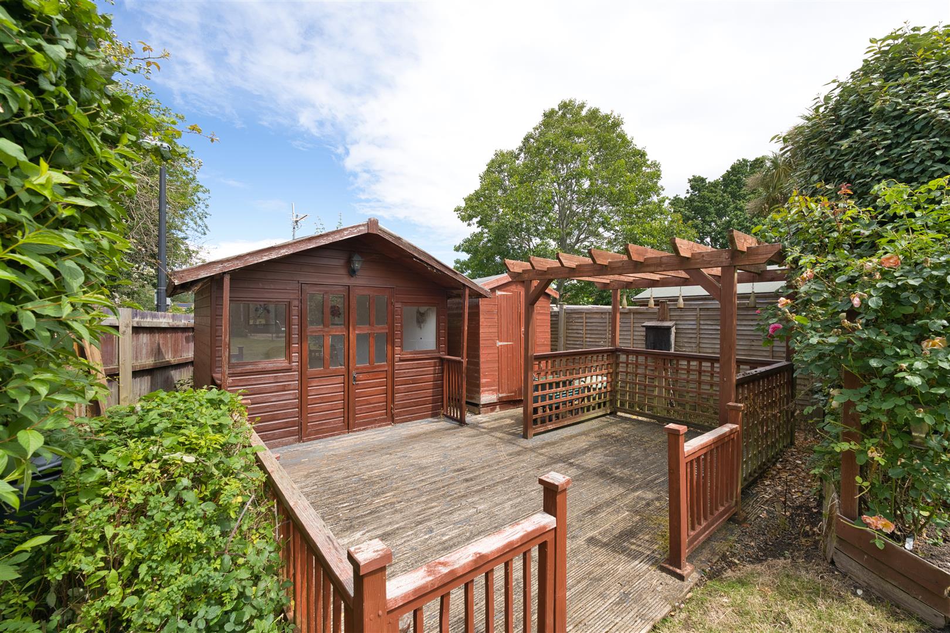
Rear Garden A fabulous rear garden that offers a high degree of privacy and a wonderfully tranquil setting. The expansive lawn is framed by mature specimen shrubs and established planting, creating a lush, park-like environment. A spacious patio terrace provides the perfect space for al fresco dining and entertaining, while the beautifully stocked borders and verdant backdrop ensure colour, texture and interest throughout the seasons. To the rear of the garden there is a summer house and timber shed.
Double Garage Accessed via an electric roller door. Light and power connected. Loft storage area. Wall mounted combination boiler. Pedestrian door into the Kitchen/Dining/Utility Room. In front of the garage is a tarmac driveway providing off-street parking for two vehicles.
